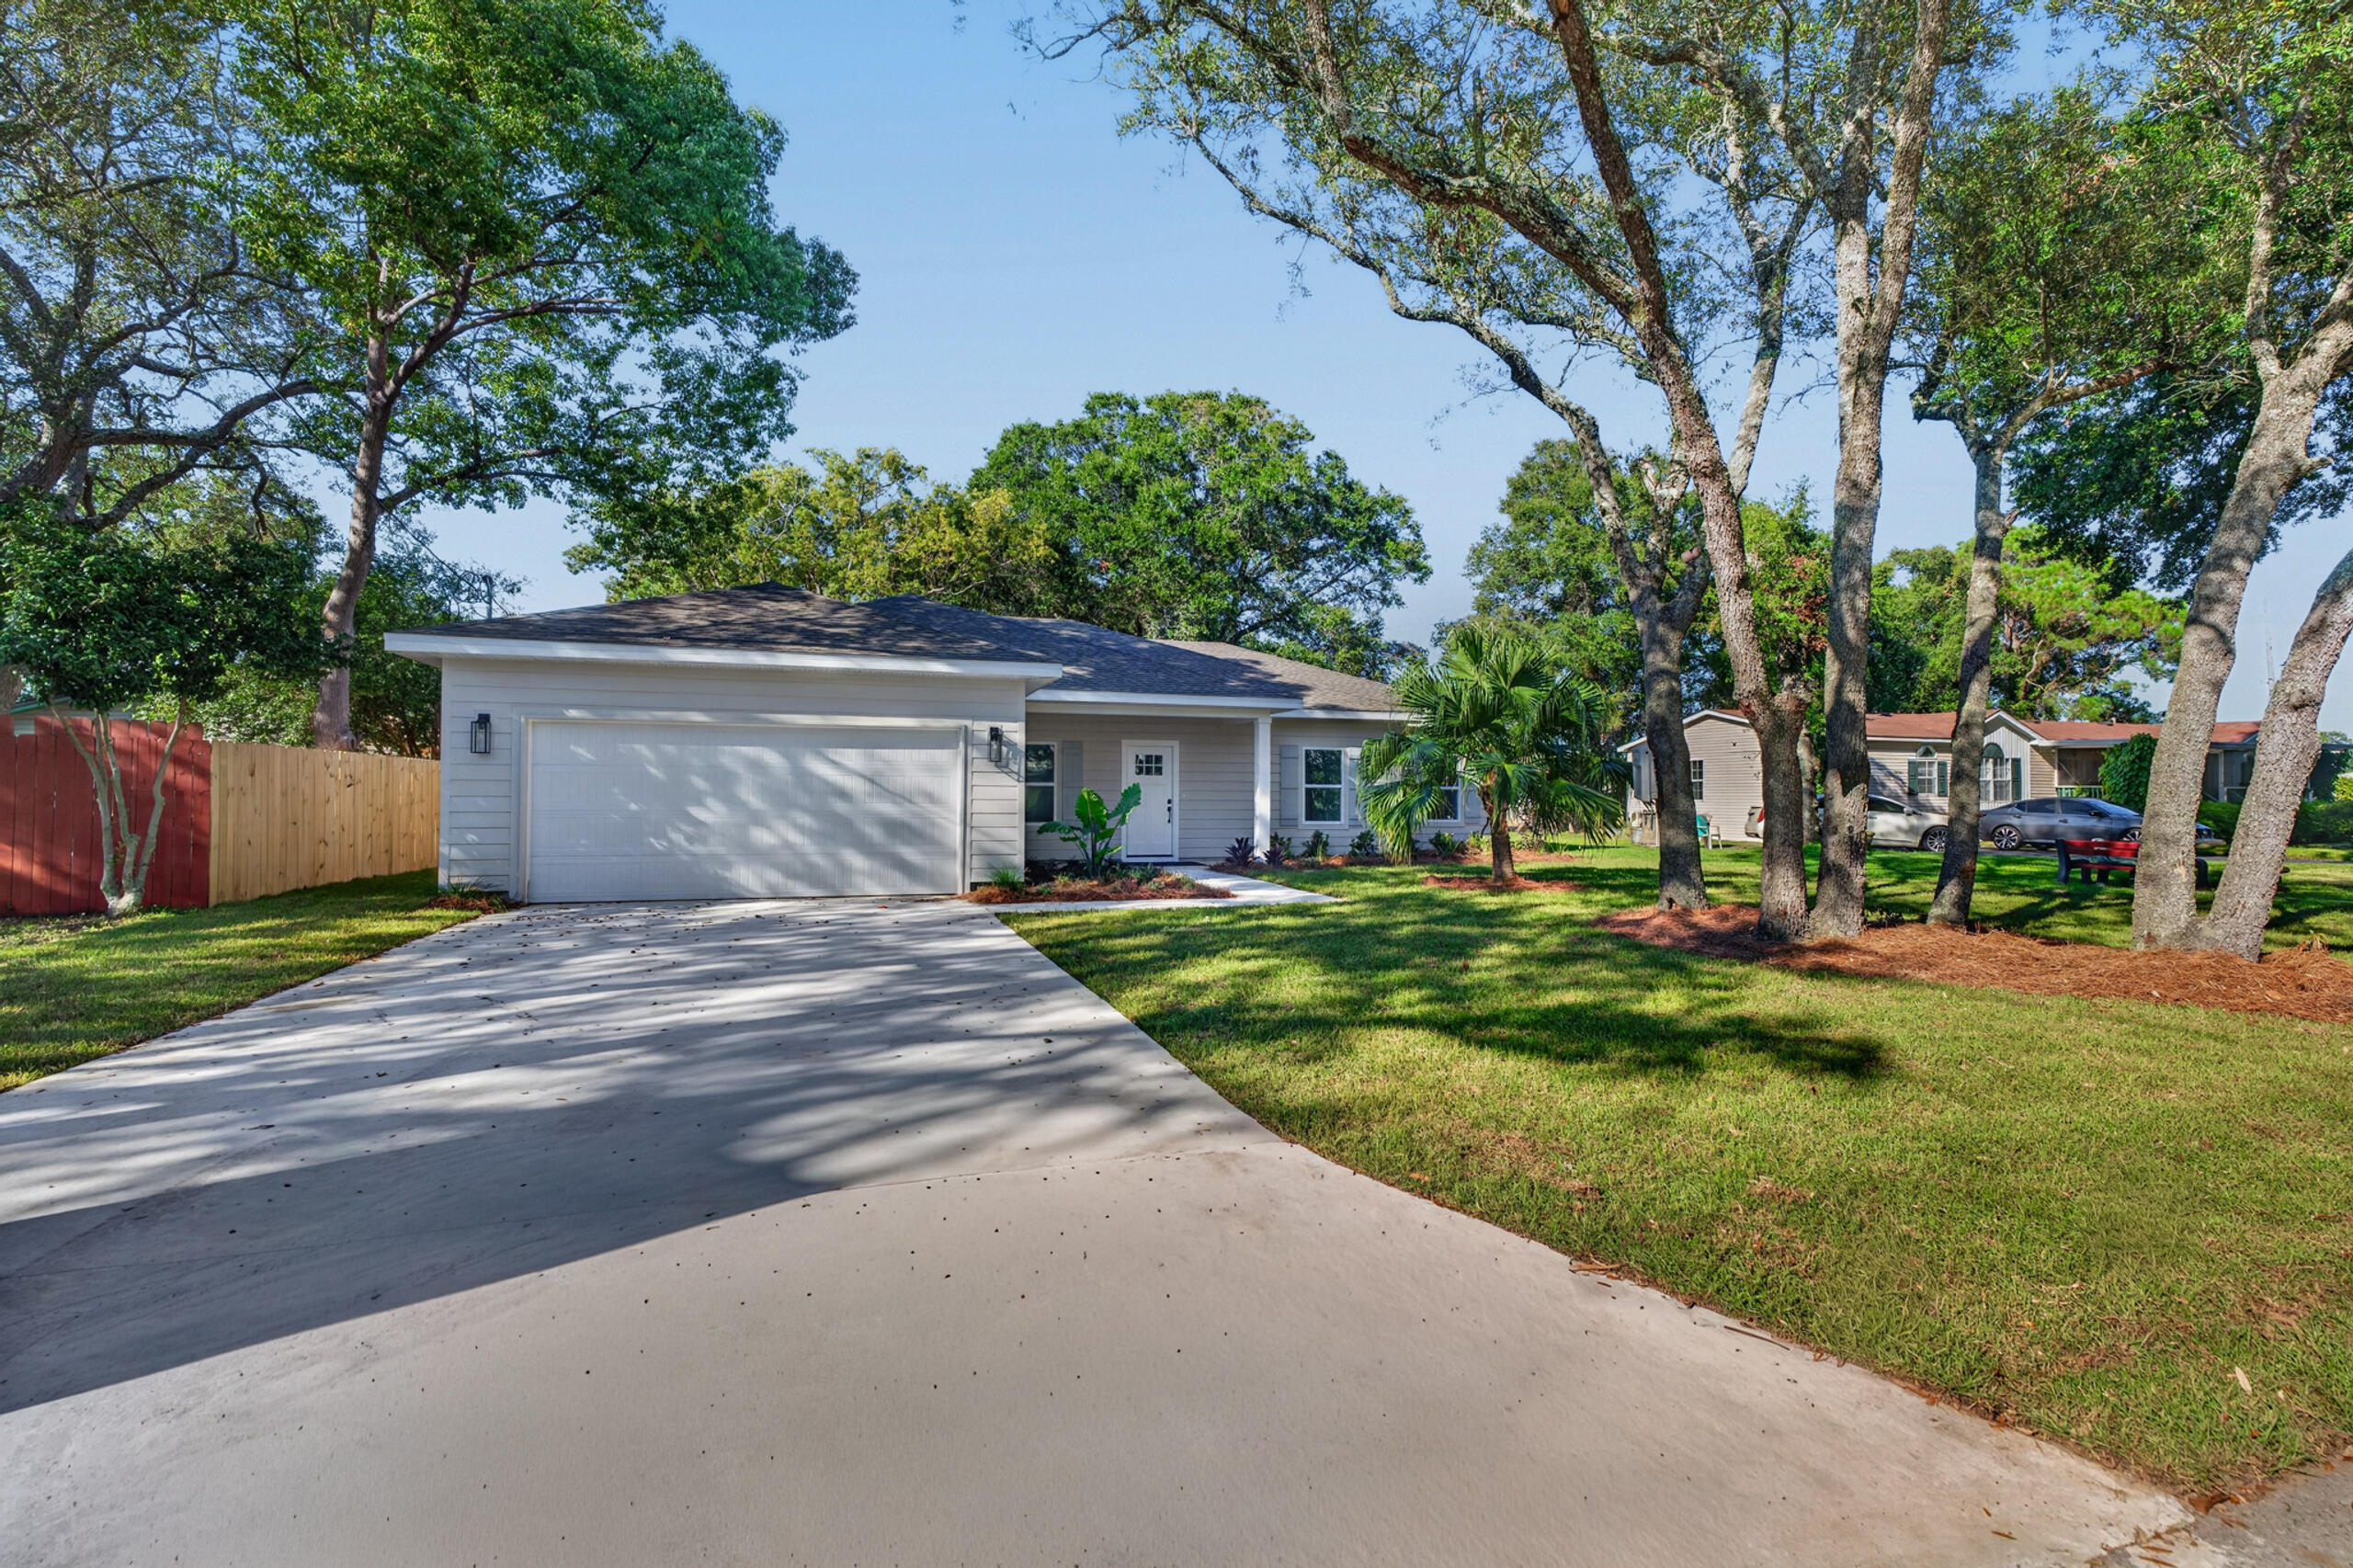
Light gray single-story home with an attached garage, broad driveway, and mature trees across the front lawn.
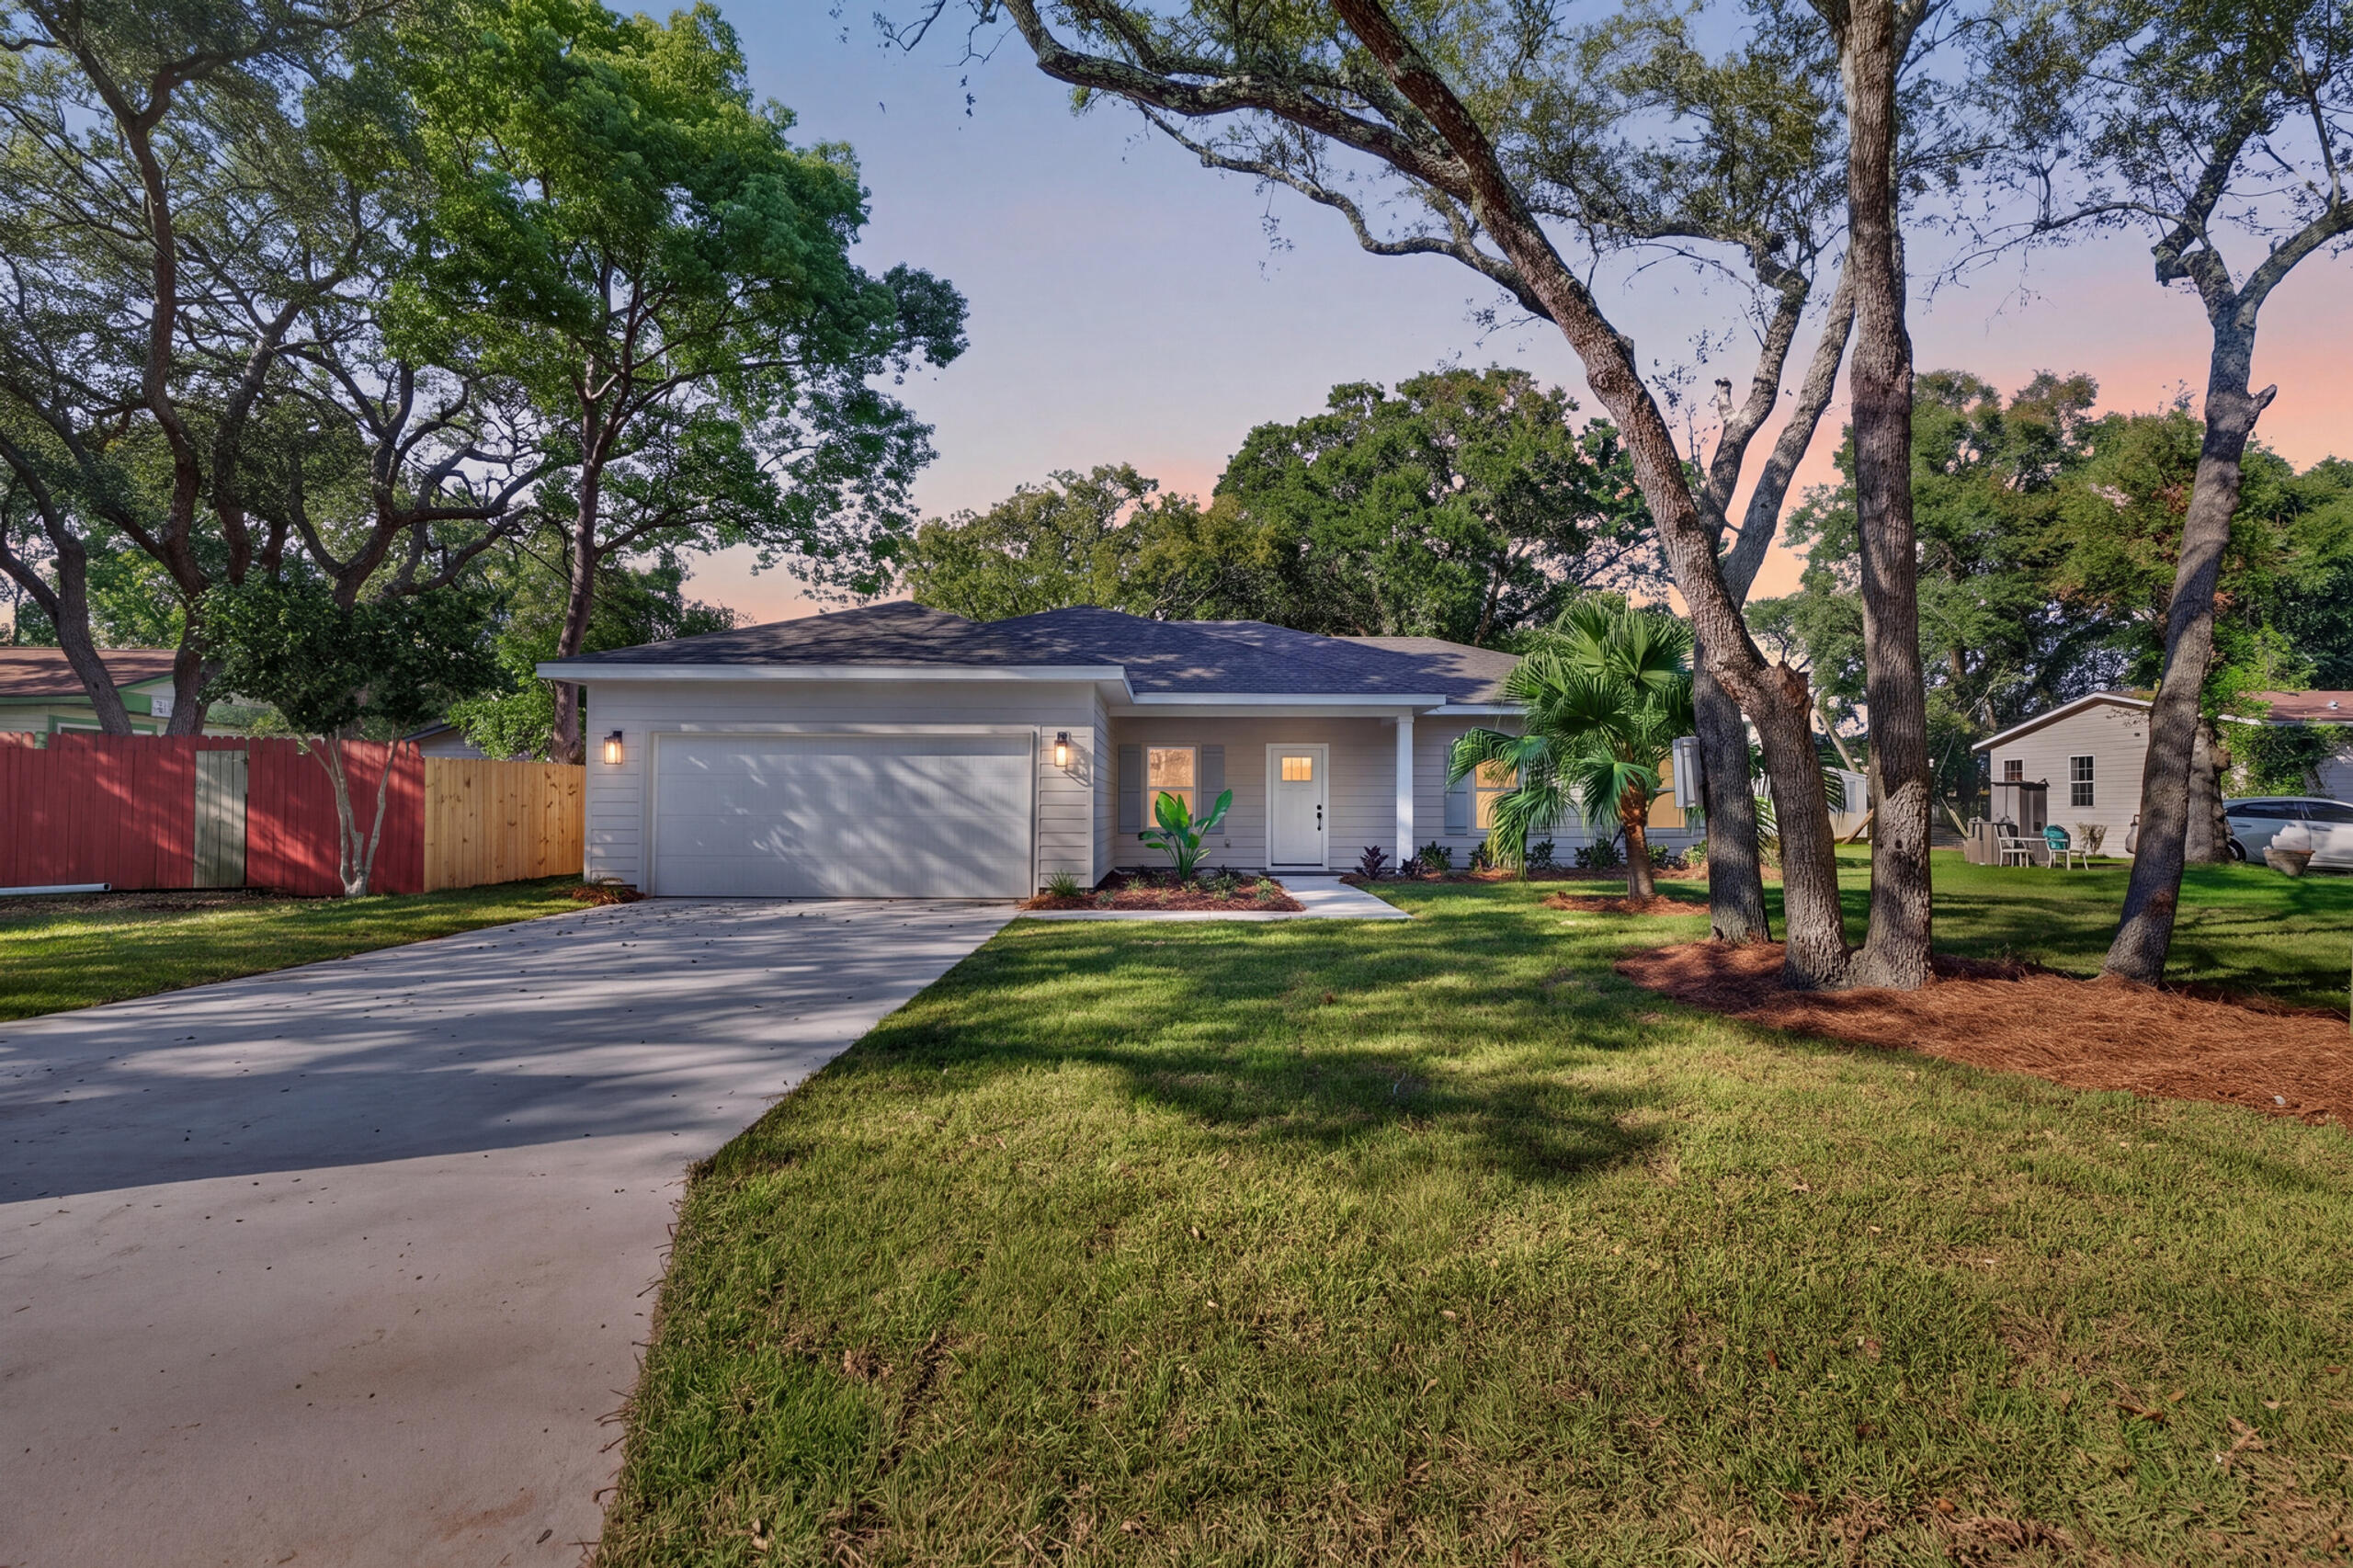
Single-story gray house with a two-car garage, broad driveway, and mature trees at dusk.
Single-story home with an attached garage, wide driveway, and mature trees across the front lawn.
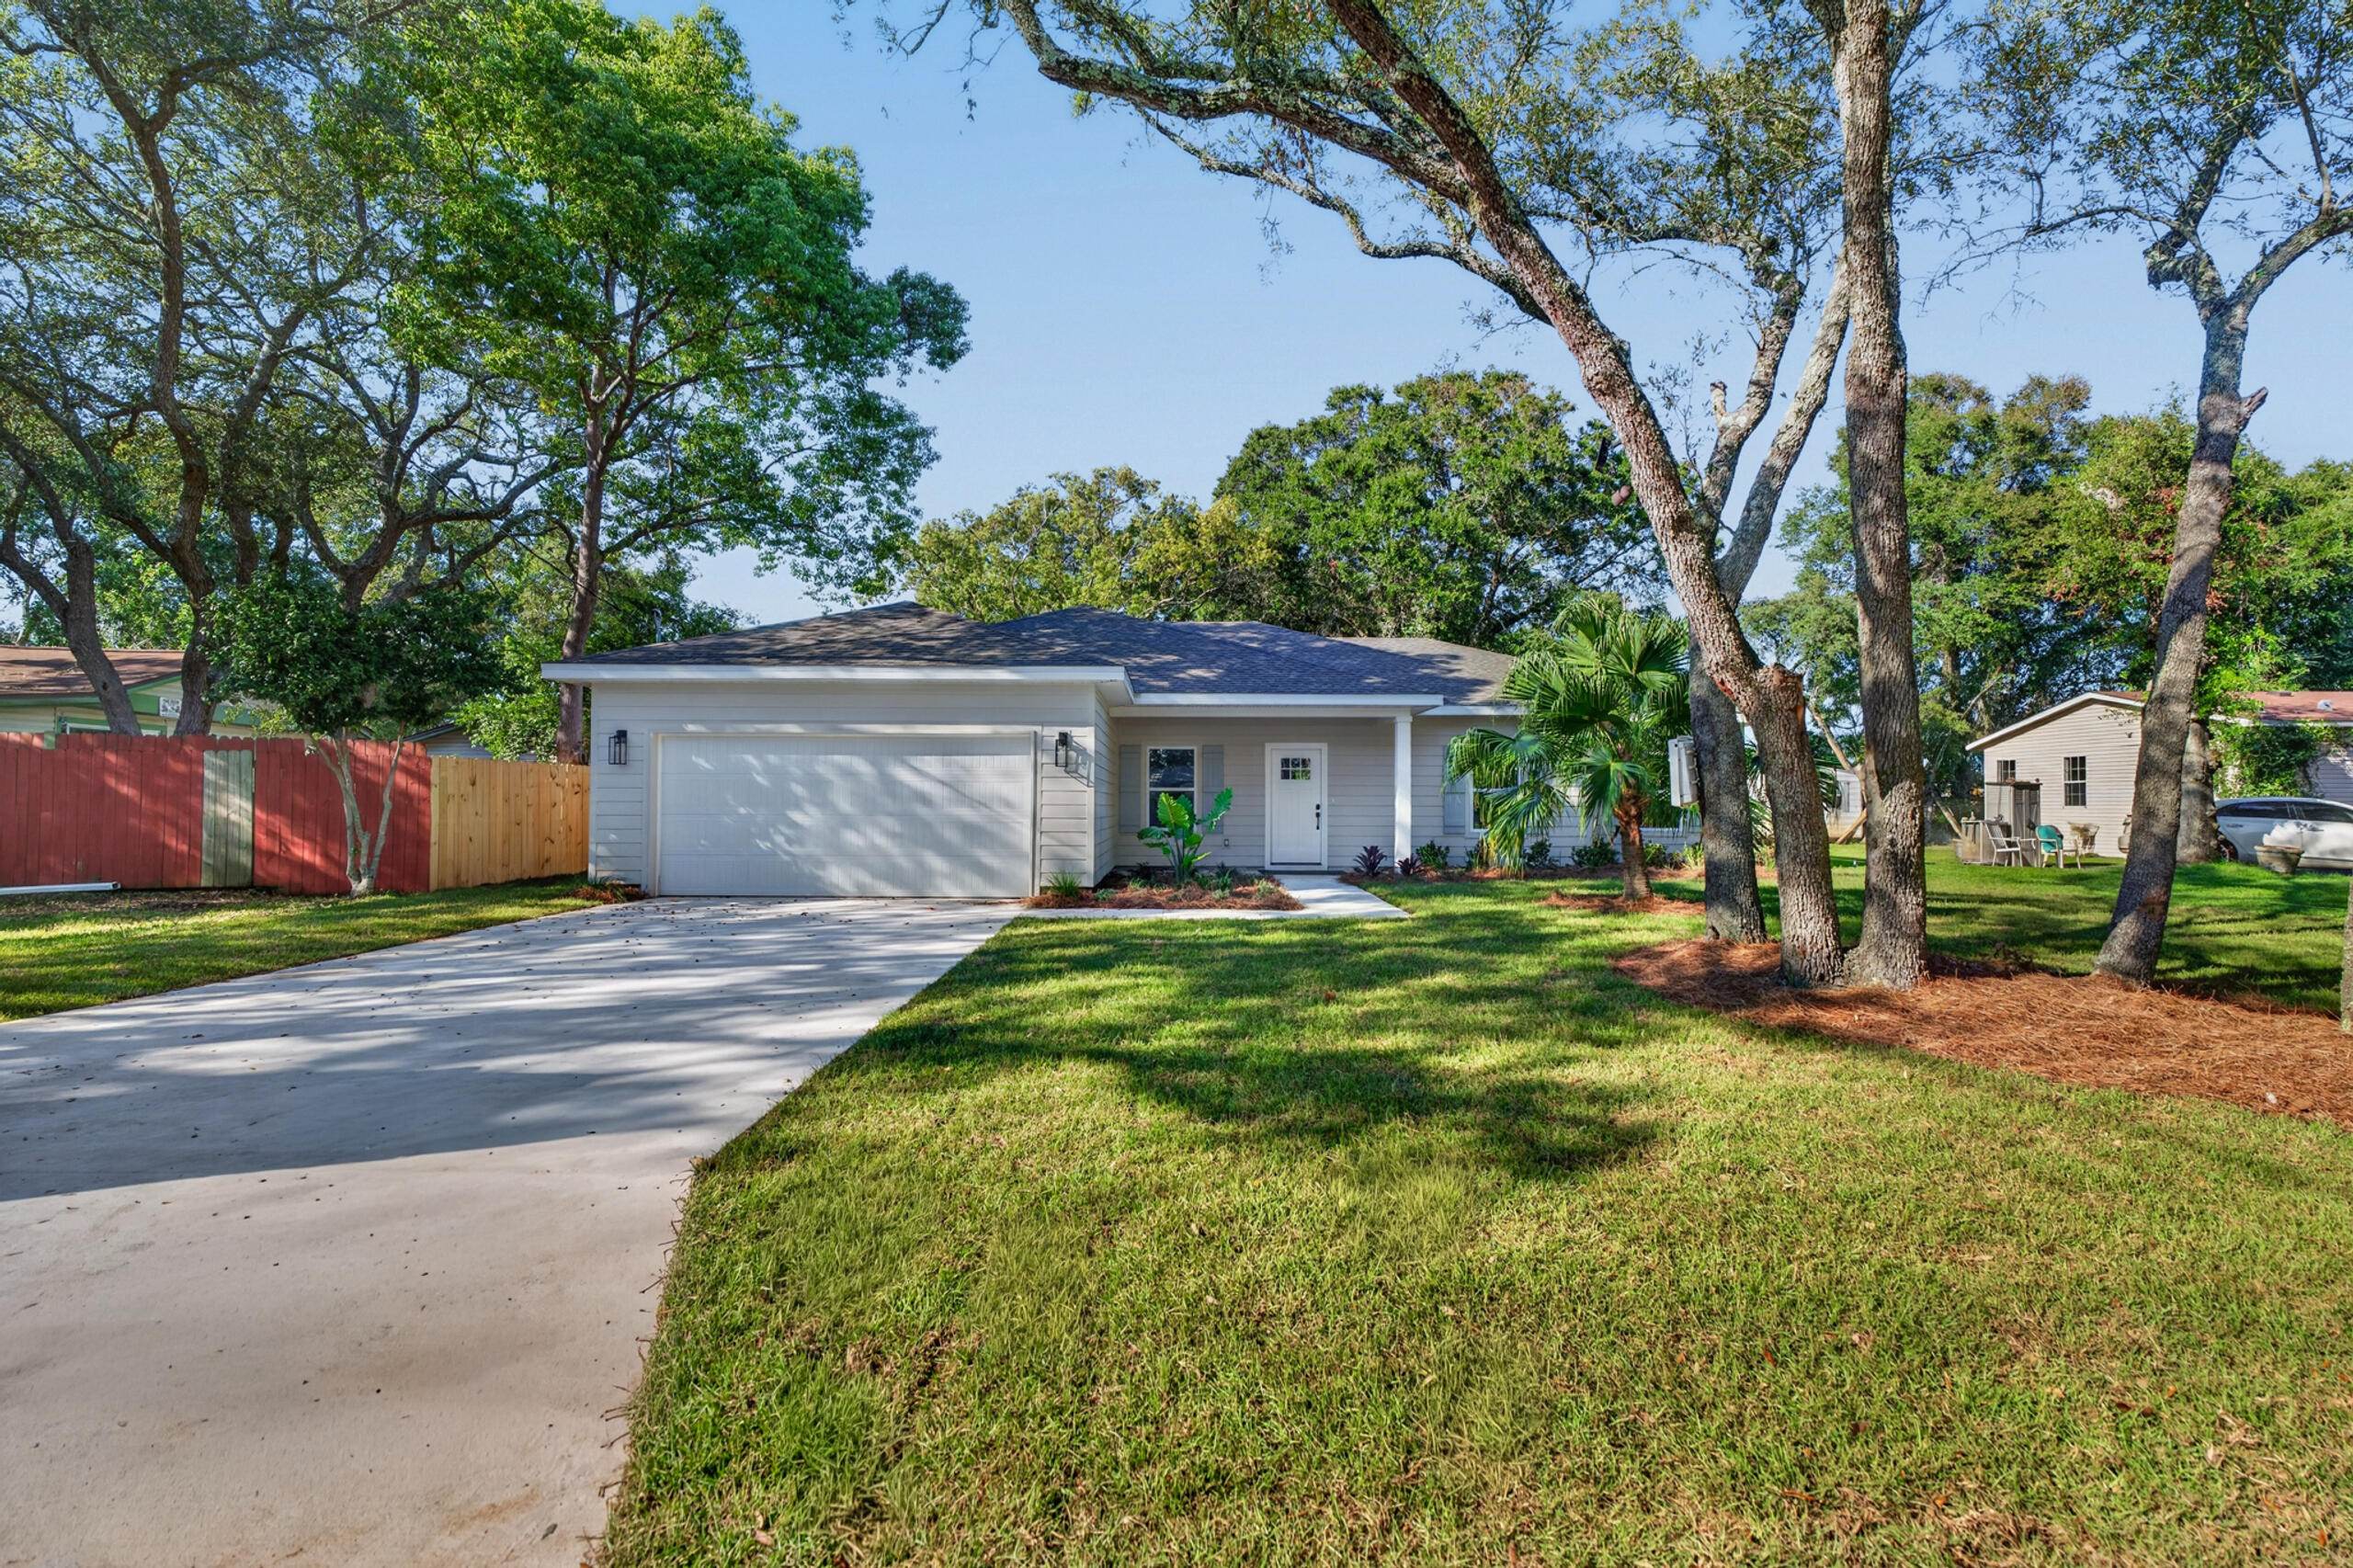
Single-story gray house with a wide garage, covered entry, and tree-shaded lawn.
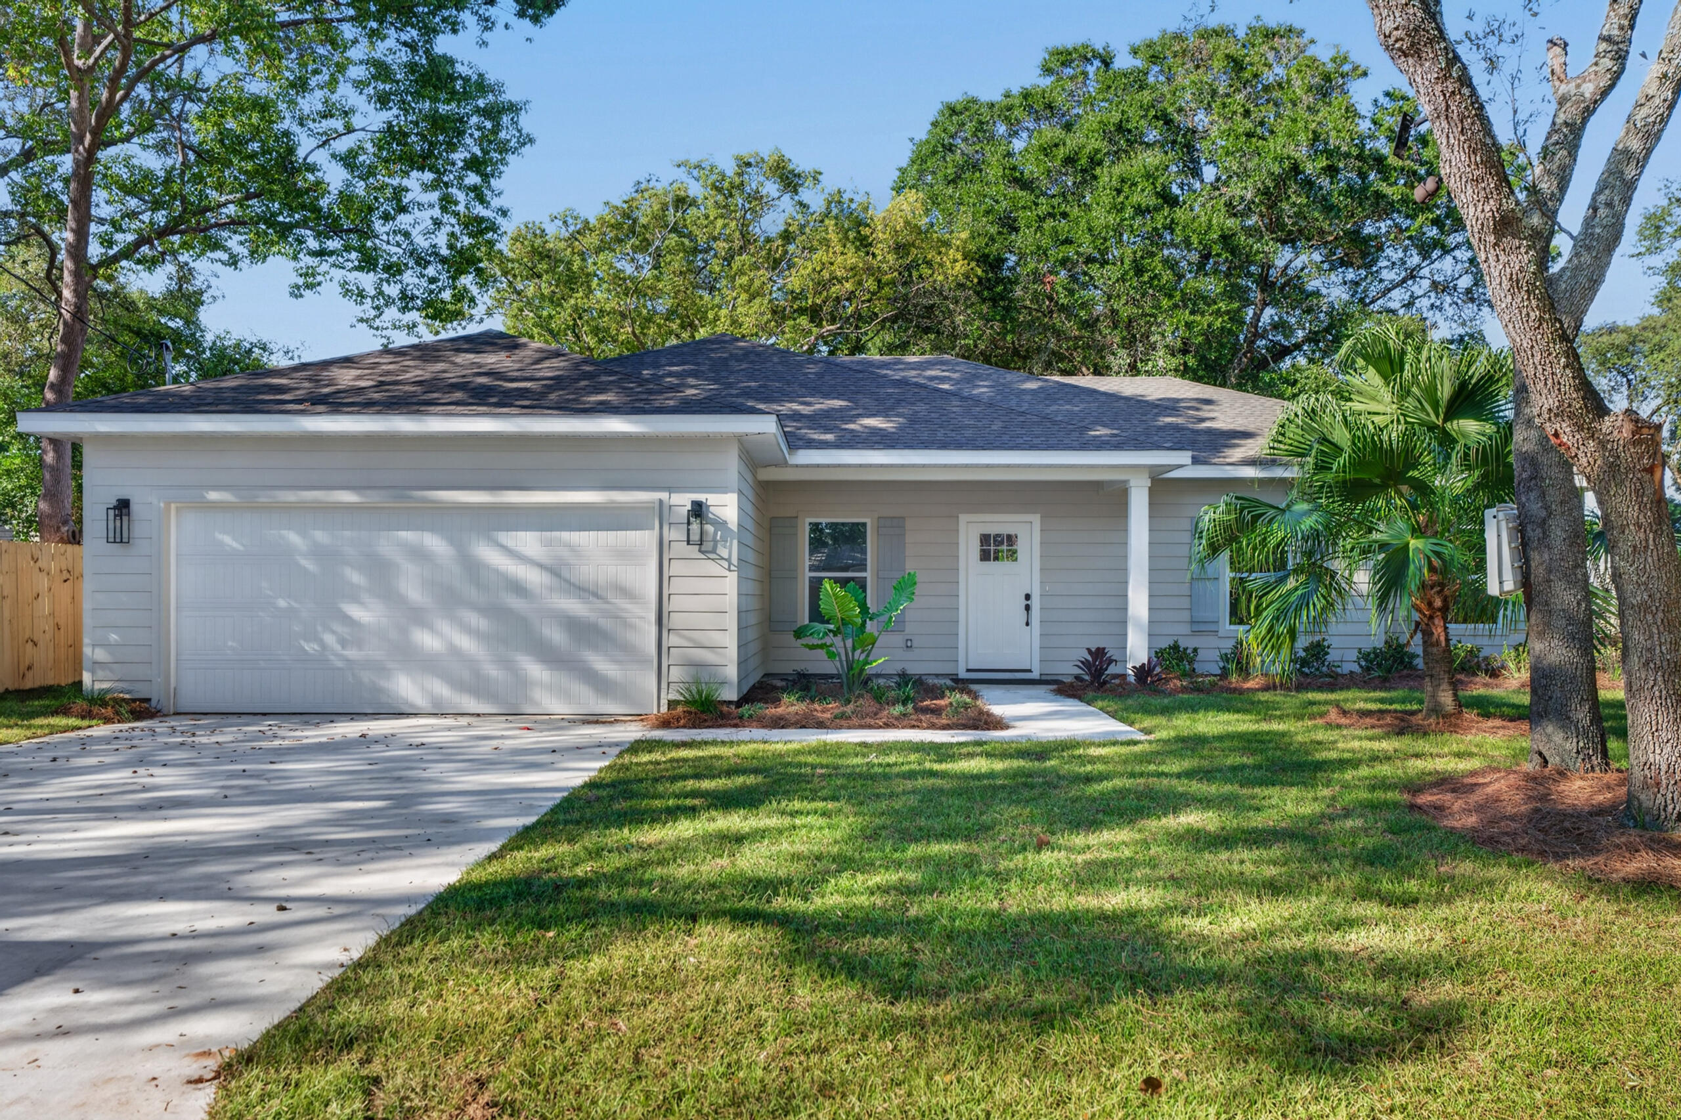
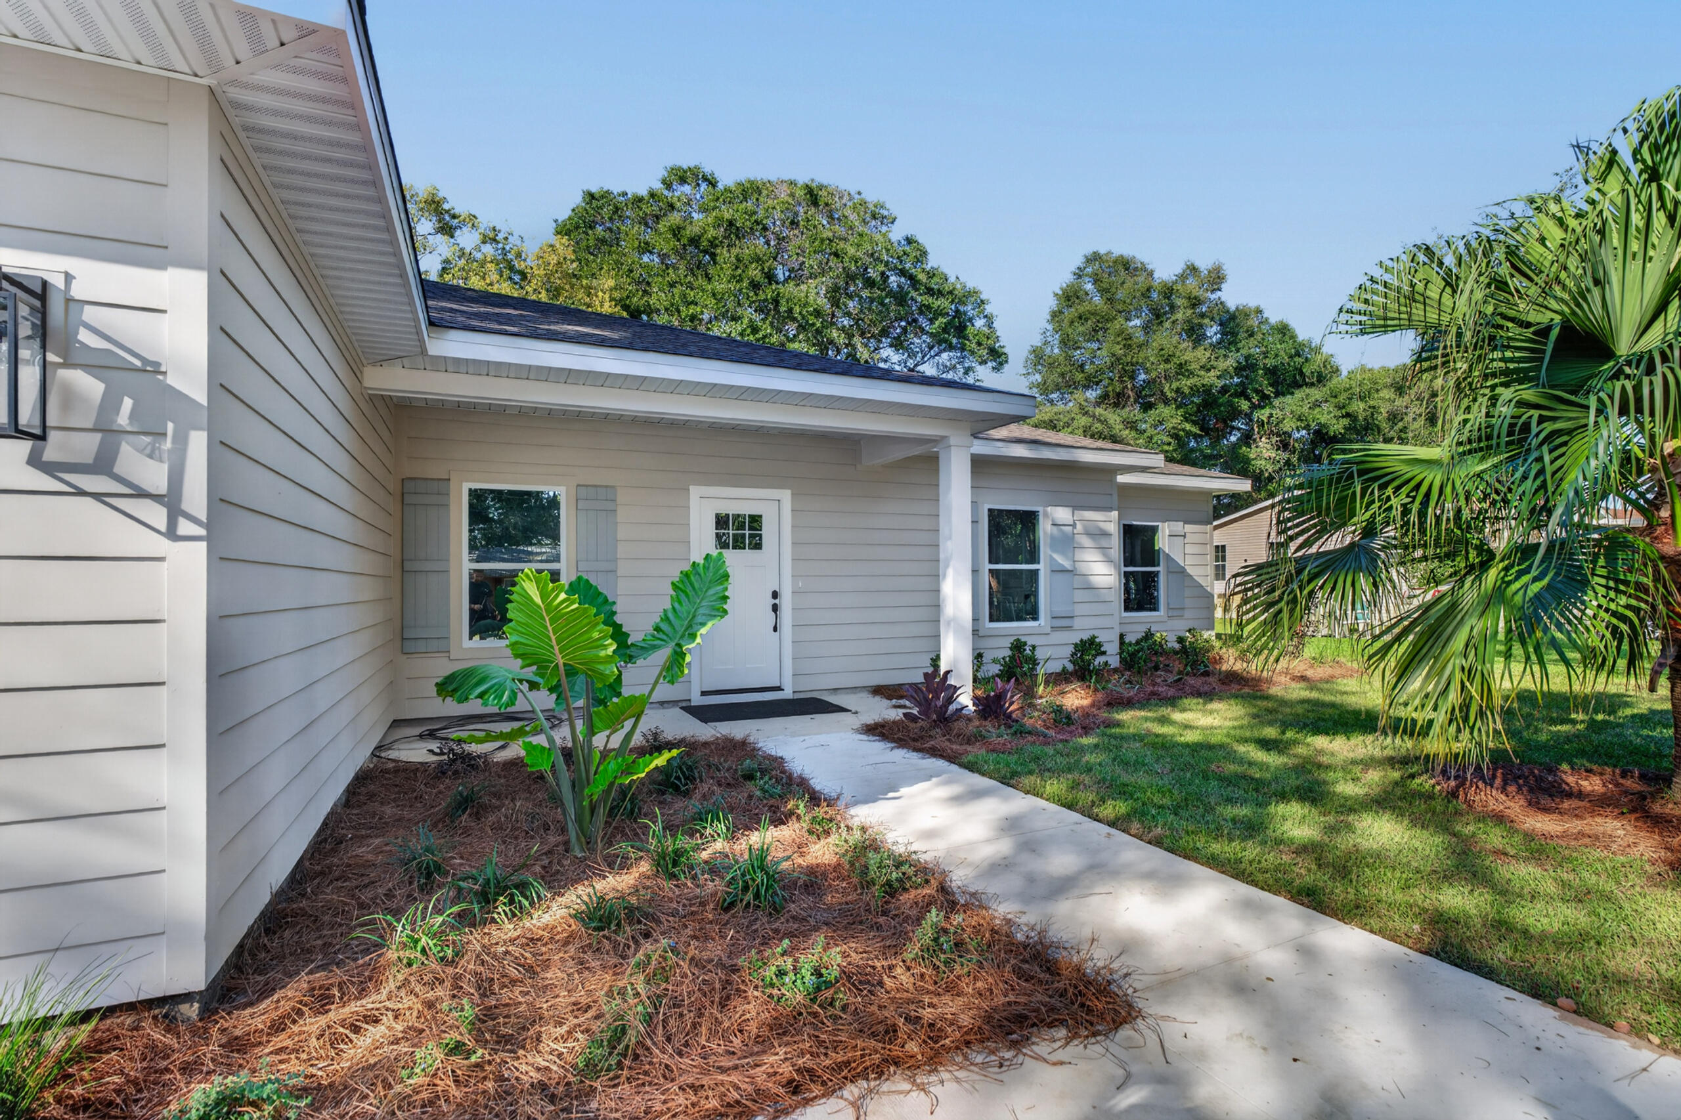
Single-story gray-sided home with a white front door, concrete walkway, and tropical landscaping.
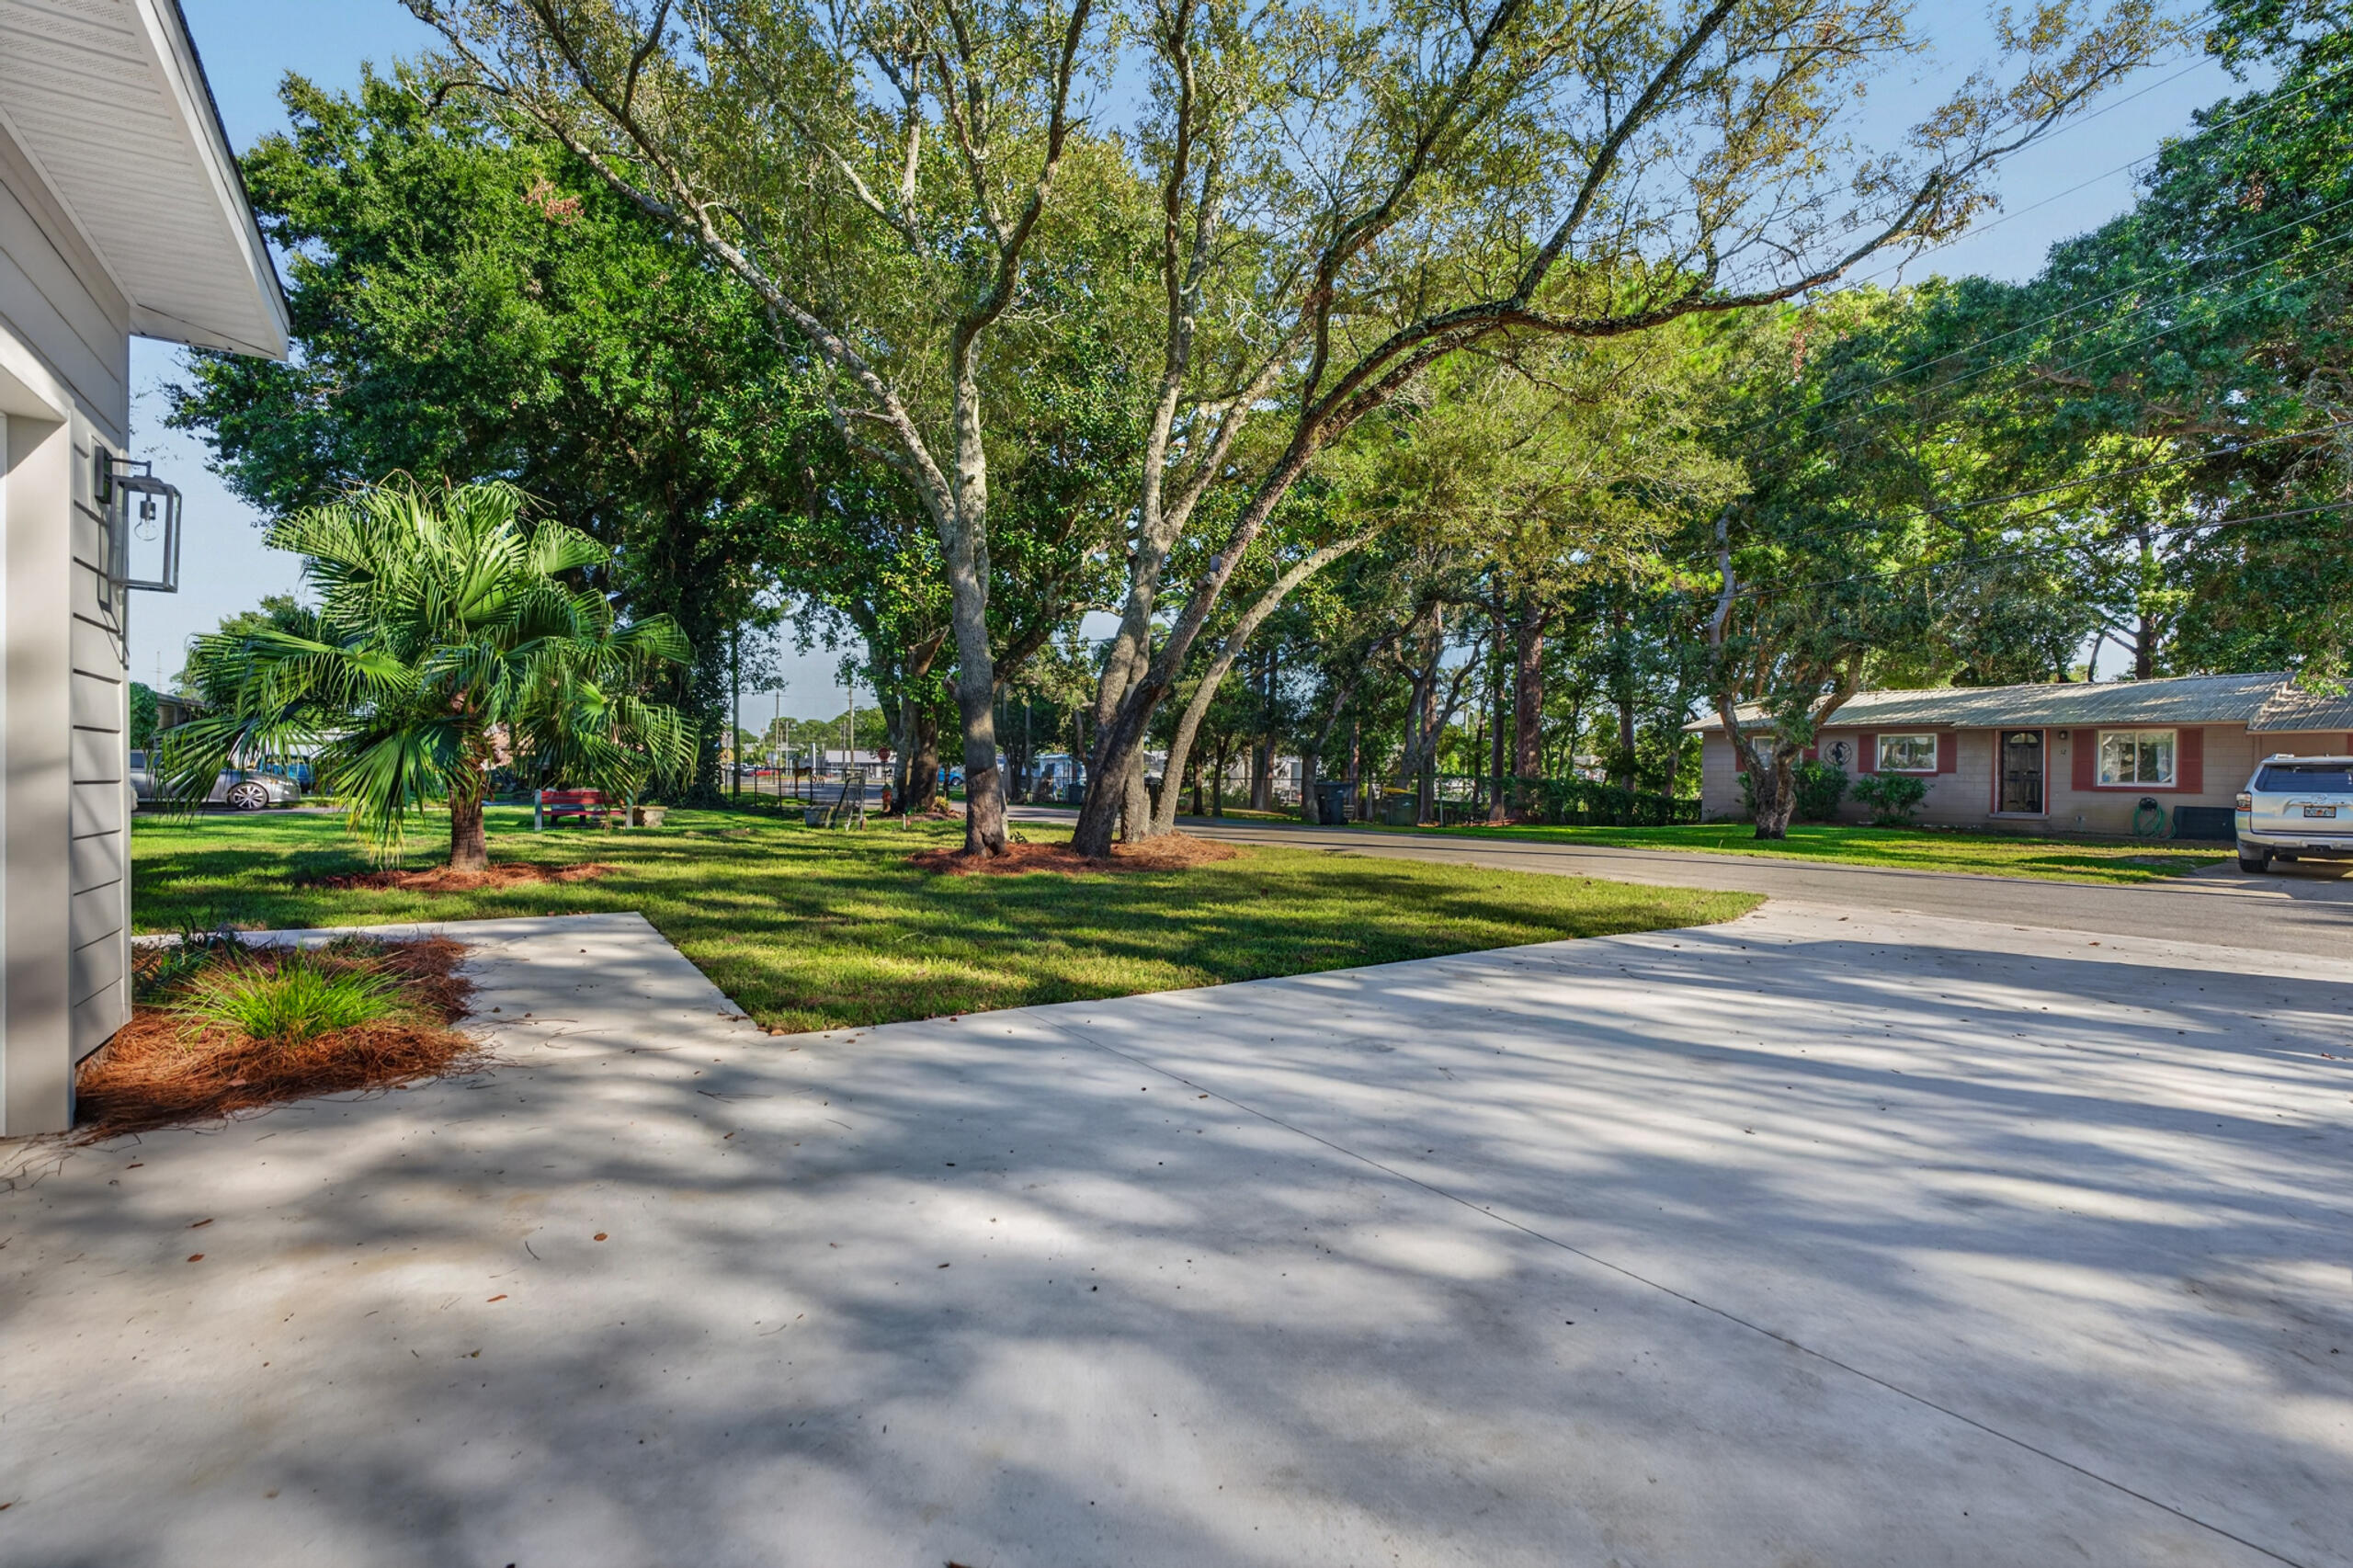
Wide driveway and grassy front yard shaded by mature trees and palms.
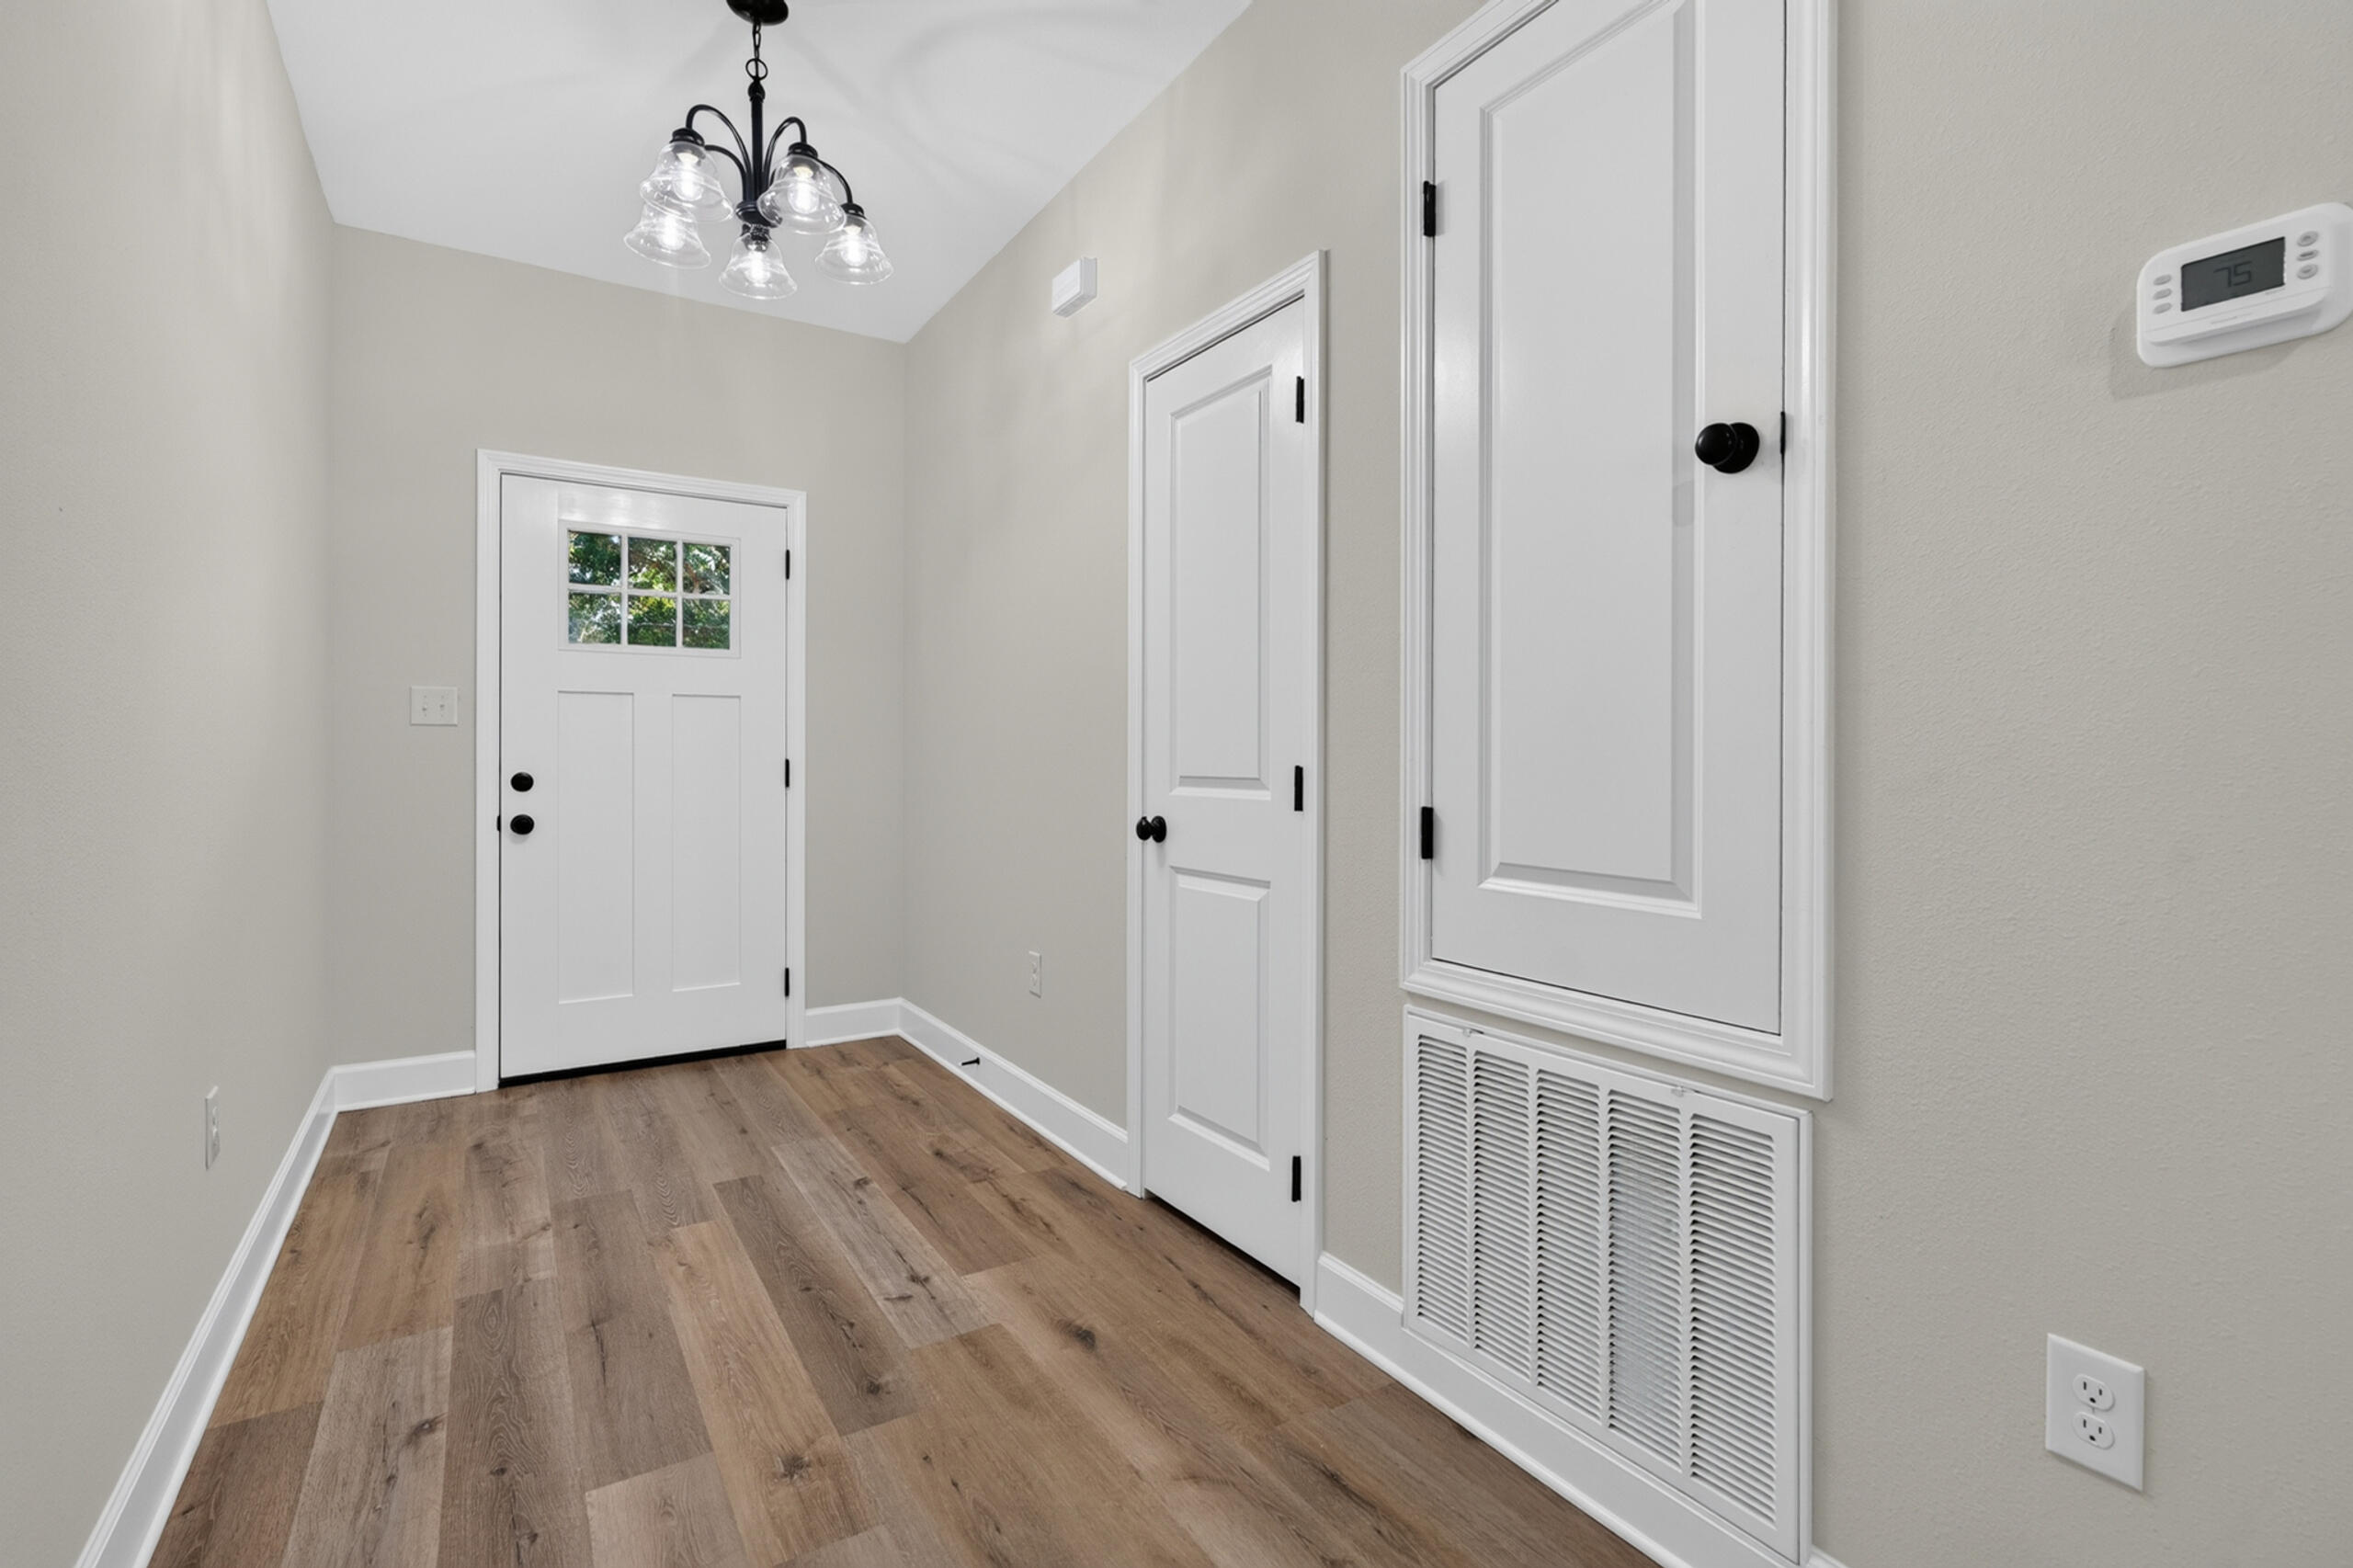
Entryway with wood-look flooring, a divided-light front door, and a large louvered HVAC return.
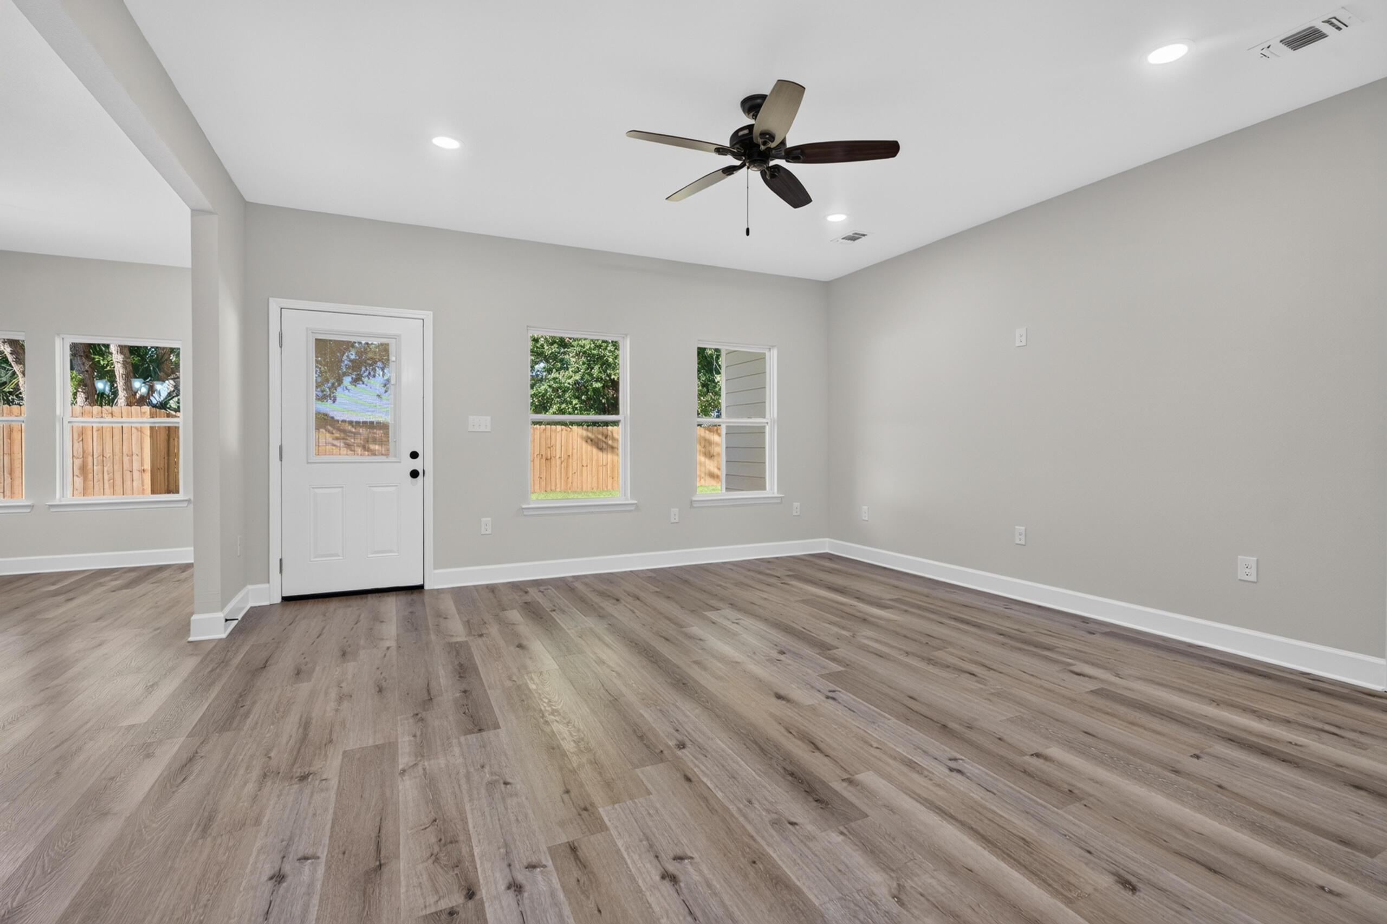
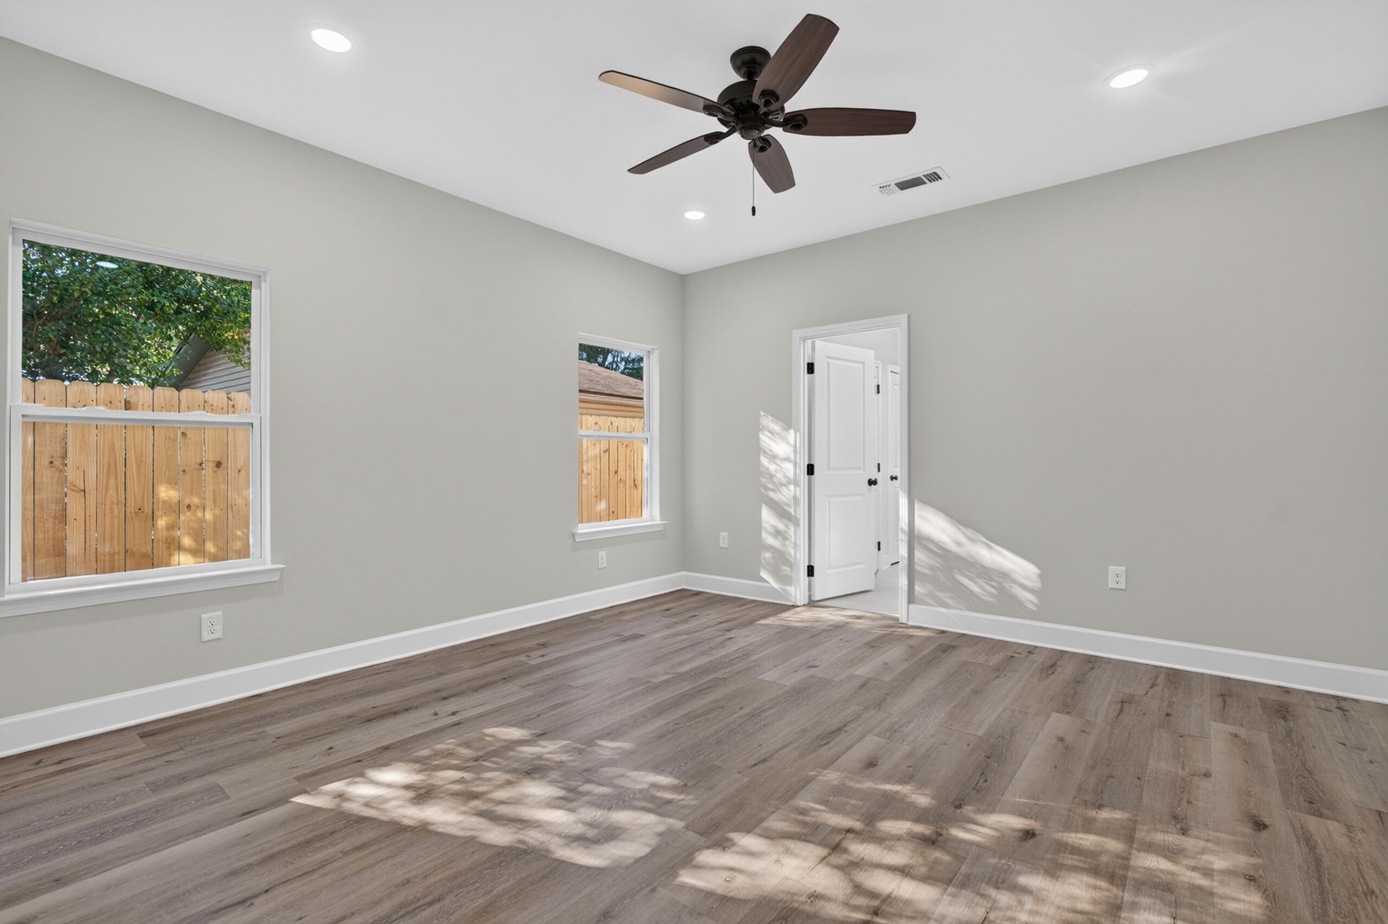
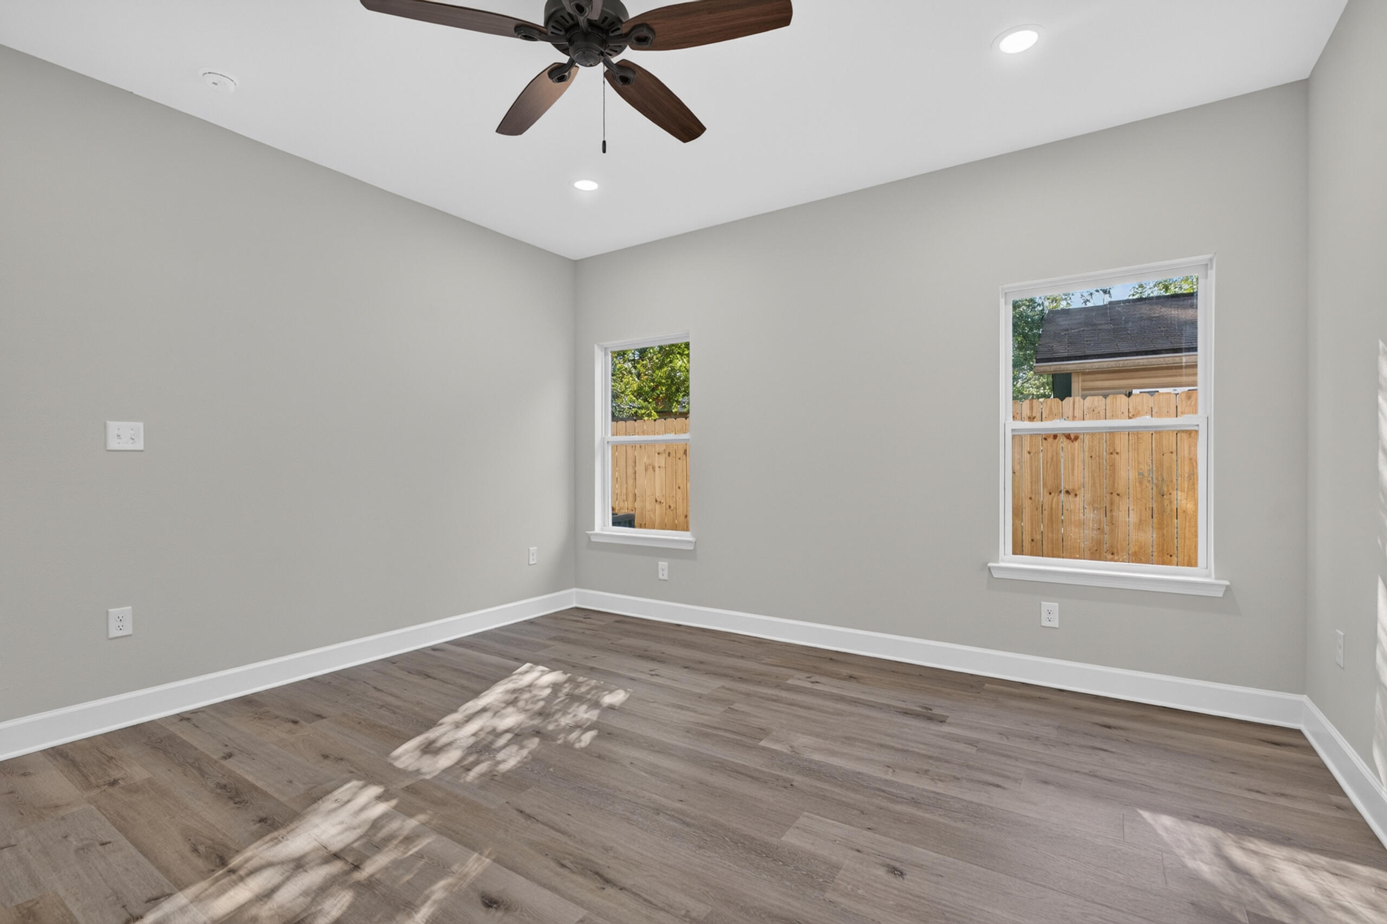
Empty room with wood-look flooring, a ceiling fan, and windows facing a fenced yard.
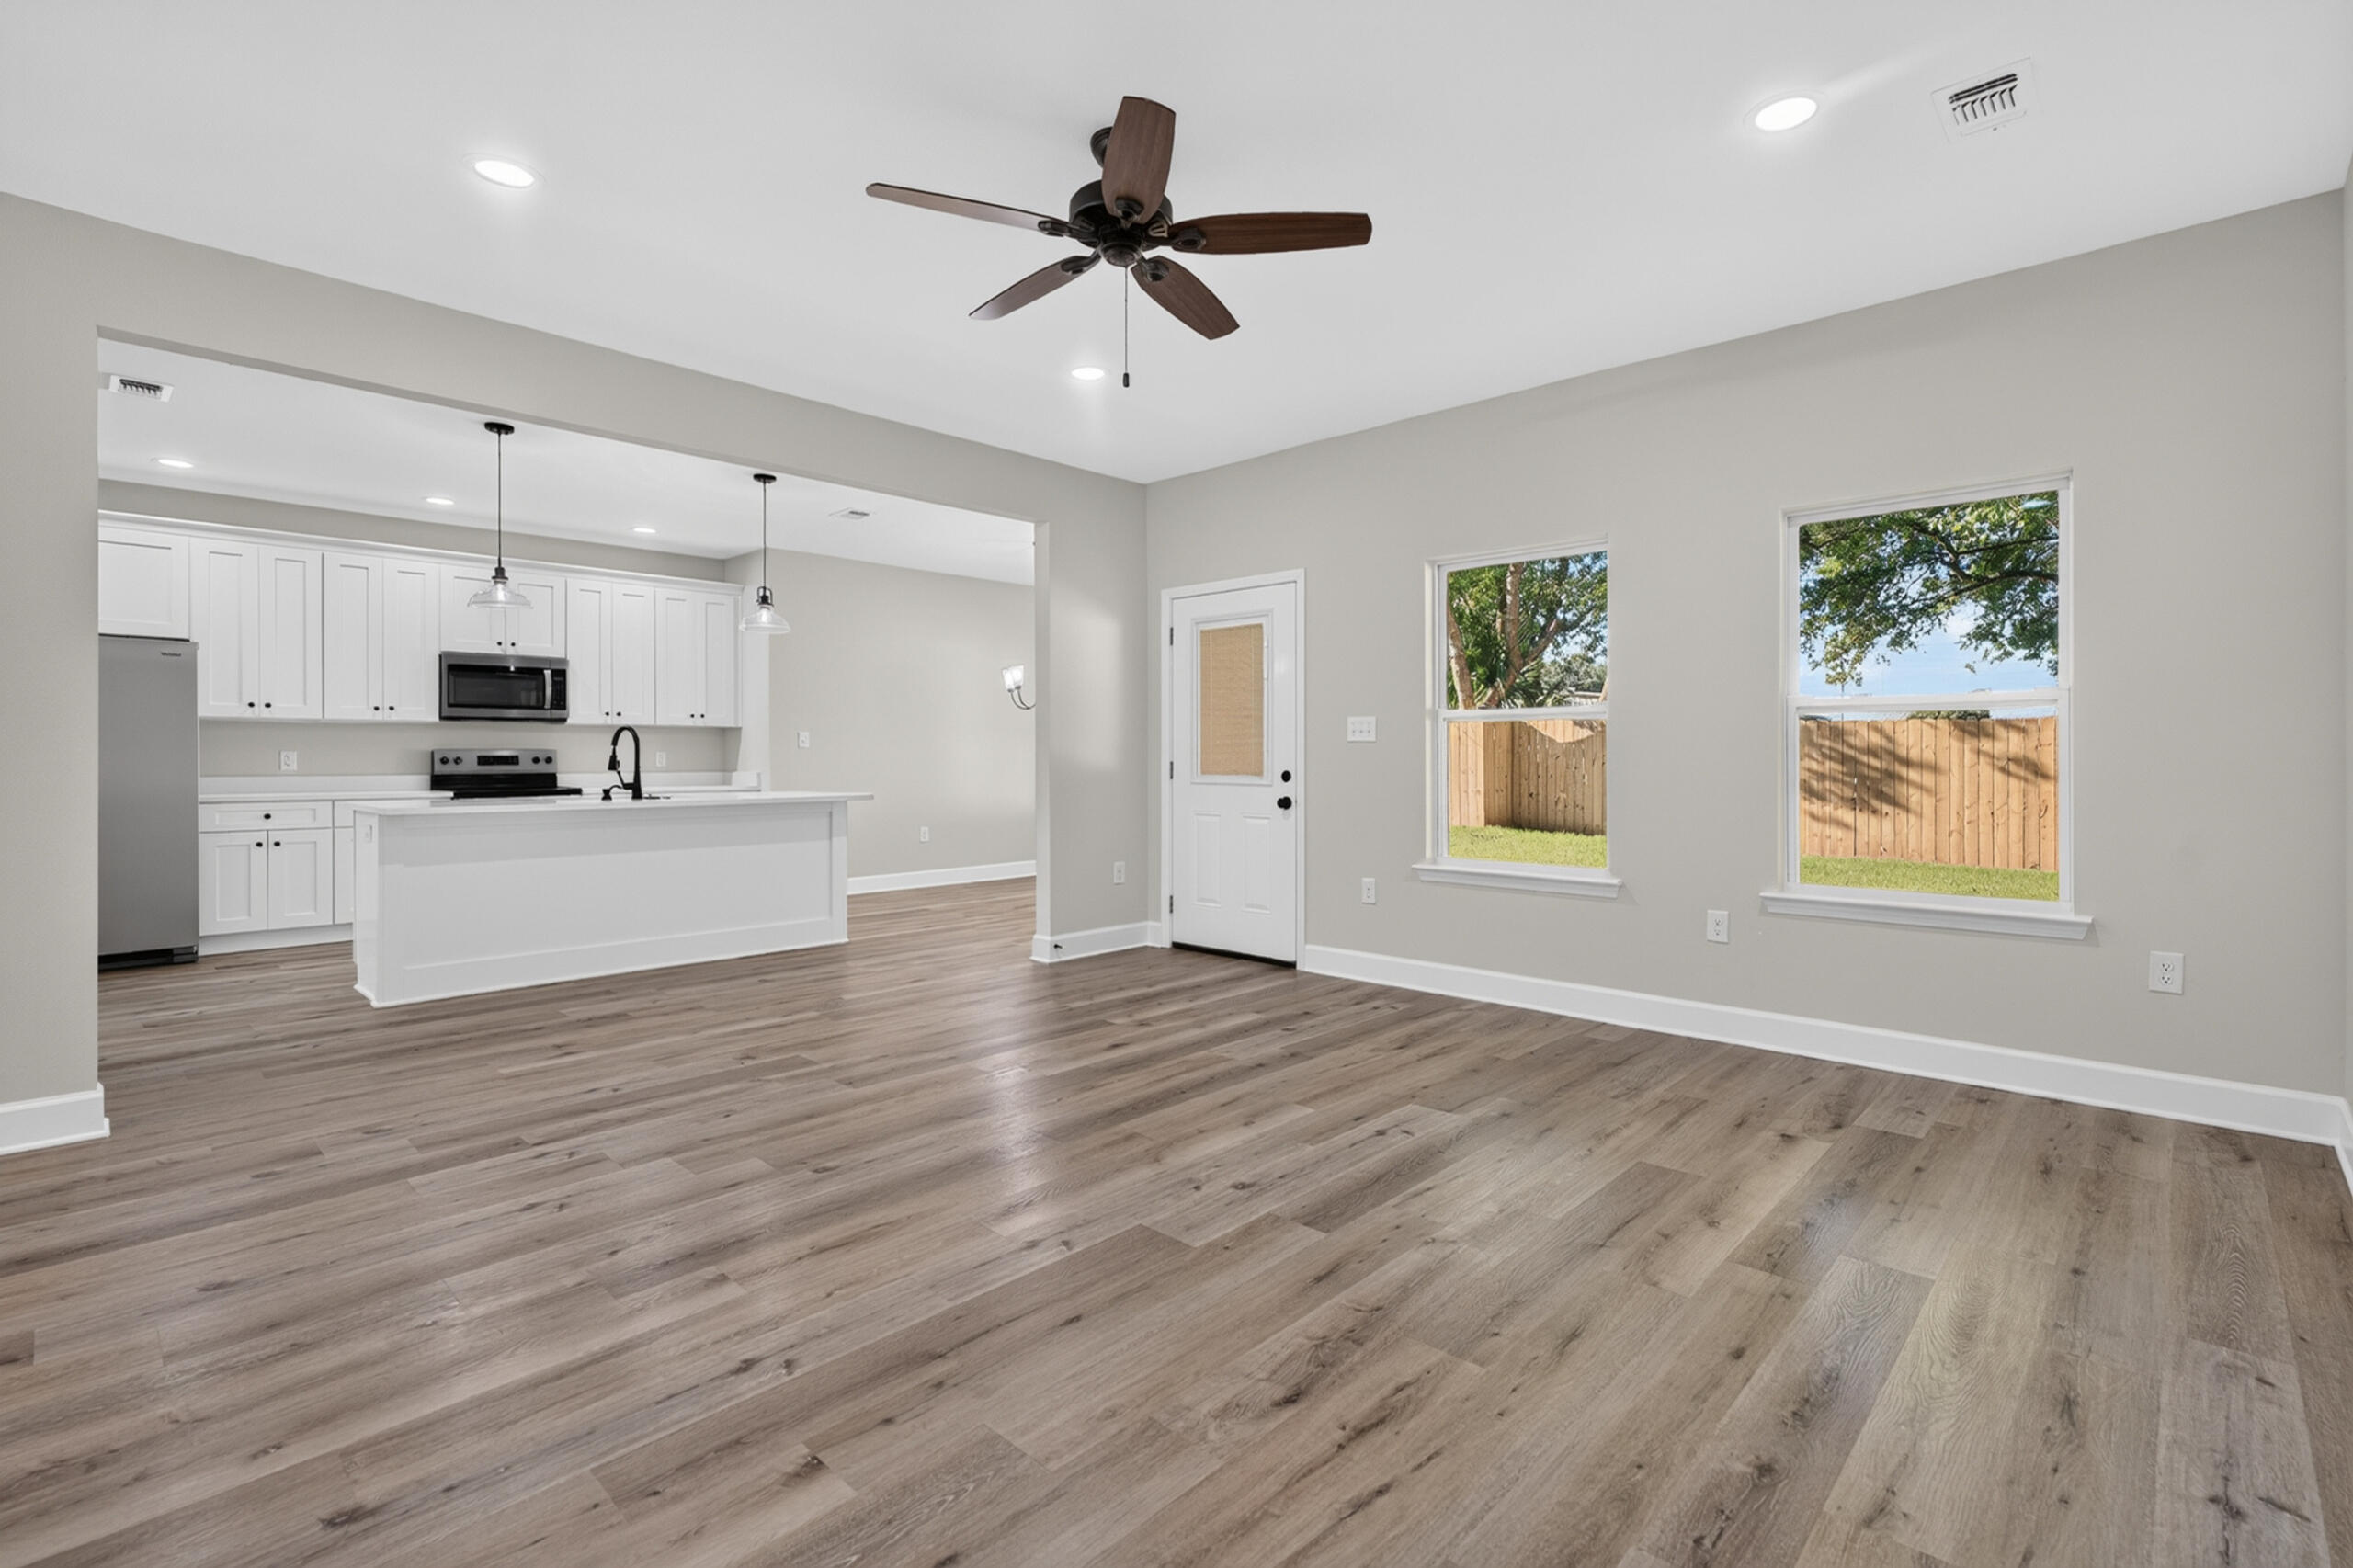
Open living area with plank flooring, a white kitchen island, and windows facing a fenced yard.
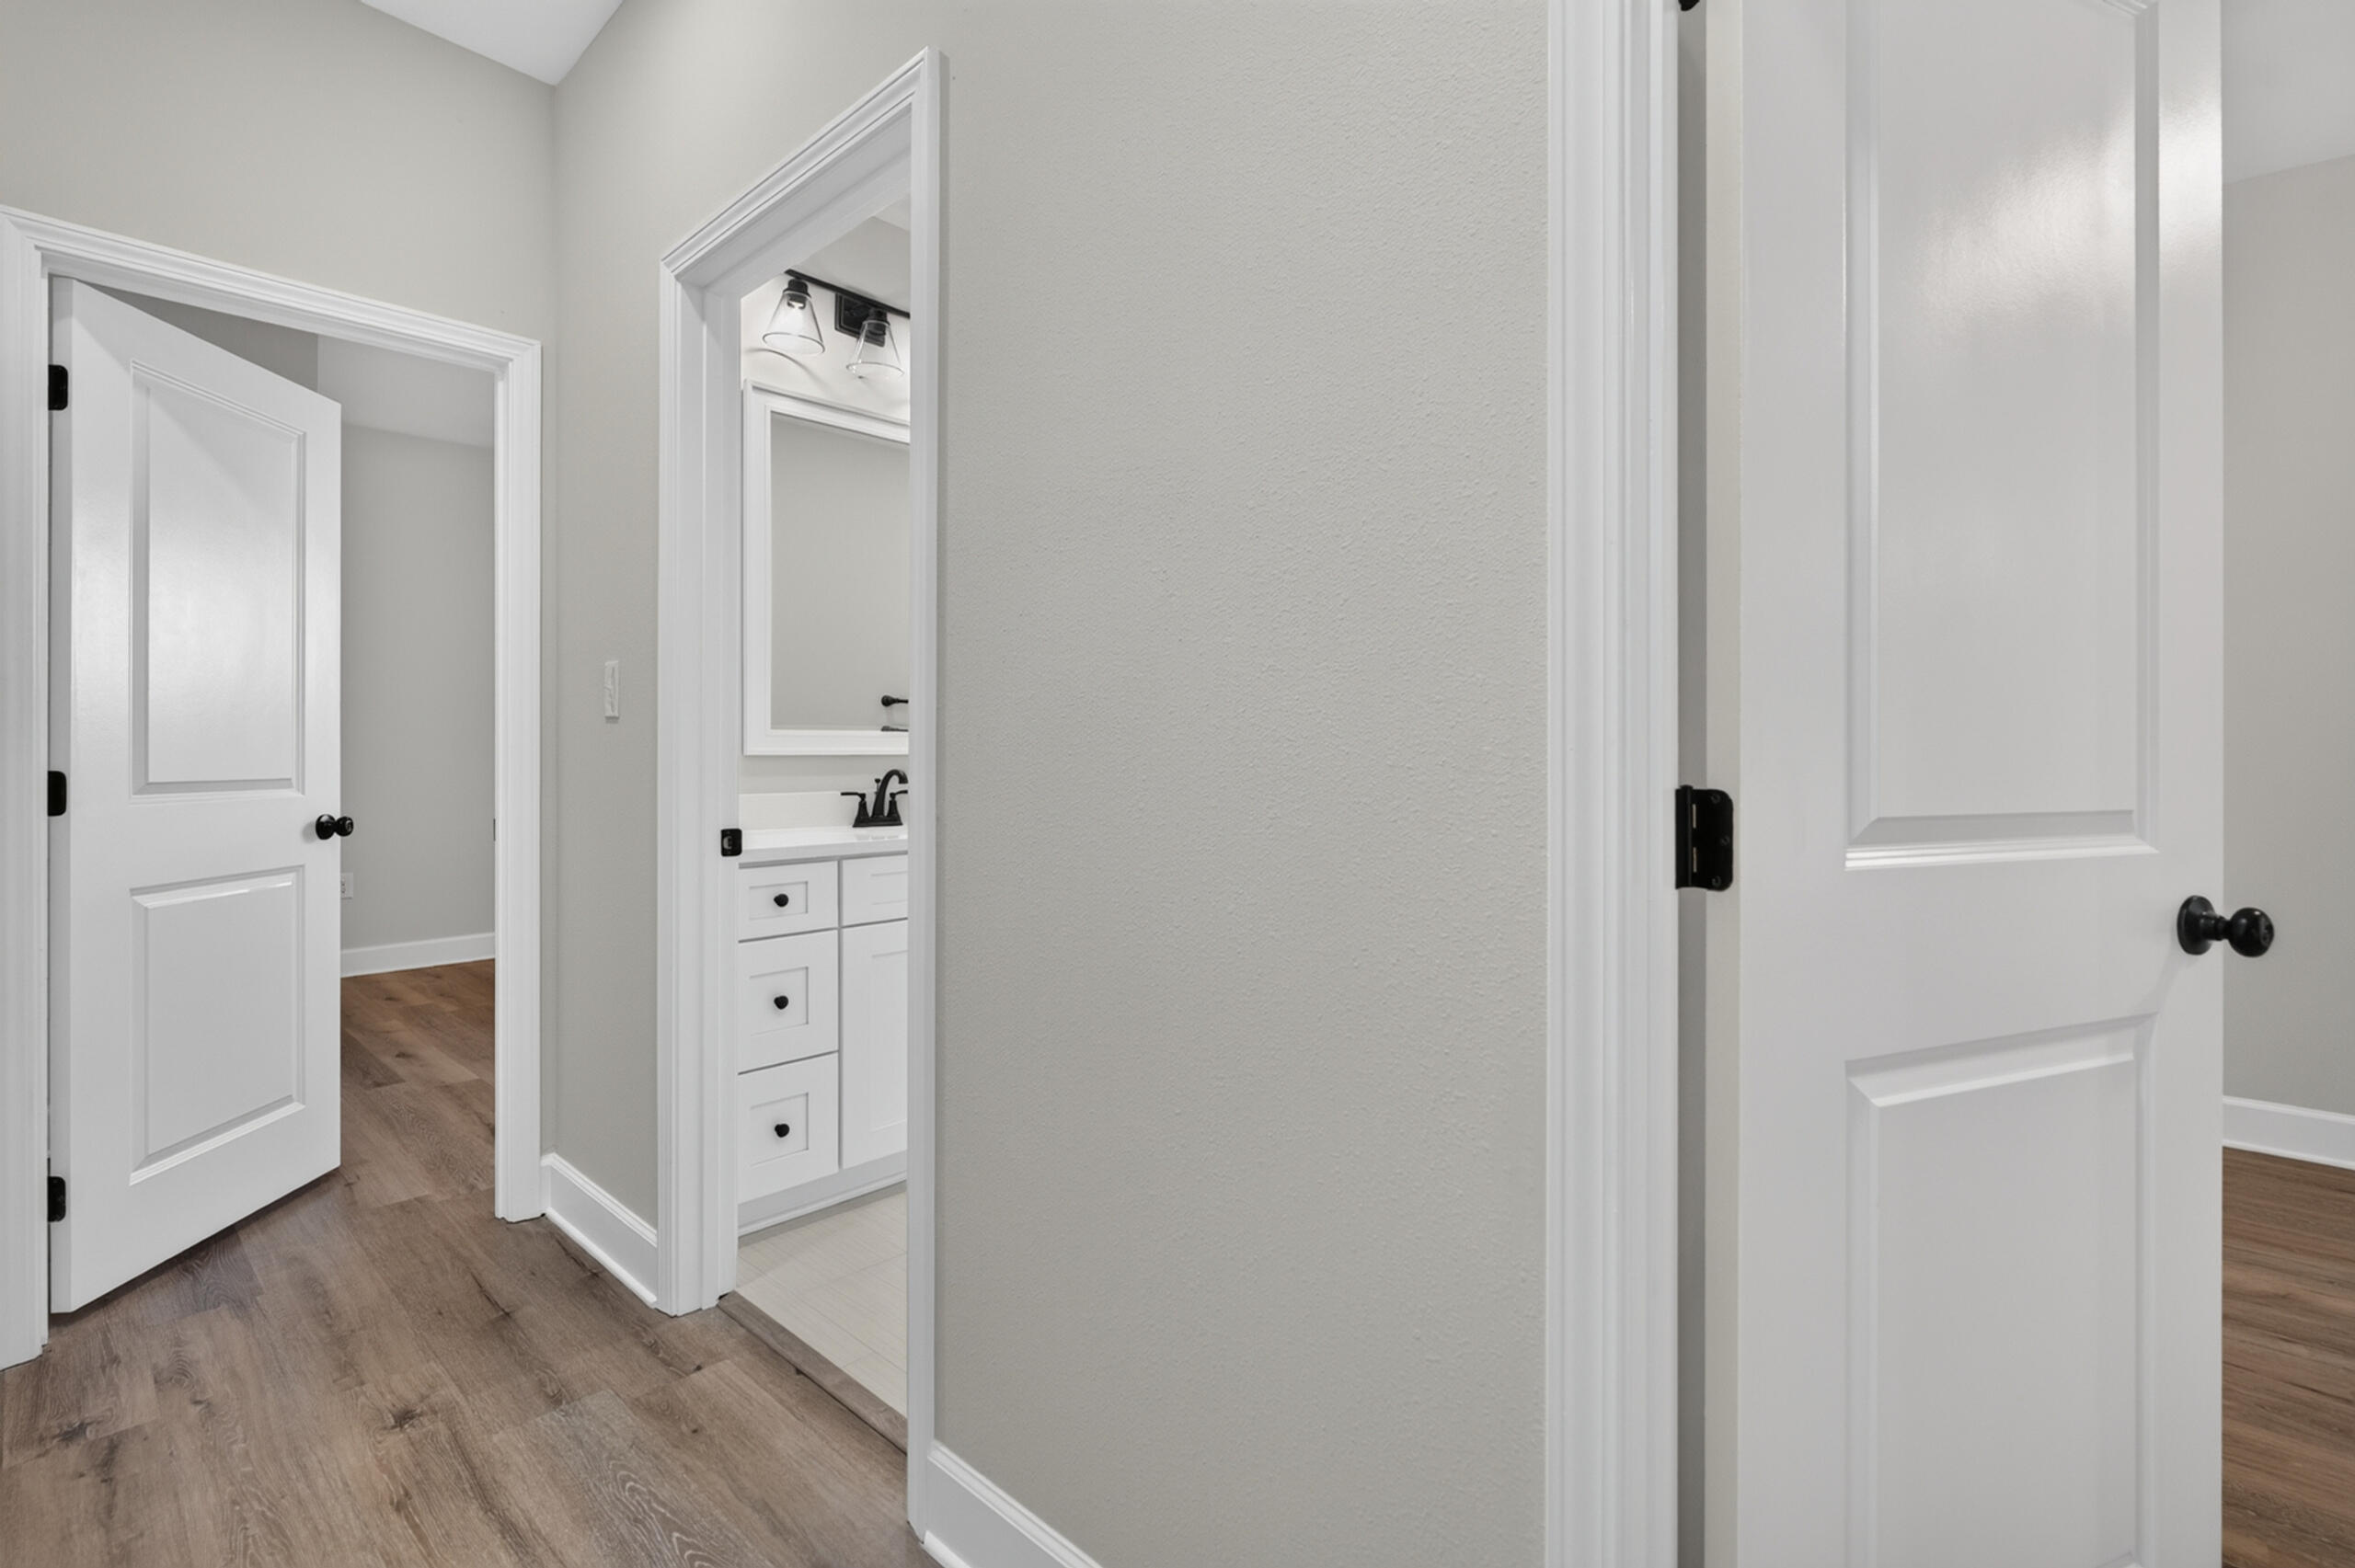
Hallway with wood-look flooring and an open doorway revealing a white bathroom vanity.
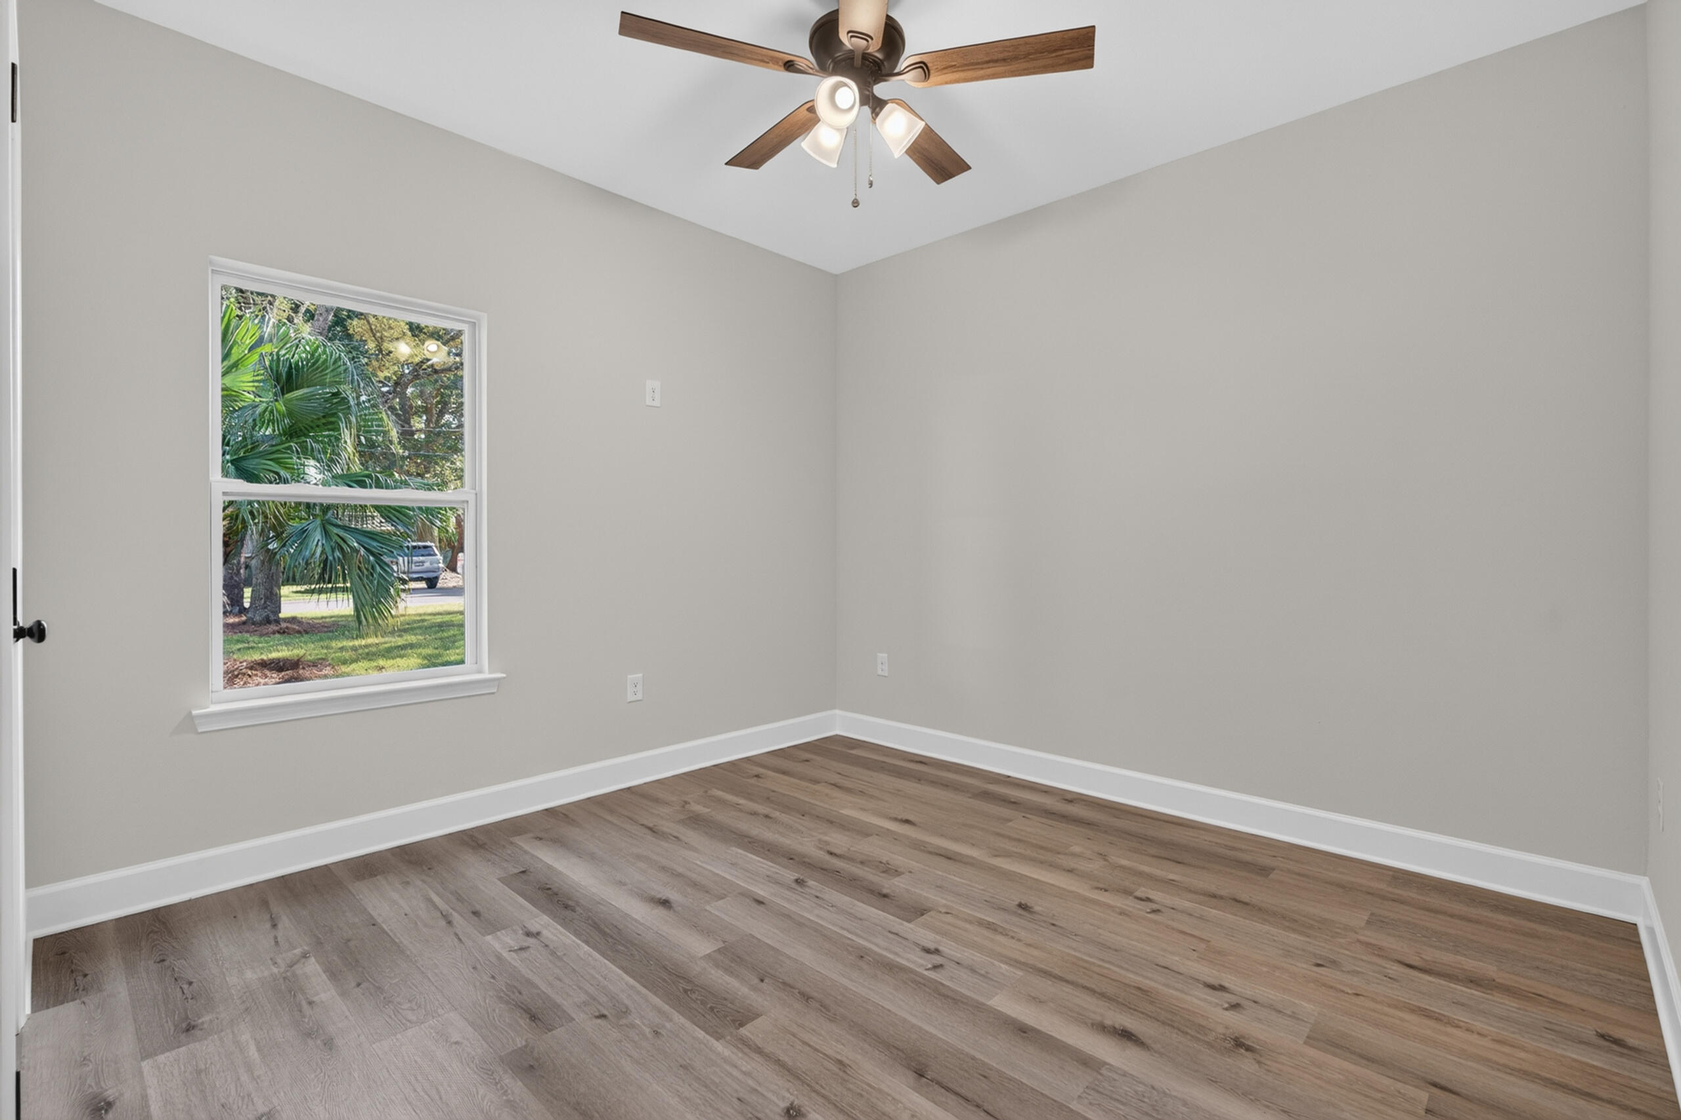
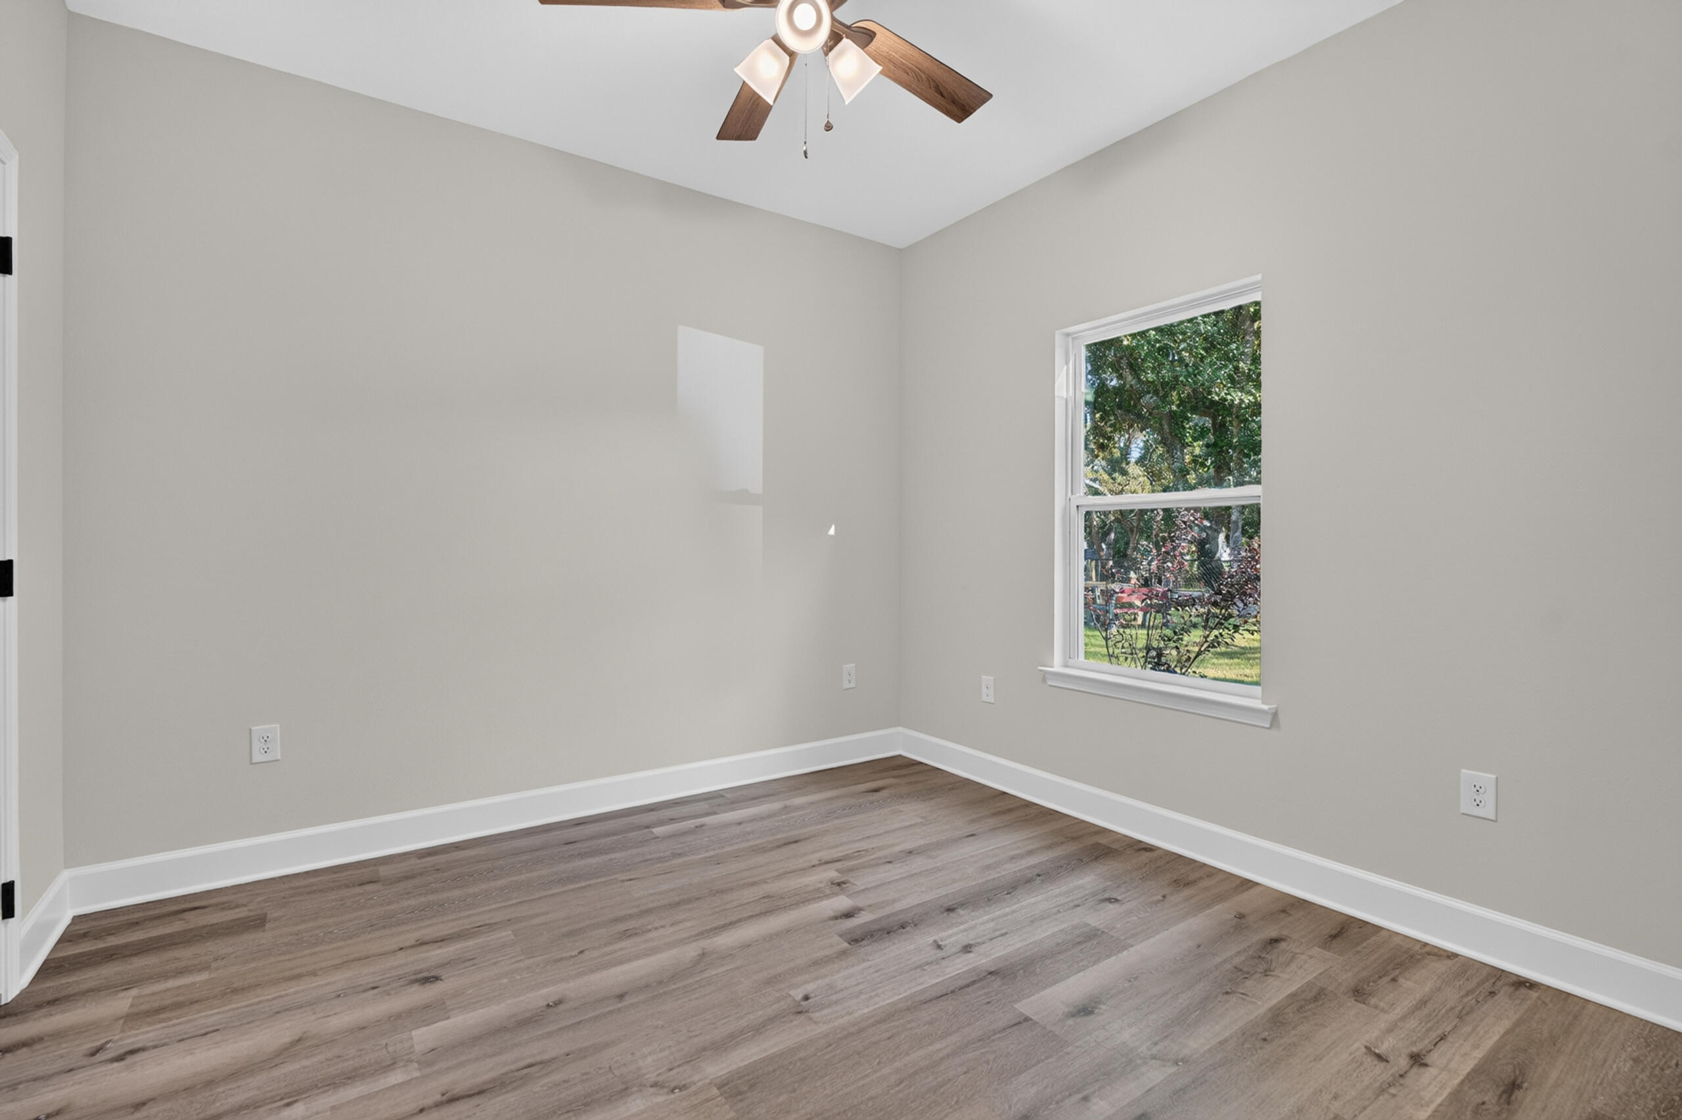
Empty room with wood-look flooring, a ceiling fan, and a window overlooking leafy landscaping.
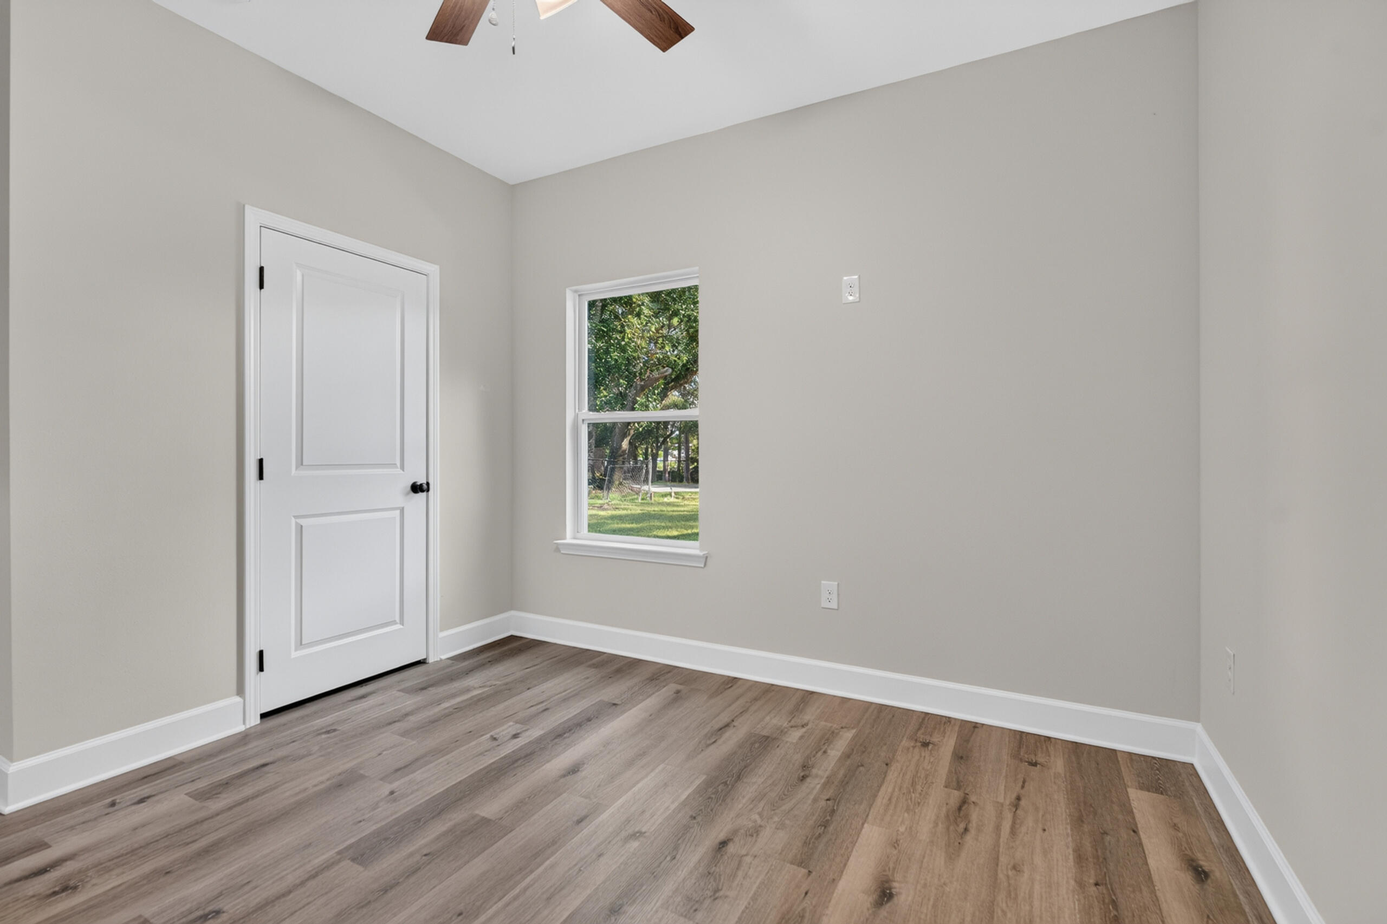
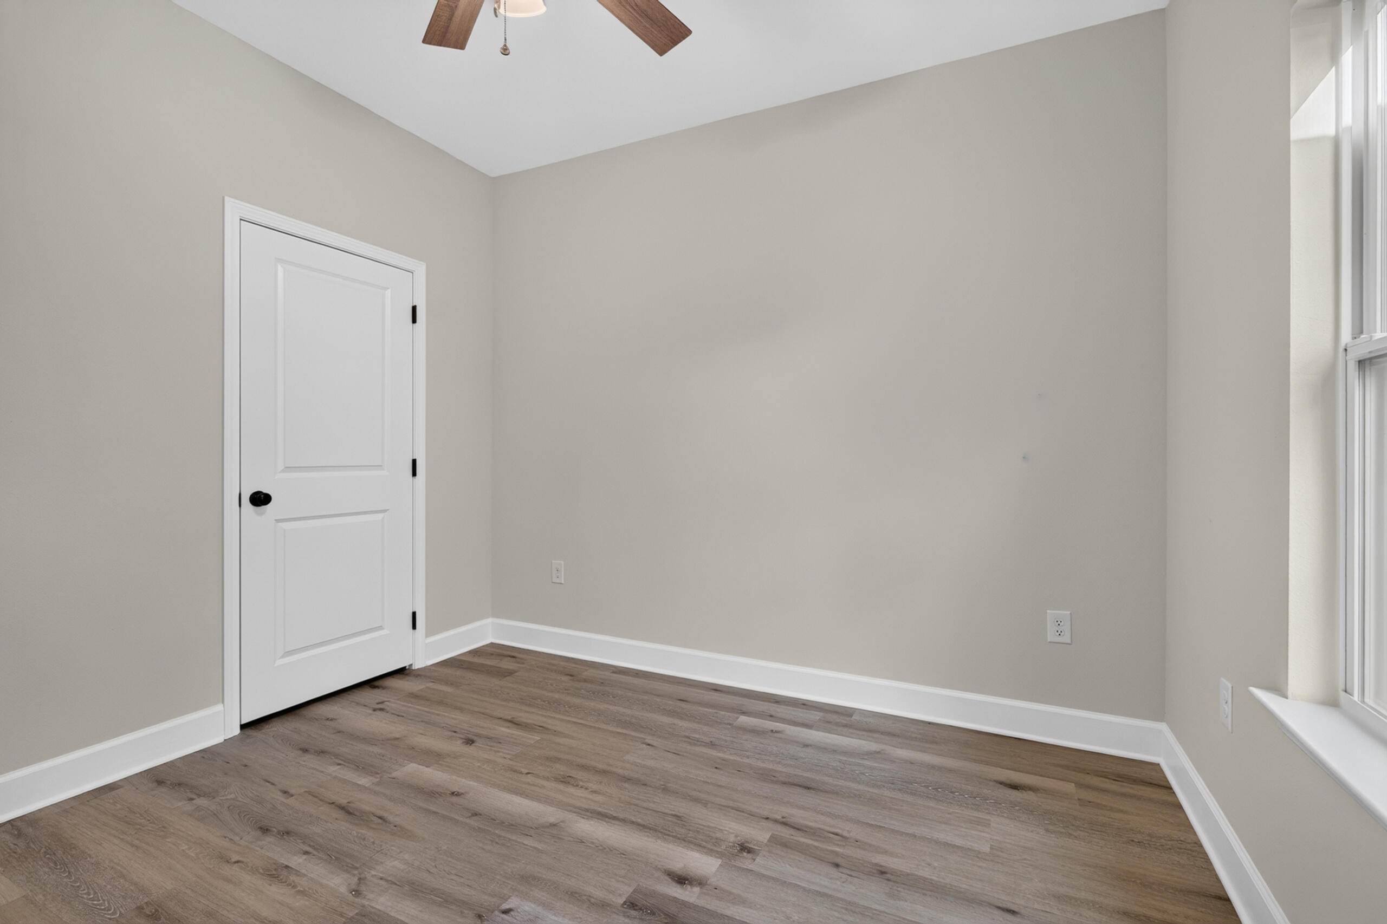
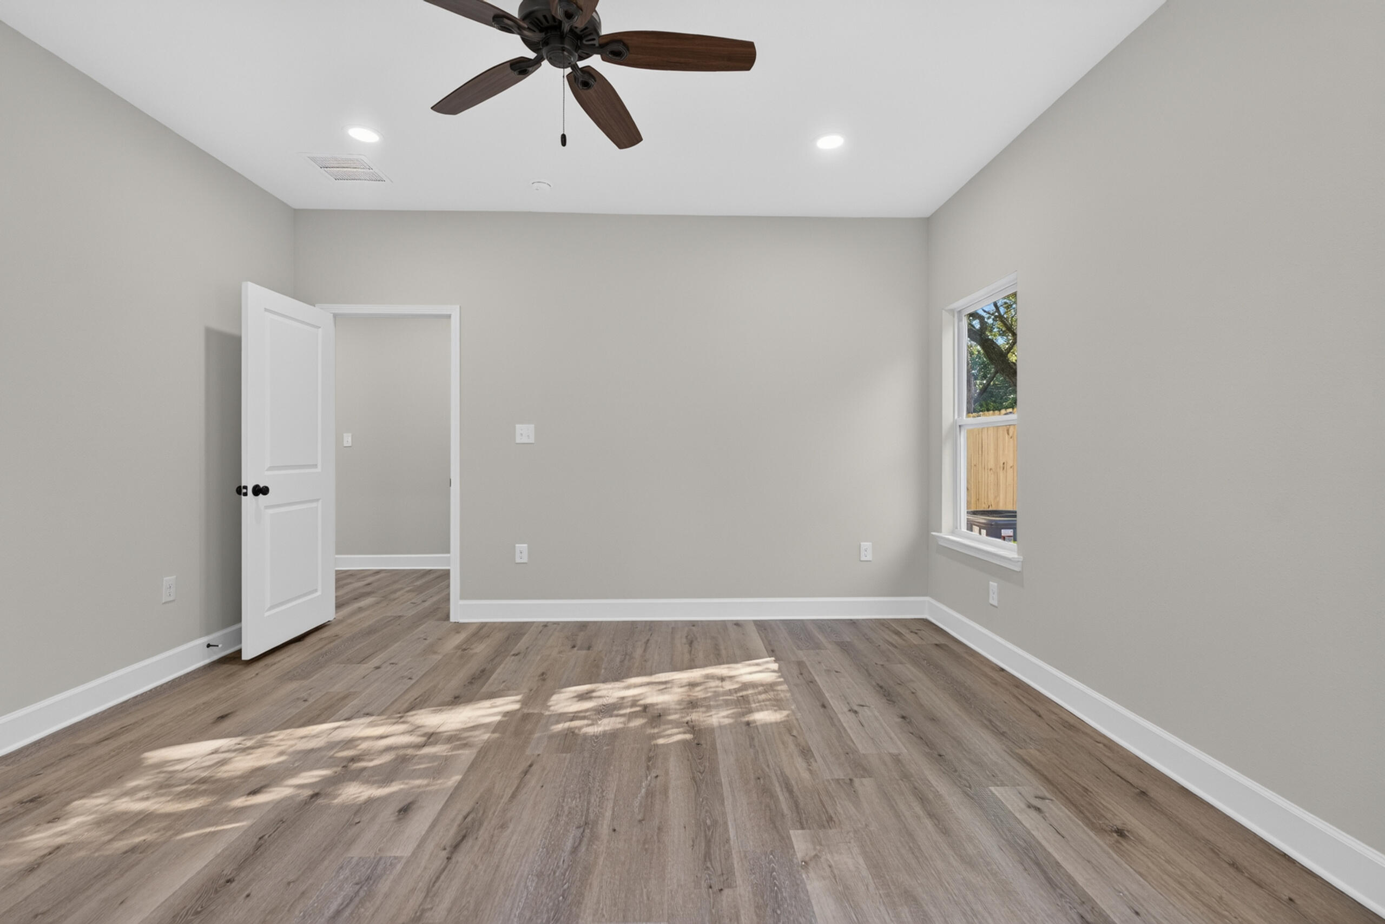
Empty room with wood-look flooring, a white paneled door, and a window overlooking a leafy yard.
Empty bedroom with wood-look flooring, a ceiling fan, and a window overlooking trees.
Vacant room with wood-look flooring, a paneled door, ceiling fan, and large window.
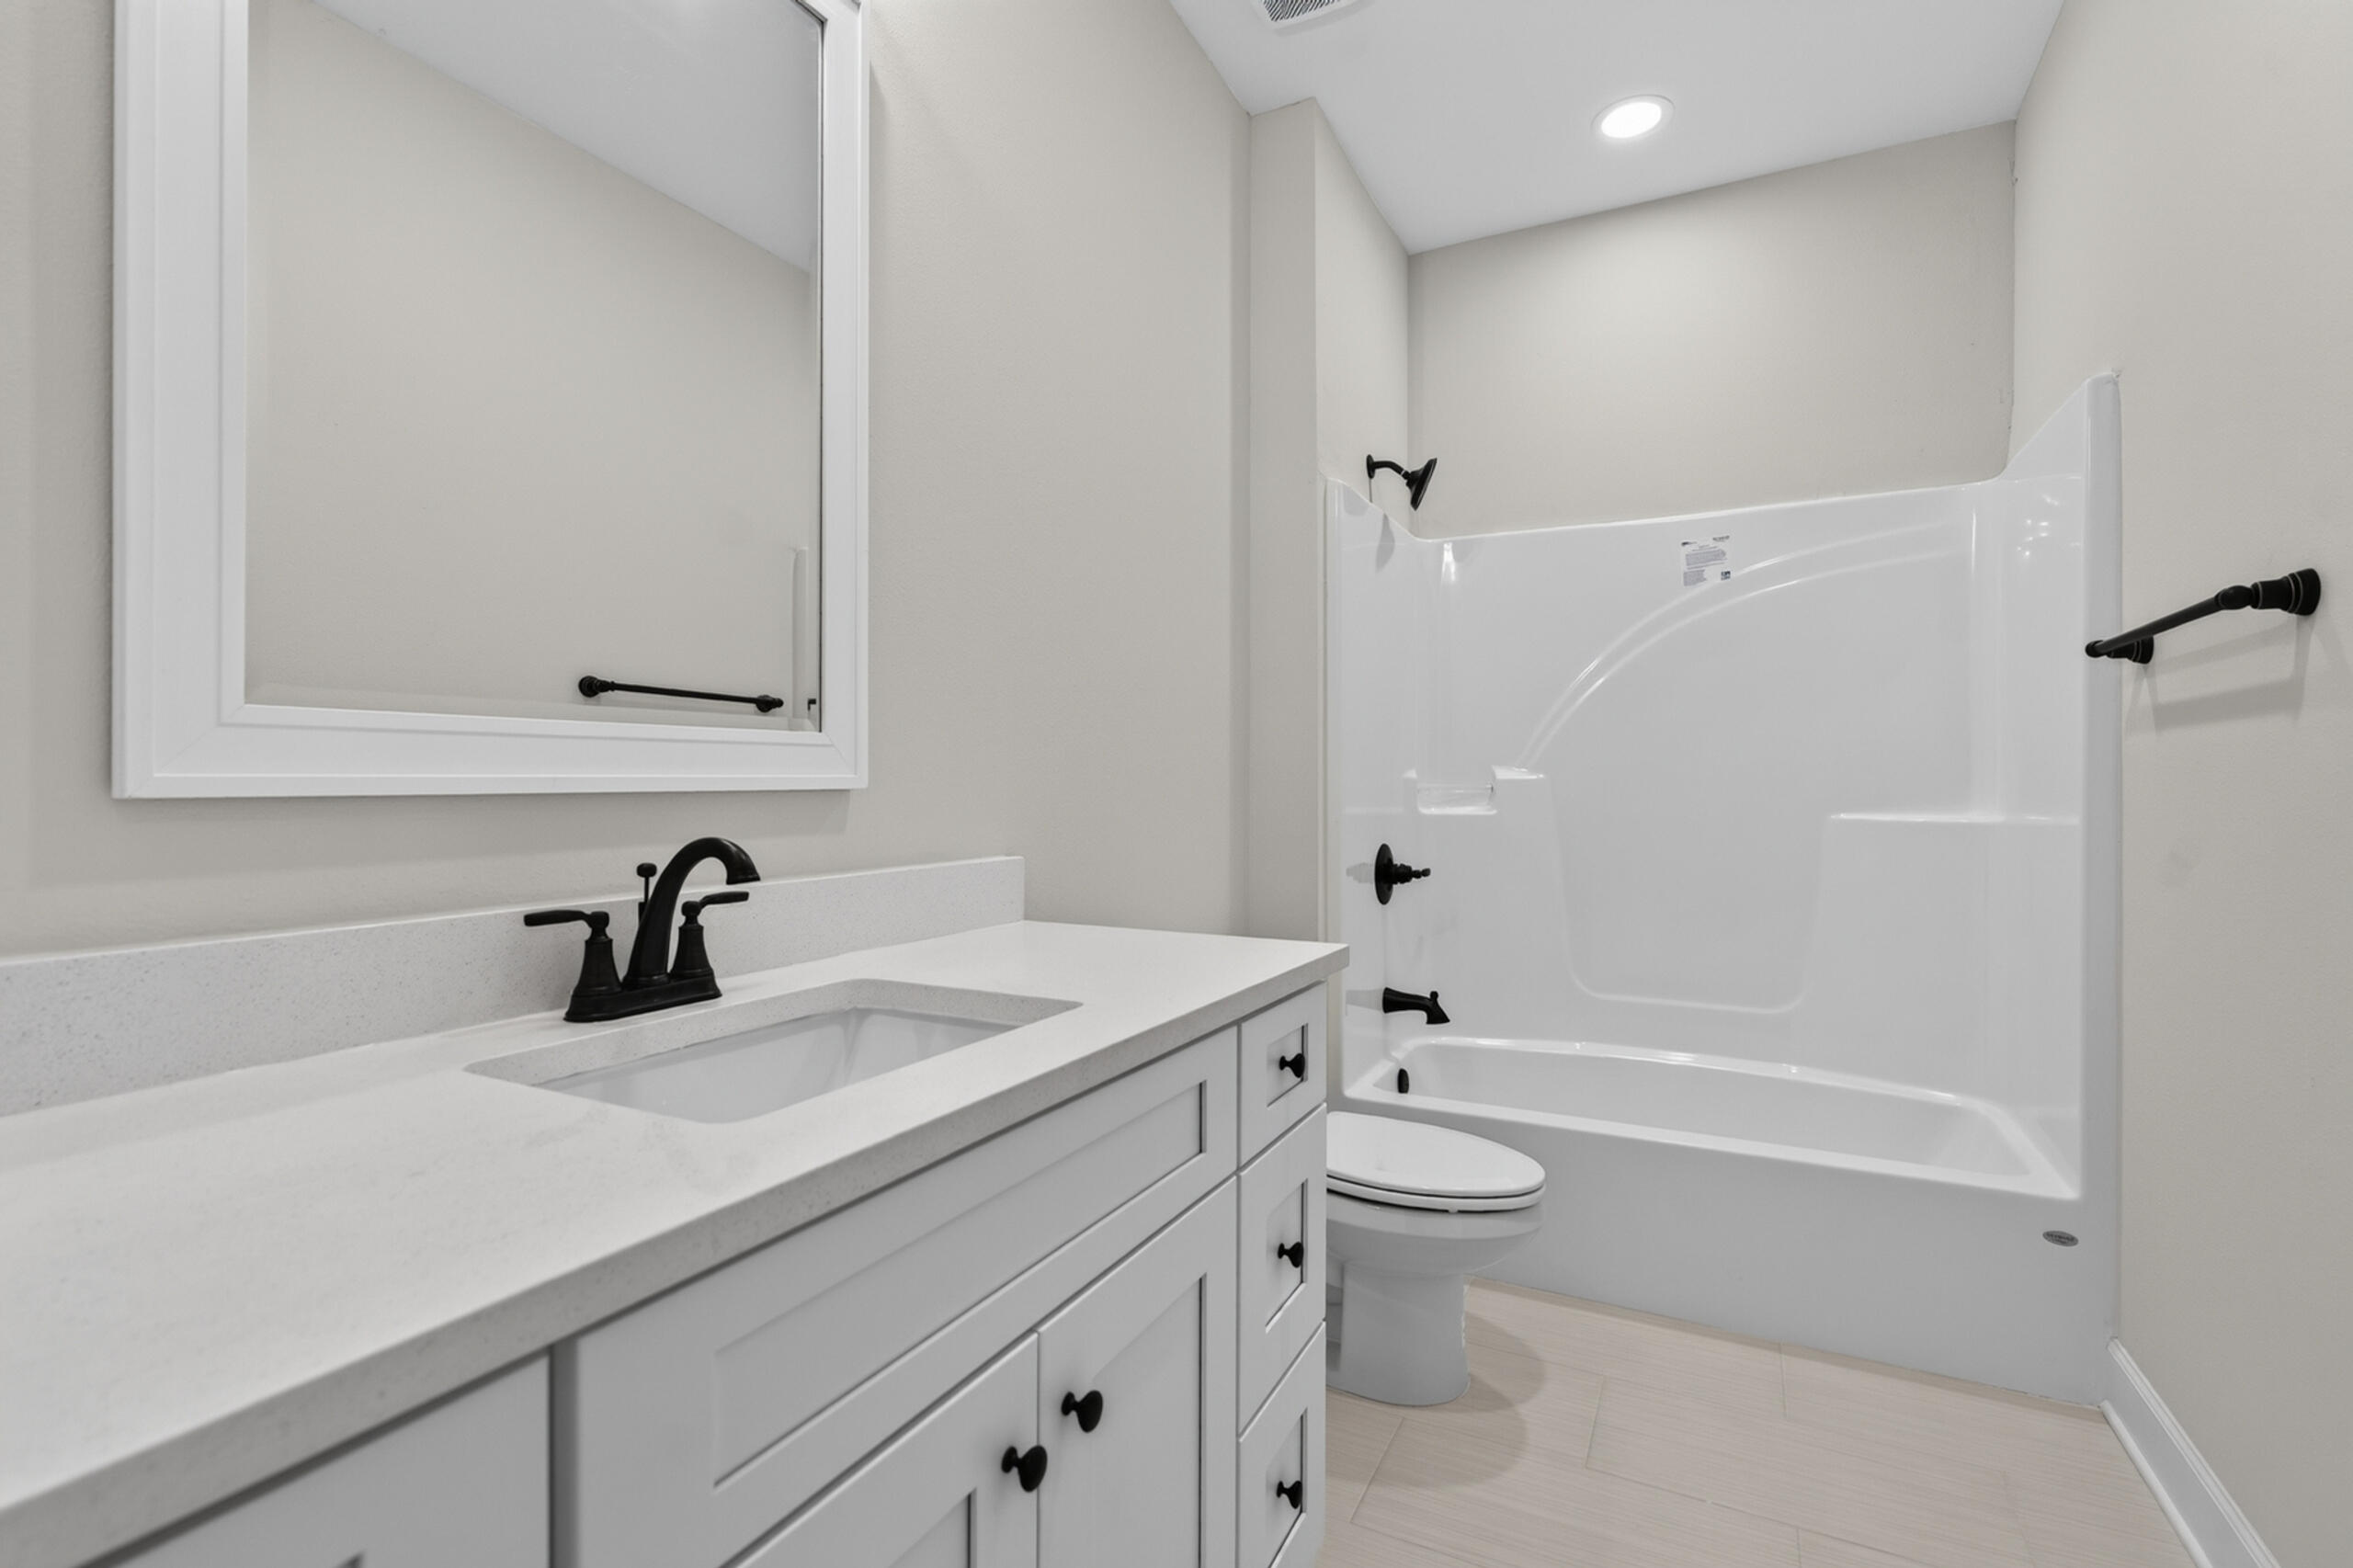
Bathroom with a white vanity, framed mirror, toilet, and tub-shower with black fixtures.
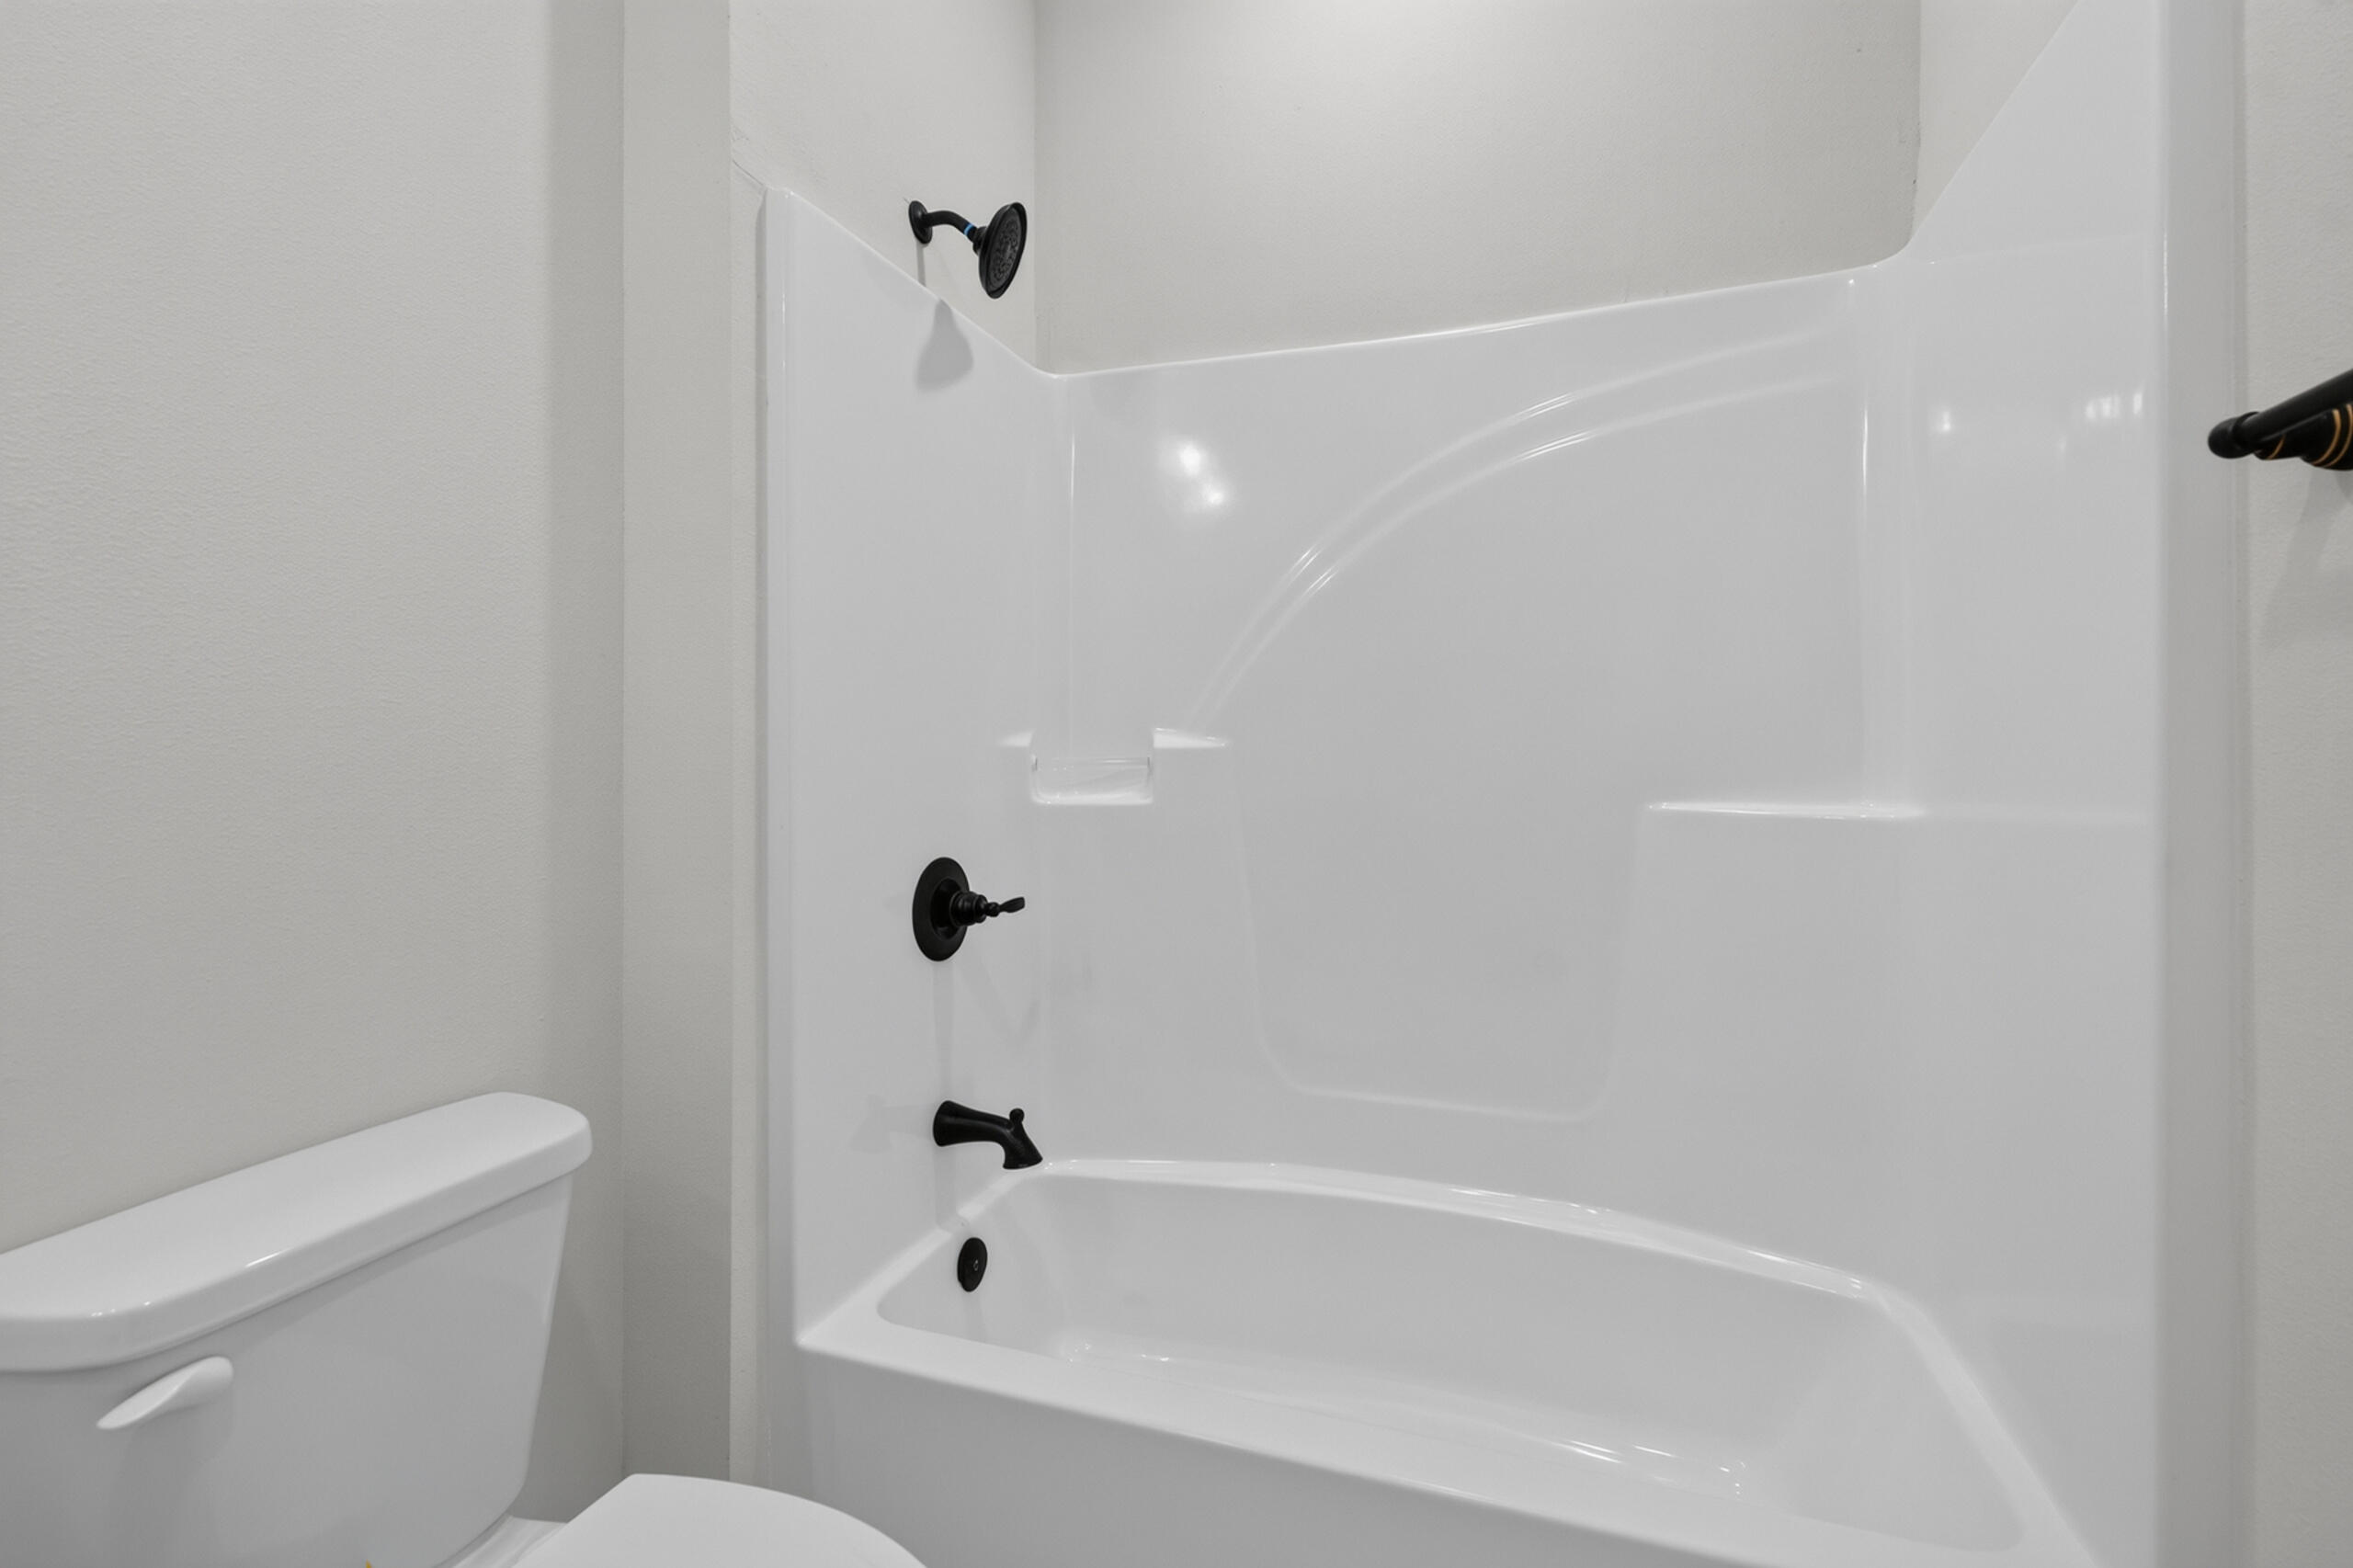
Bathroom with a white tub and shower surround and black fixtures beside a toilet.
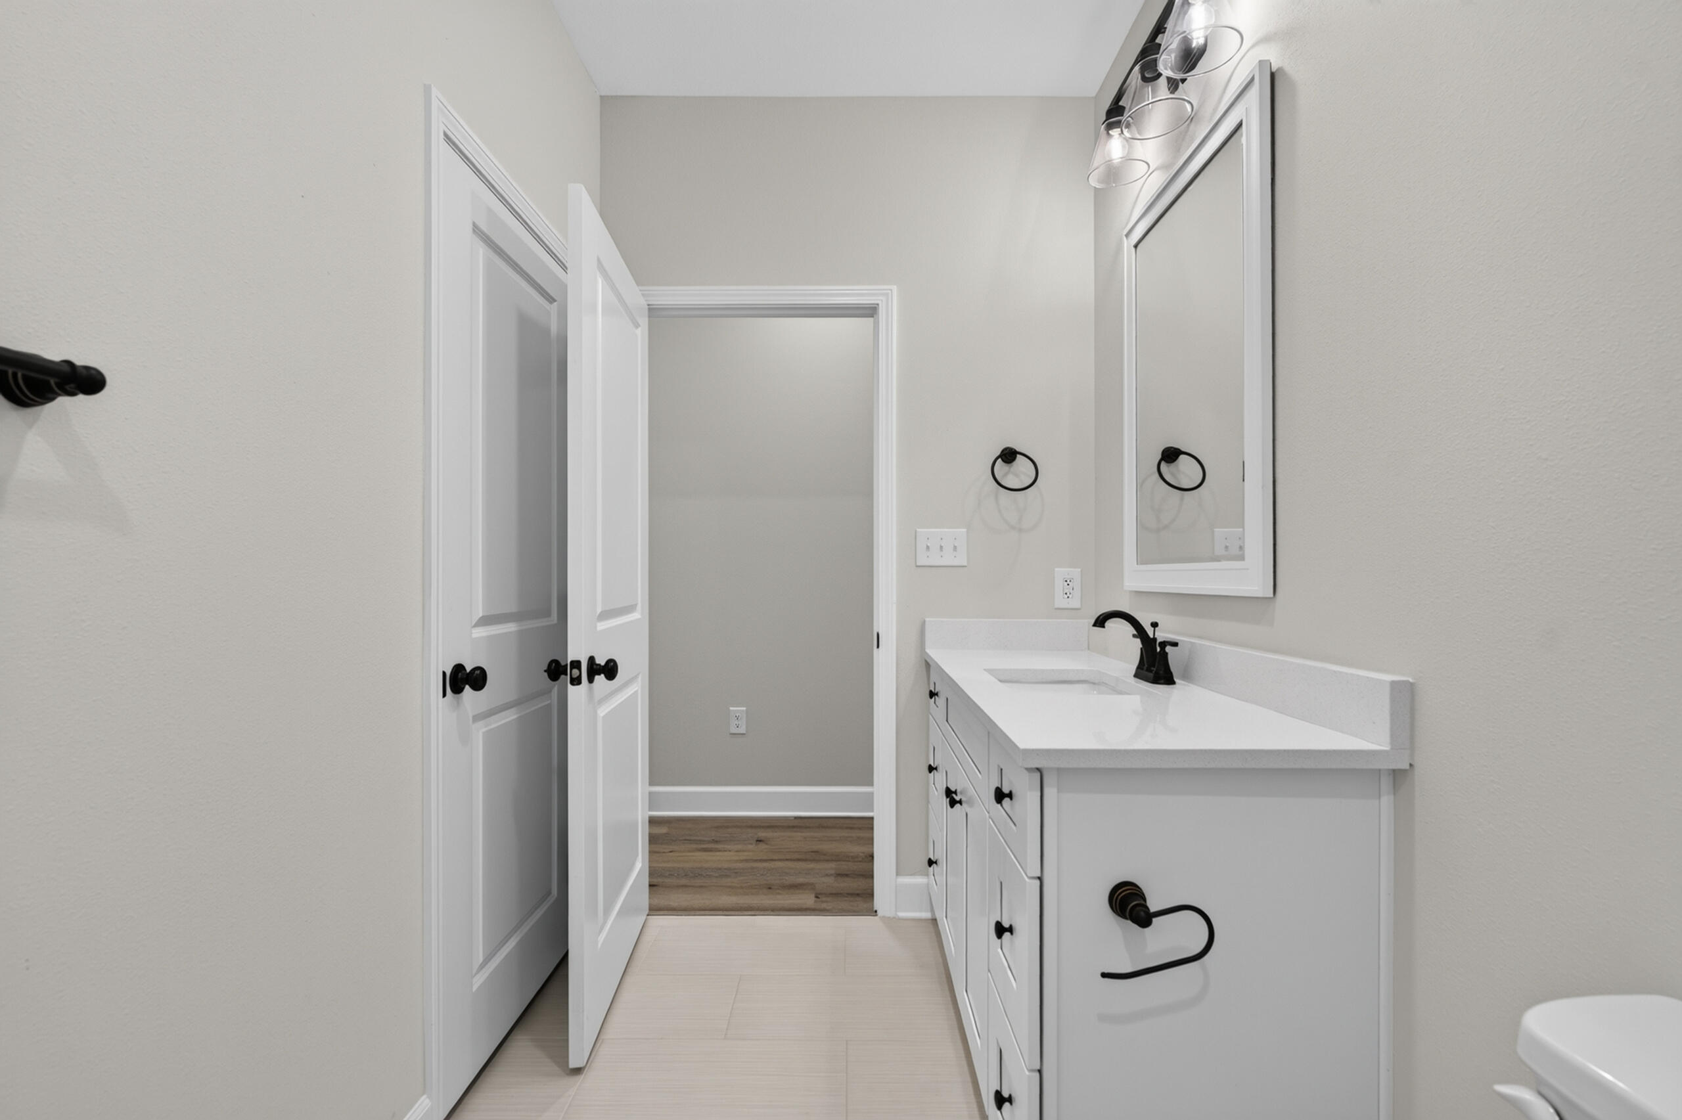
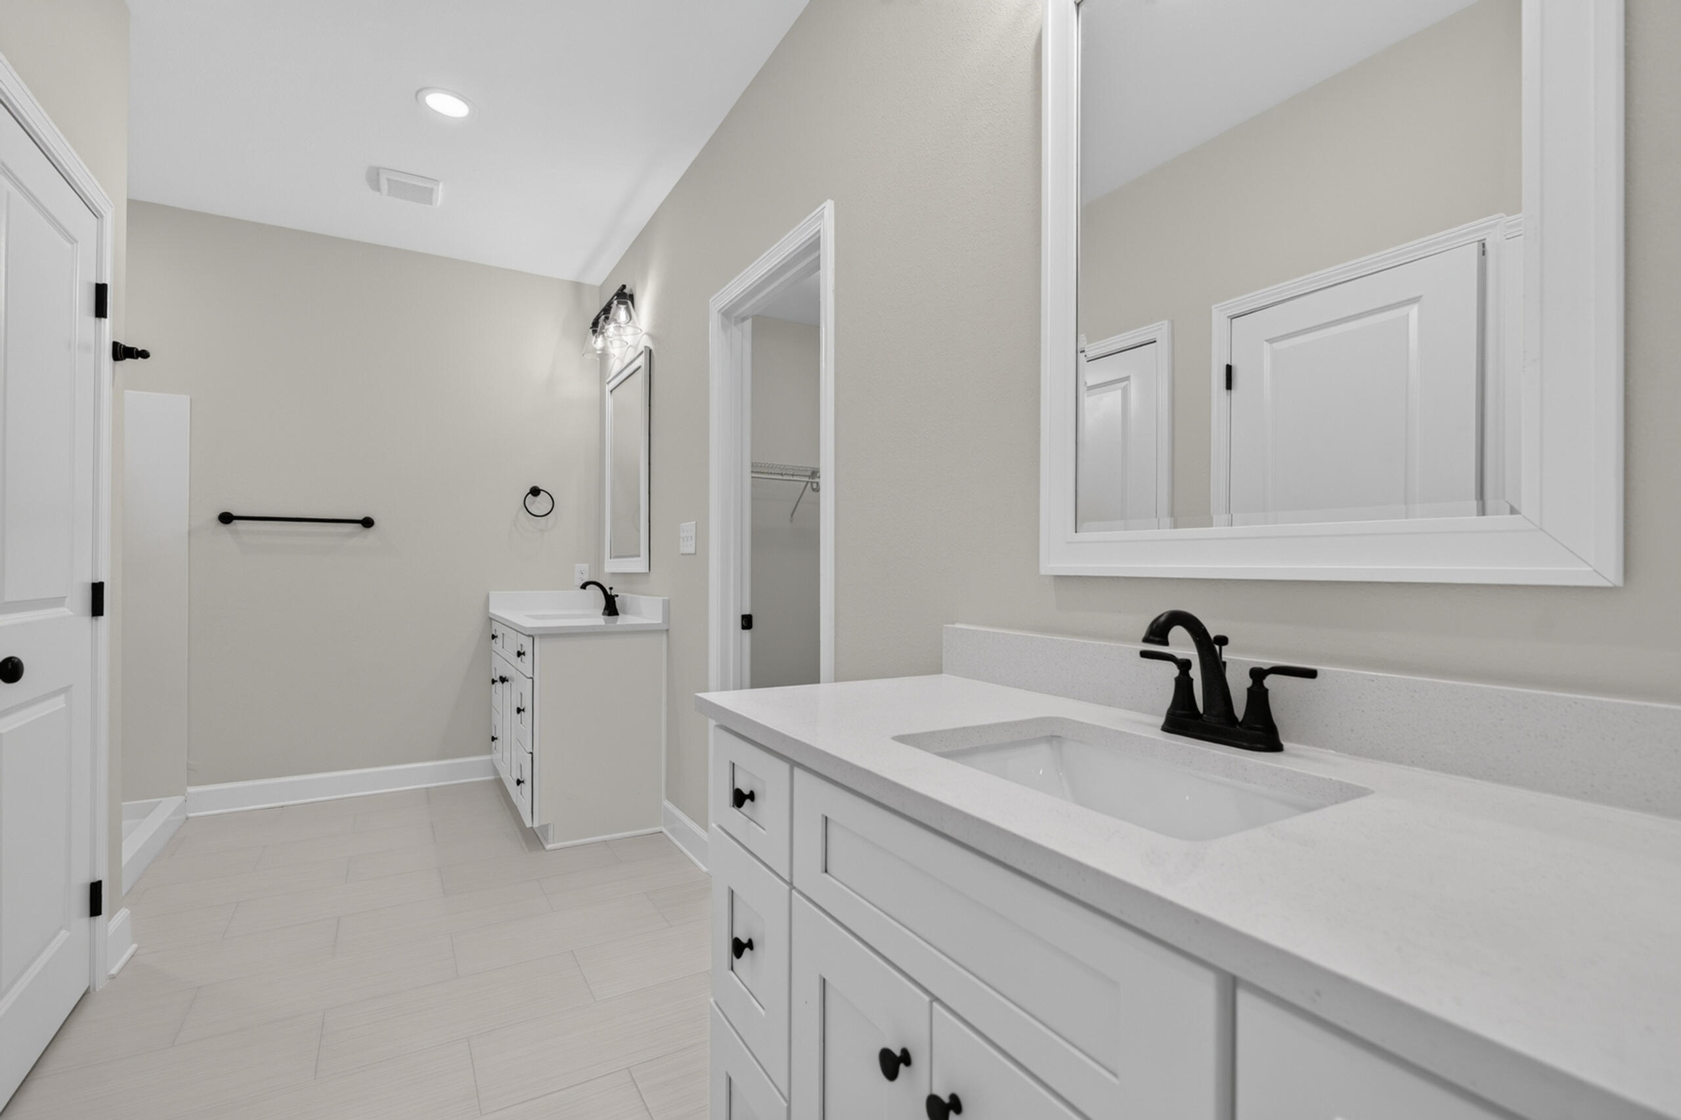
Bathroom with a long white vanity, black faucet and hardware, framed mirror, and open doorway.
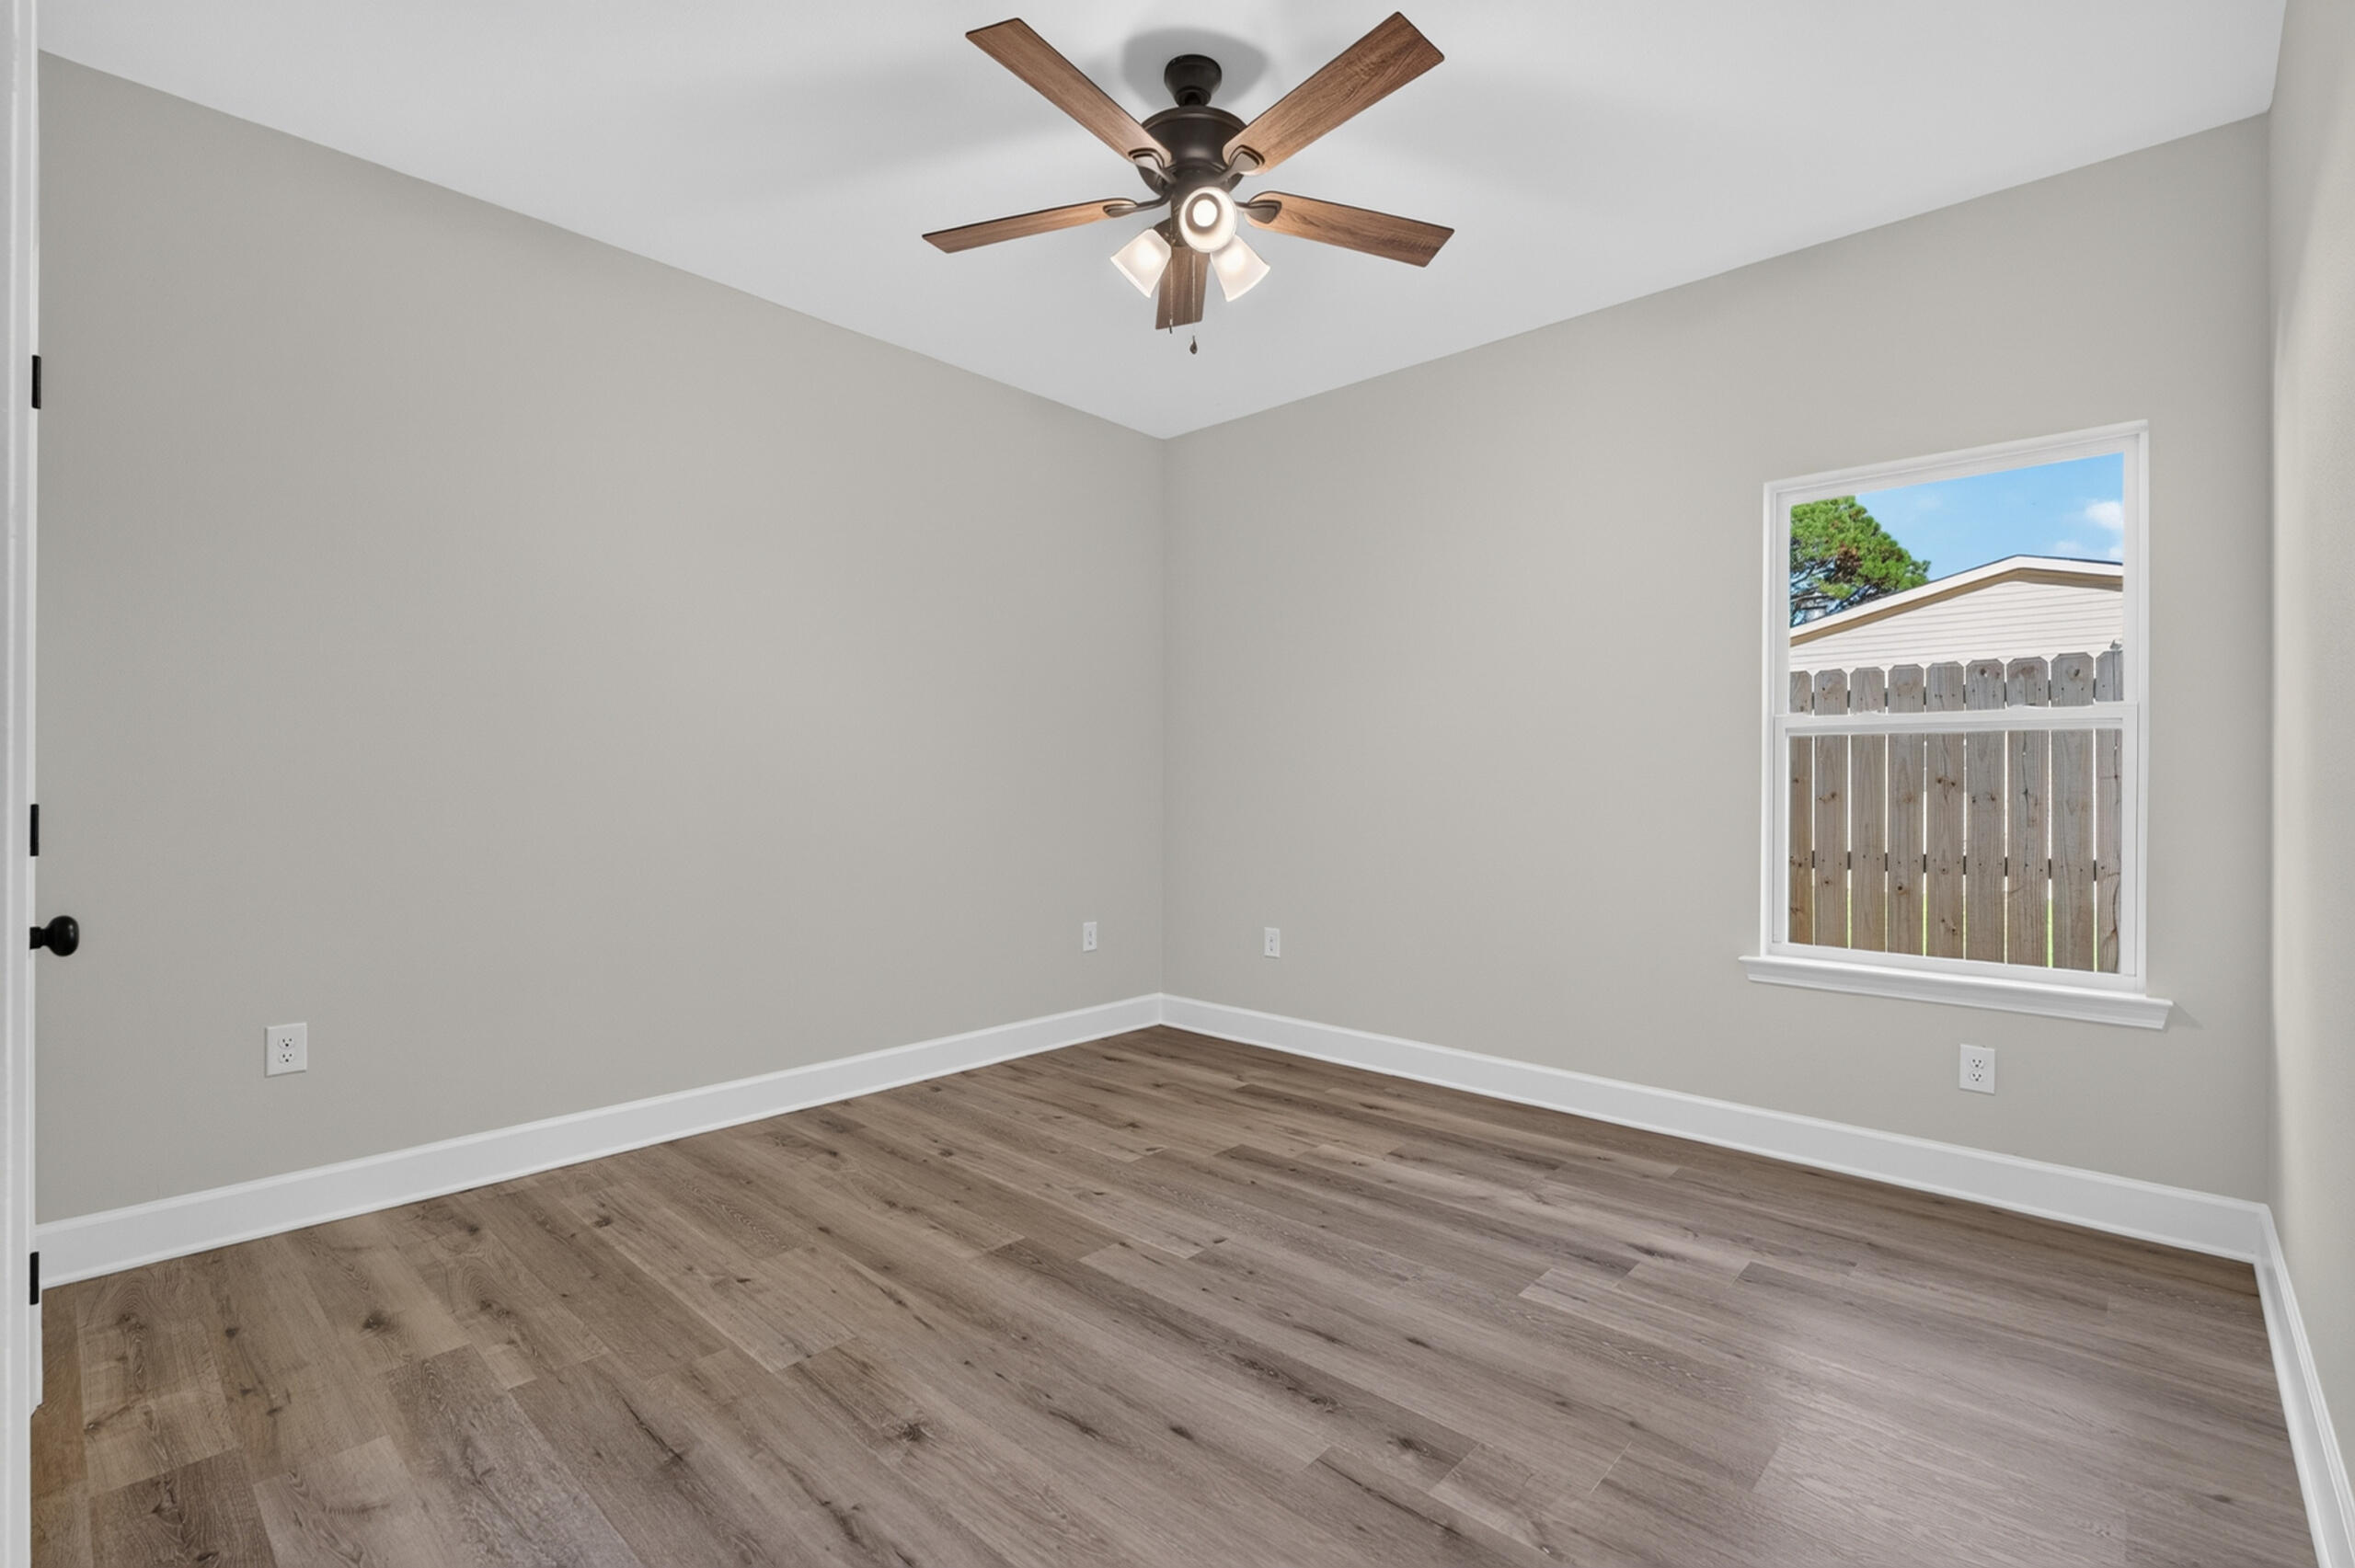
Empty bedroom with wood-look flooring, ceiling fan, and a window facing a wooden fence.
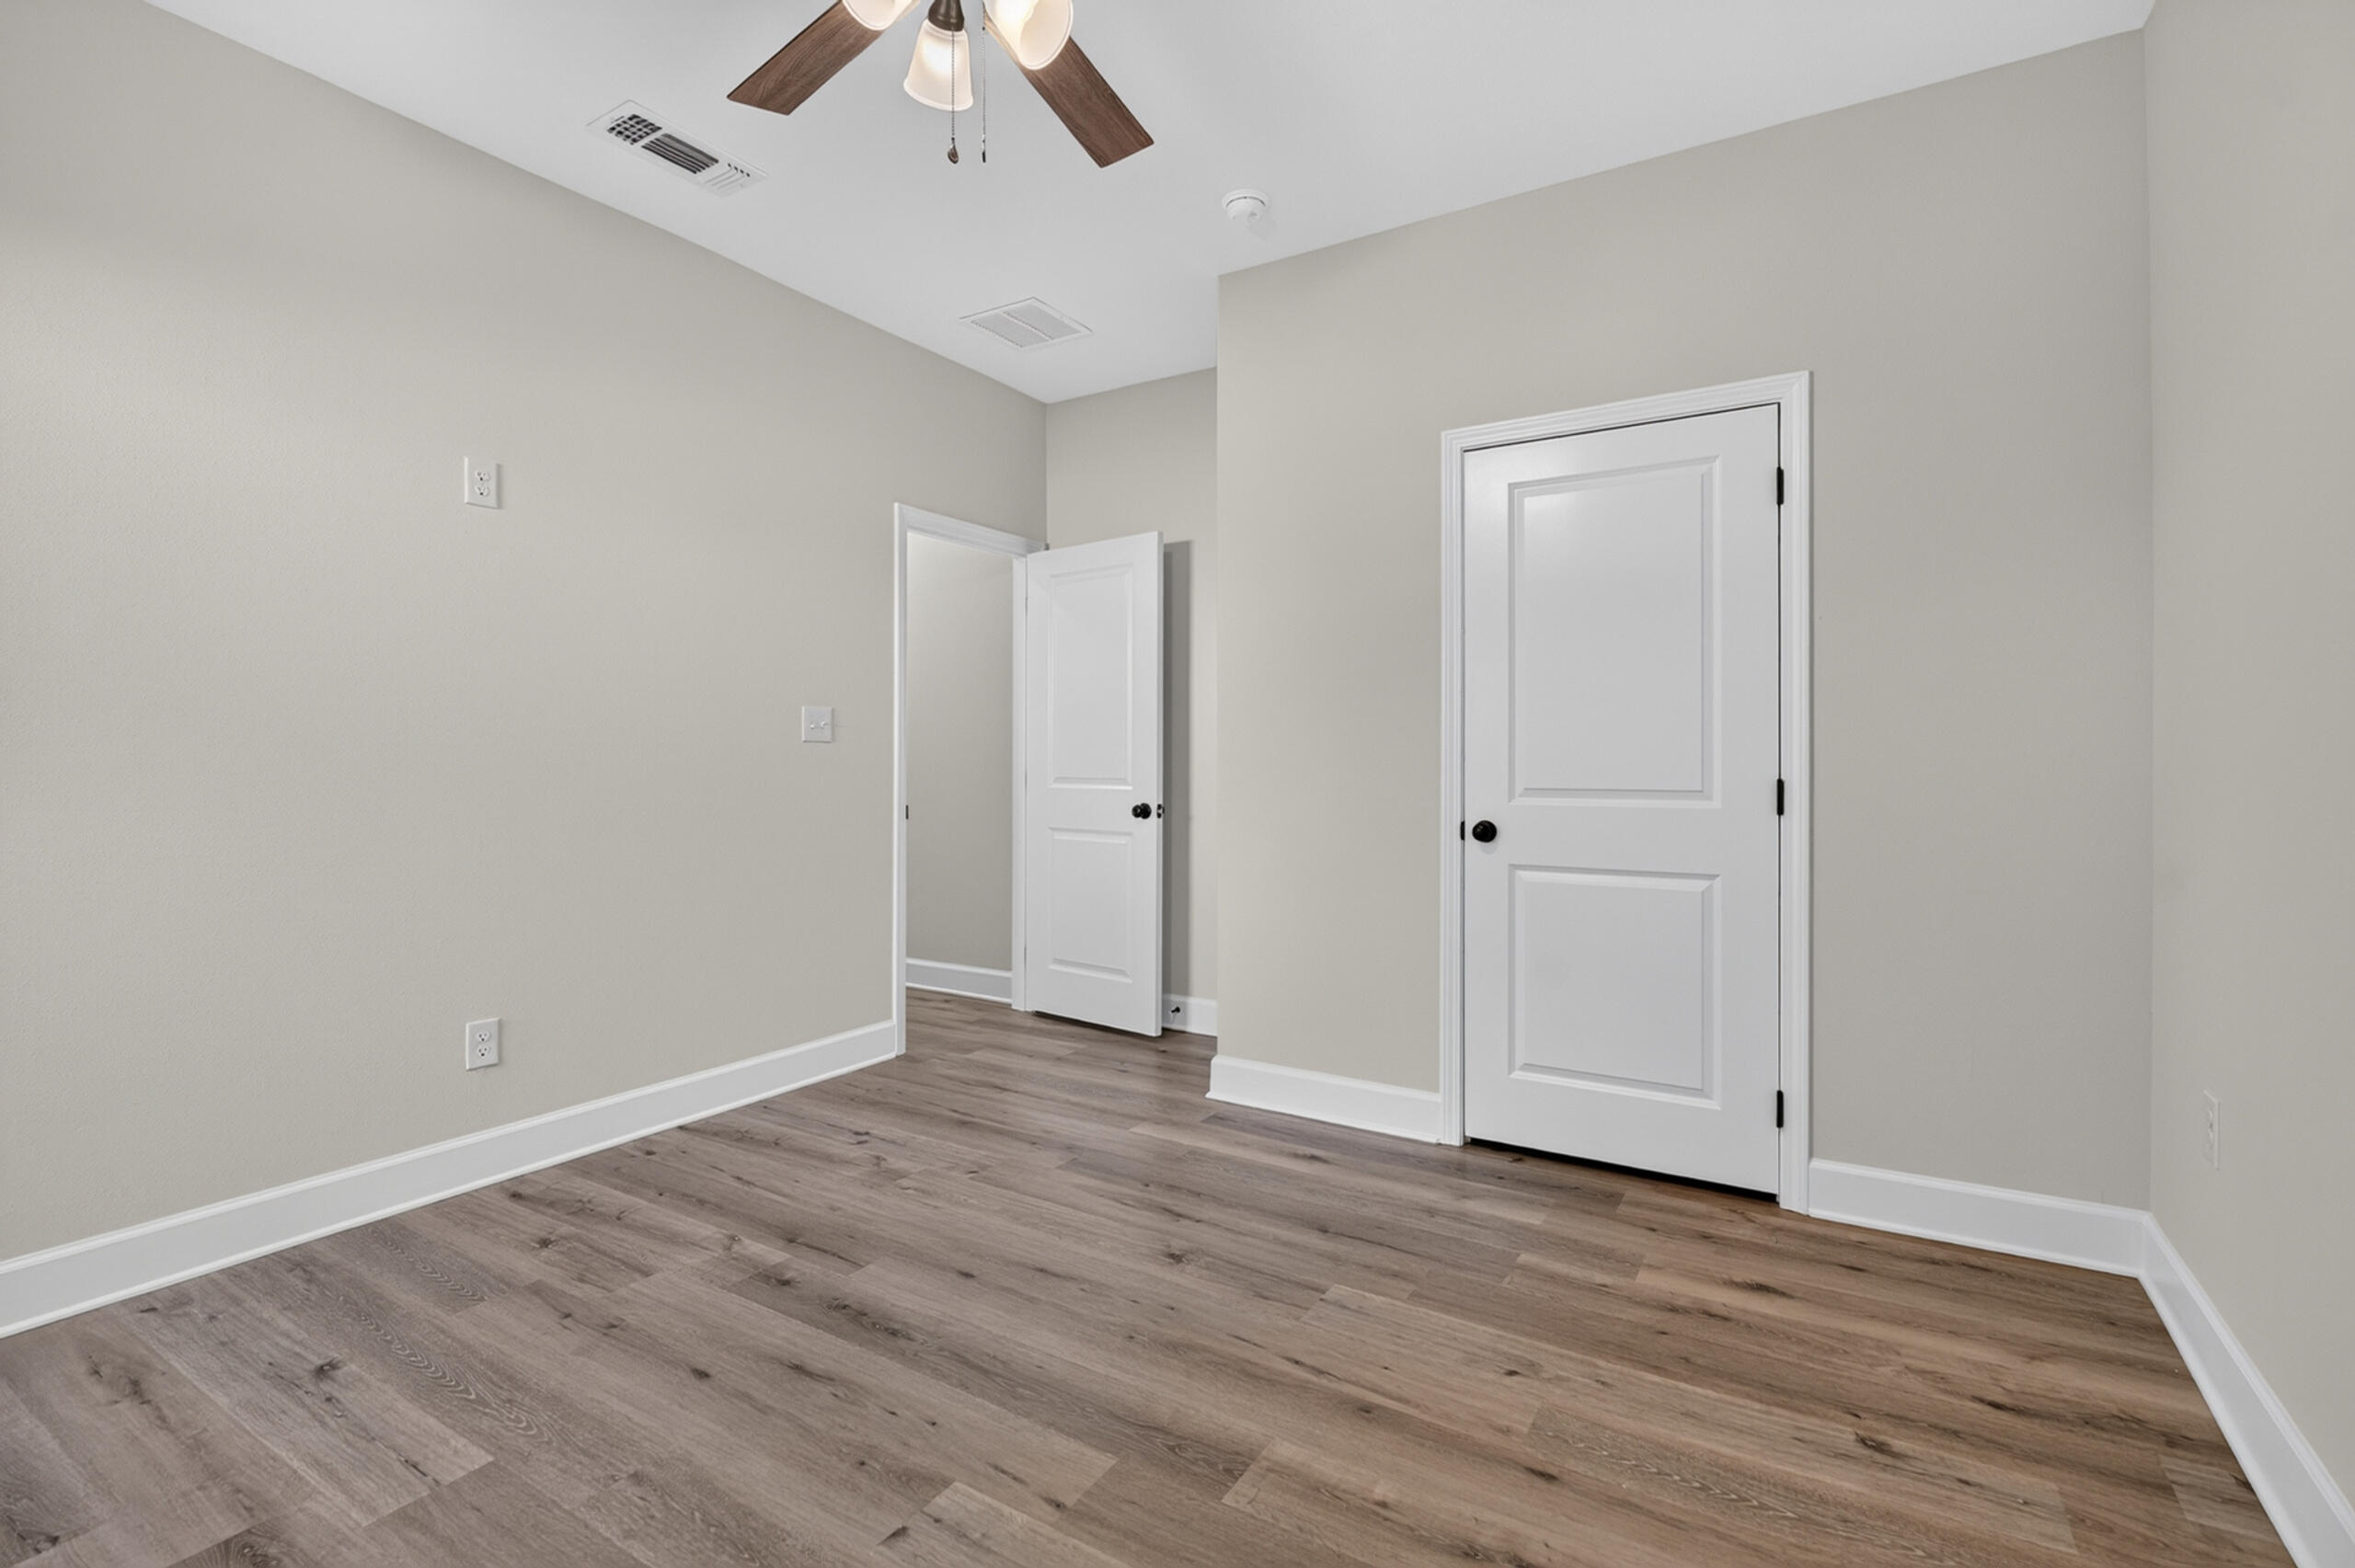
Empty room with wood-look flooring, two white paneled doors, and a ceiling fan.
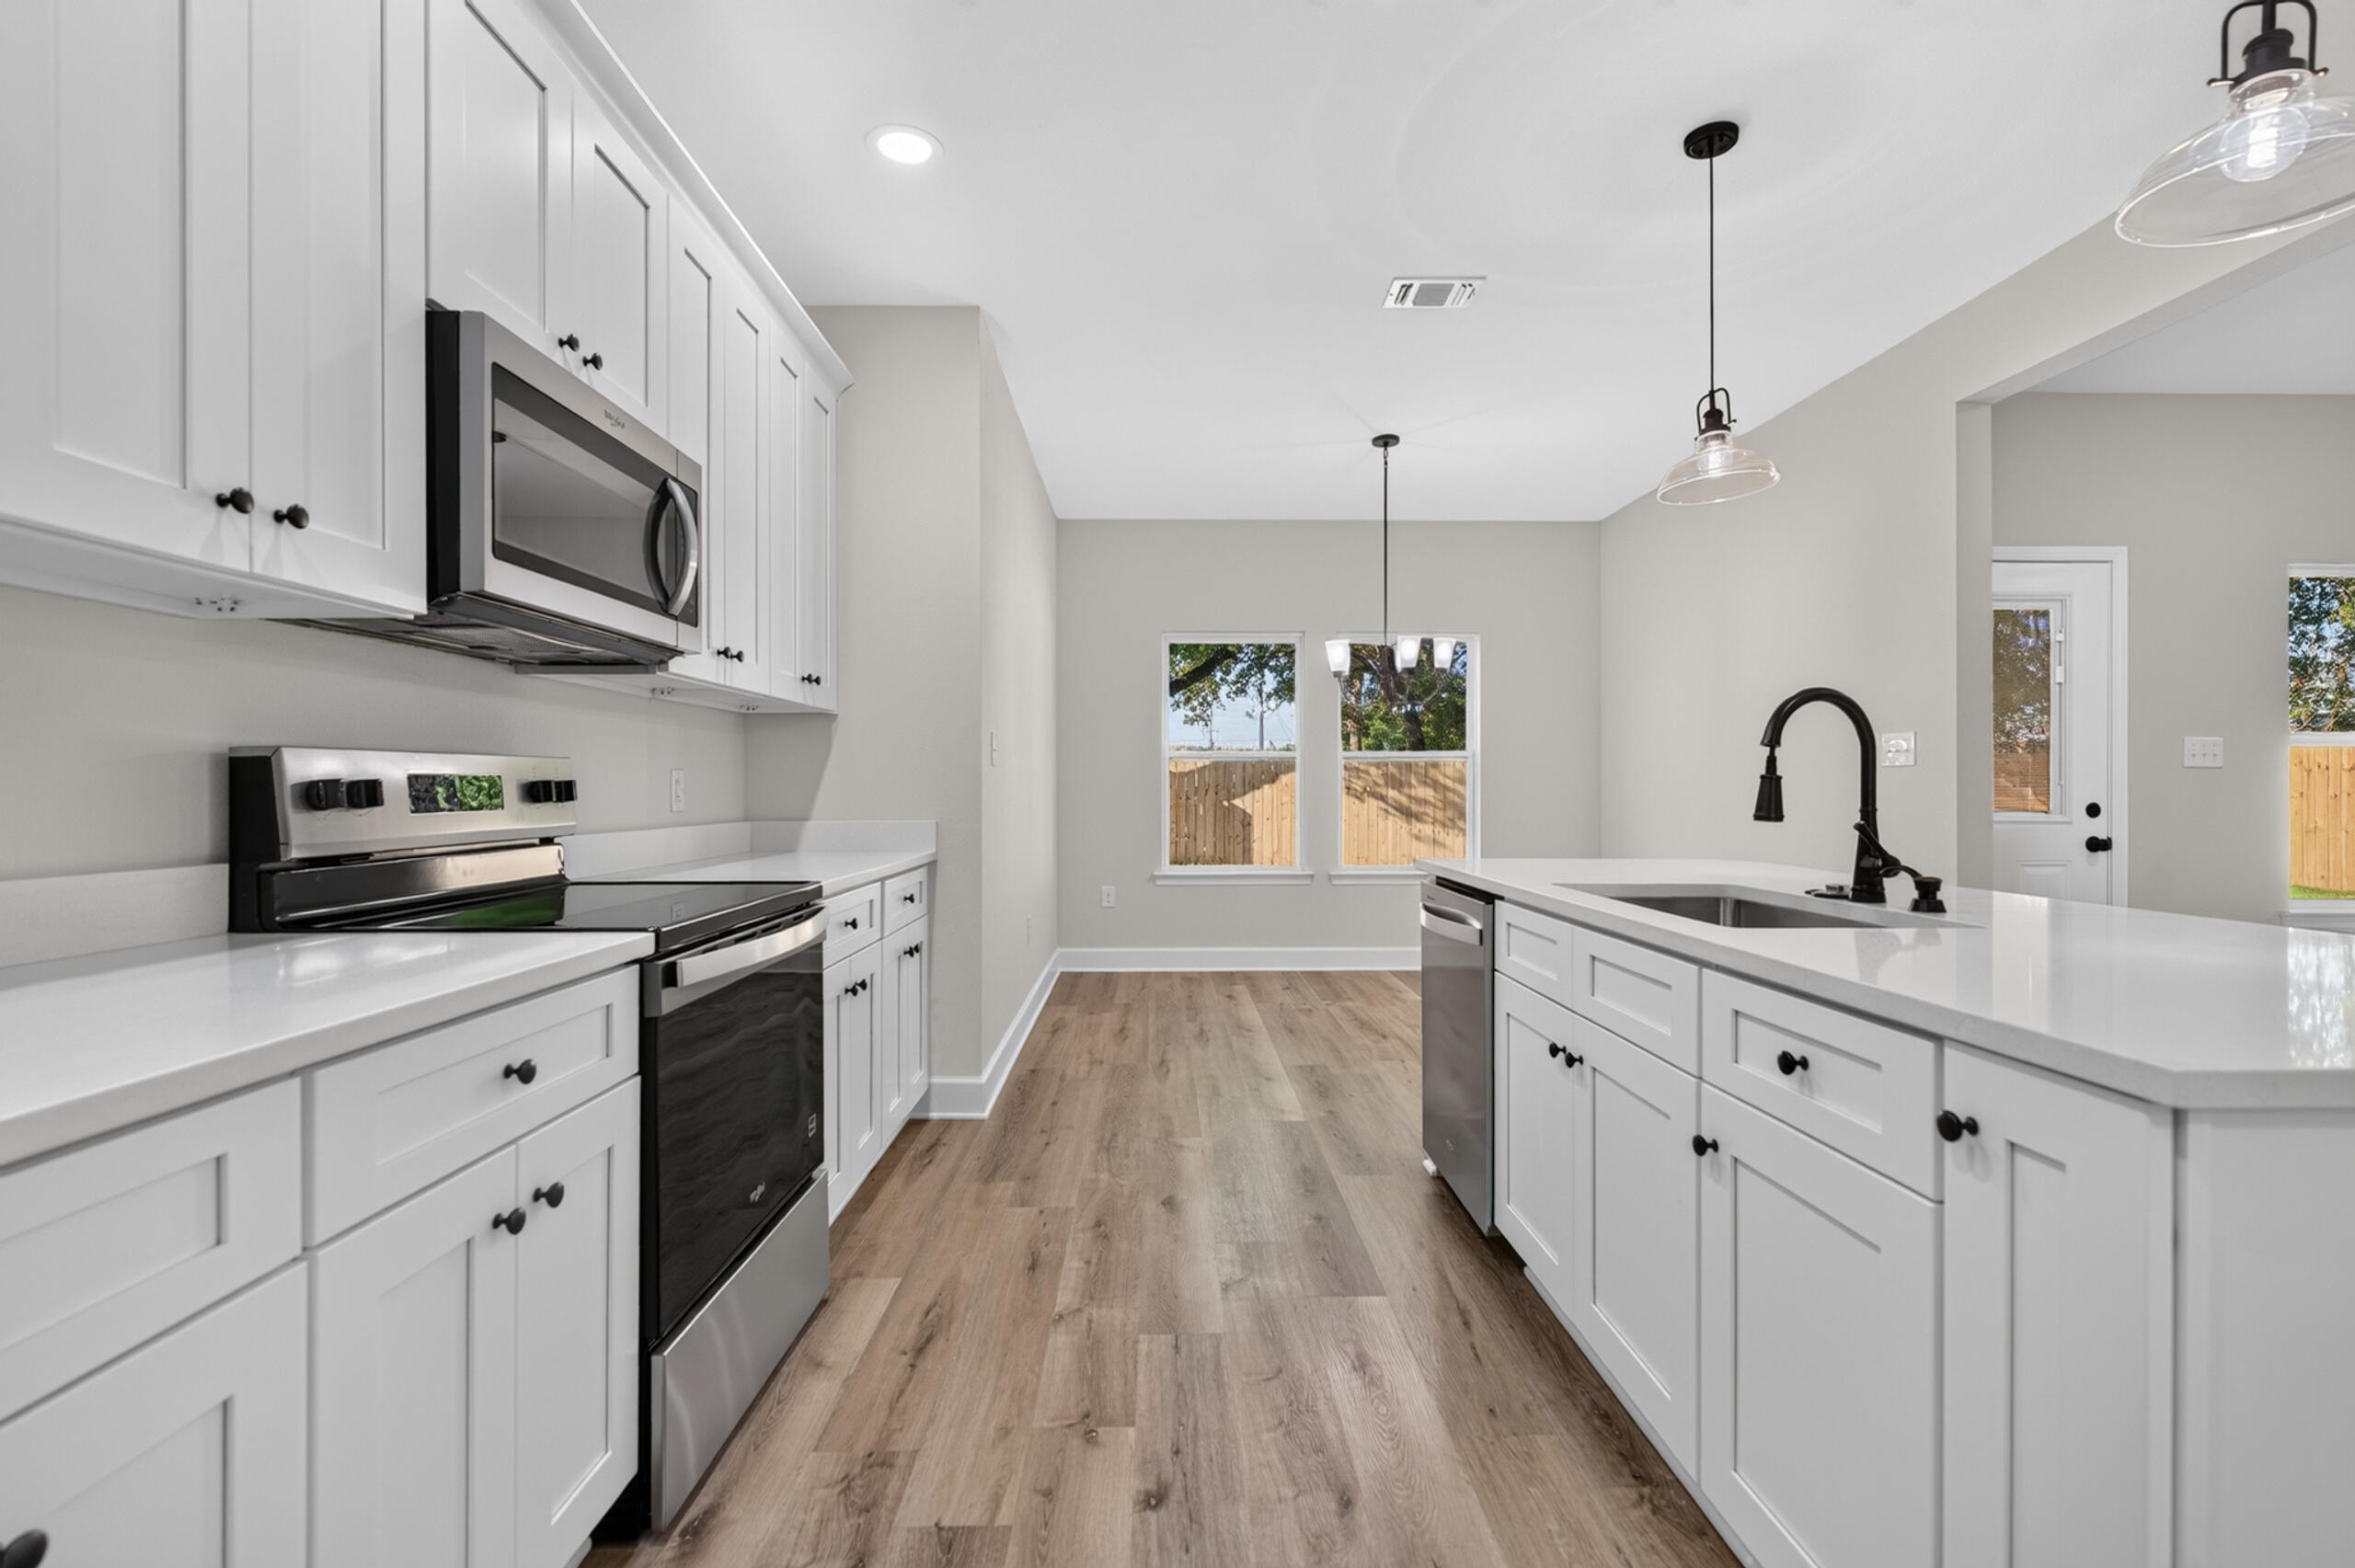
Vacant kitchen with a large white island, shaker cabinets, stainless steel appliances, and wood-look floors.
Kitchen with white shaker cabinets, stainless steel appliances, and light wood-look flooring.
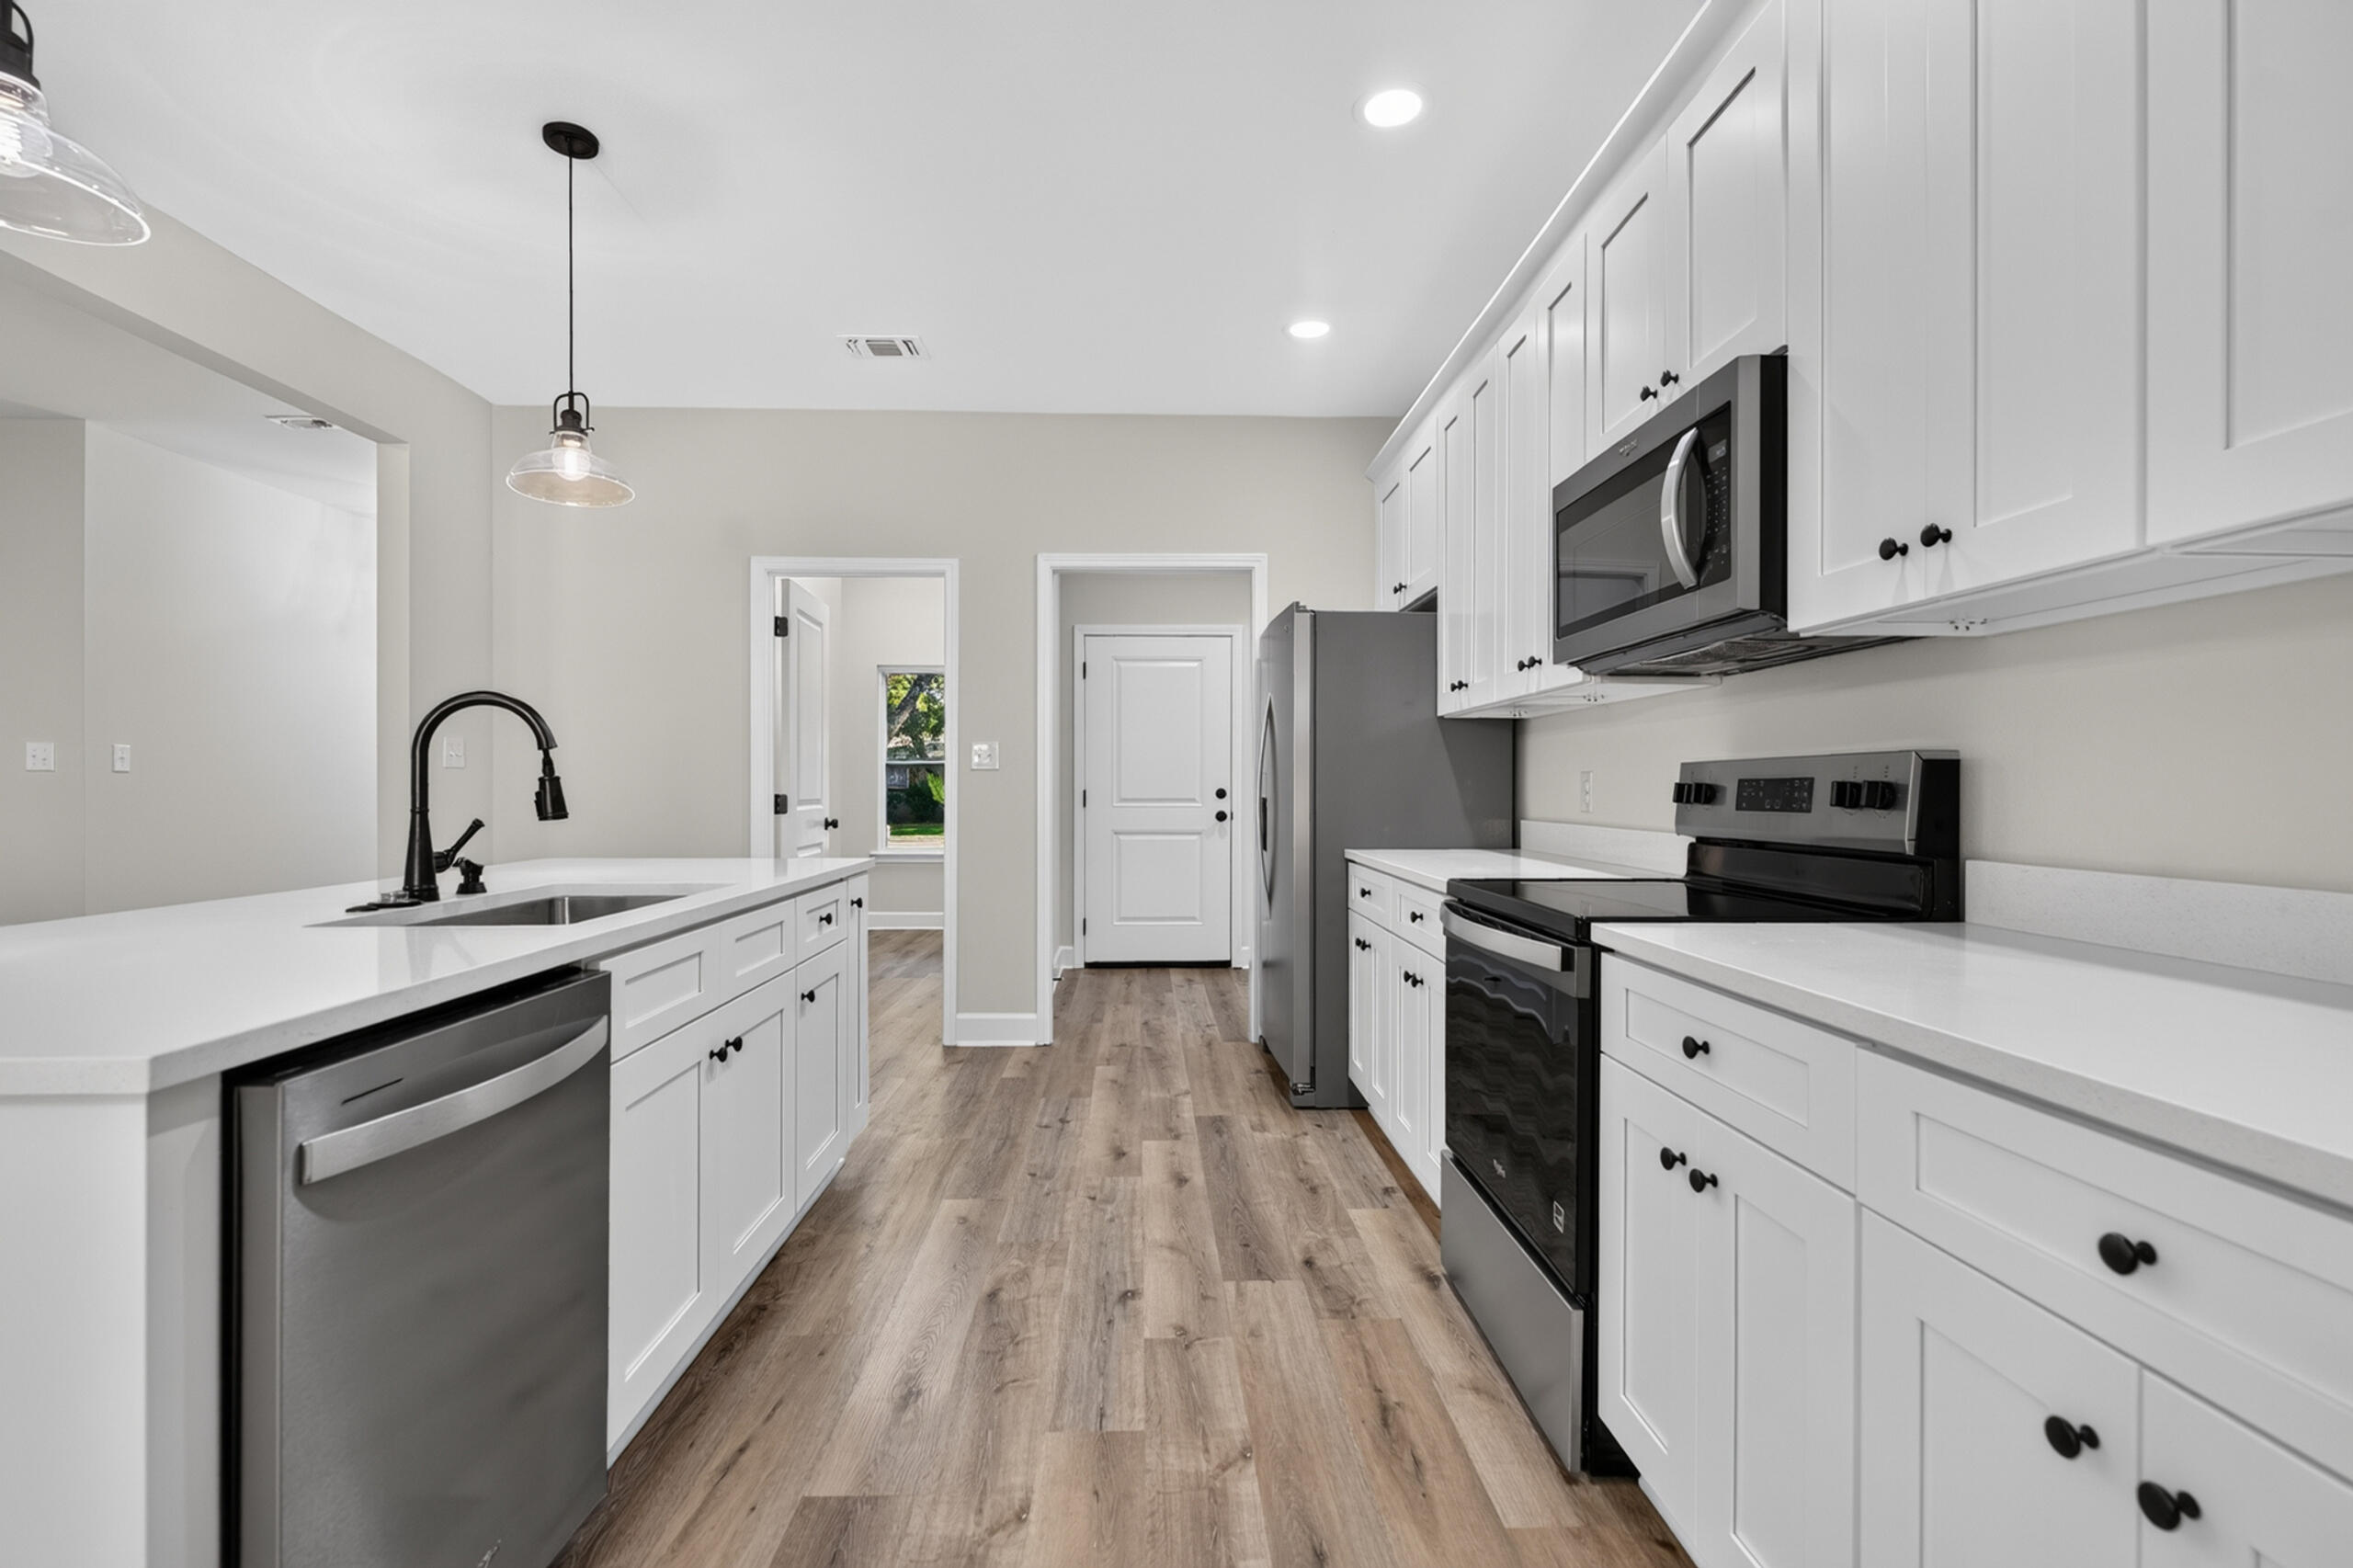
Bright kitchen with white cabinets, stainless steel appliances, a large island, and wood-look floors.
Kitchen with white cabinets, stainless steel appliances, and wood-look plank flooring.
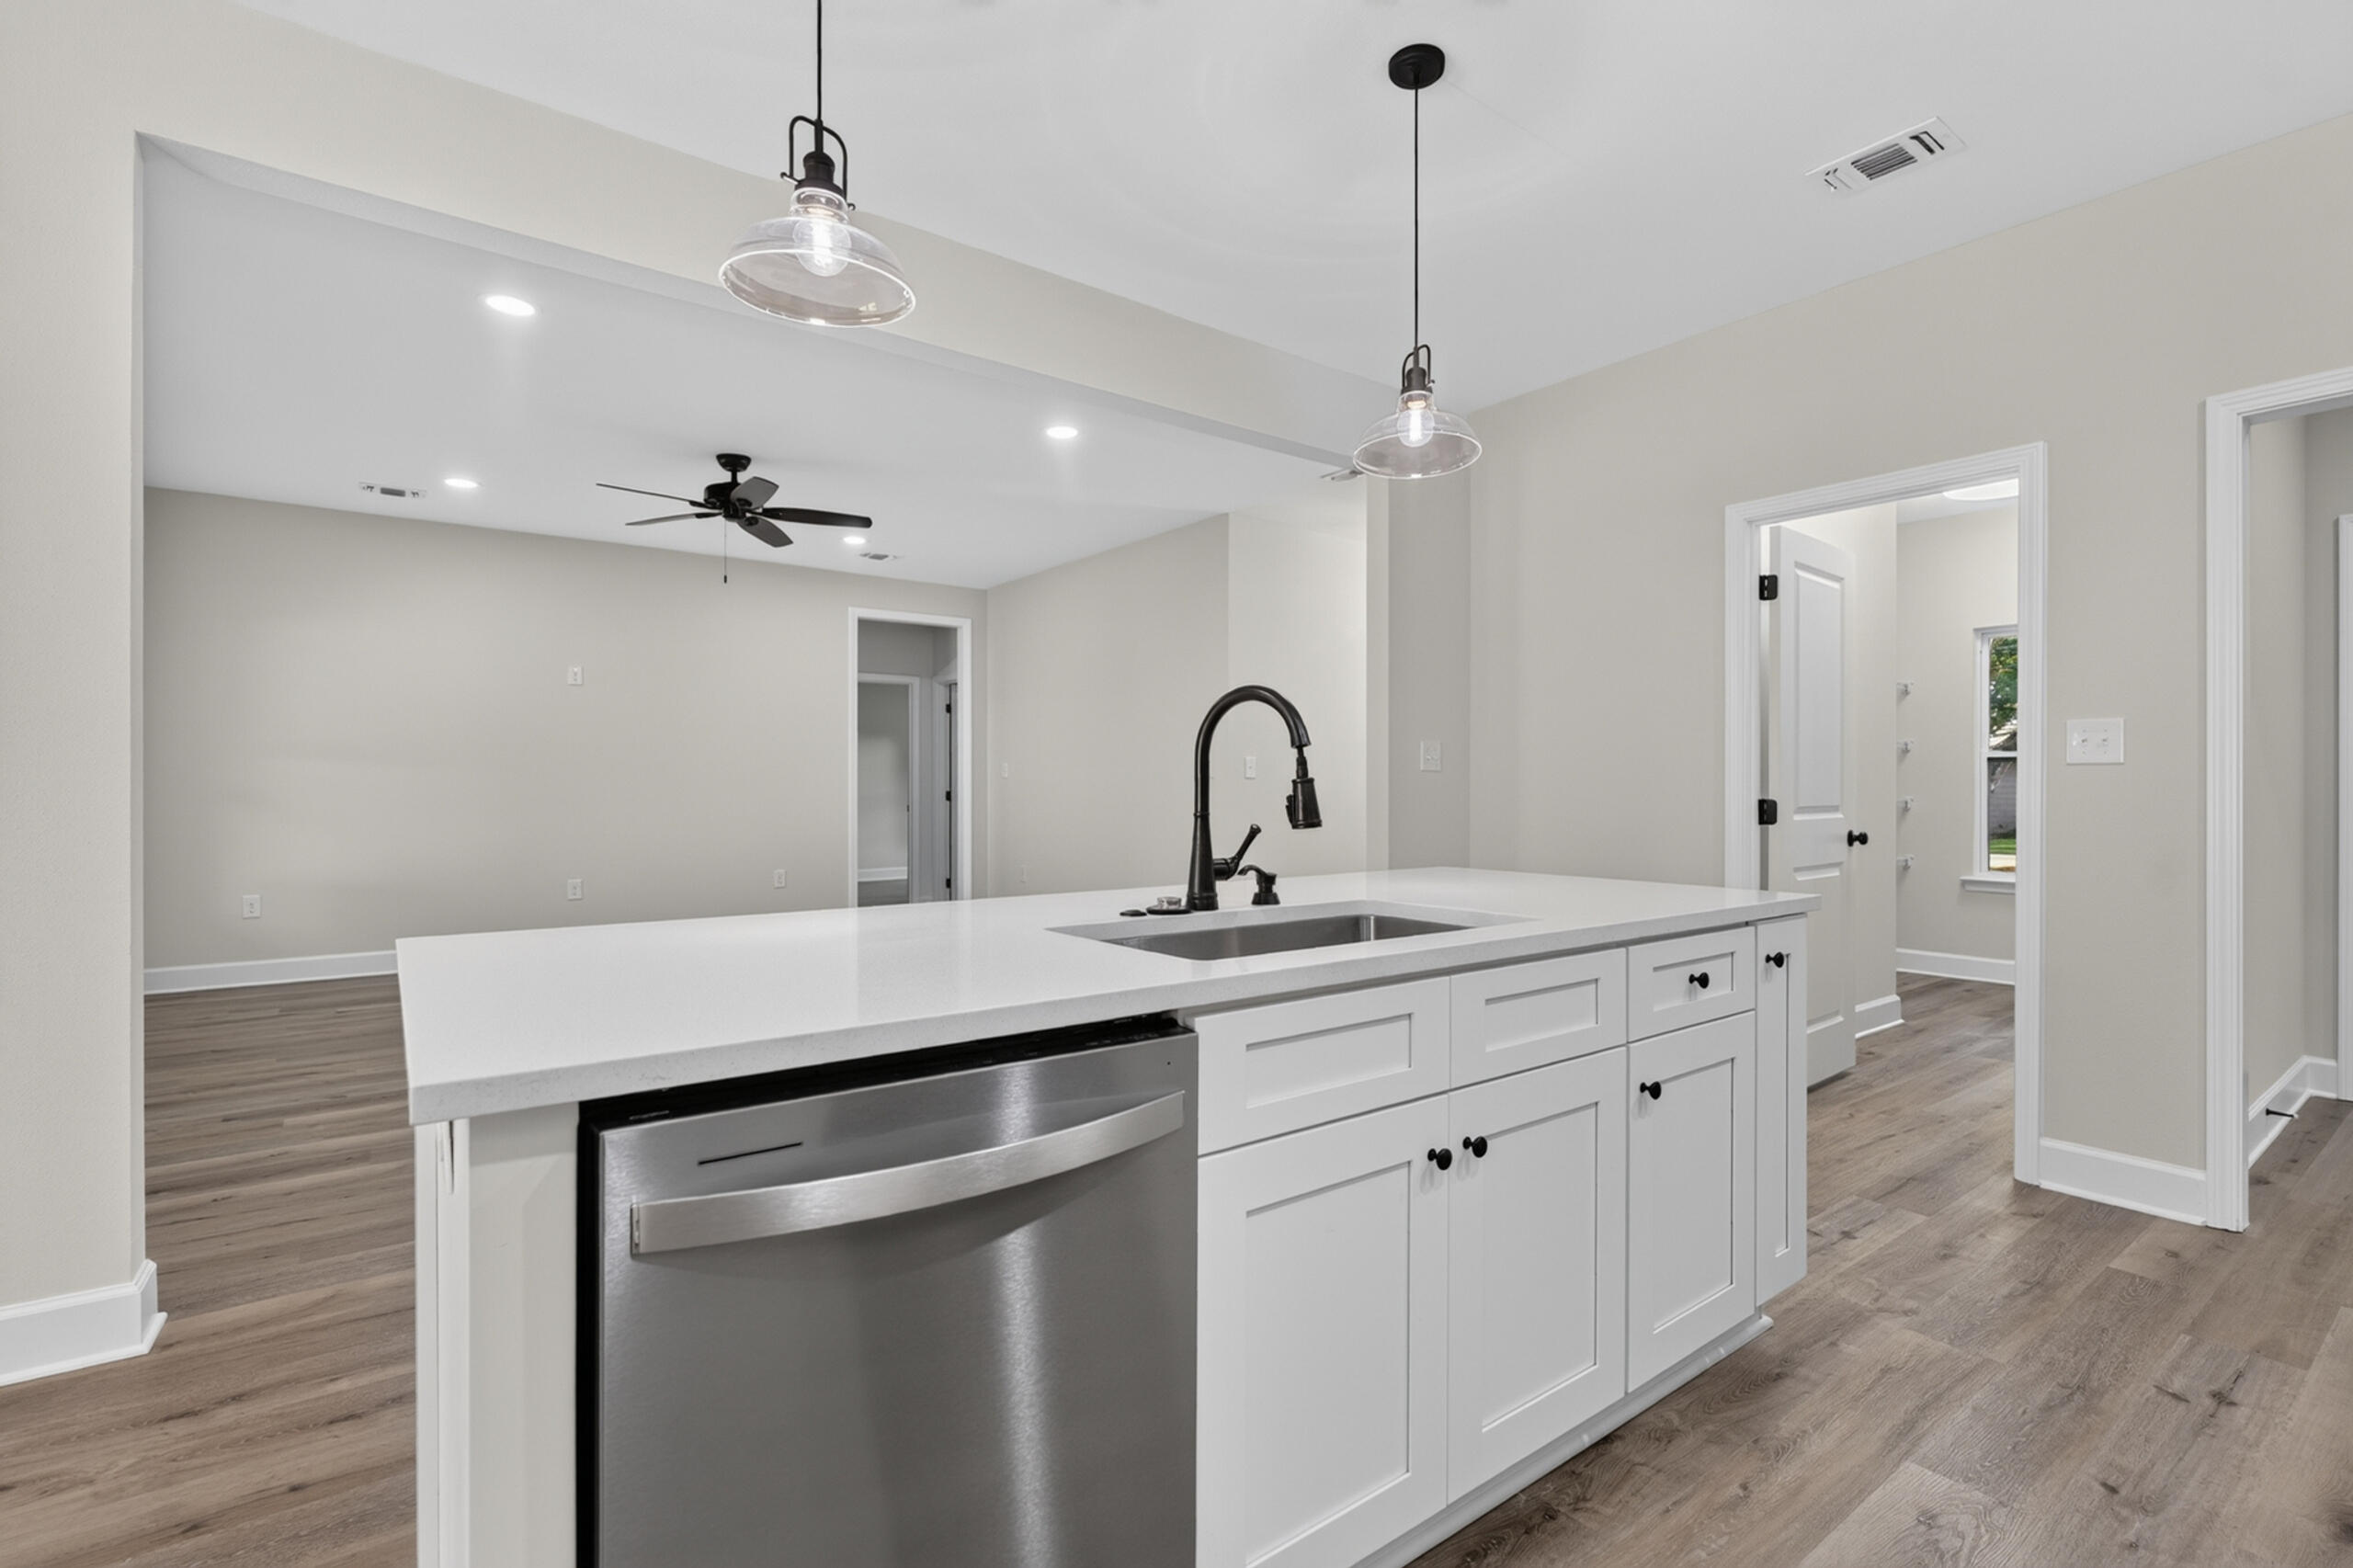
Empty kitchen with a large white island, black faucet, stainless steel dishwasher, and wood-look floors.
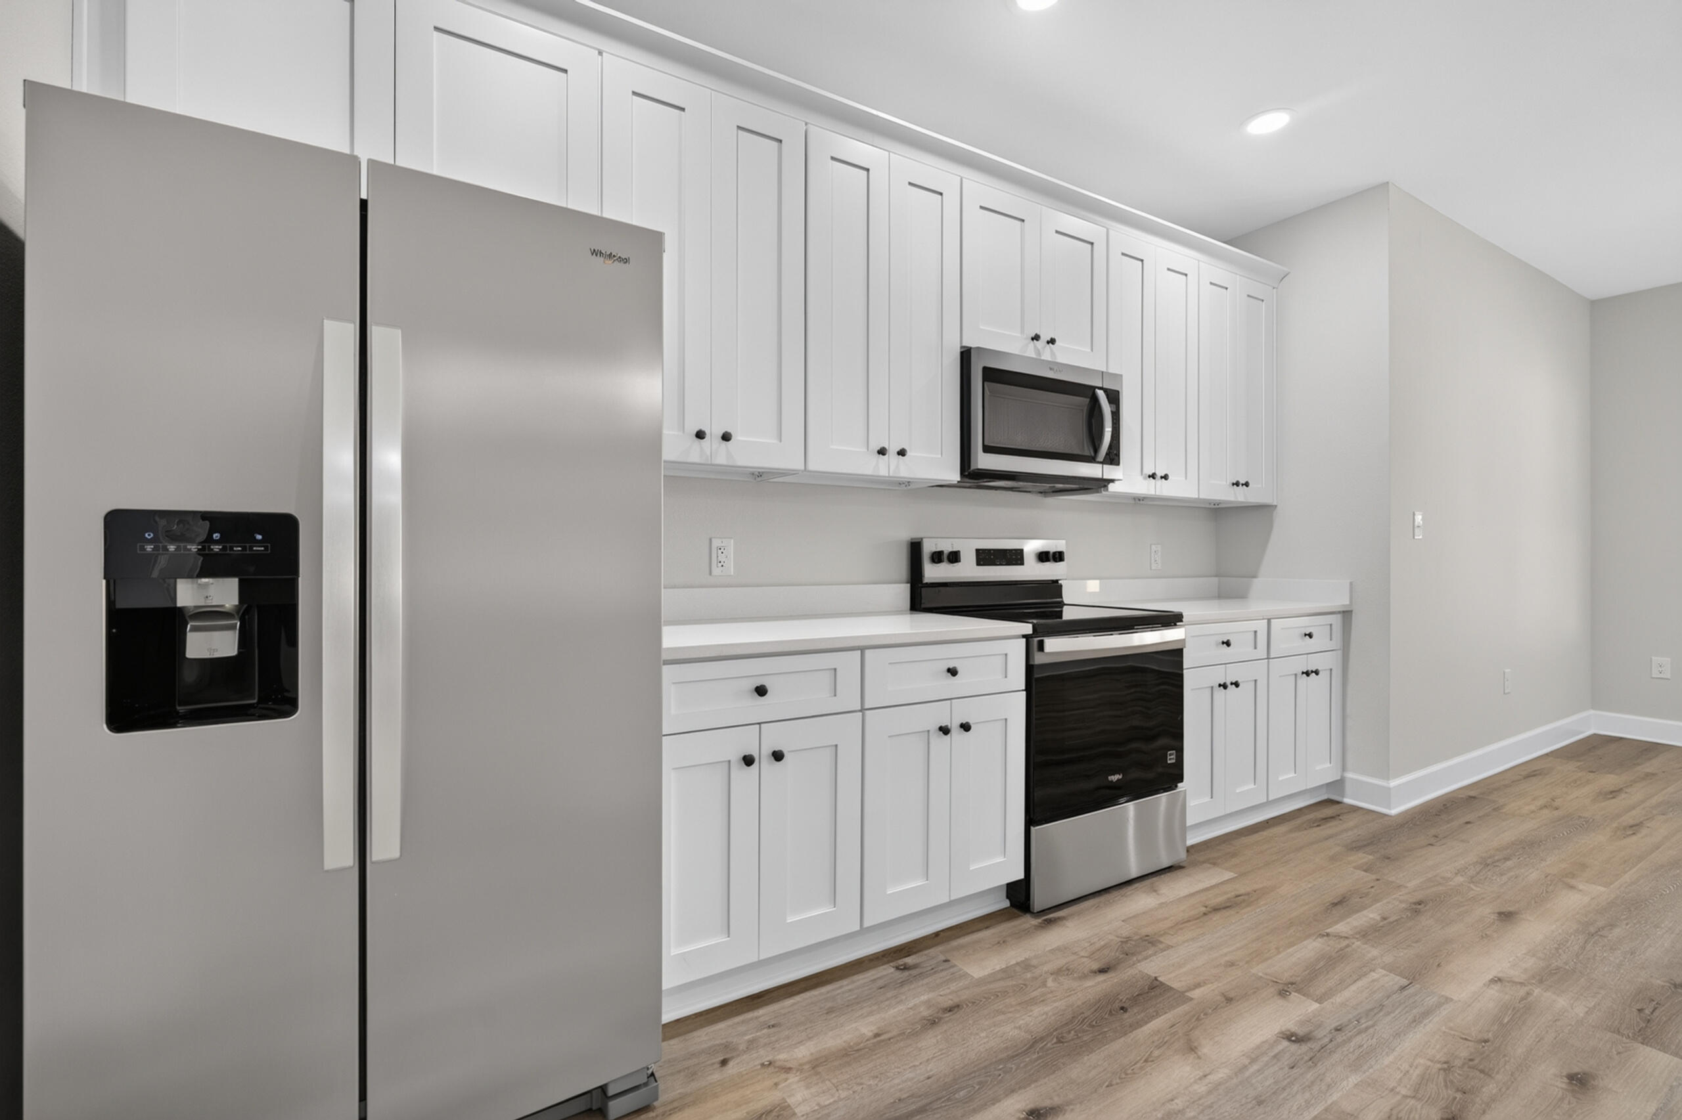
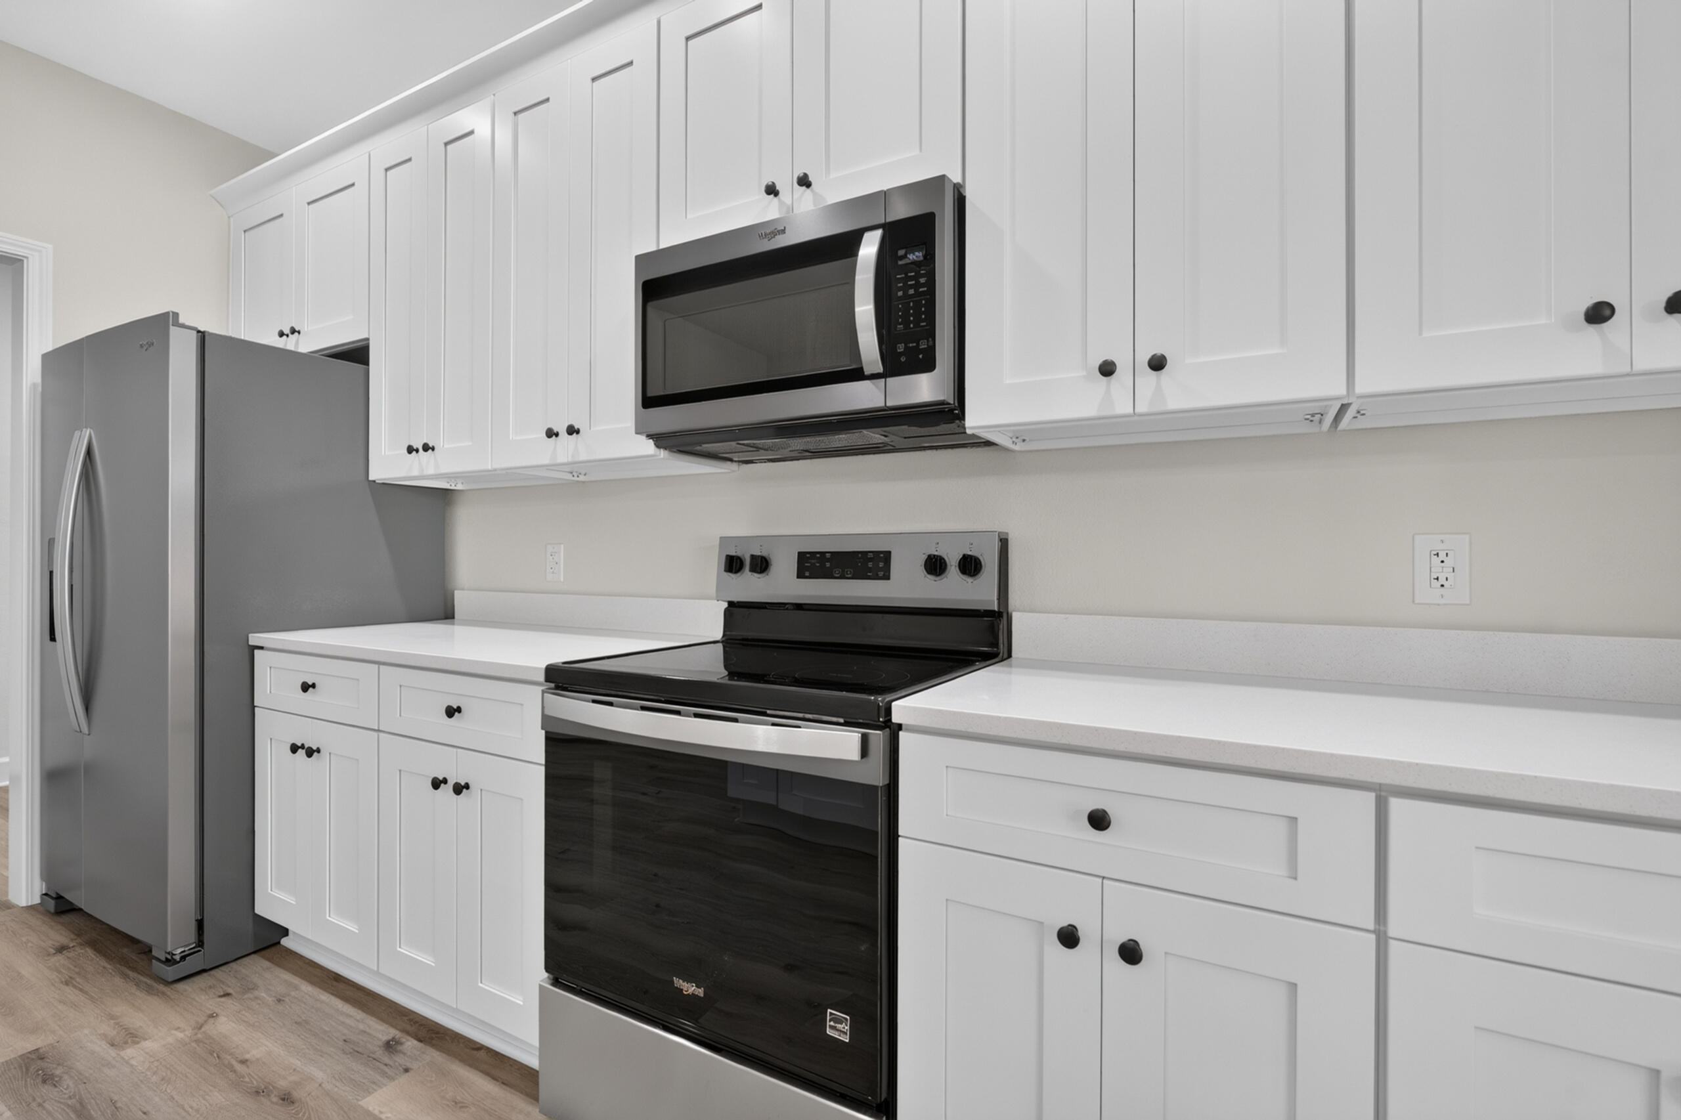
Kitchen with white cabinets, stainless refrigerator, and black glass range beneath a microwave.
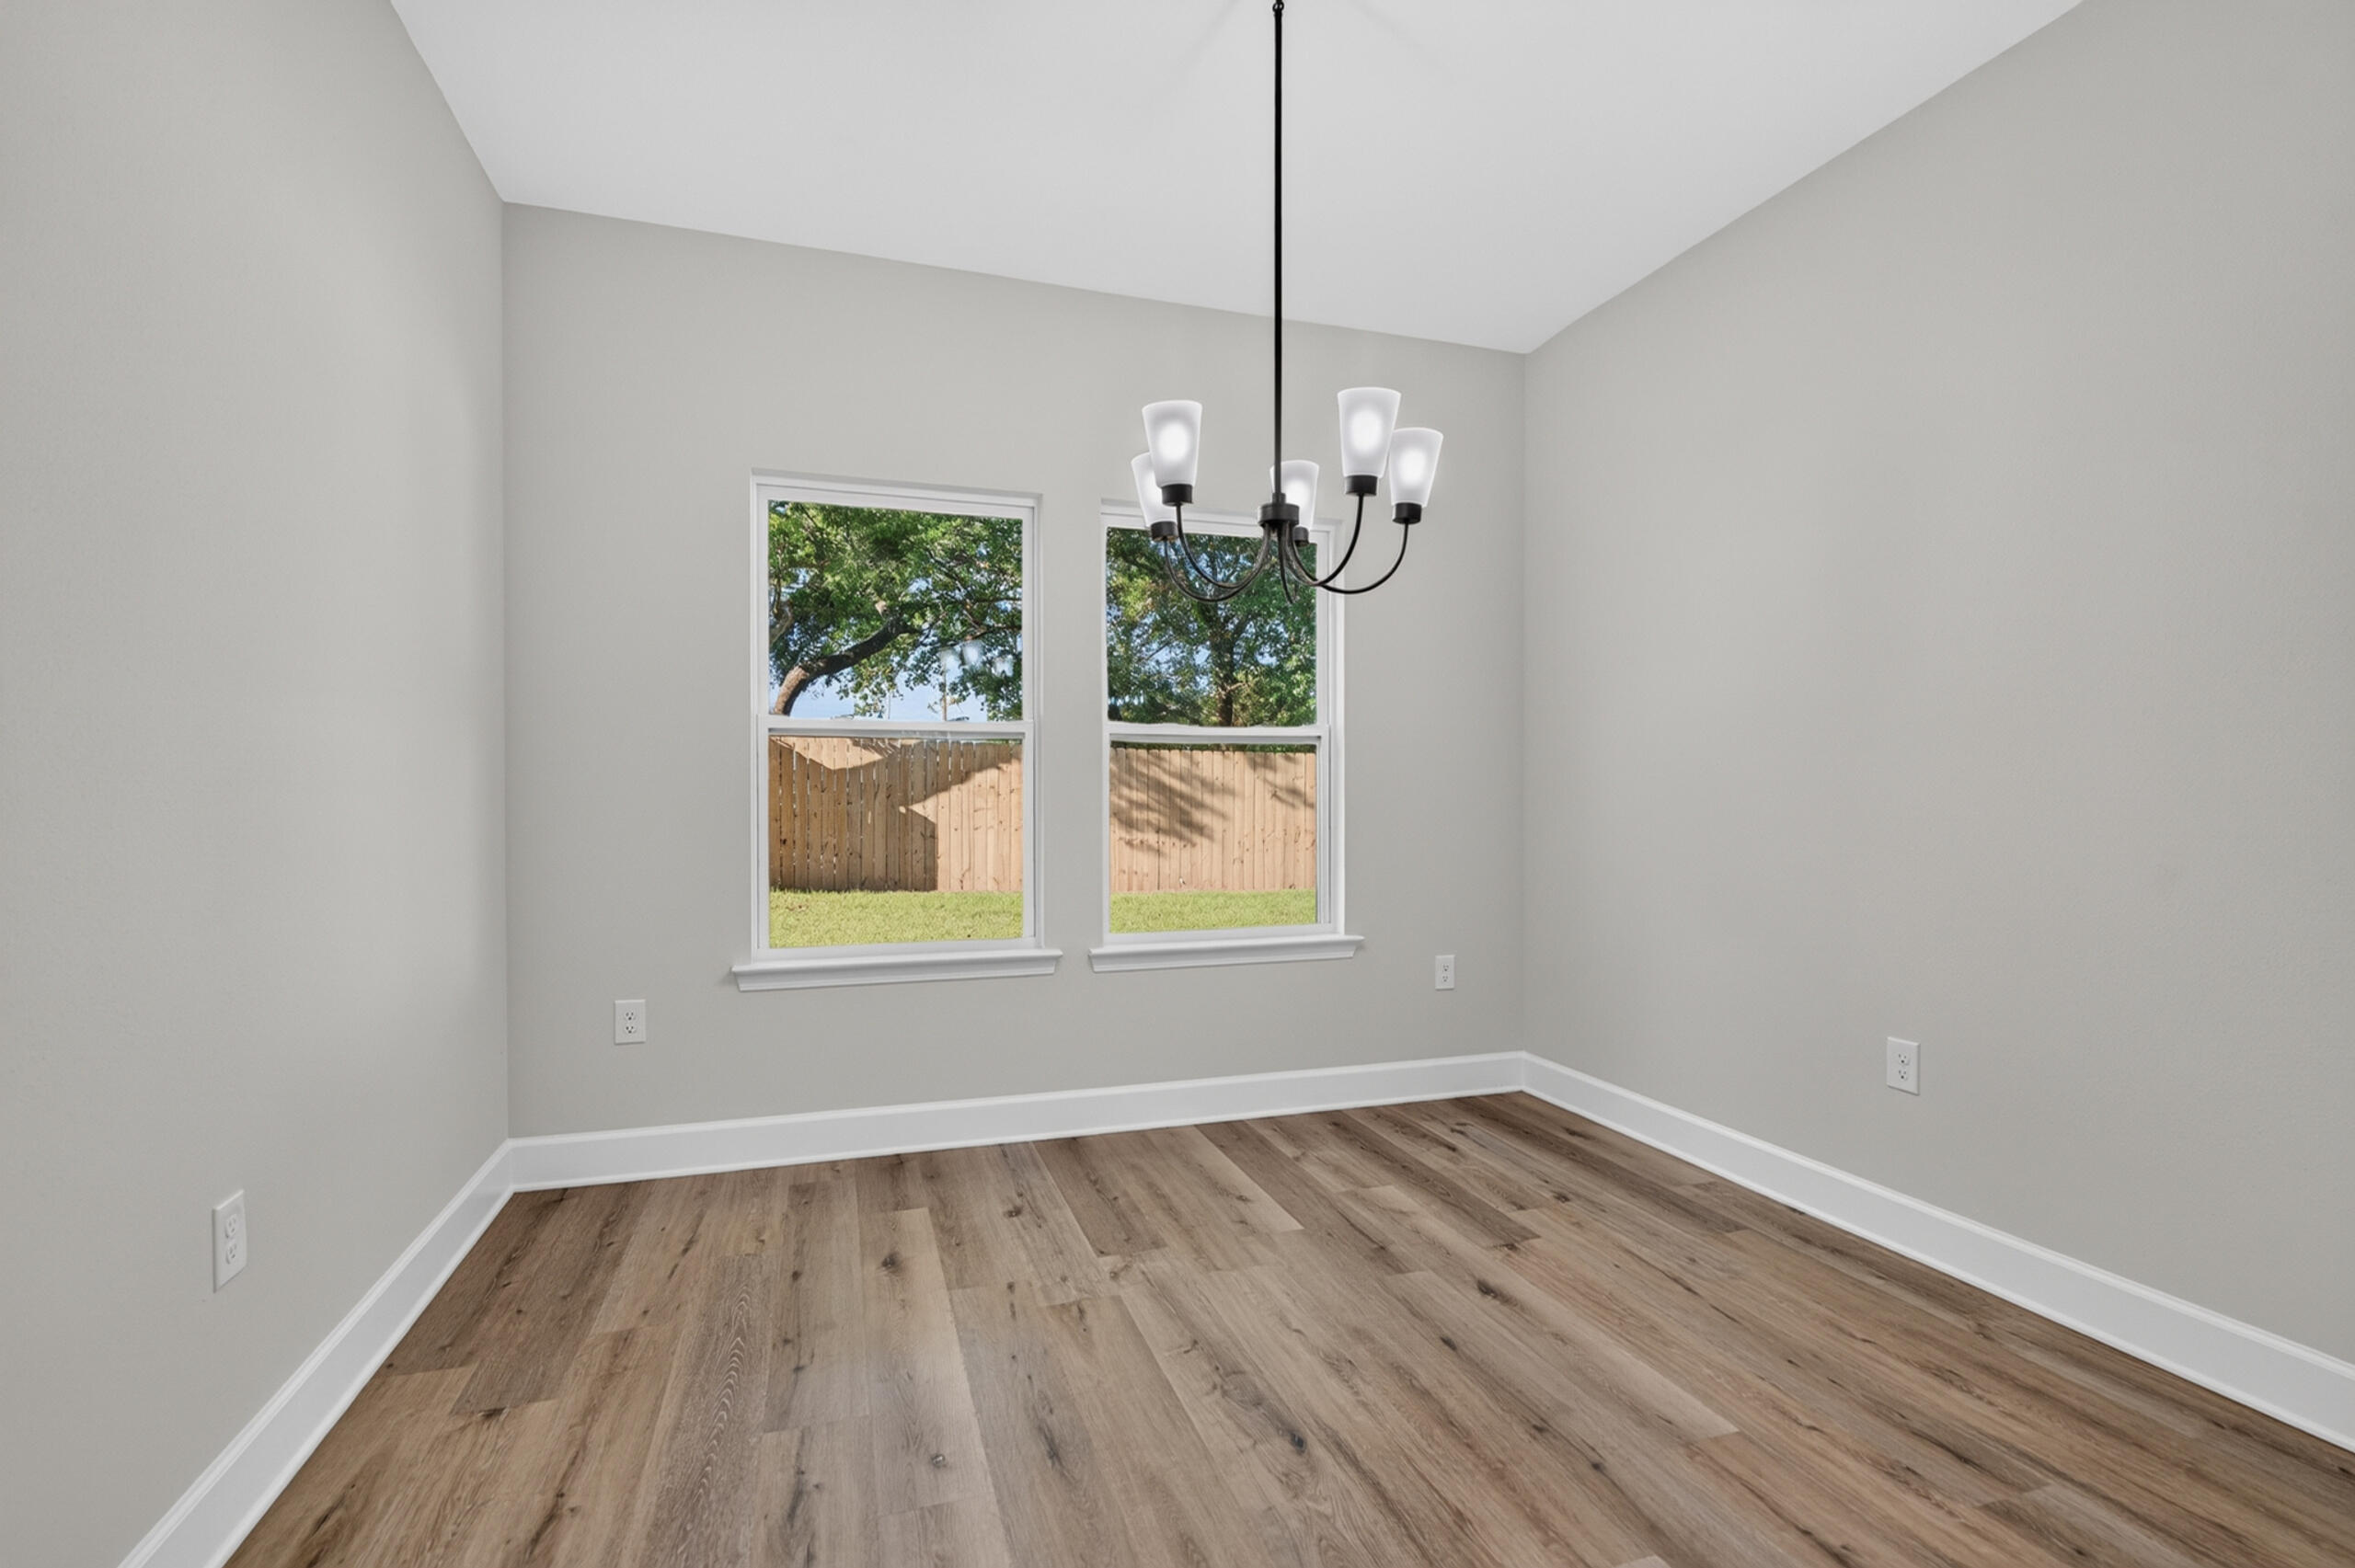
Empty dining room with wood-look flooring, two yard-facing windows, and a chandelier.
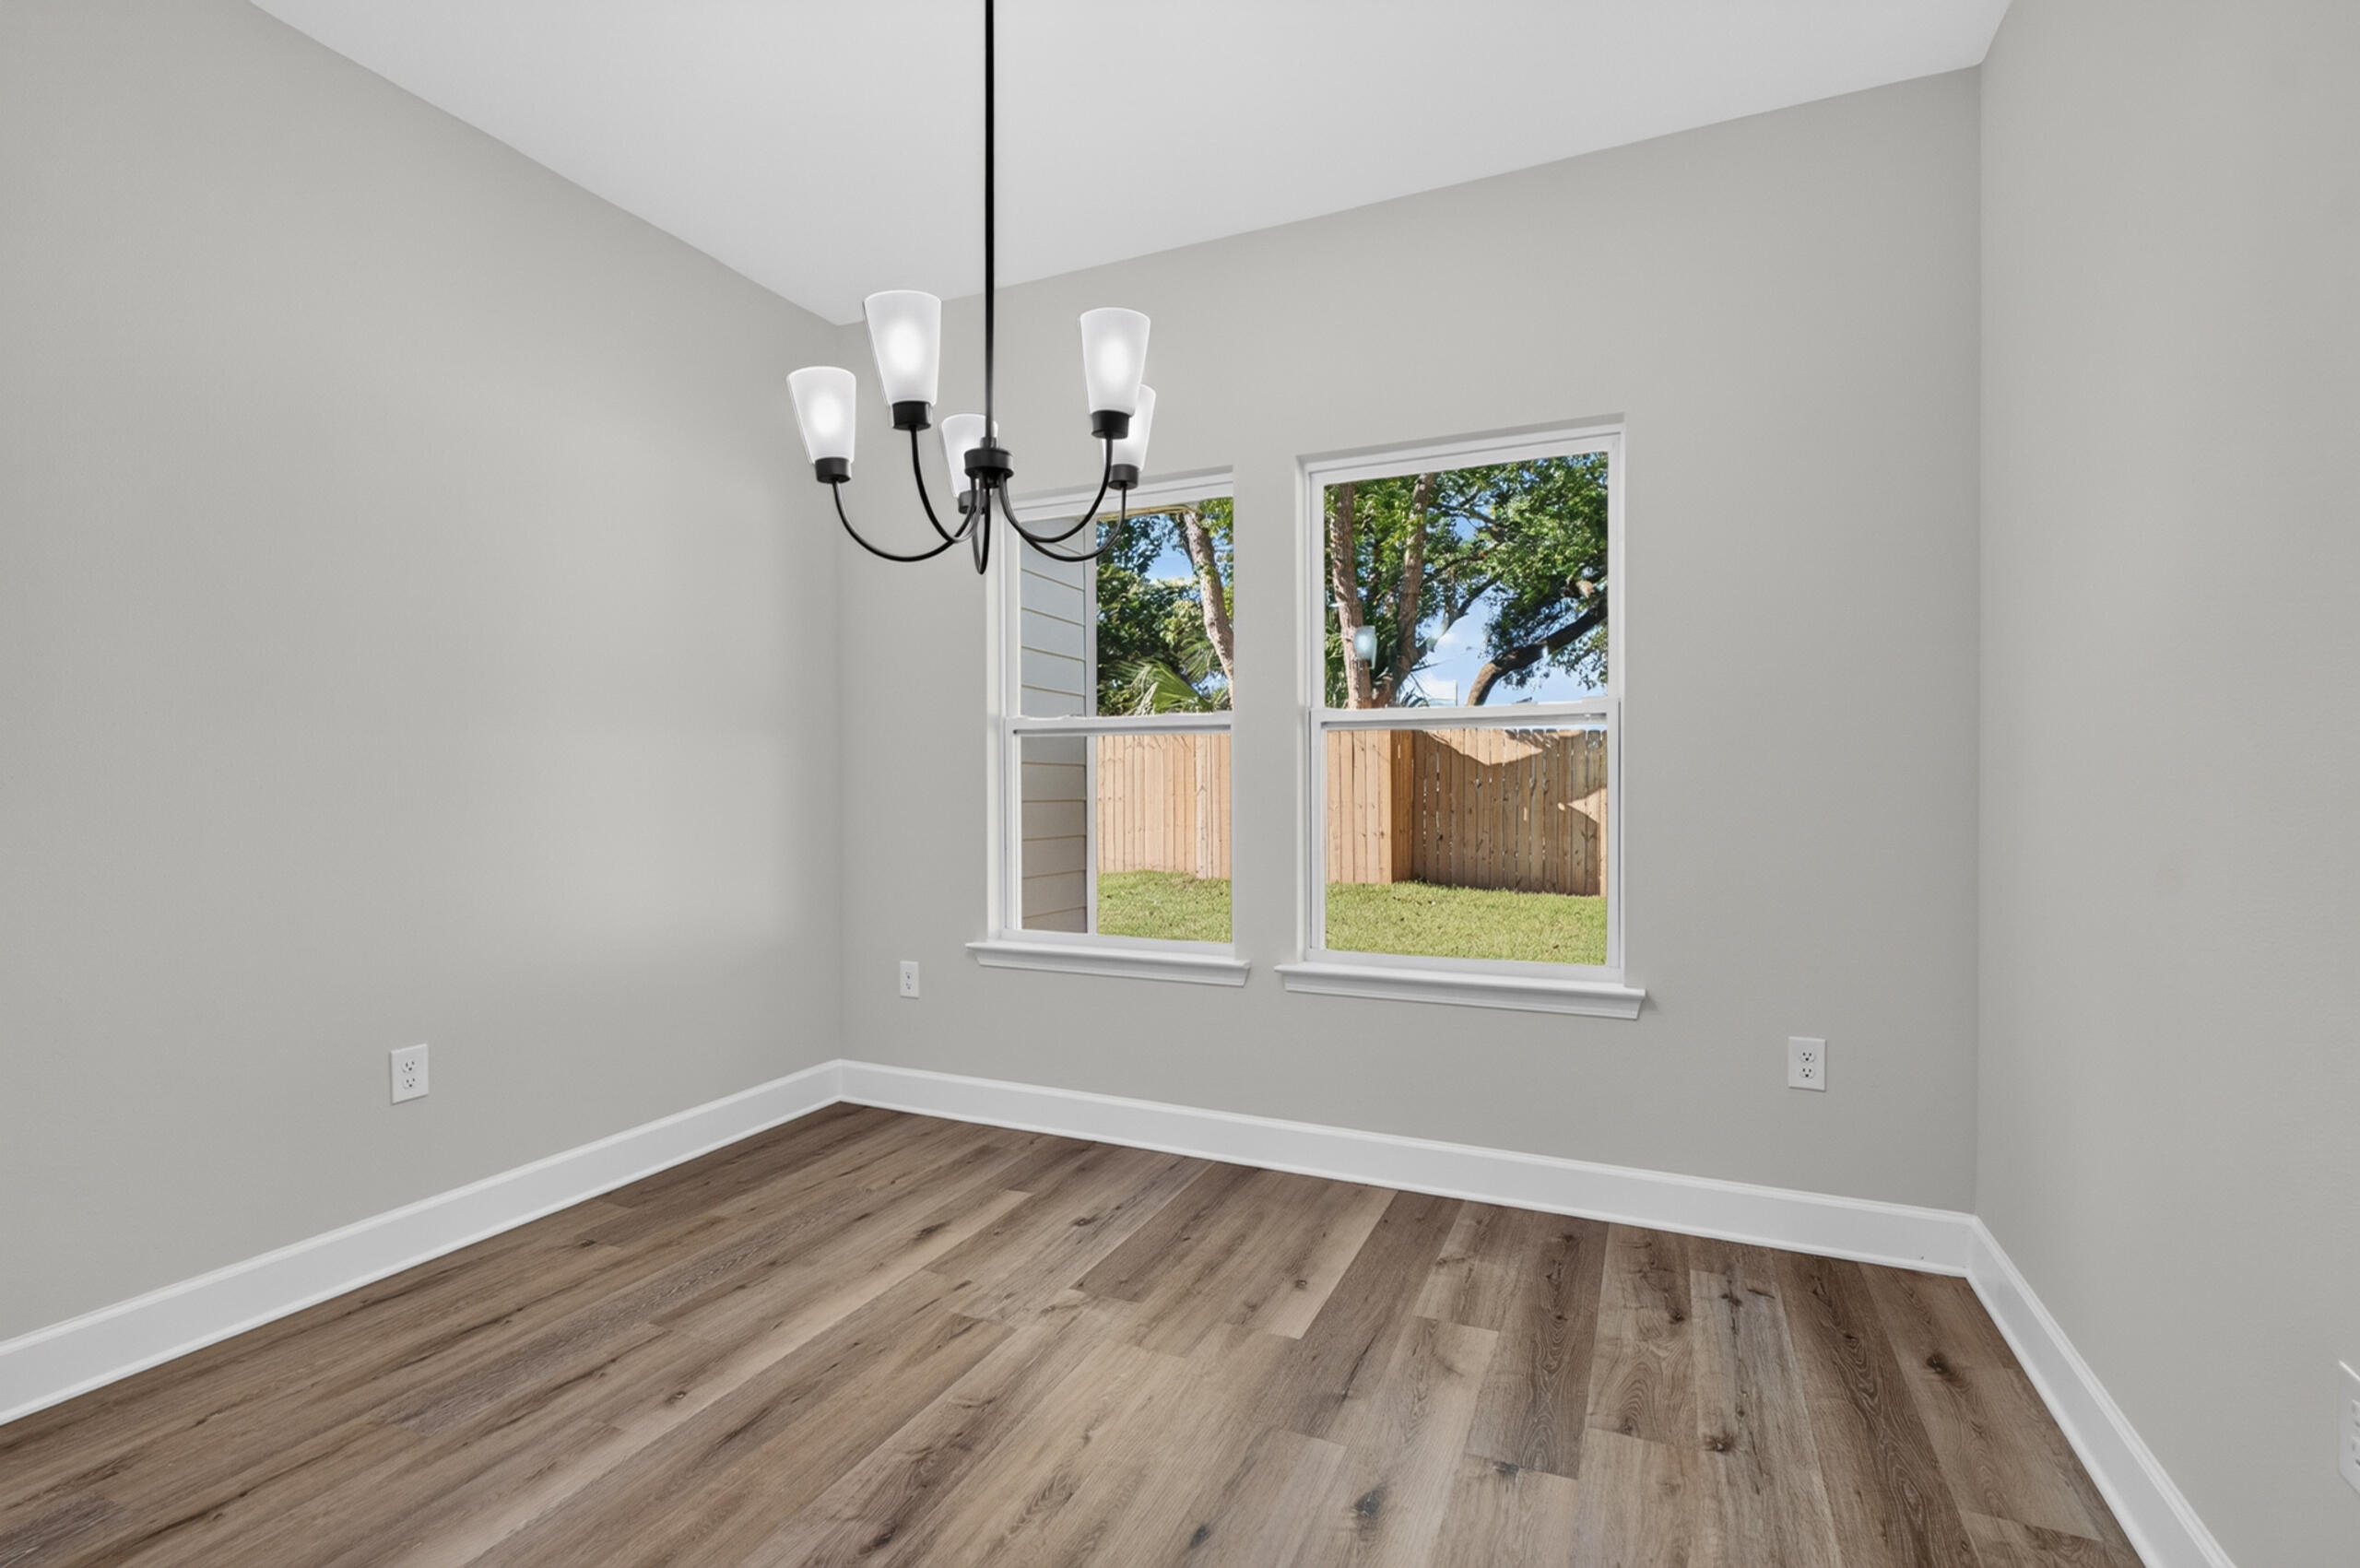
Empty room with wood-look flooring, a black chandelier, and two windows facing a fenced yard.
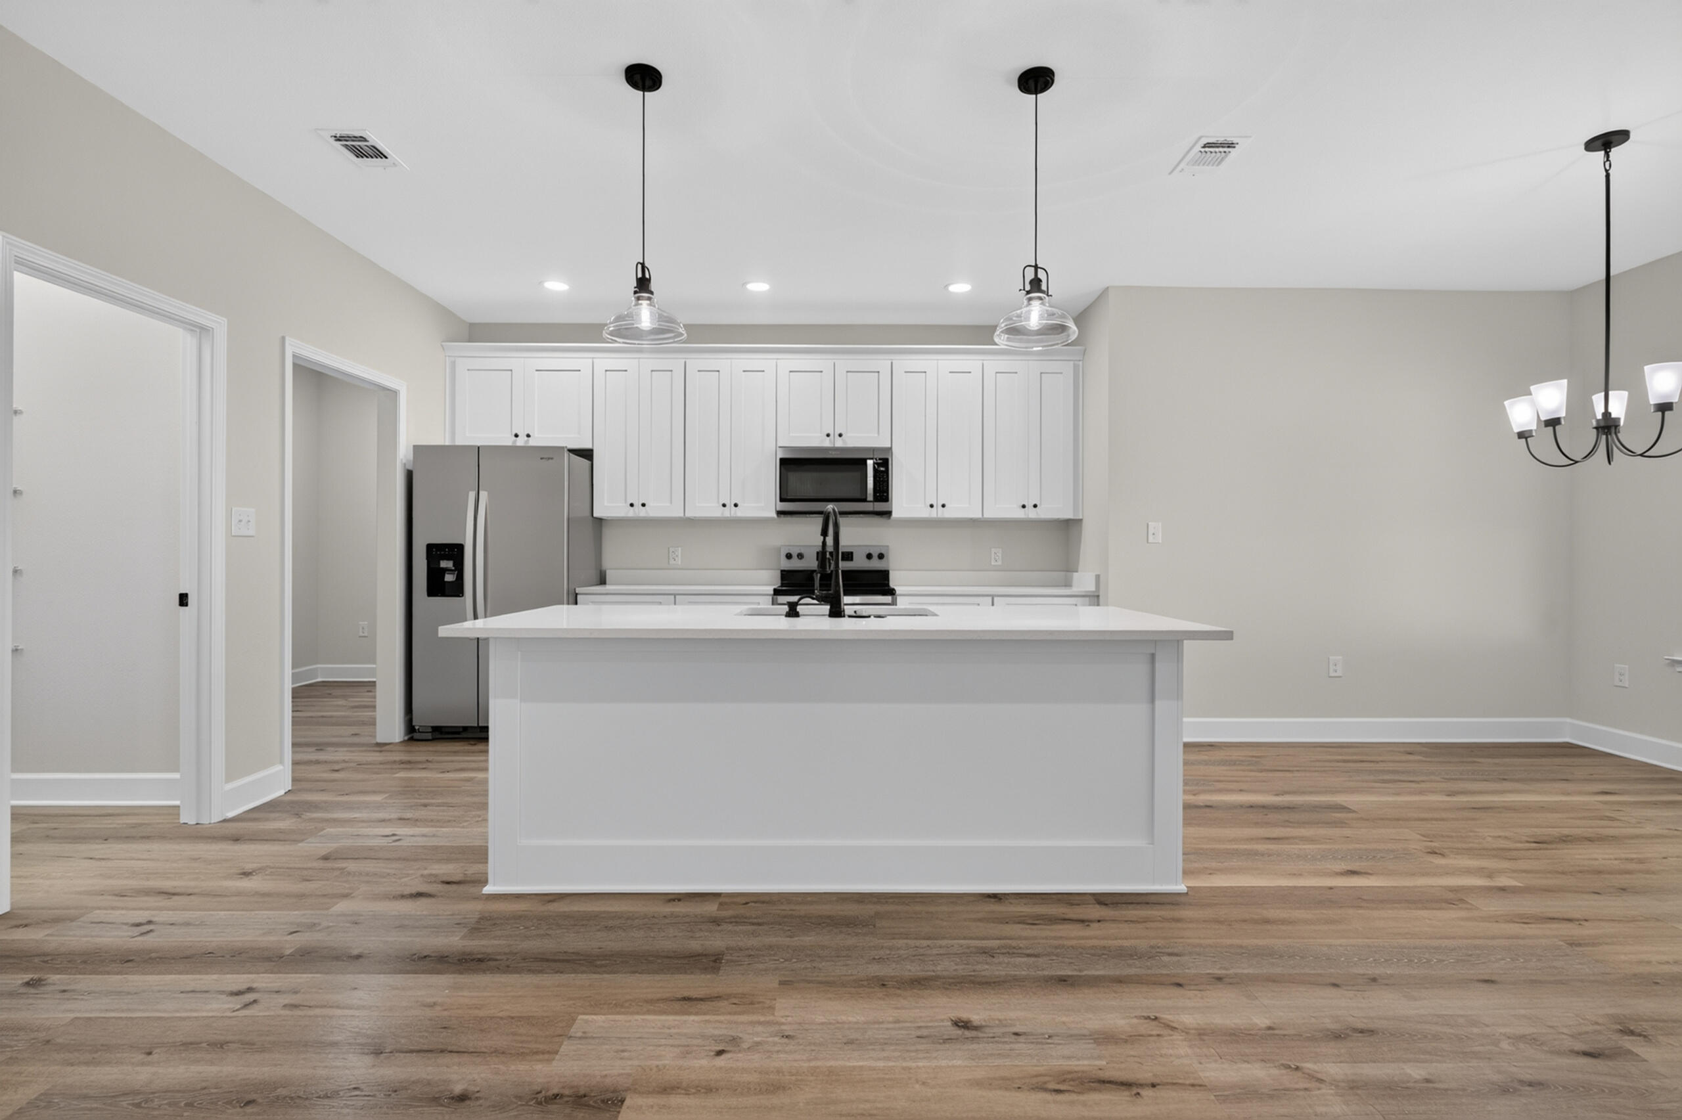
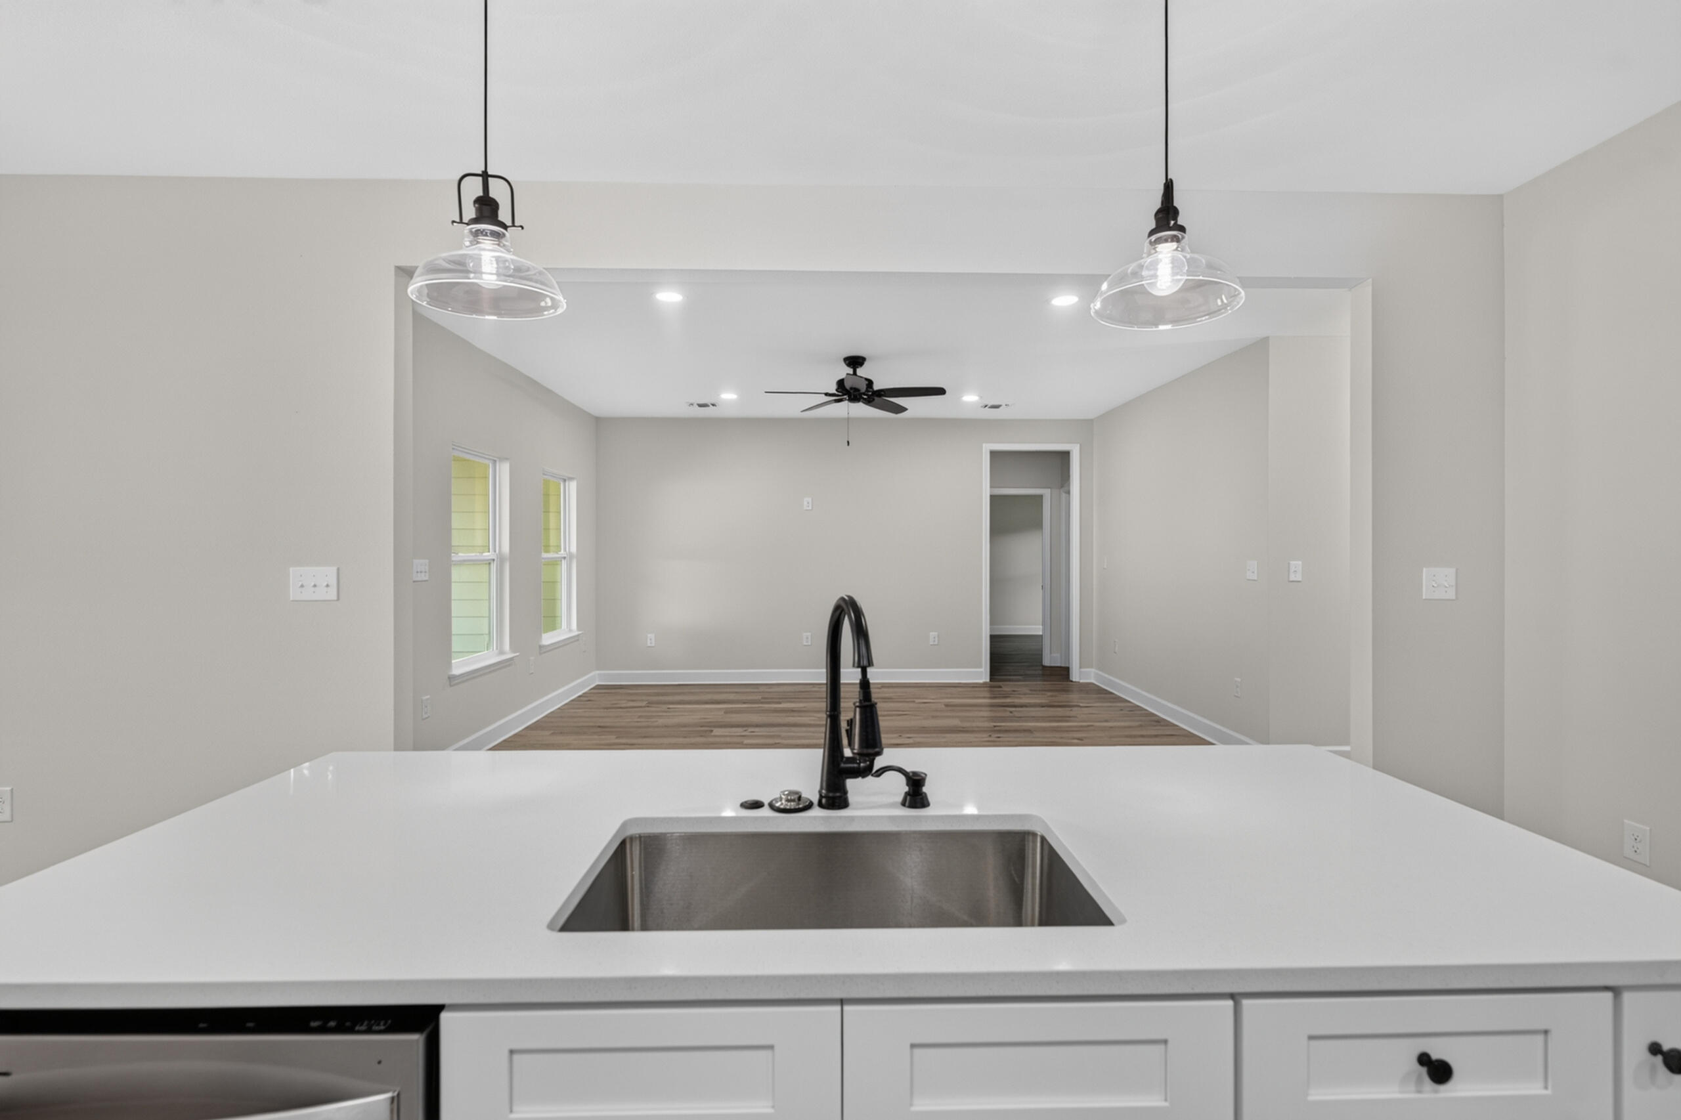
Vacant kitchen with a white island, stainless steel sink, and glass pendant lights facing an open room.
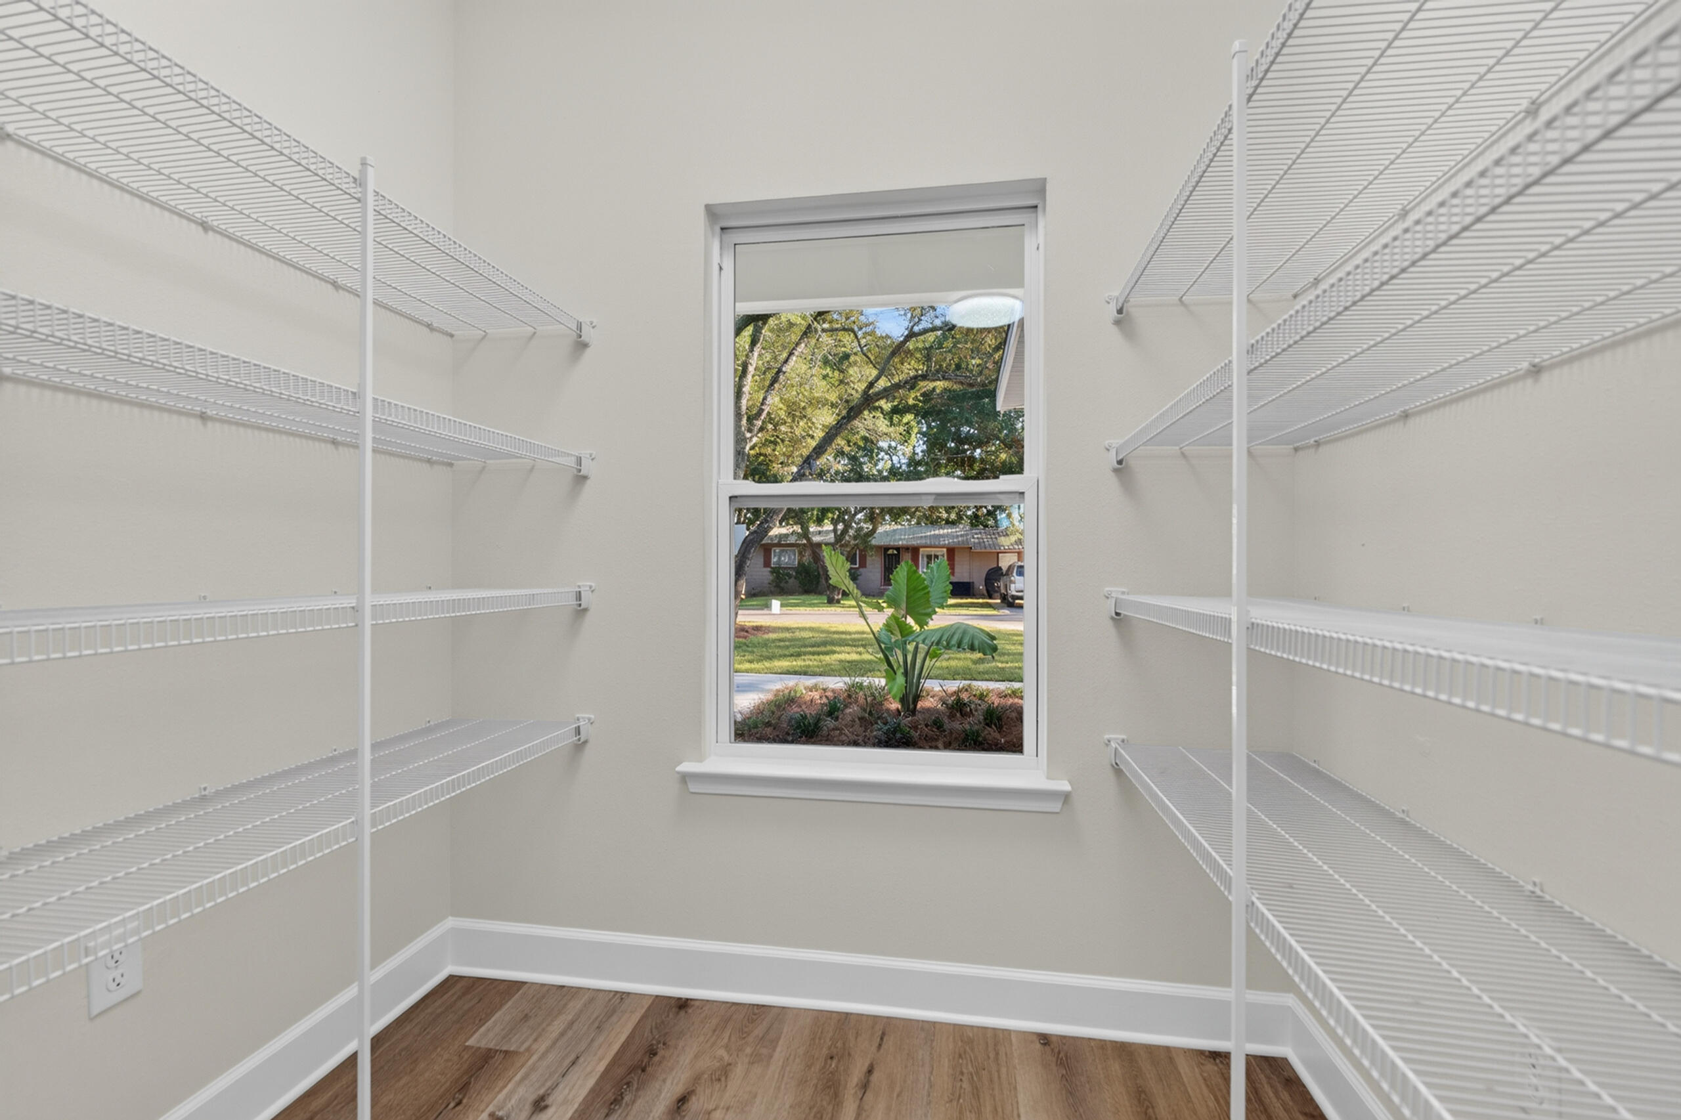
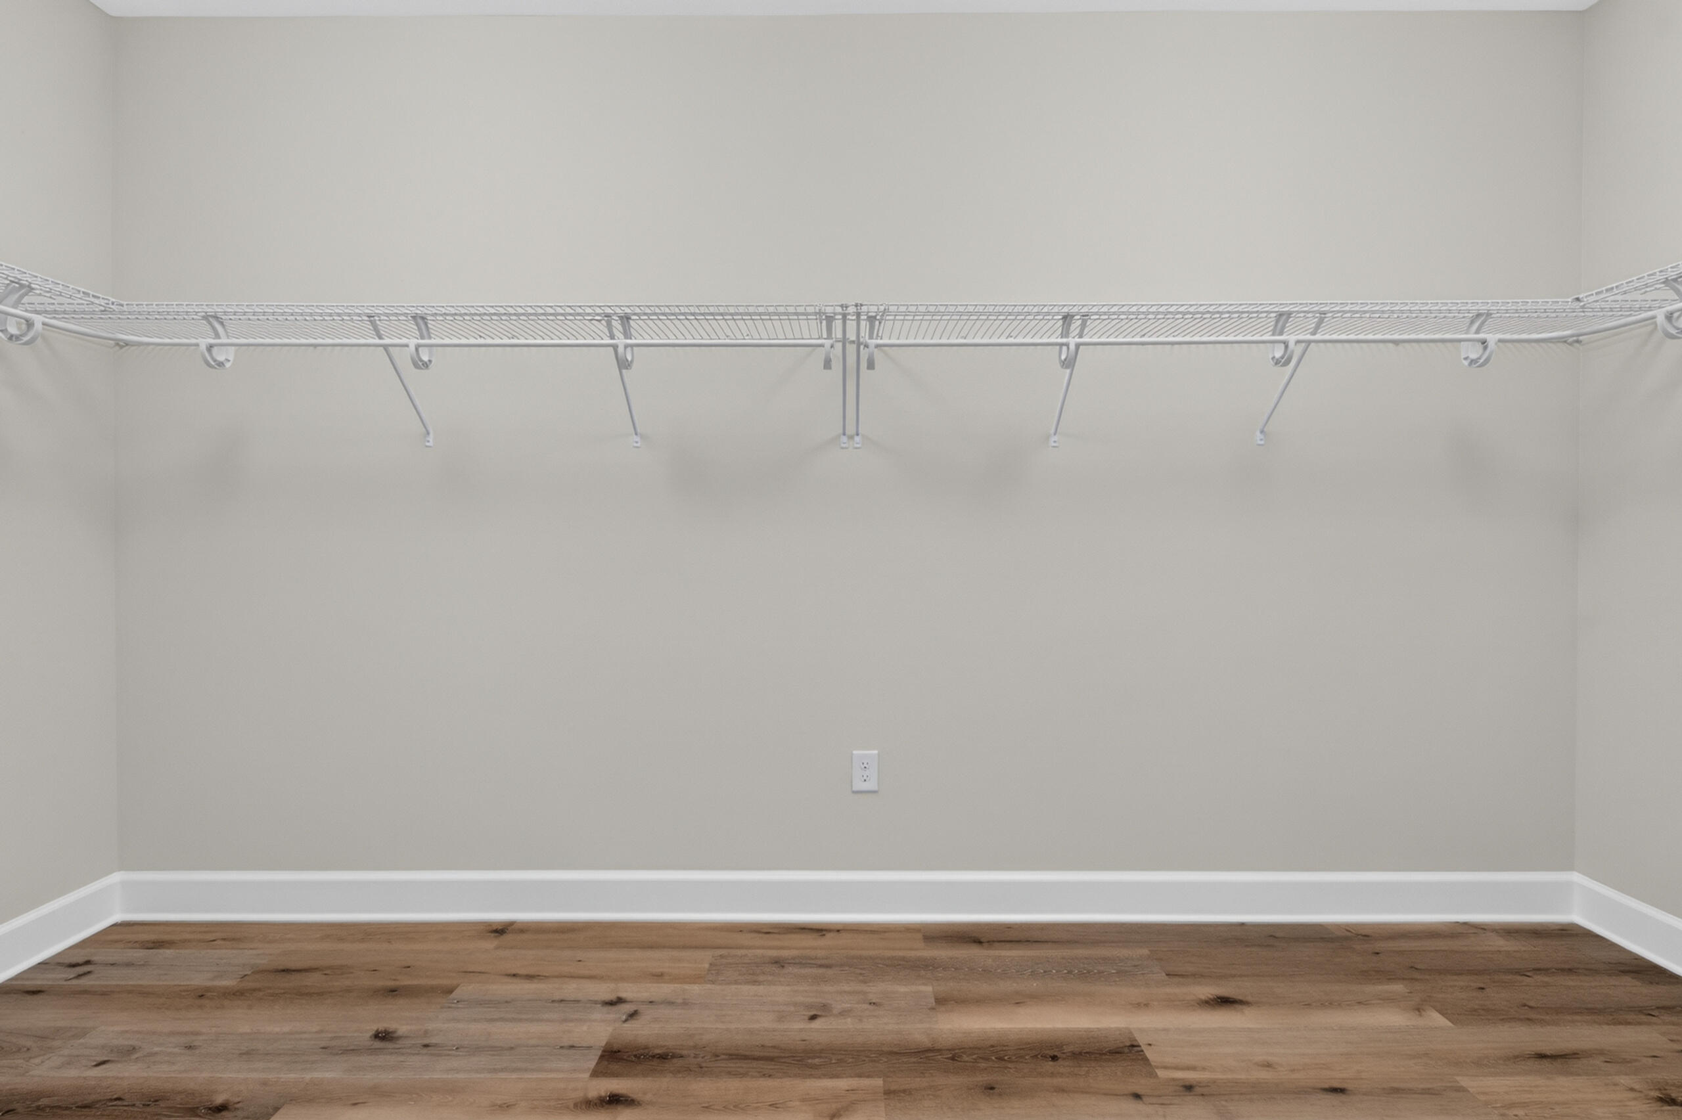
Walk-in closet with white wire shelving, wood-look flooring, and a window overlooking a leafy yard.
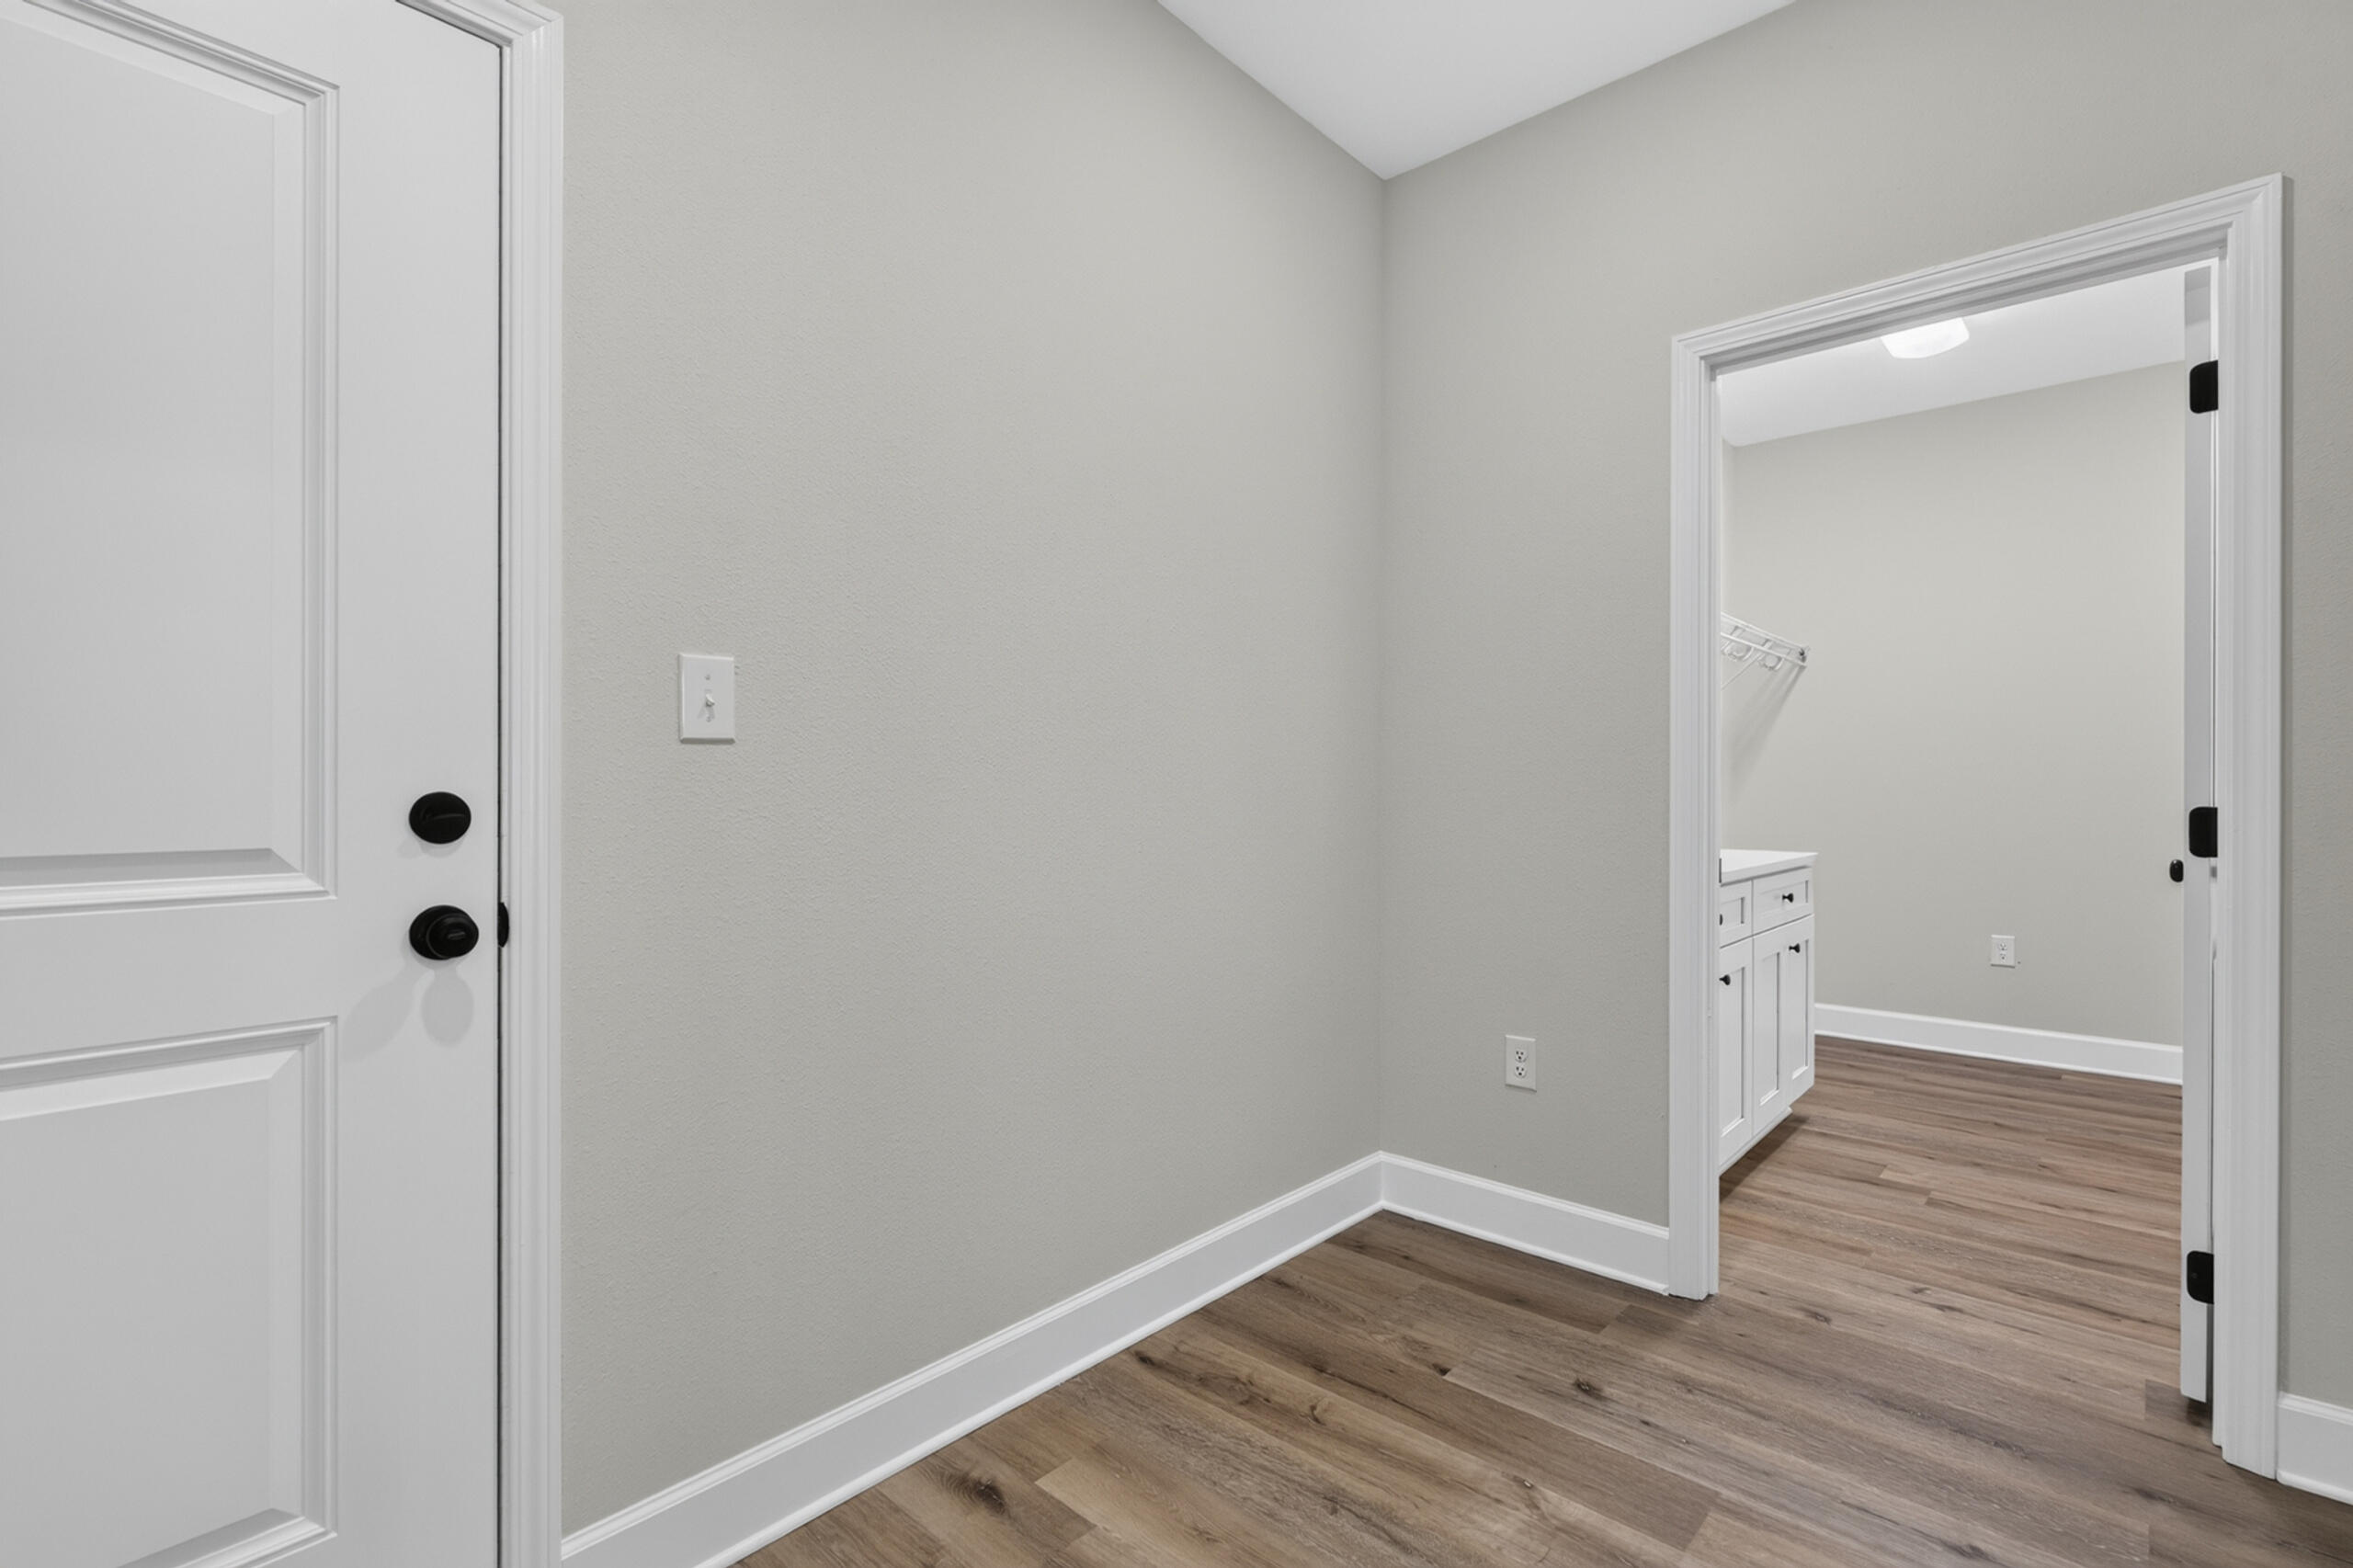
Entryway with a white paneled door and wood-look flooring, opening to a room with white cabinetry.
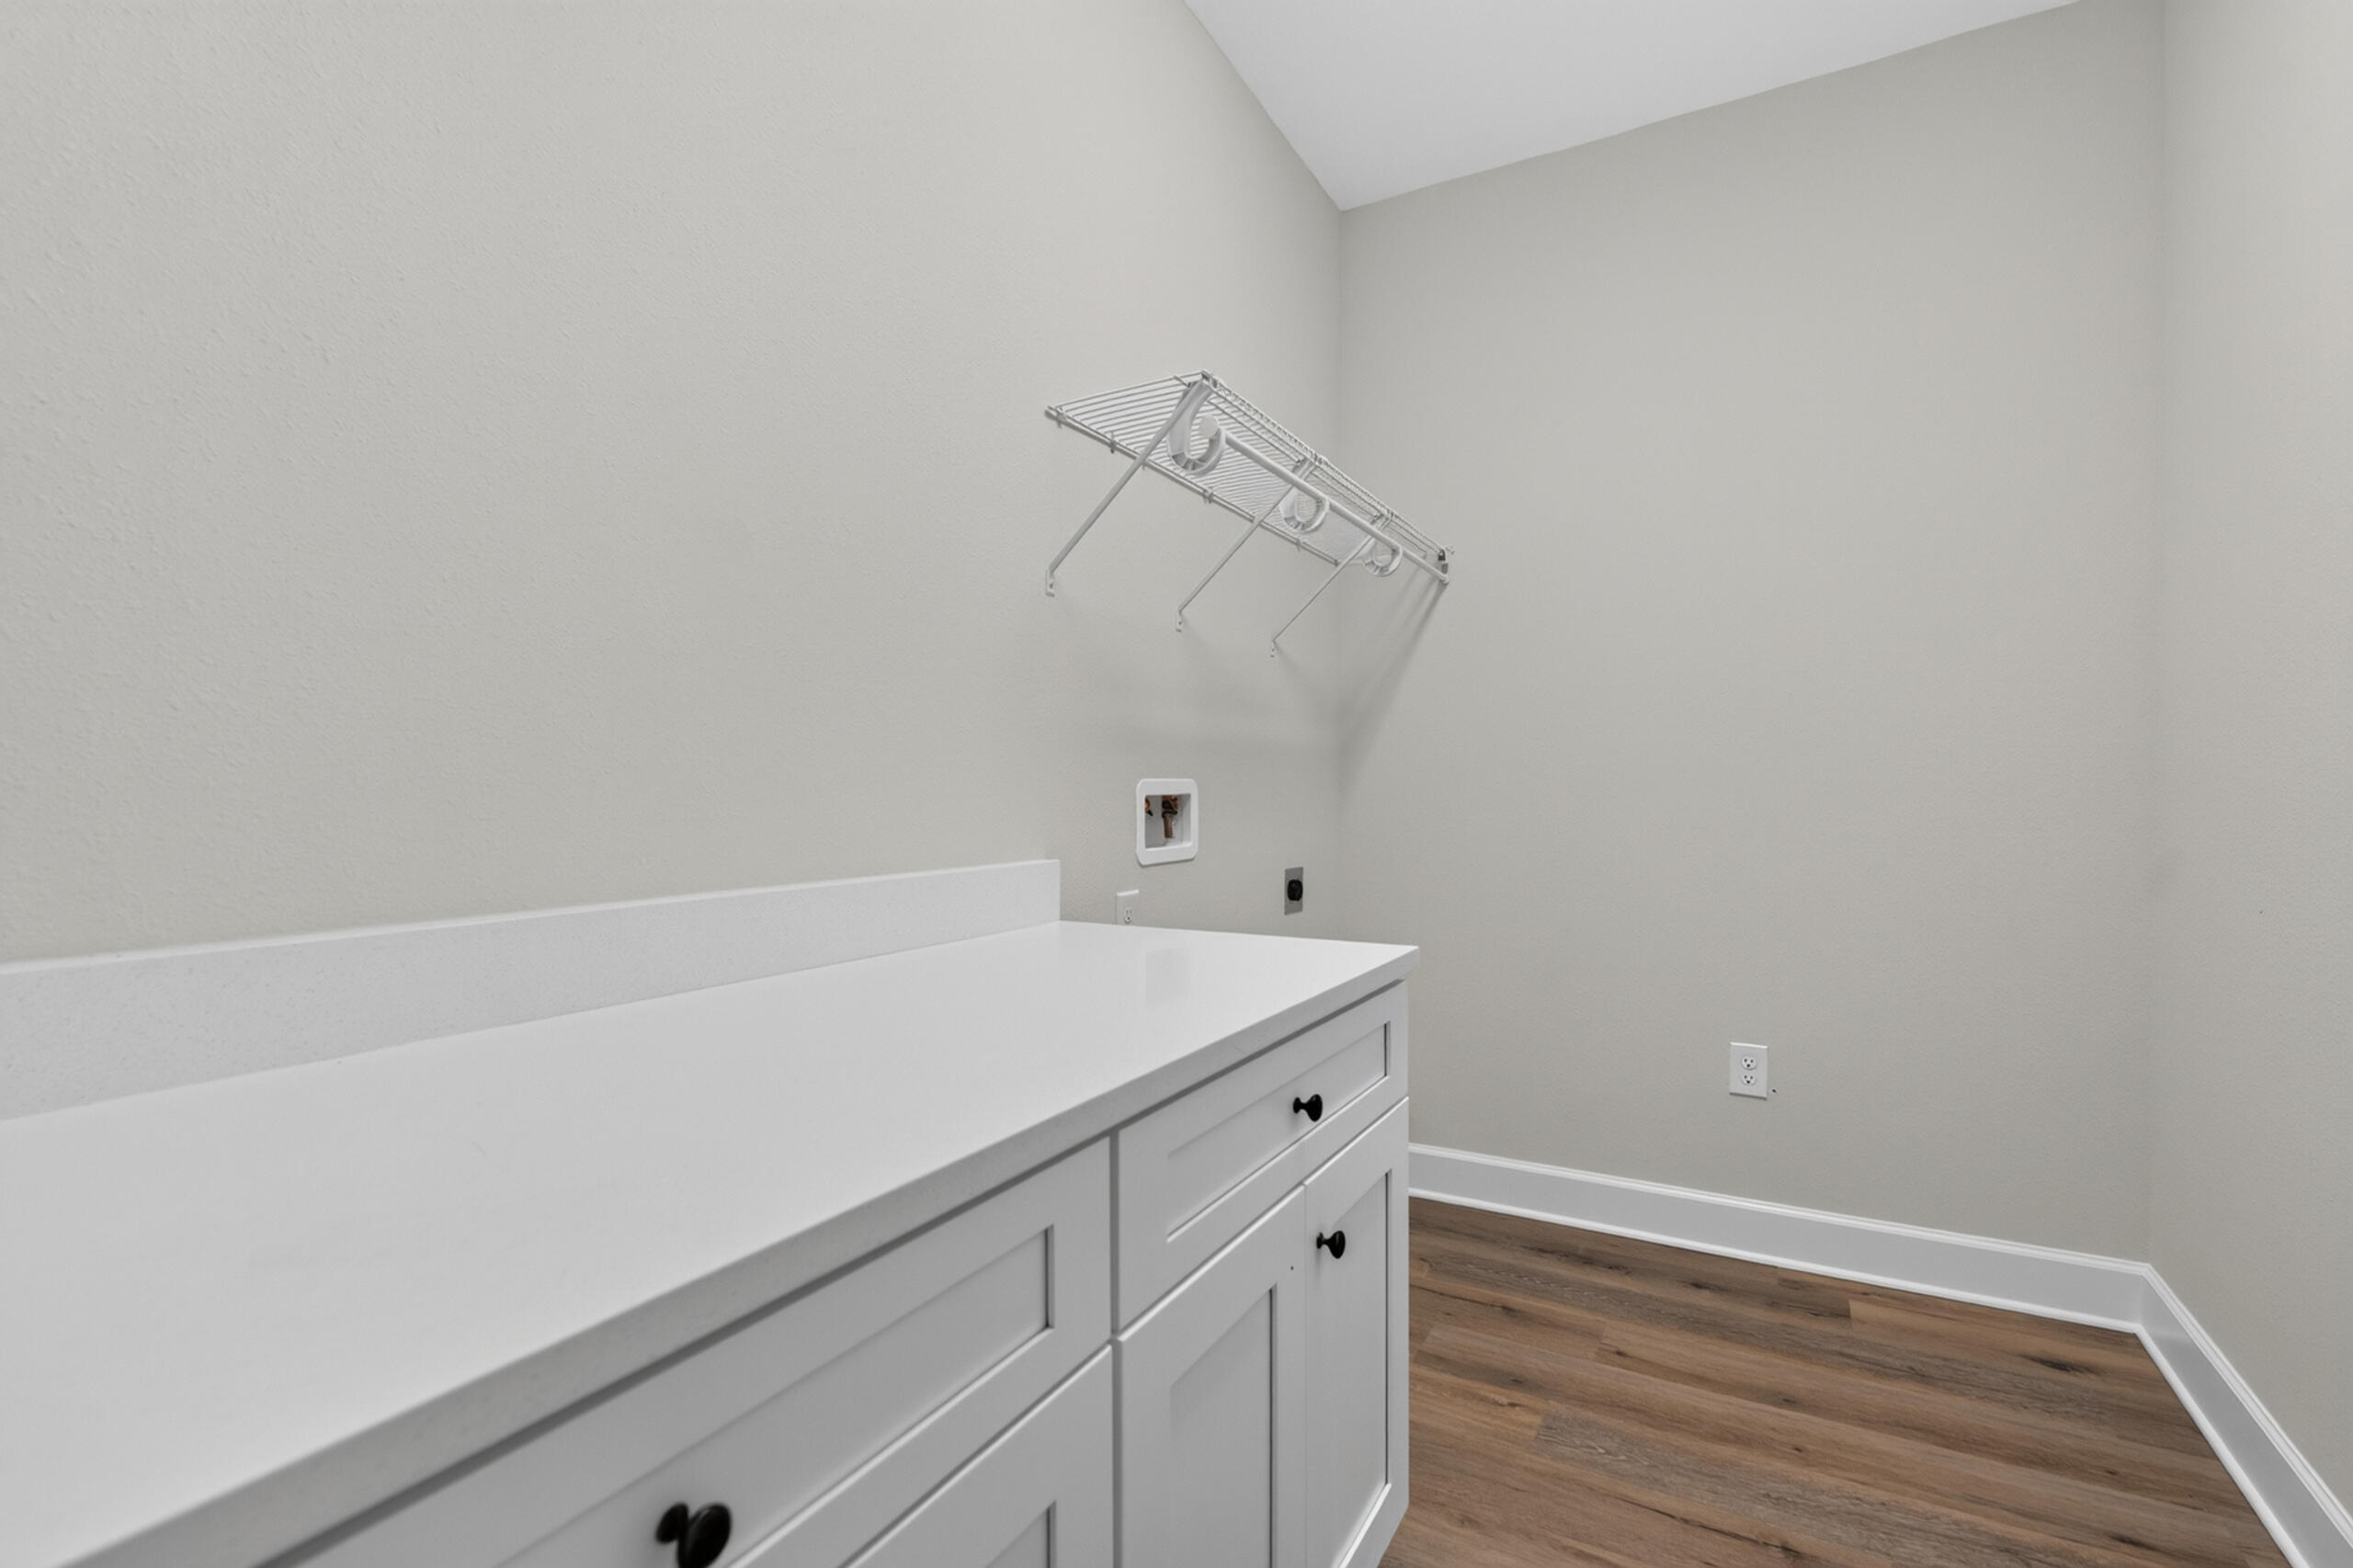
Laundry room with white cabinets, a long countertop, wall-mounted drying rack, and wood-look flooring.
Empty room with wood-look flooring, two windows, and a dark ceiling fan.
Empty bedroom with wood-look floors, a ceiling fan, and two windows facing a wooden fence.
Empty room with wood-look plank flooring, a ceiling fan, and a window.
Bathroom with two white vanities, a large mirror, and black fixtures.
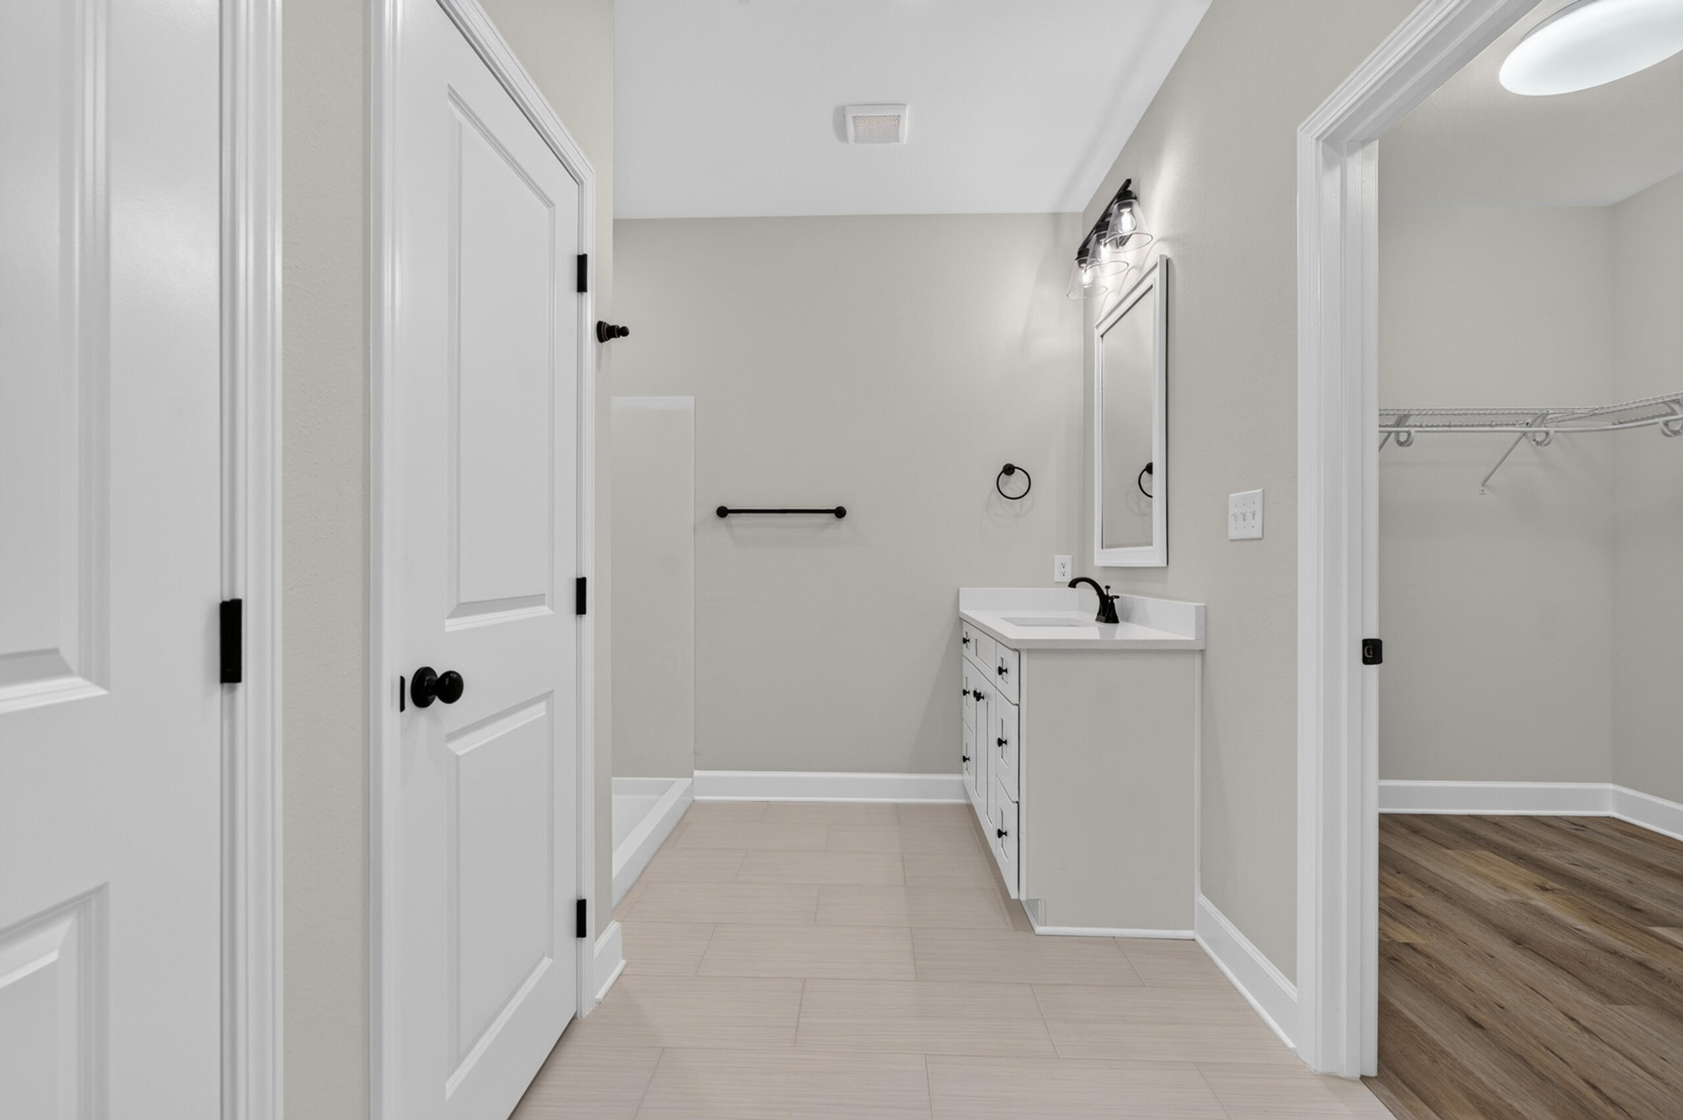
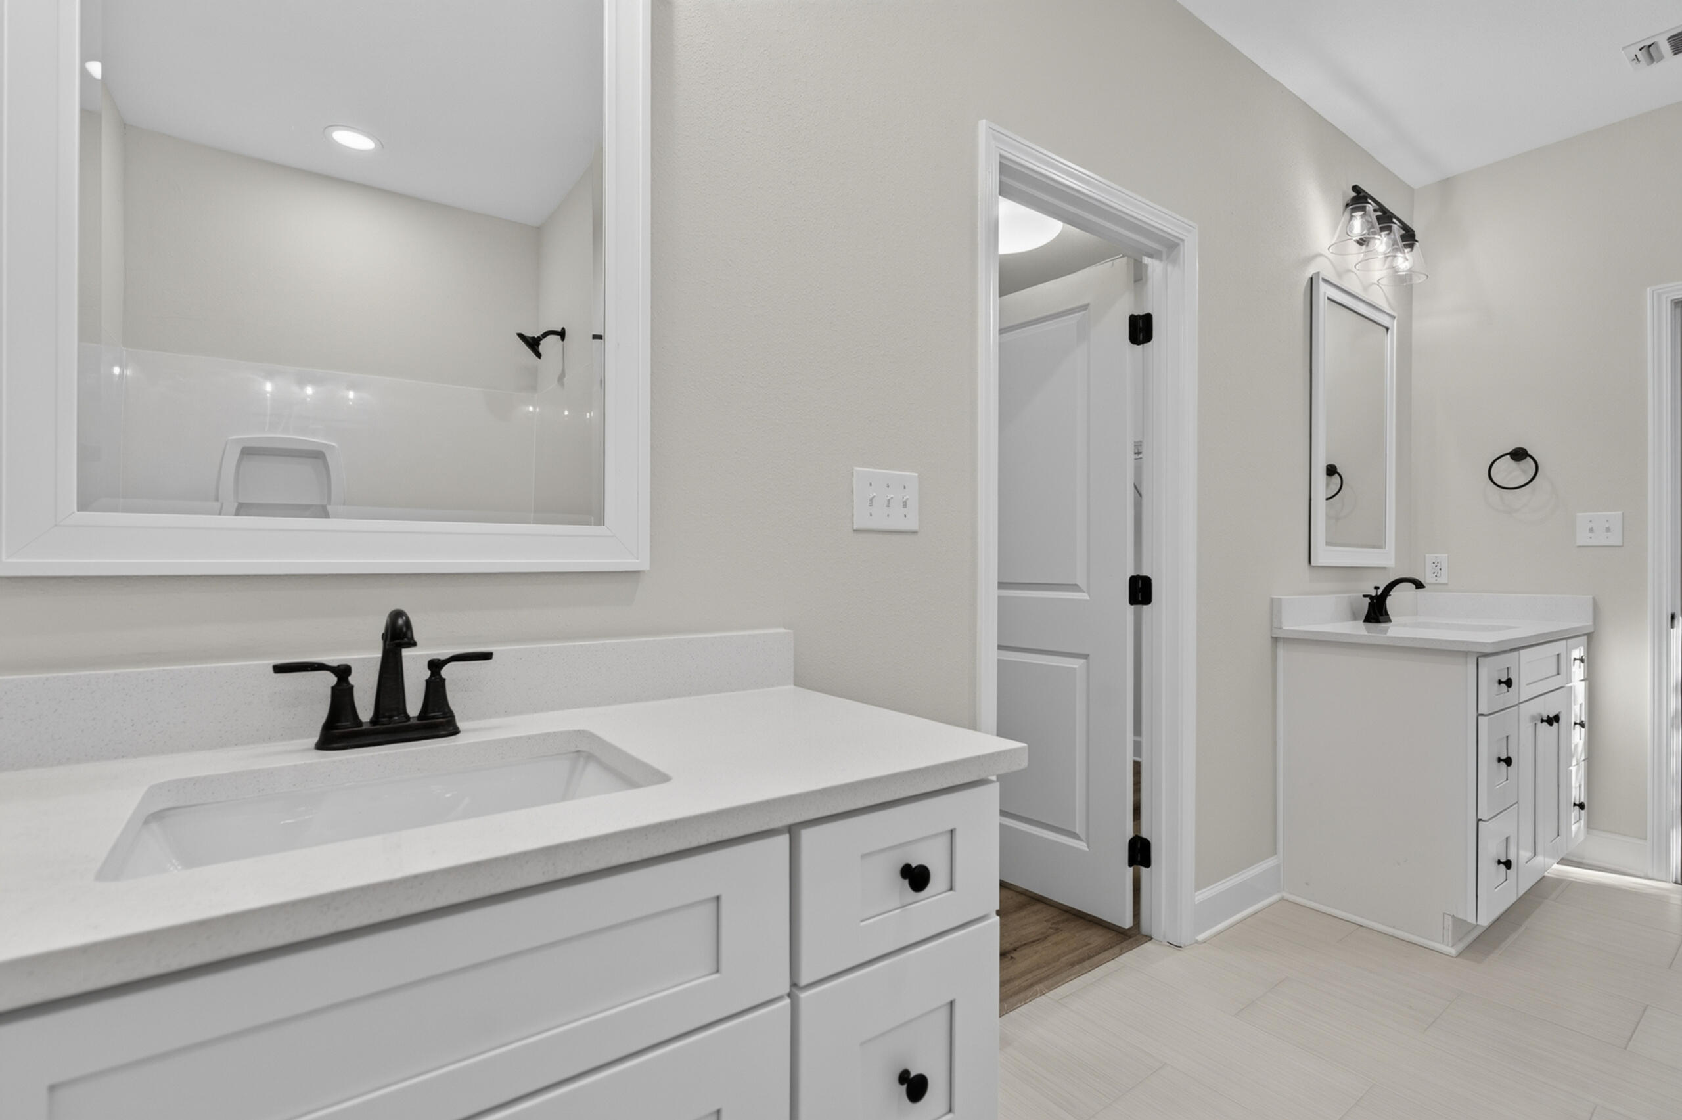
Vacant bathroom with white vanity, black fixtures, pale tile floor, and doorway to a walk-in closet.
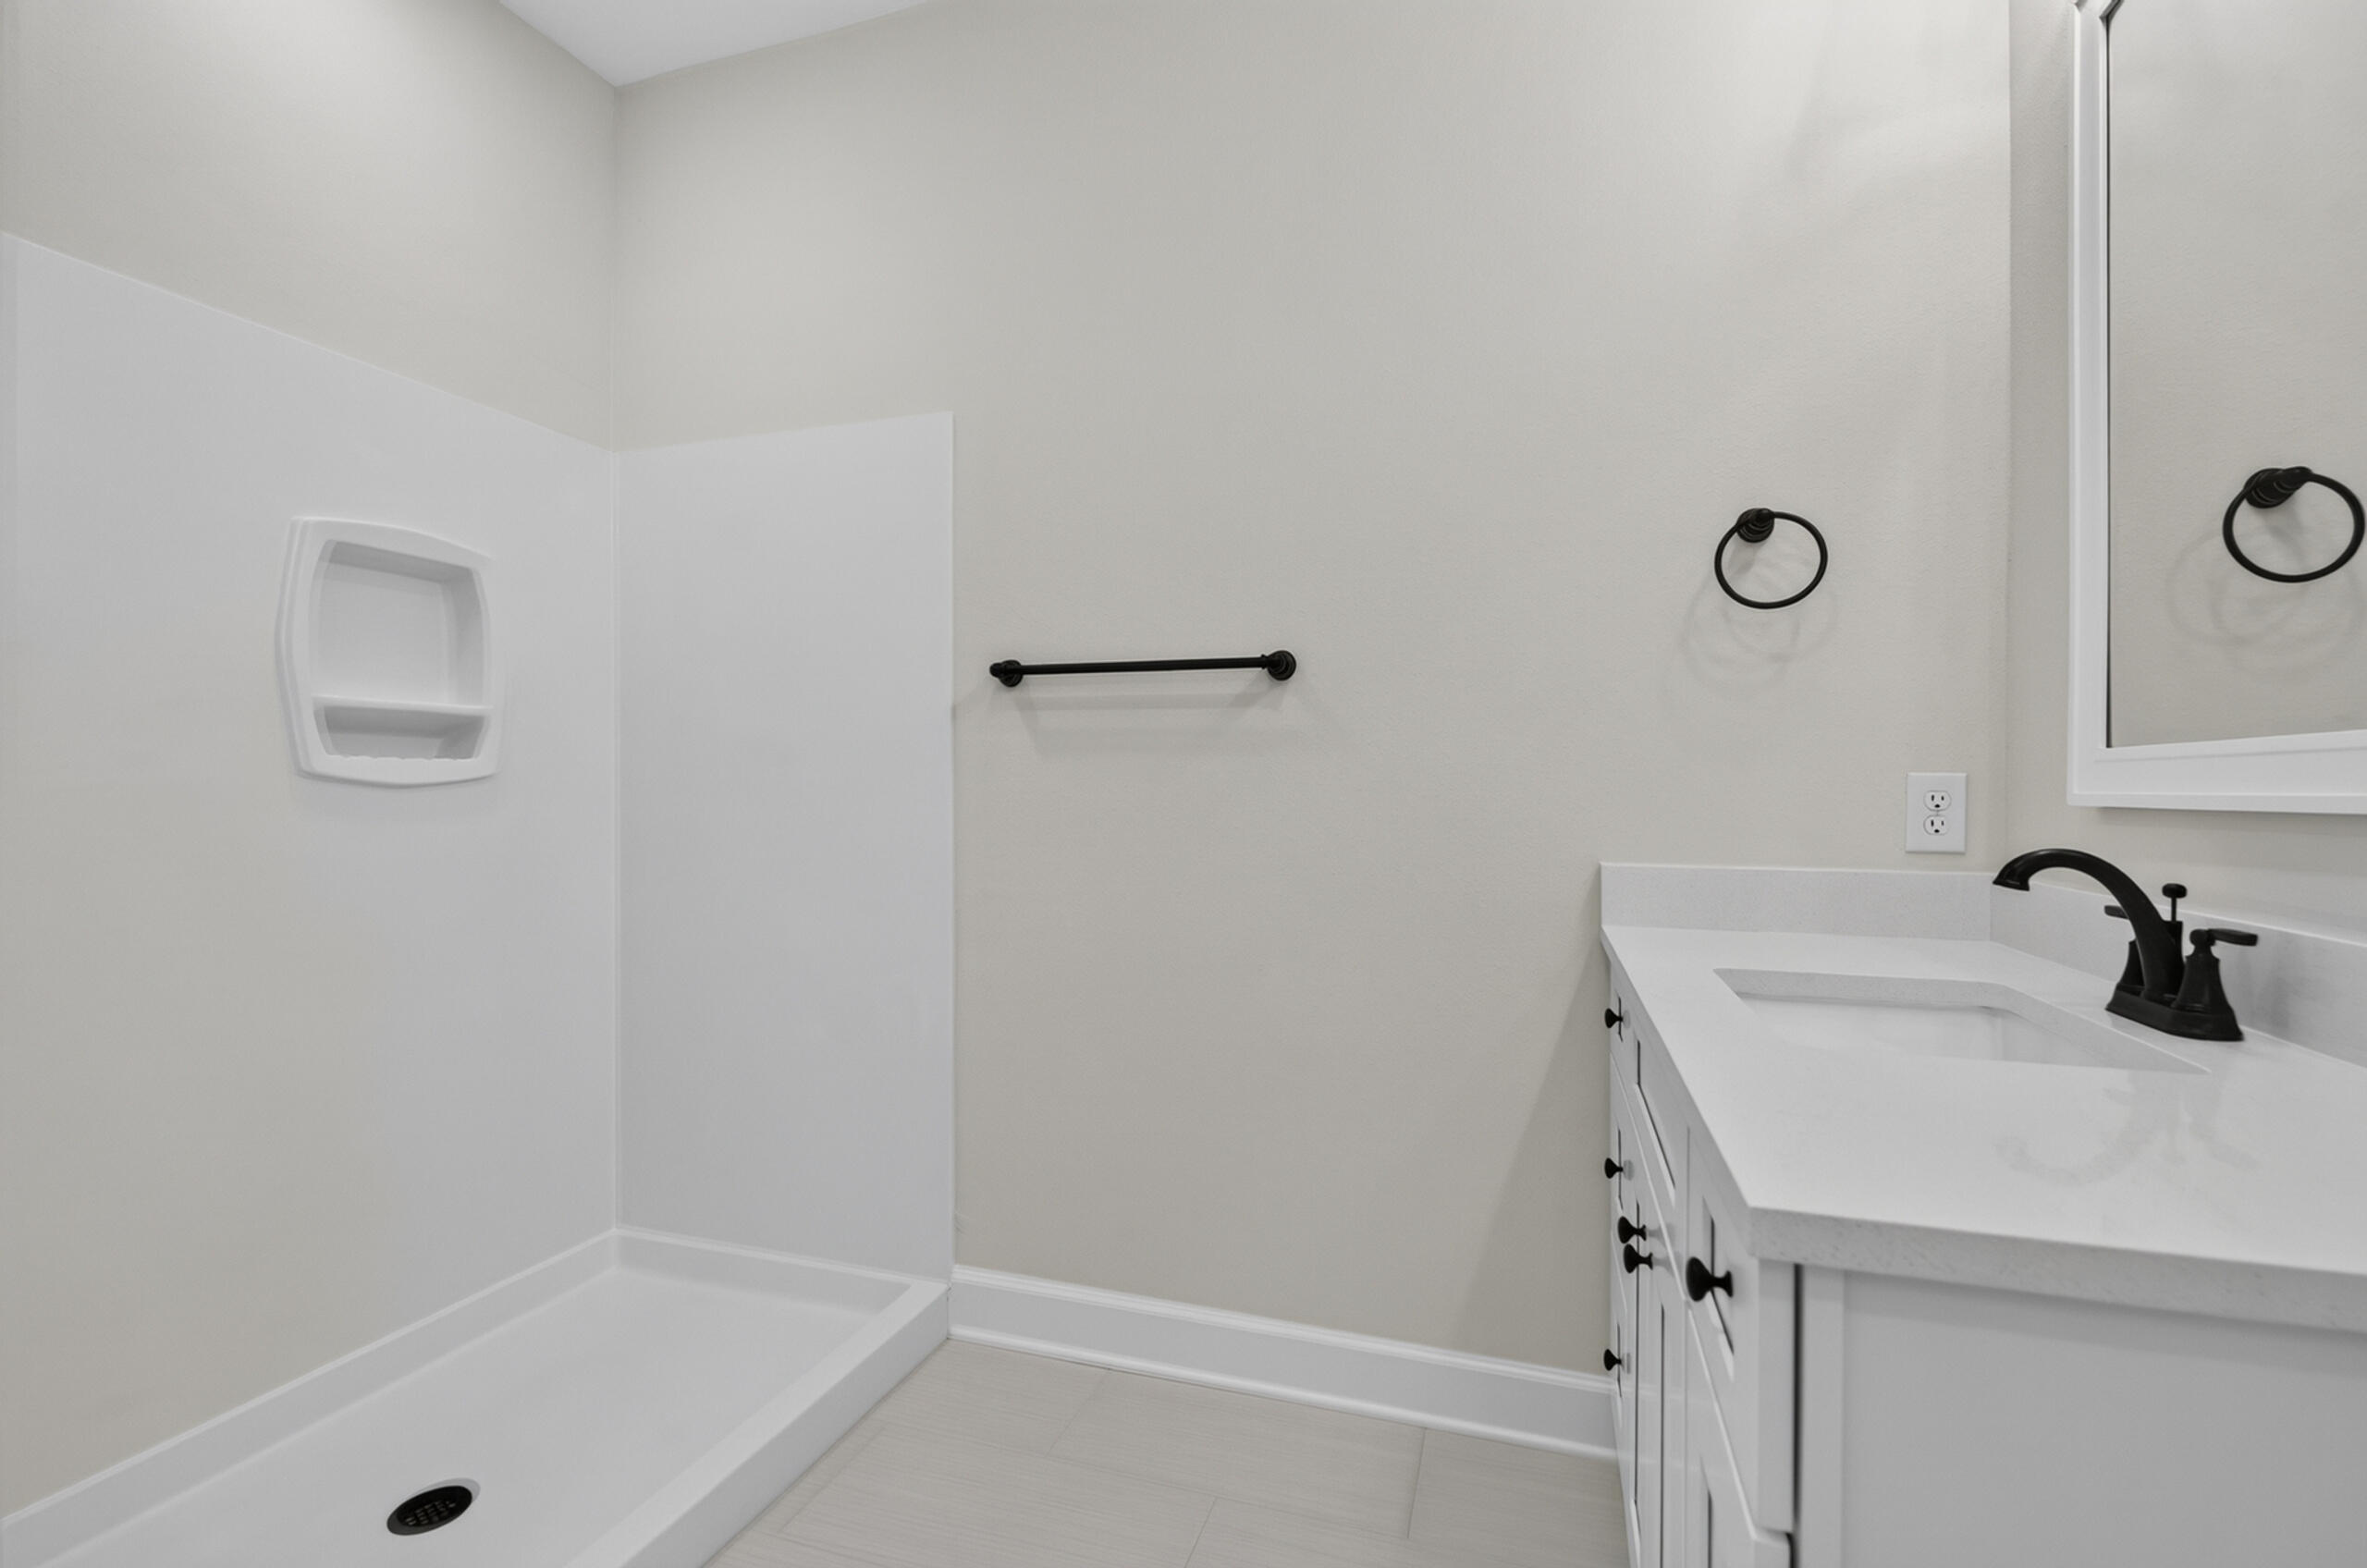
Bathroom with a white walk-in shower and vanity featuring black fixtures.
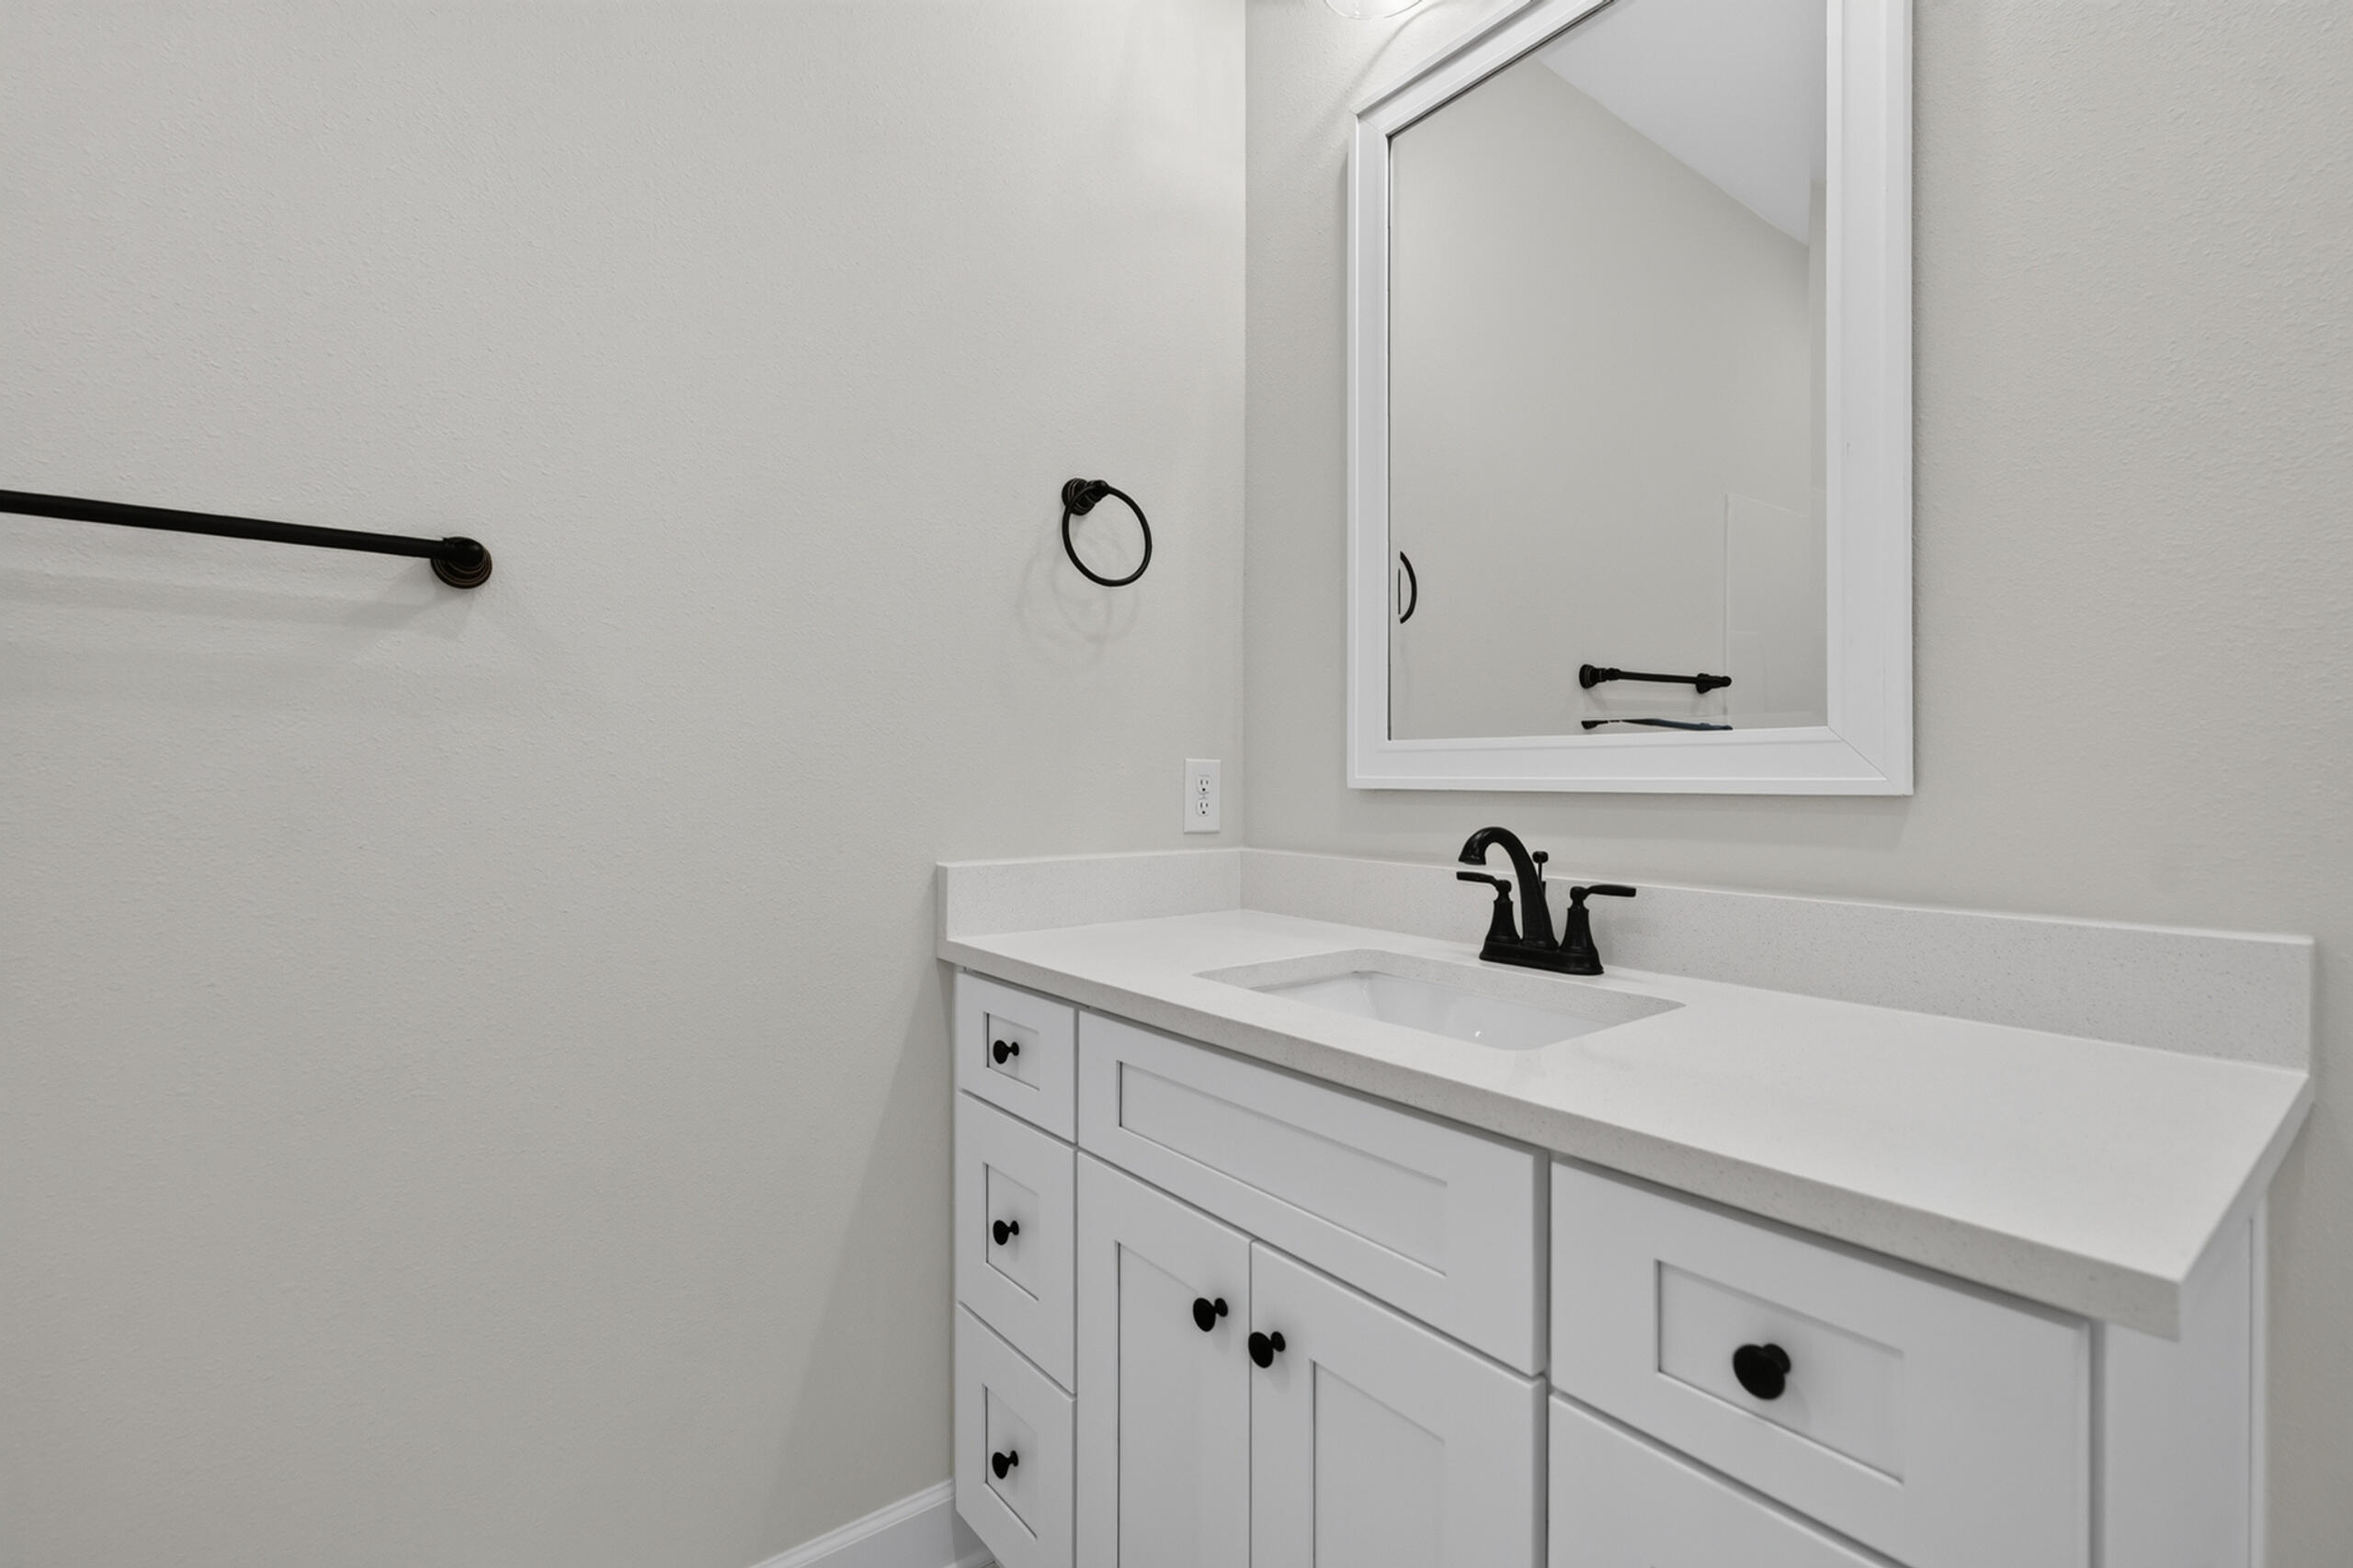
Bathroom vanity with a white cabinet, black faucet and hardware, and a large framed mirror.
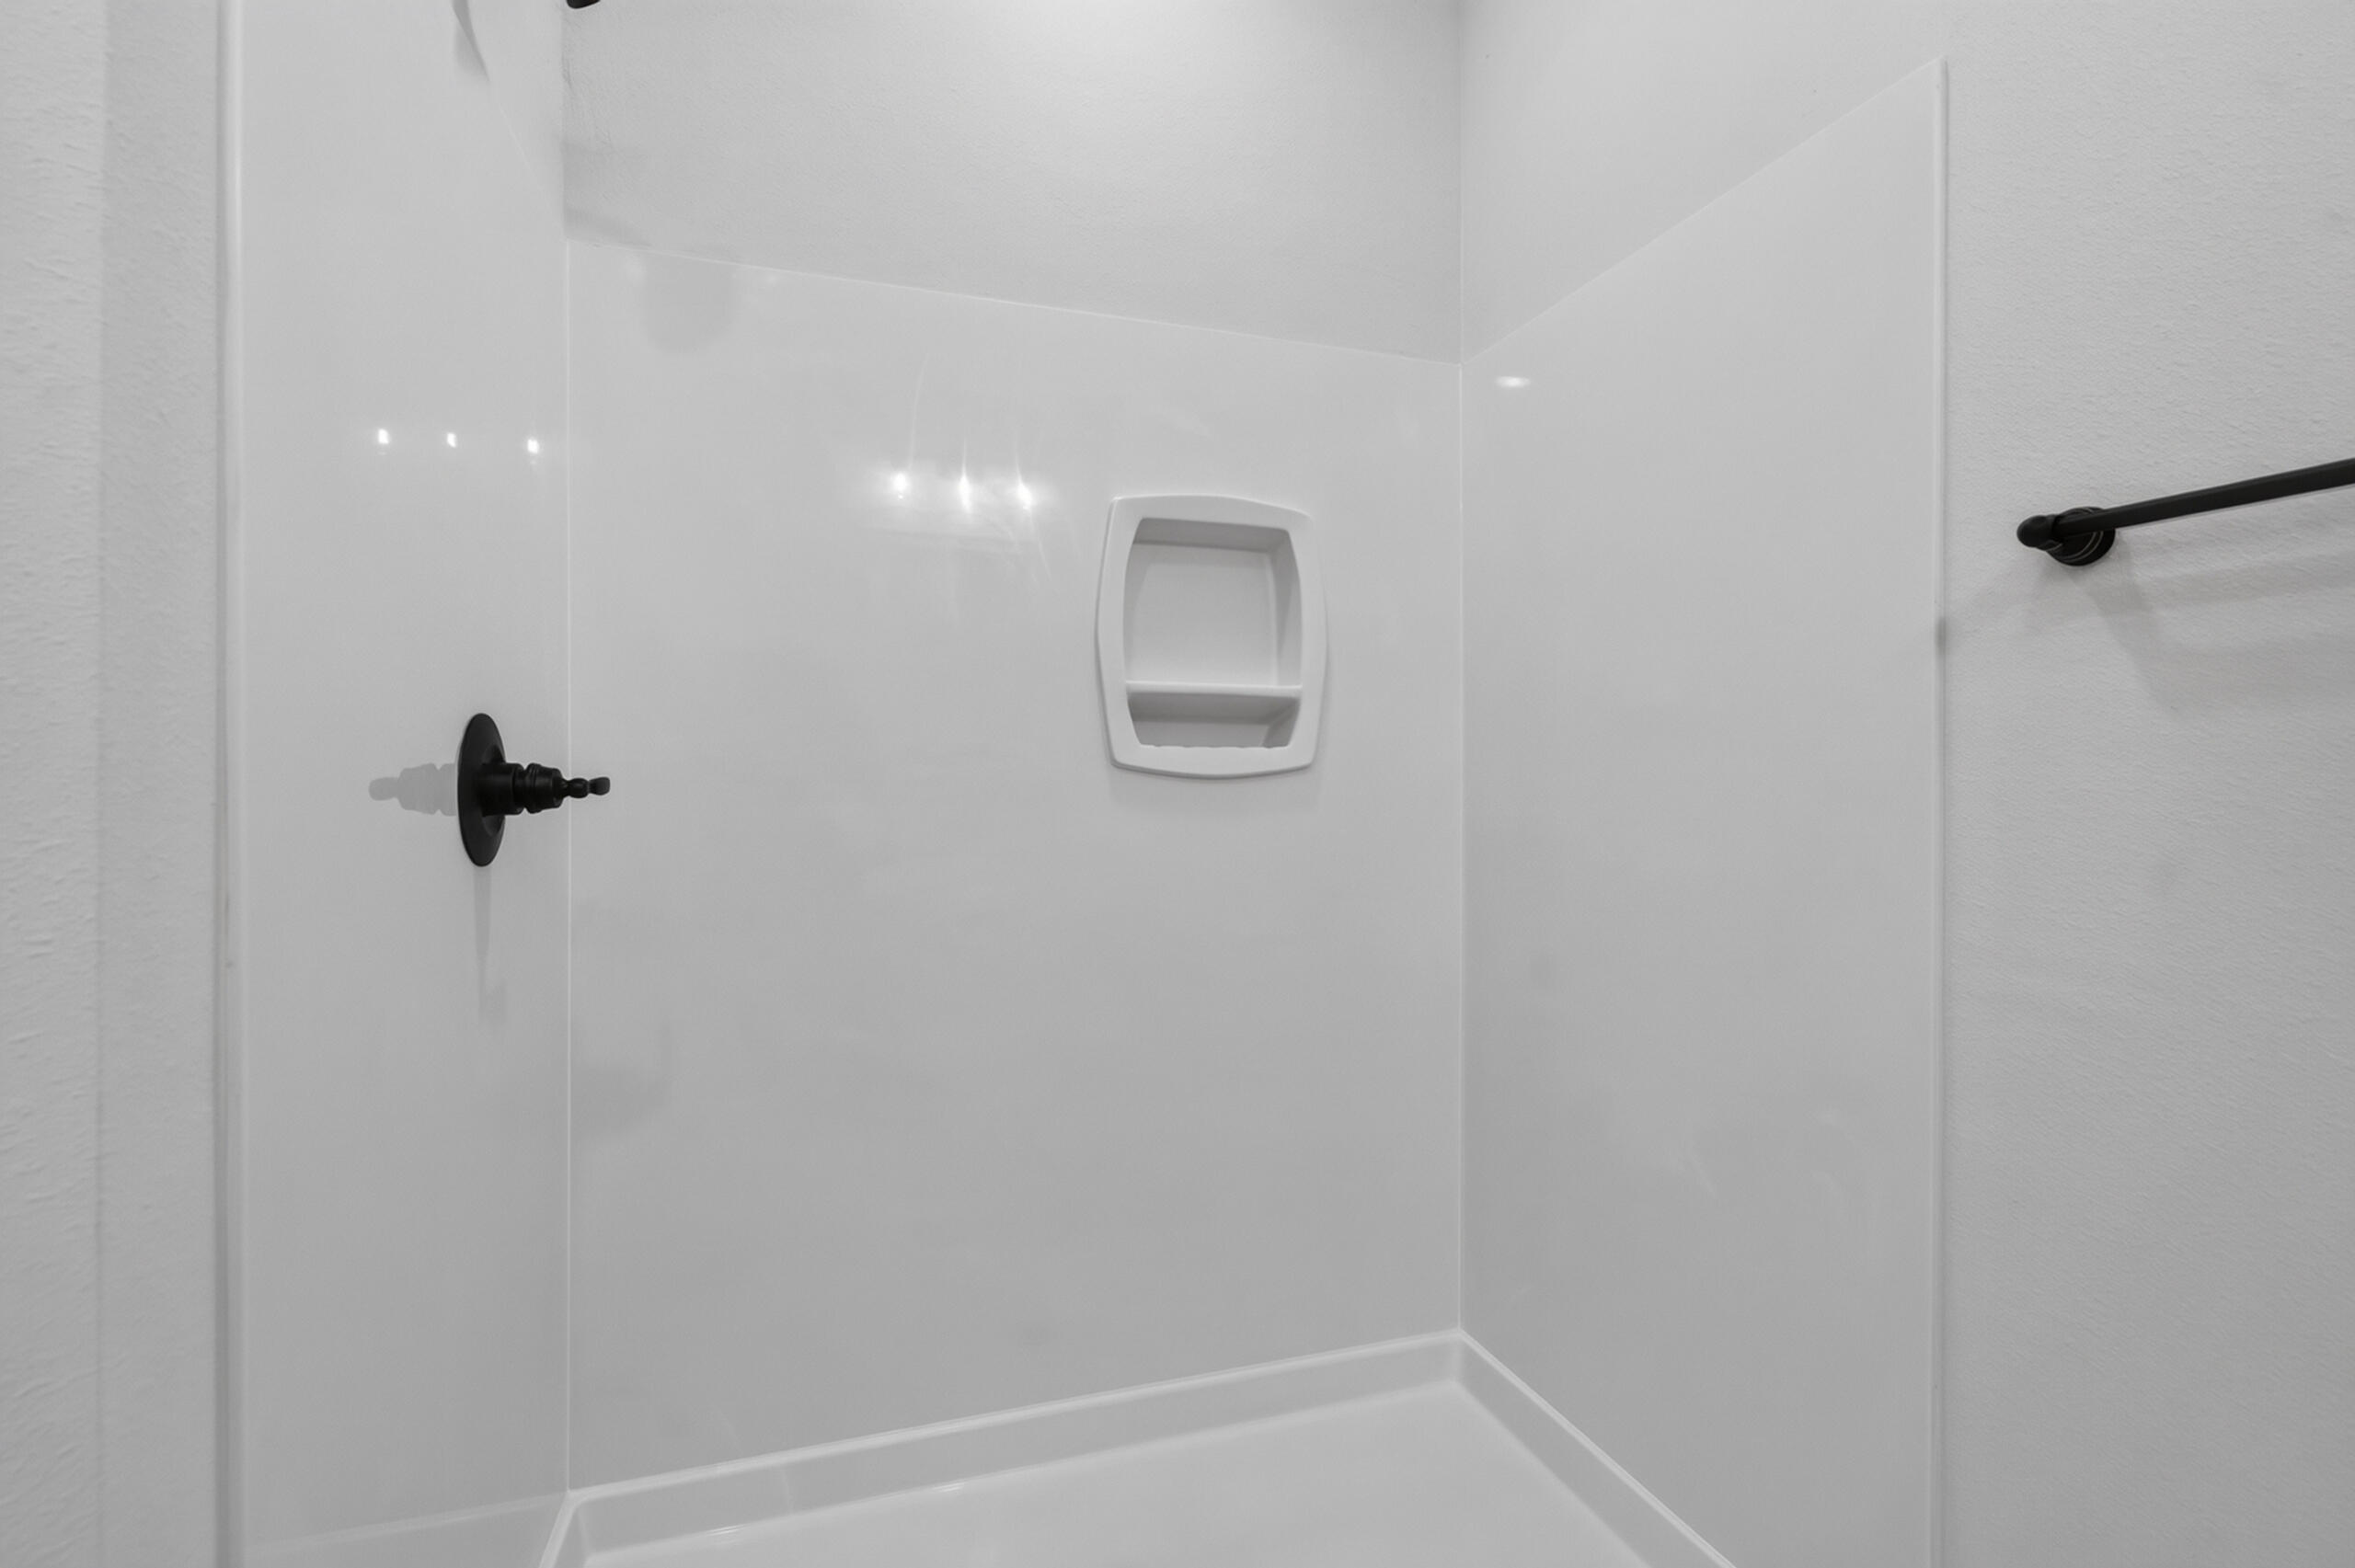
White shower stall with a built-in shelf, black shower control, and grab bar.
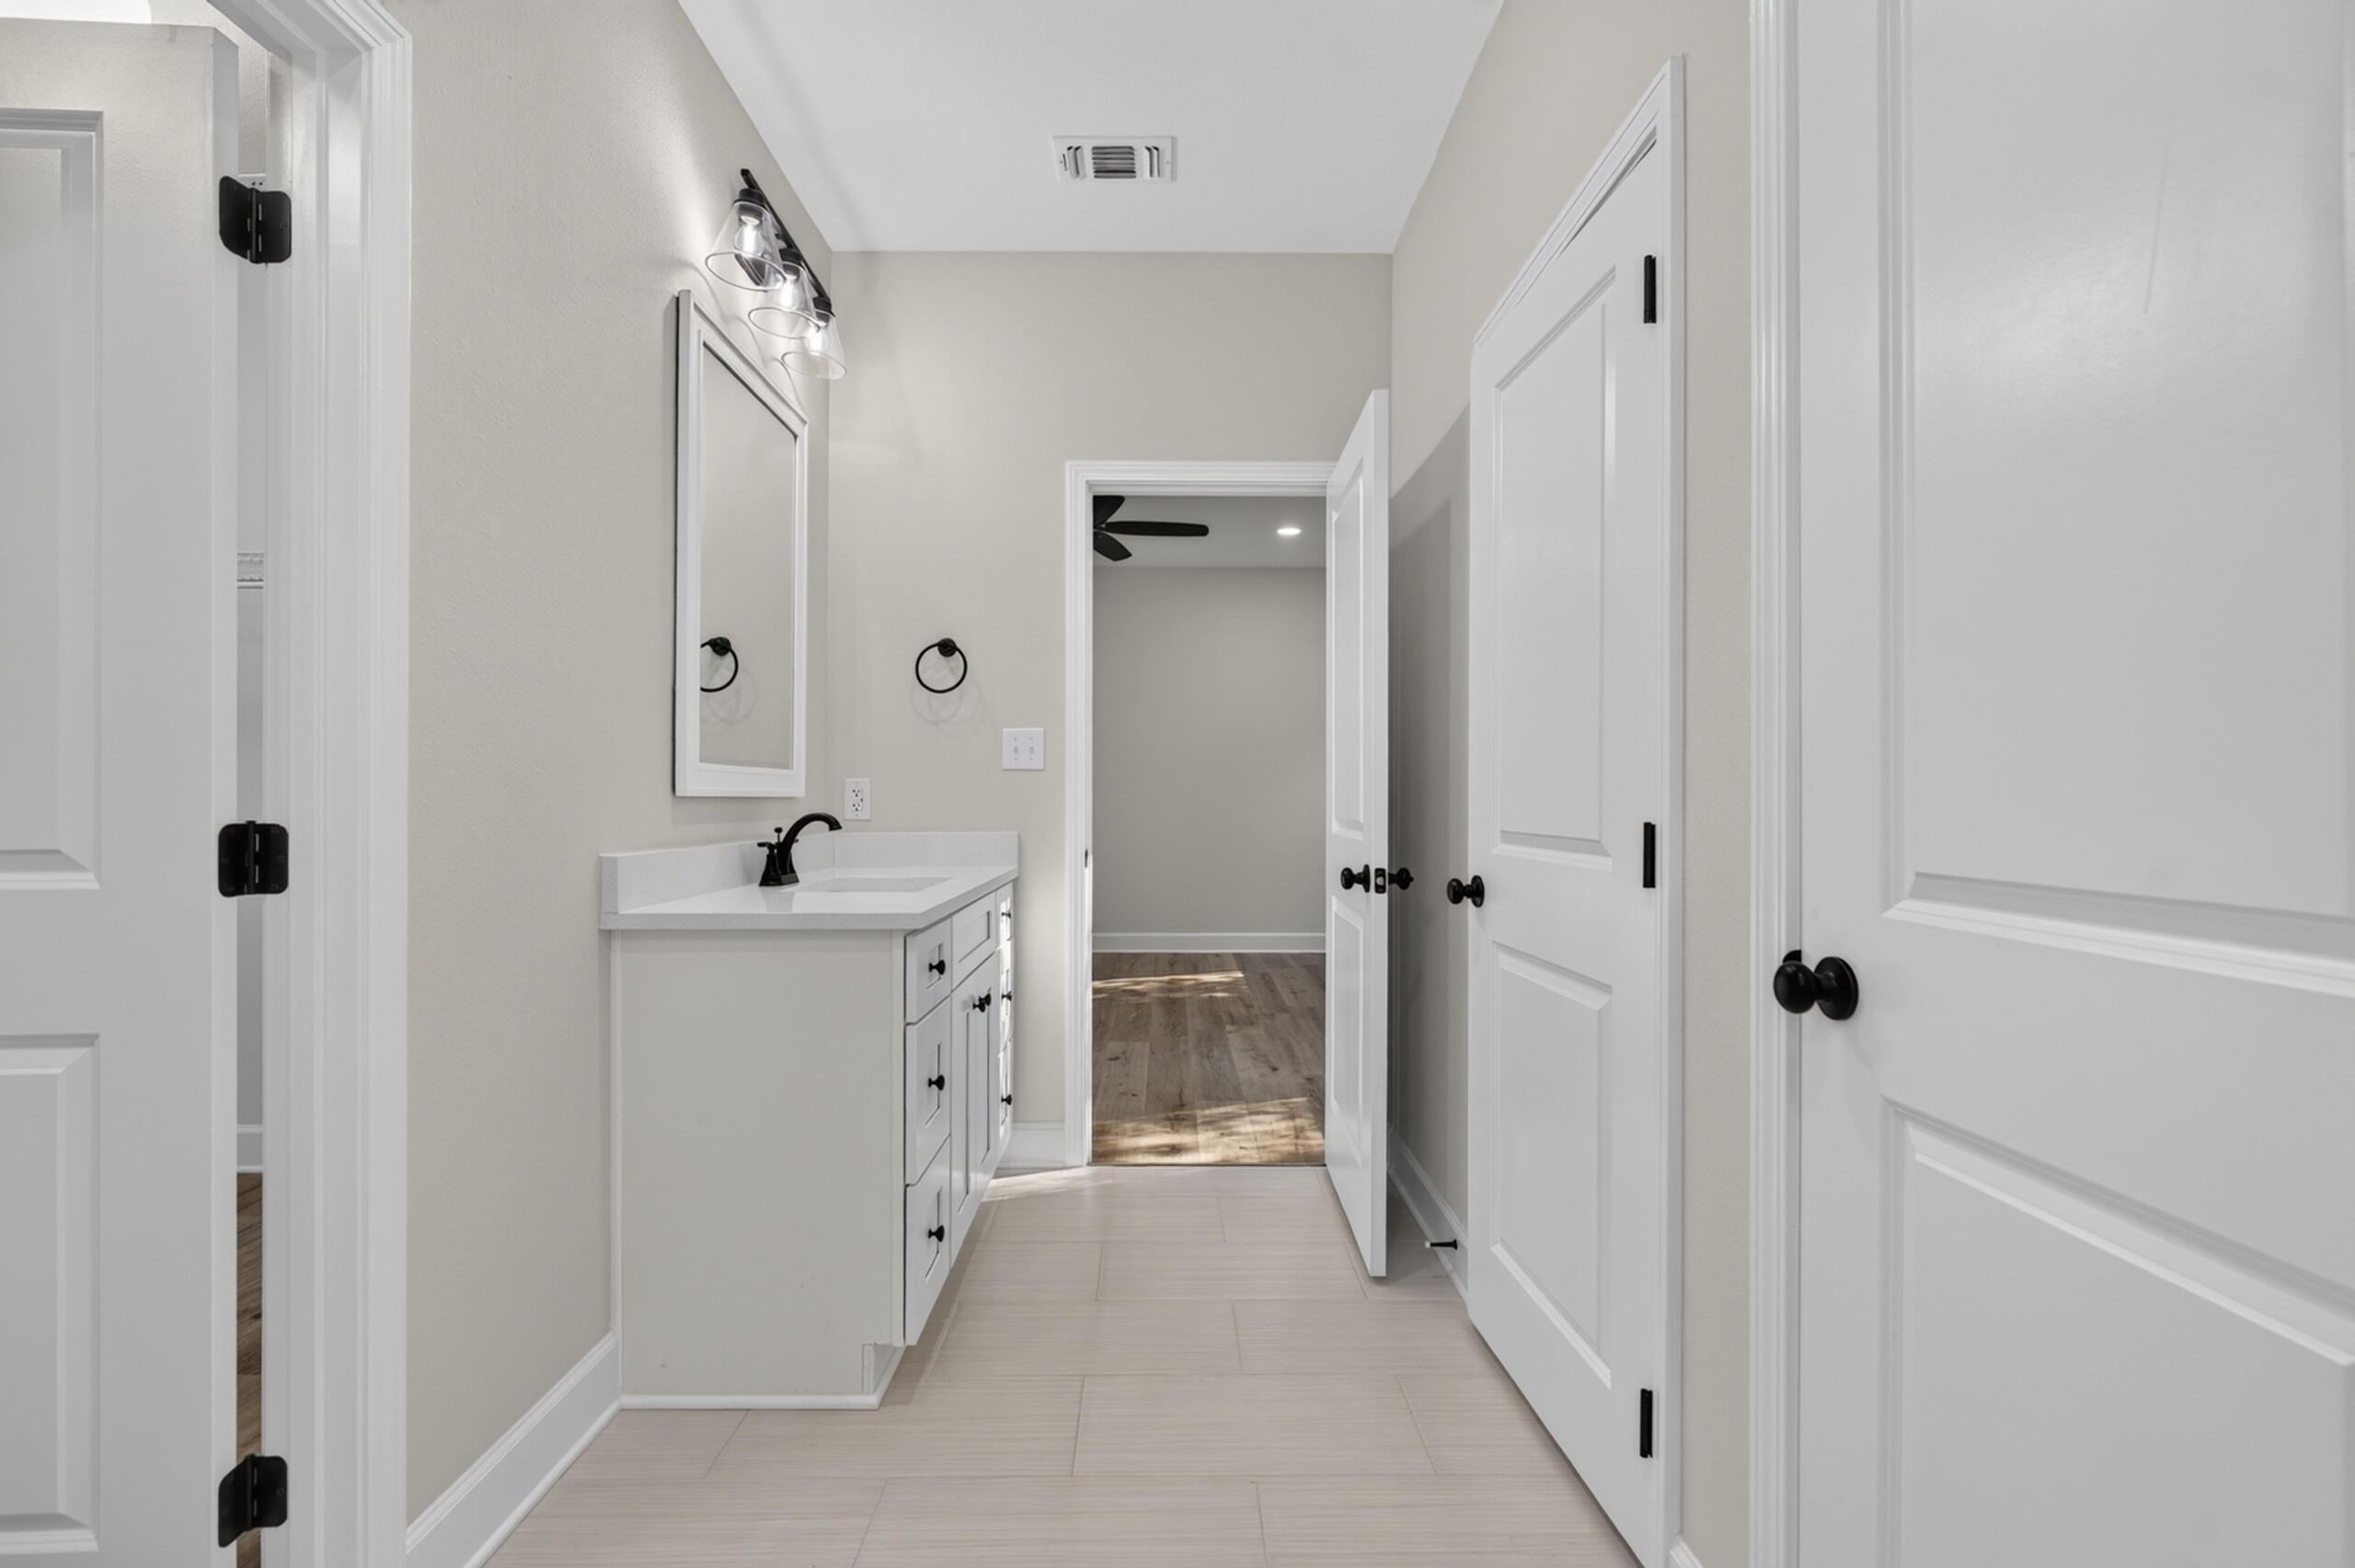
Bathroom vanity with a white countertop, black faucet, and open doors leading to a wood-floored room.
Bathroom with two white vanities, black fixtures, large mirrors, and light tile flooring.
Empty closet with white wire shelving and wood-plank flooring.
Bathroom with a white toilet and plain beige walls.
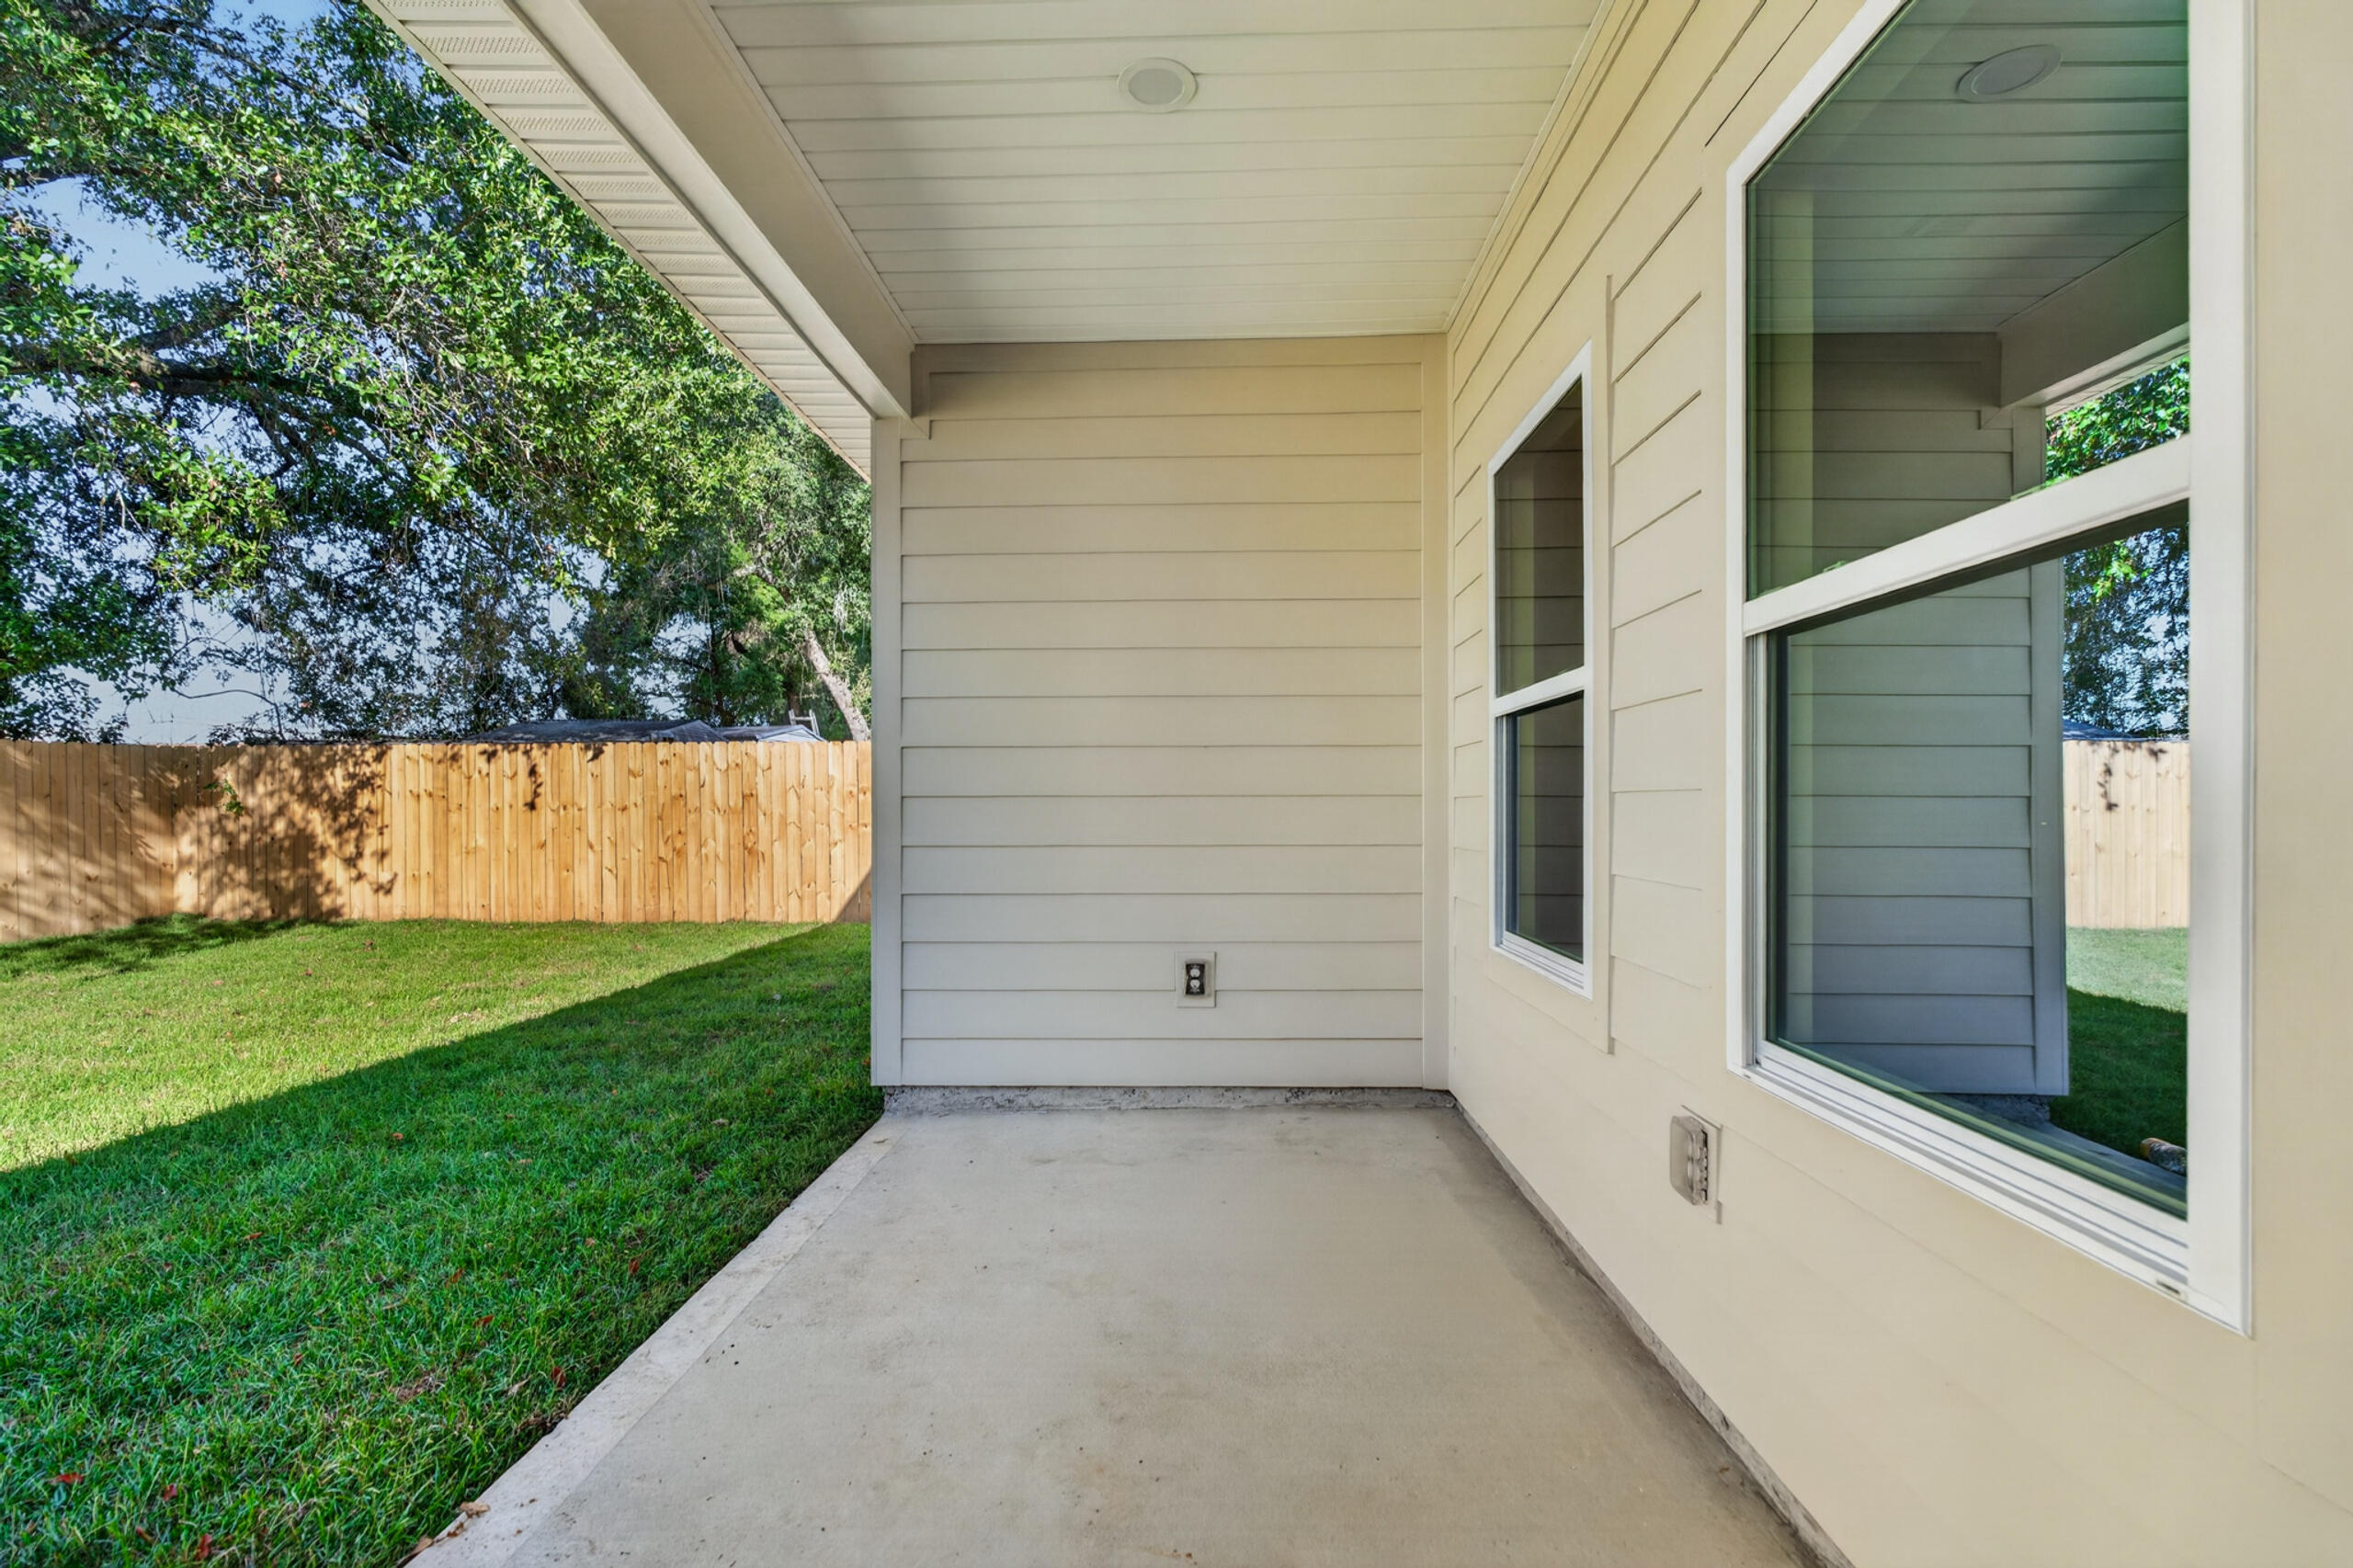
Covered concrete patio beside the home, overlooking a fenced grassy yard with mature trees.
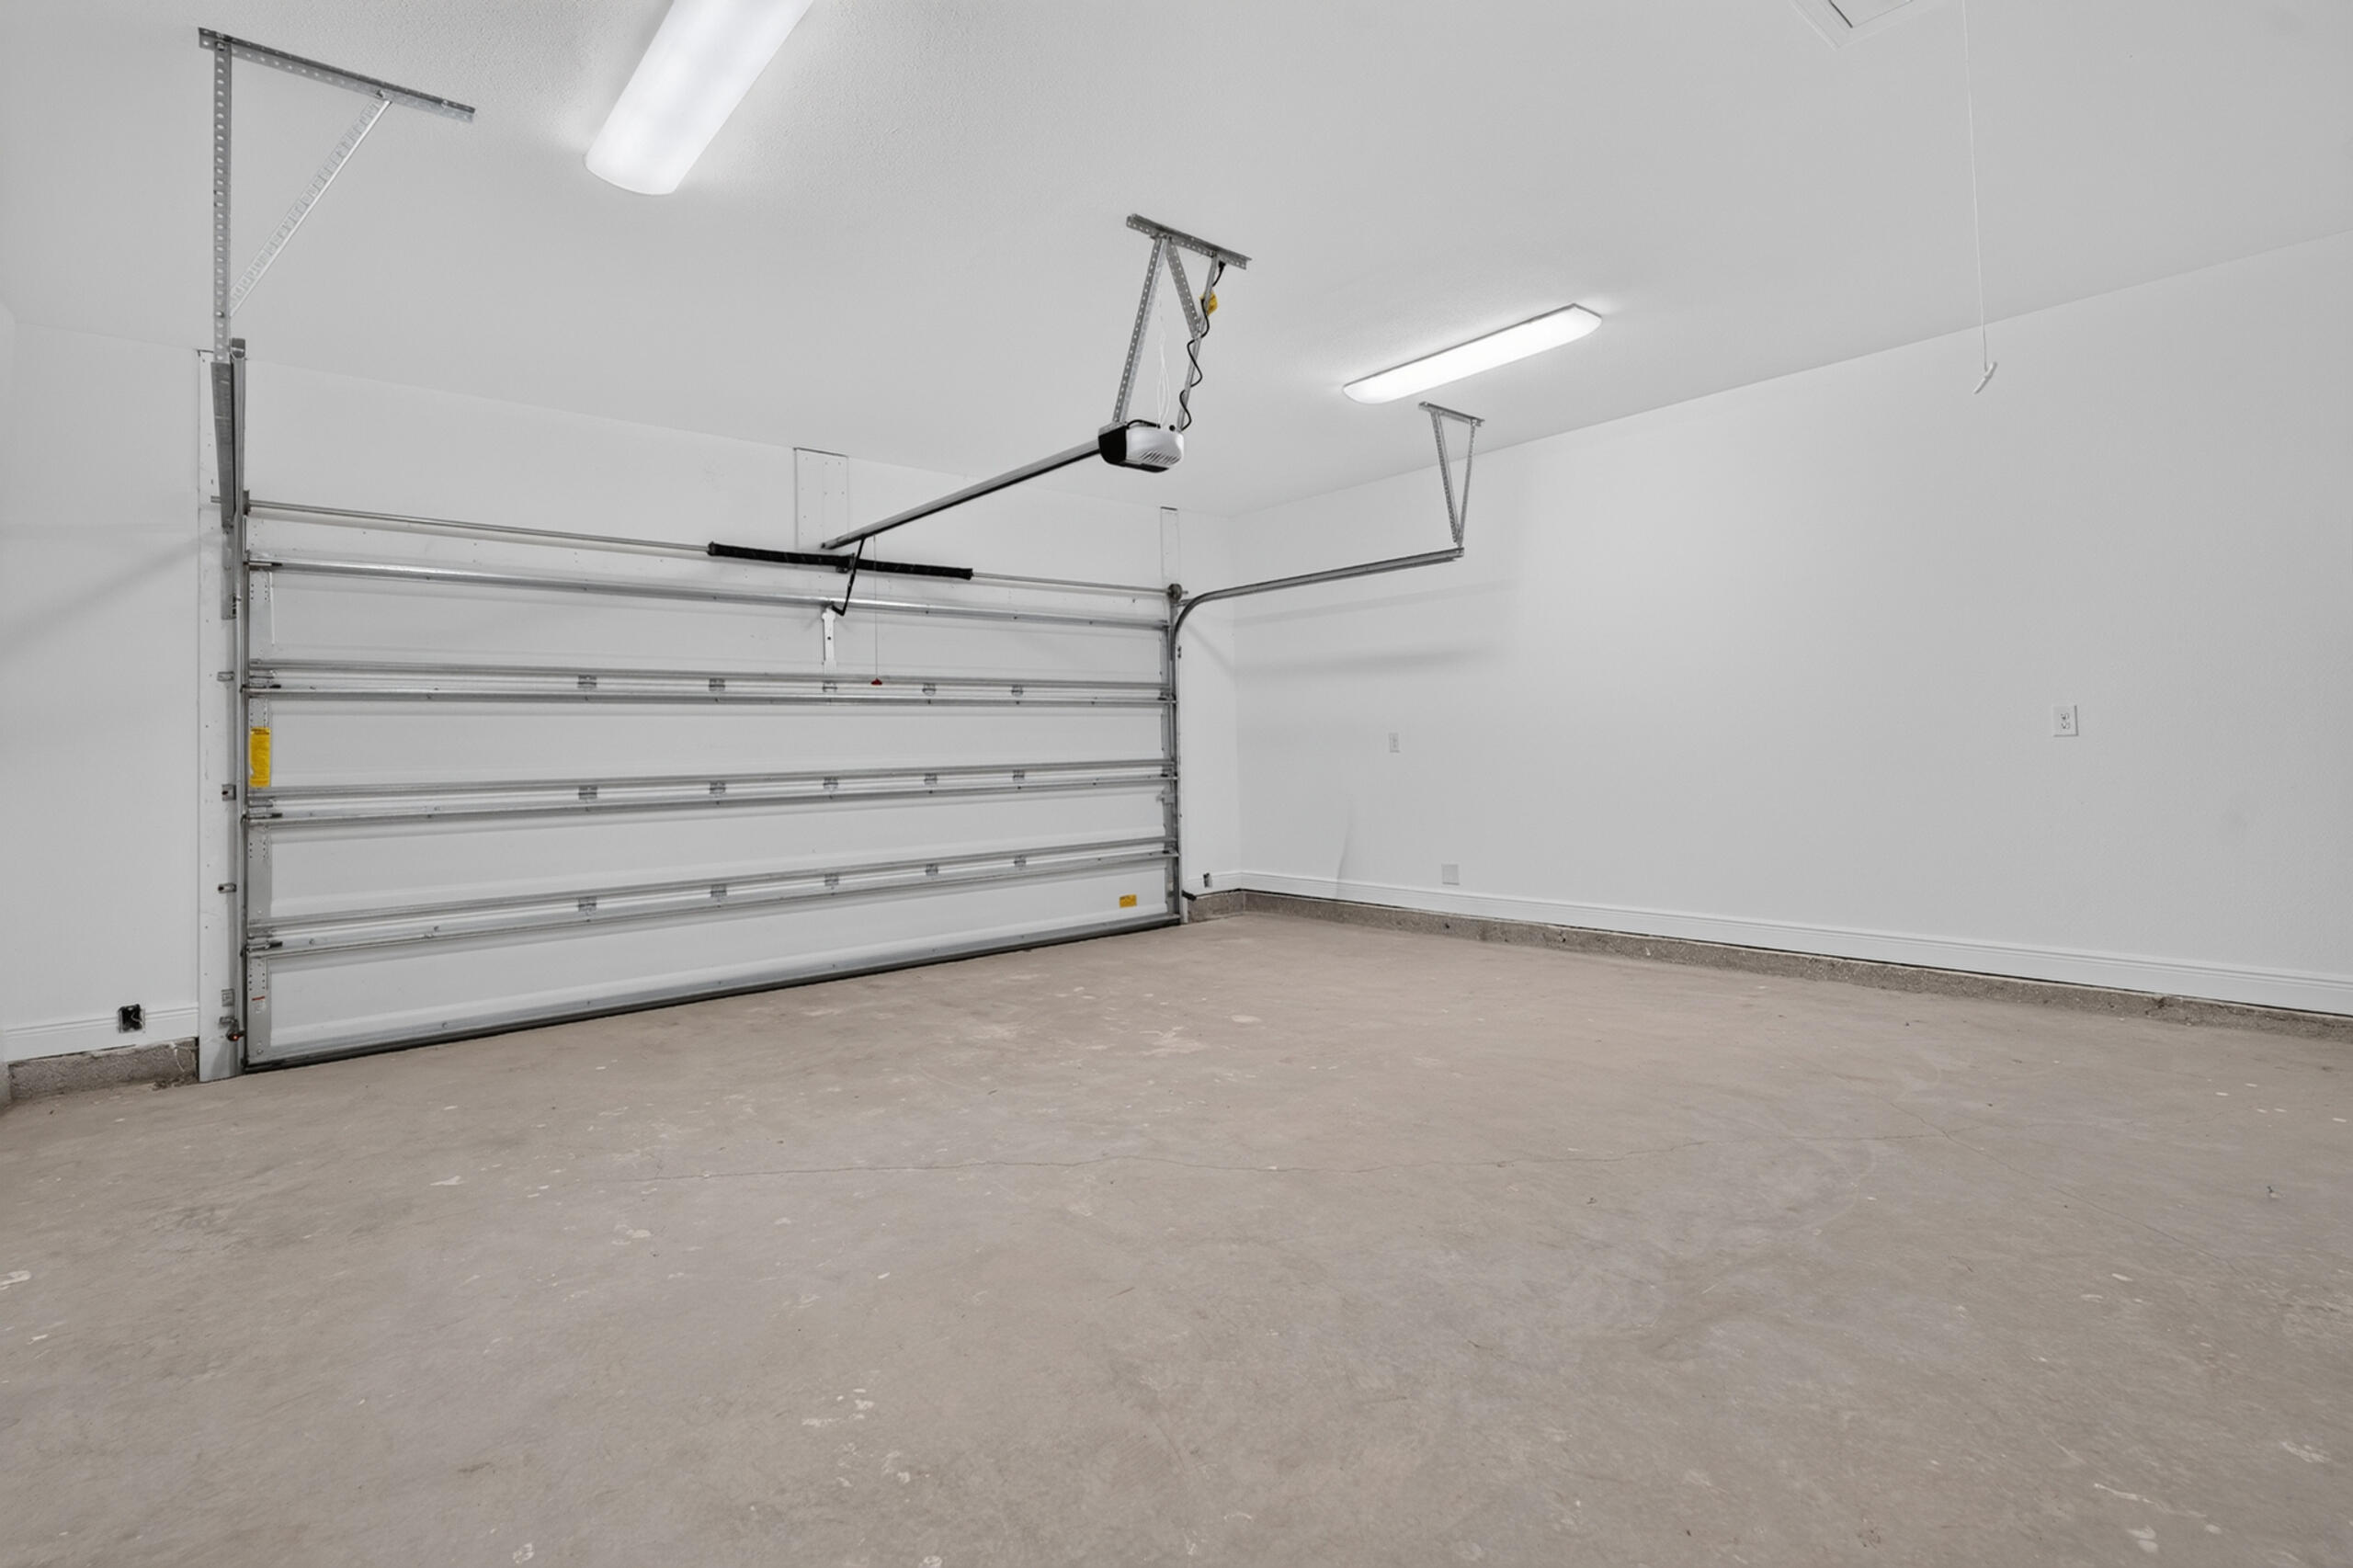
Empty garage with a wide sectional door and bare concrete floor.
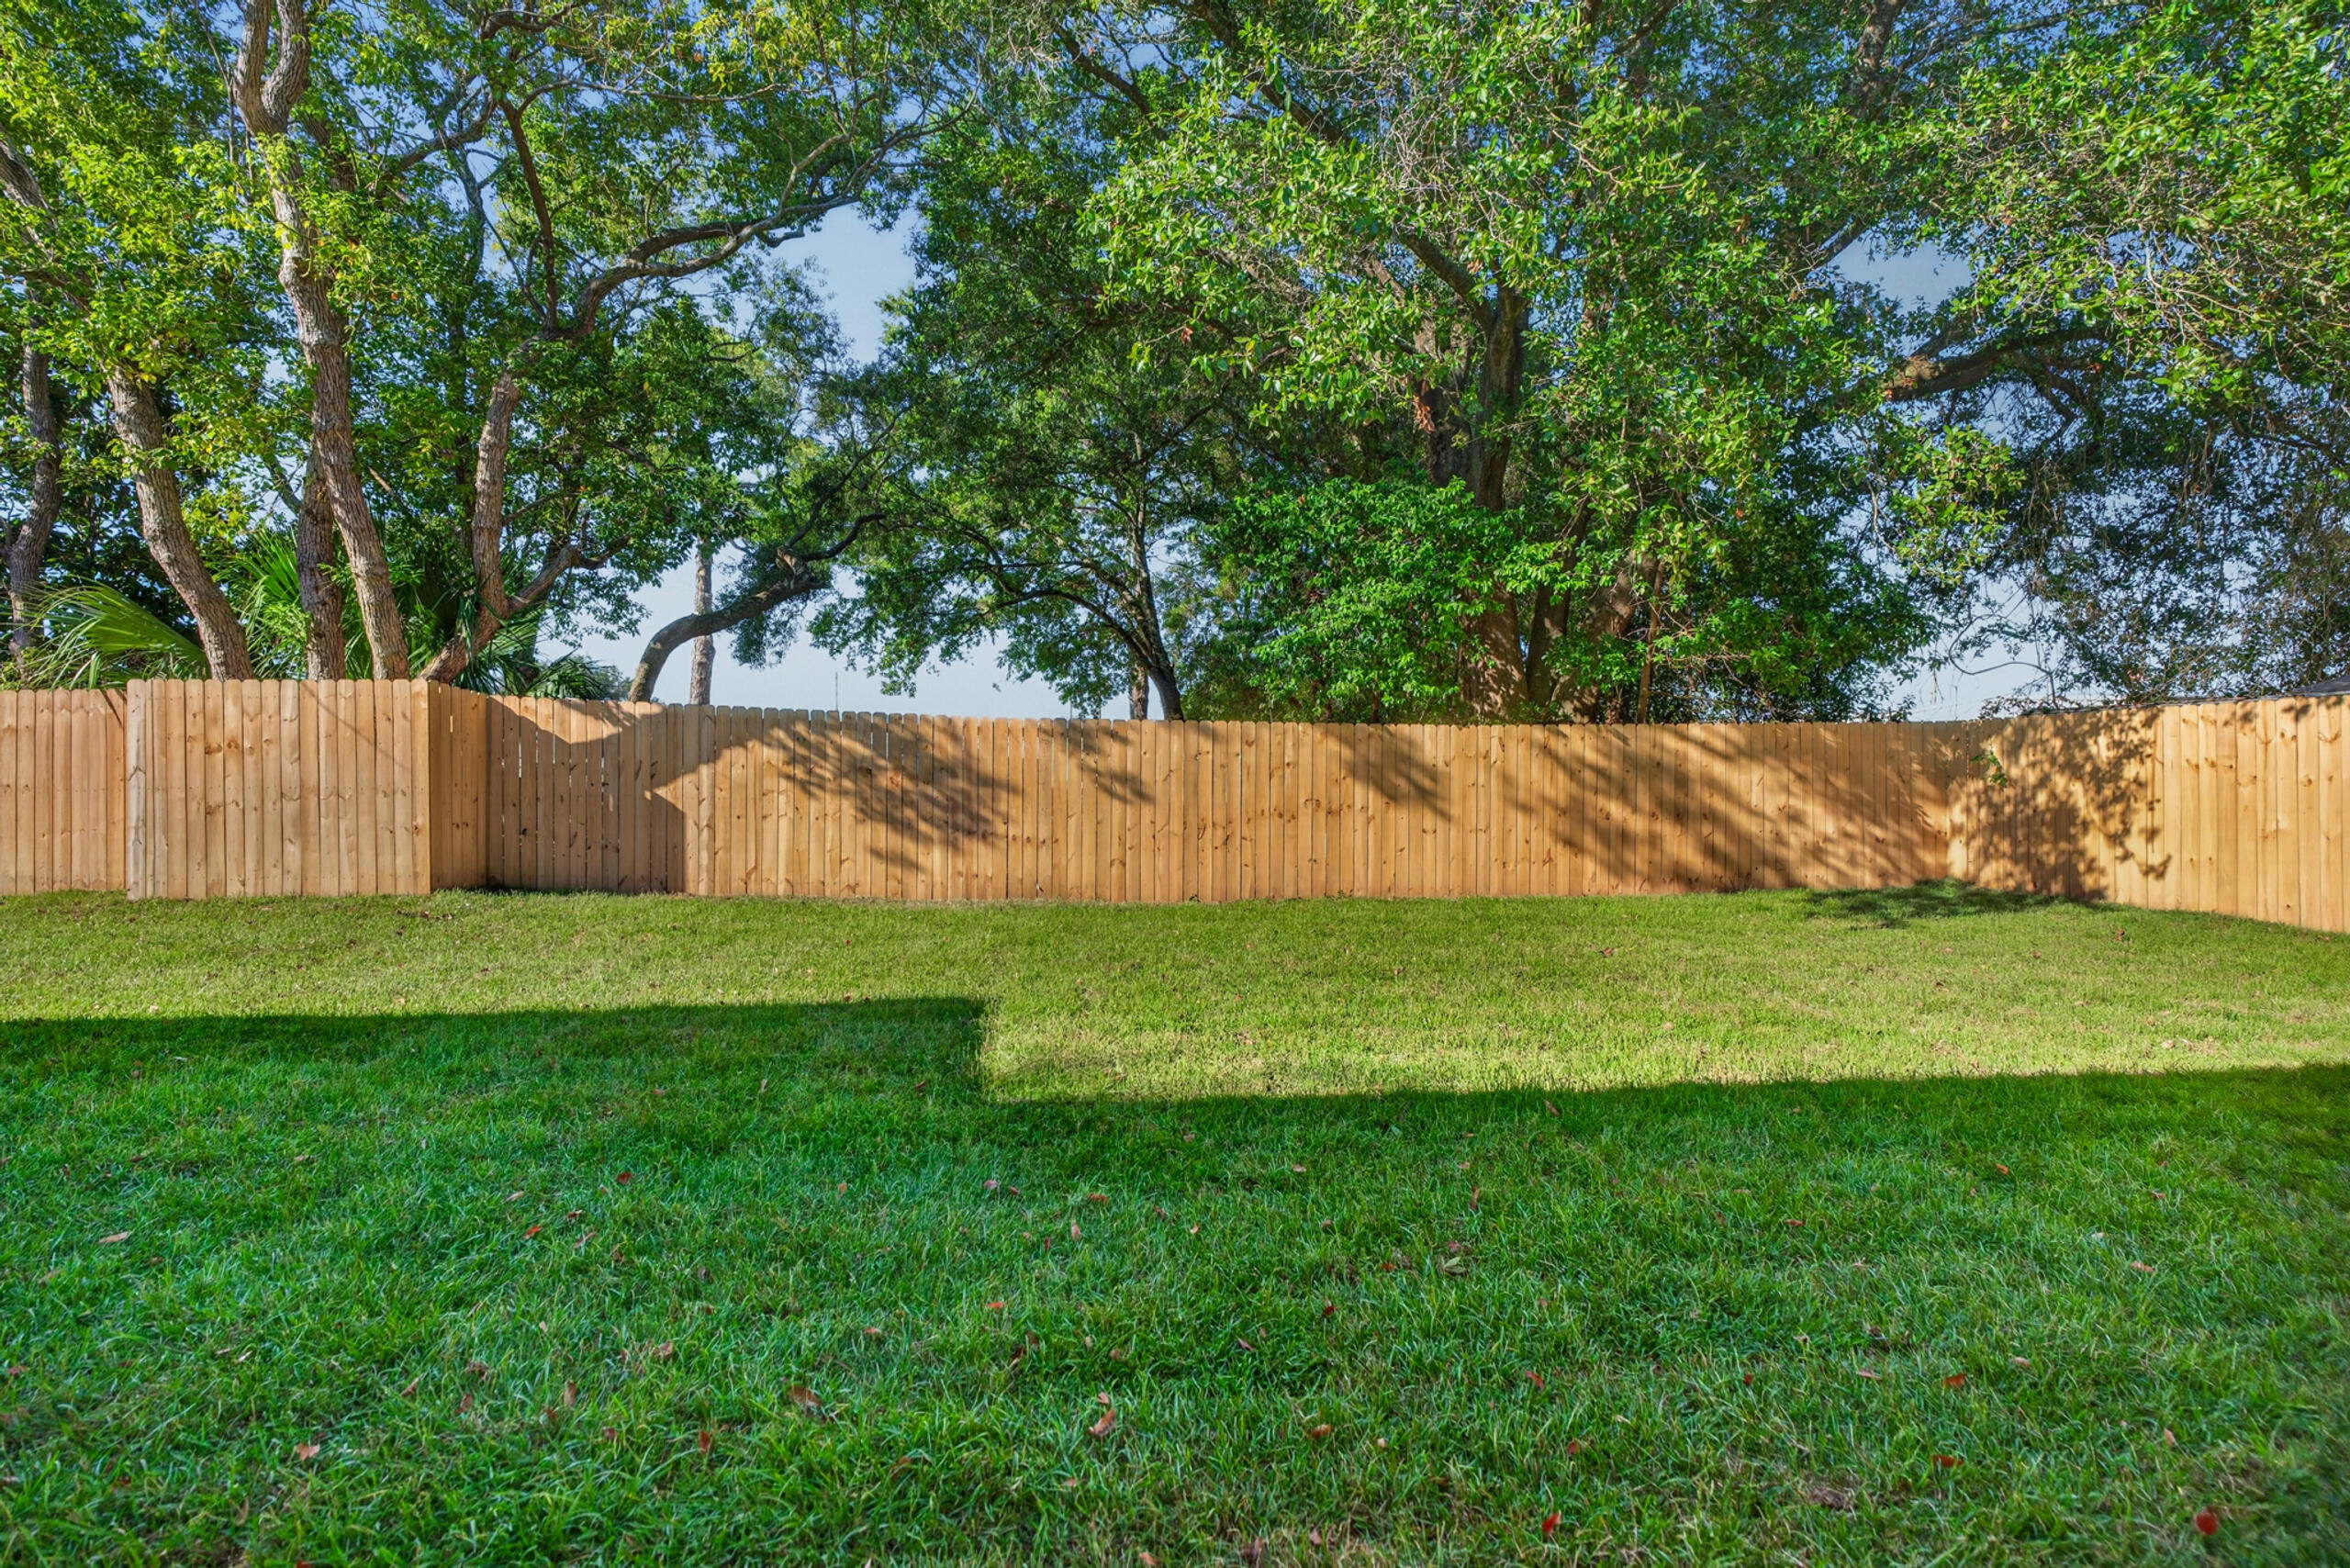
Backyard lawn bordered by a tall wooden privacy fence and mature trees.
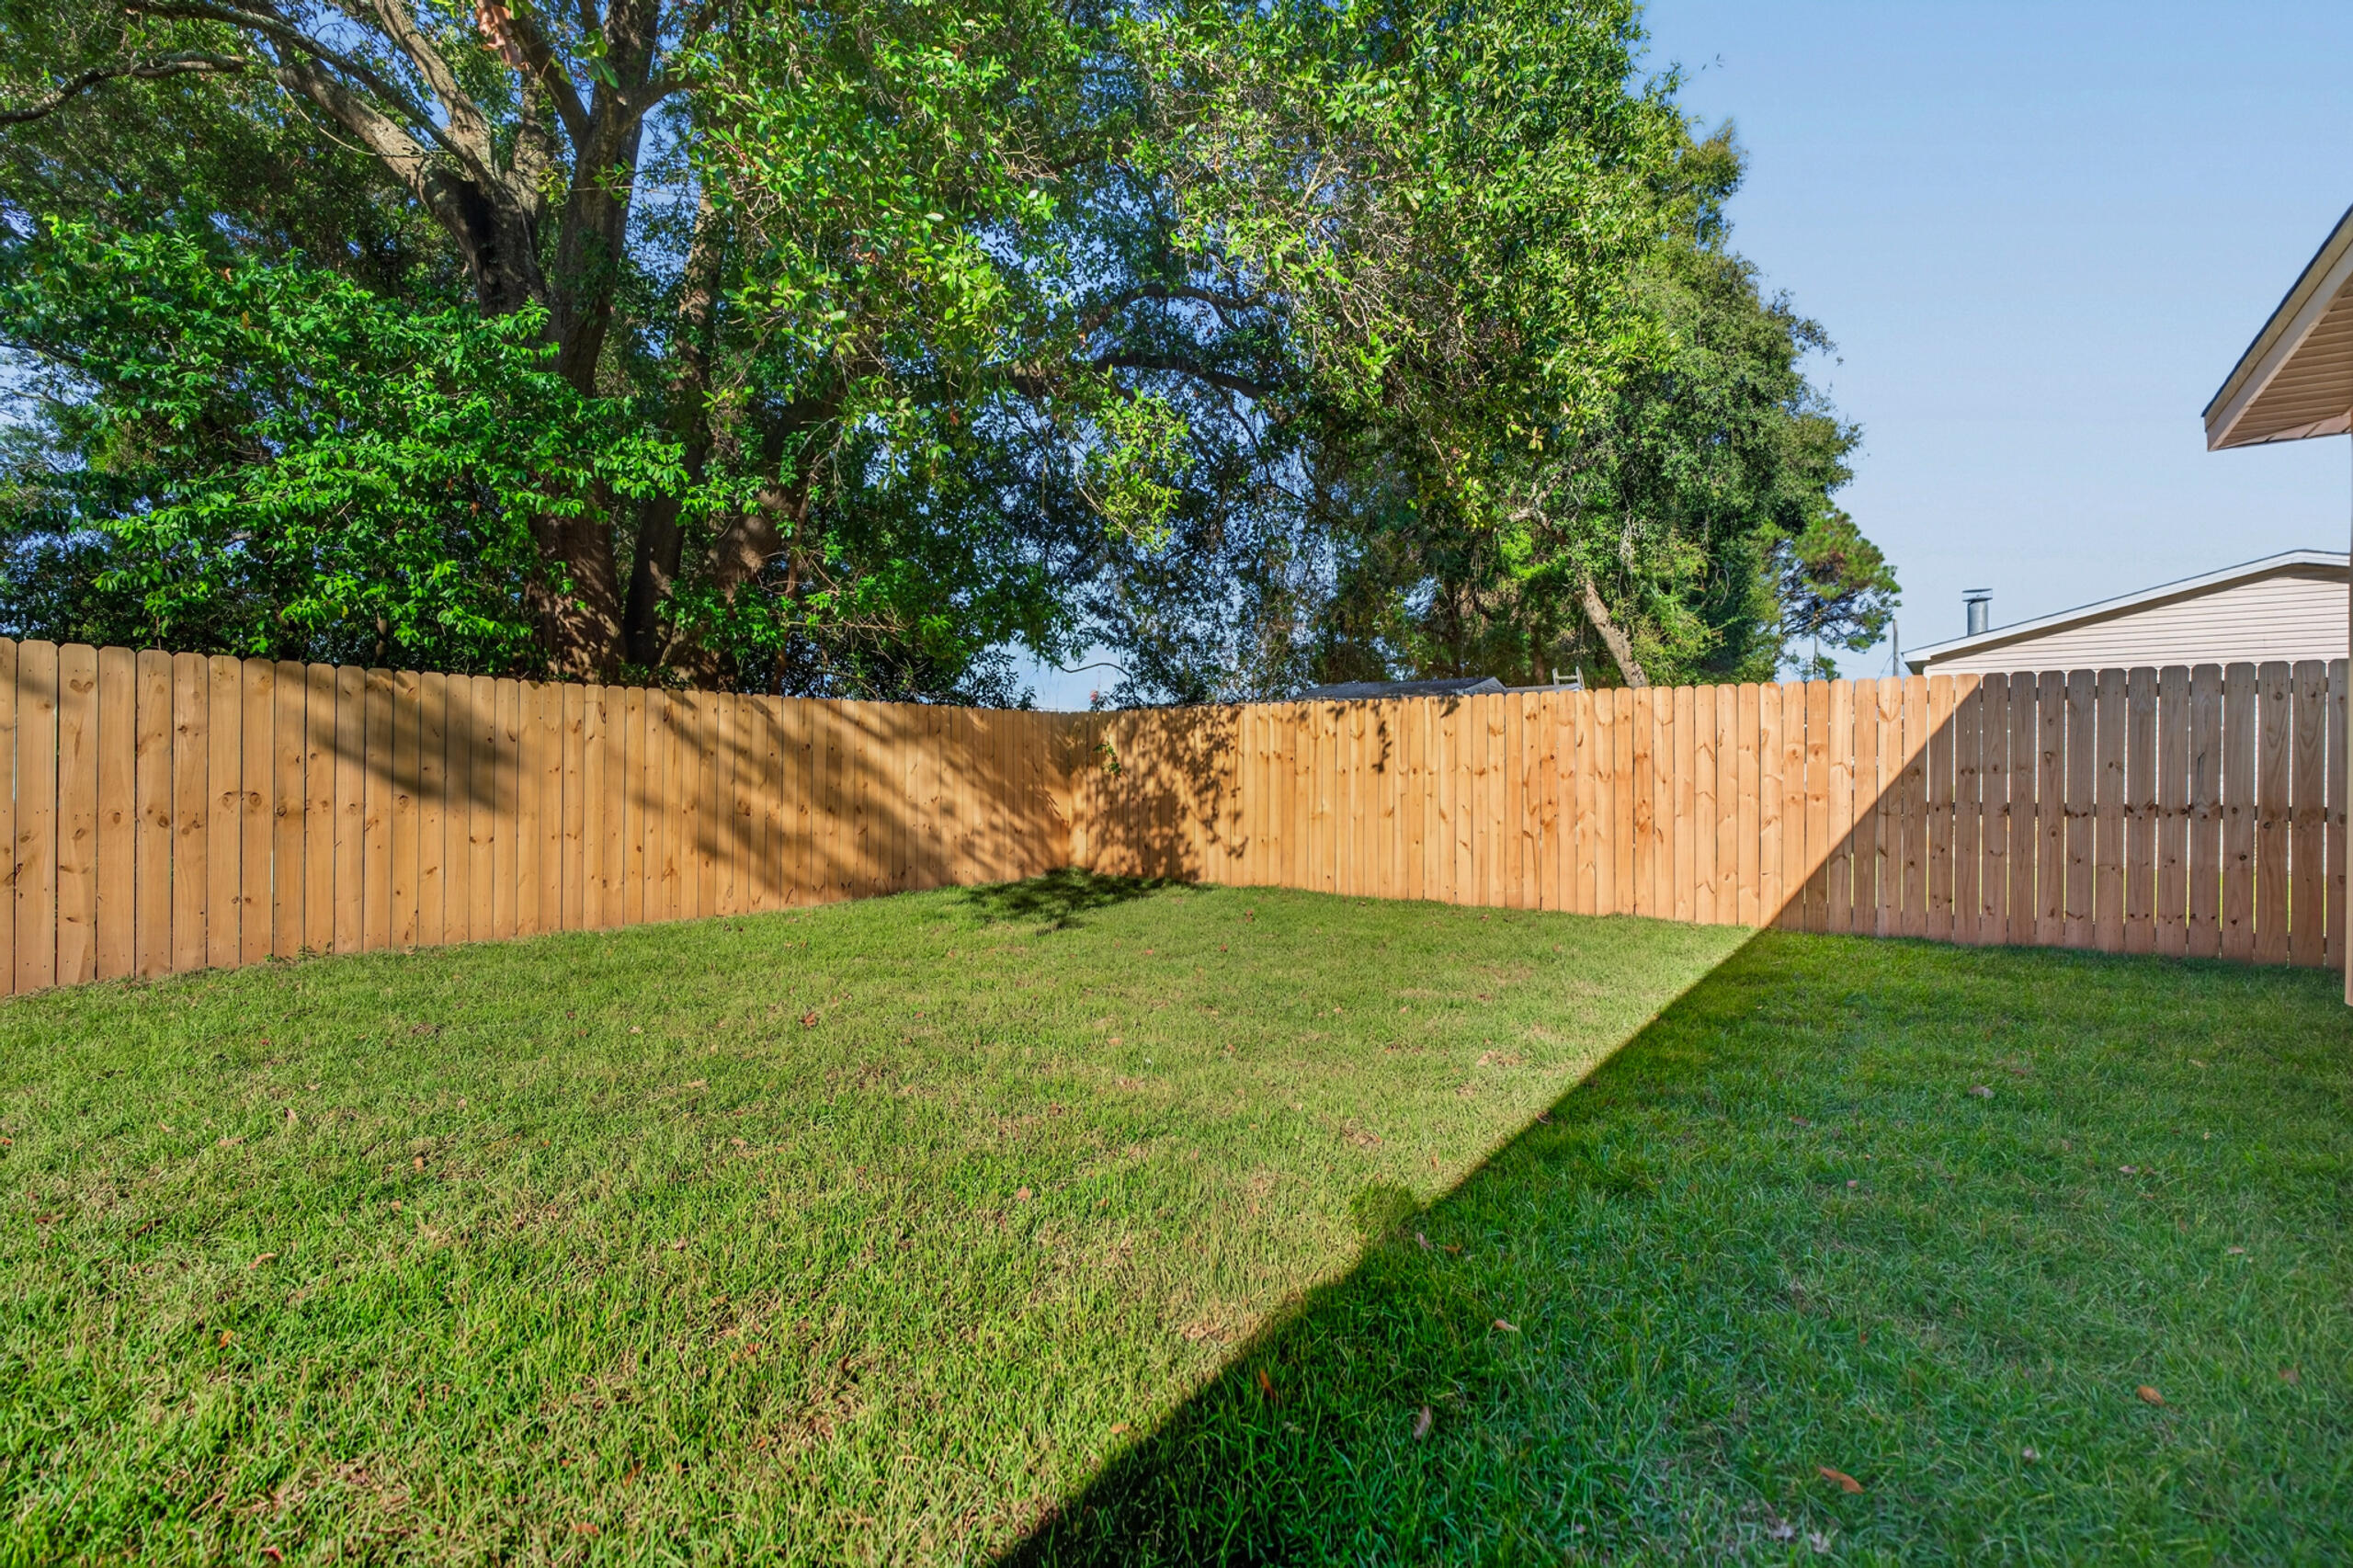
Fenced backyard with a green lawn, wooden privacy fence, and mature shade trees.
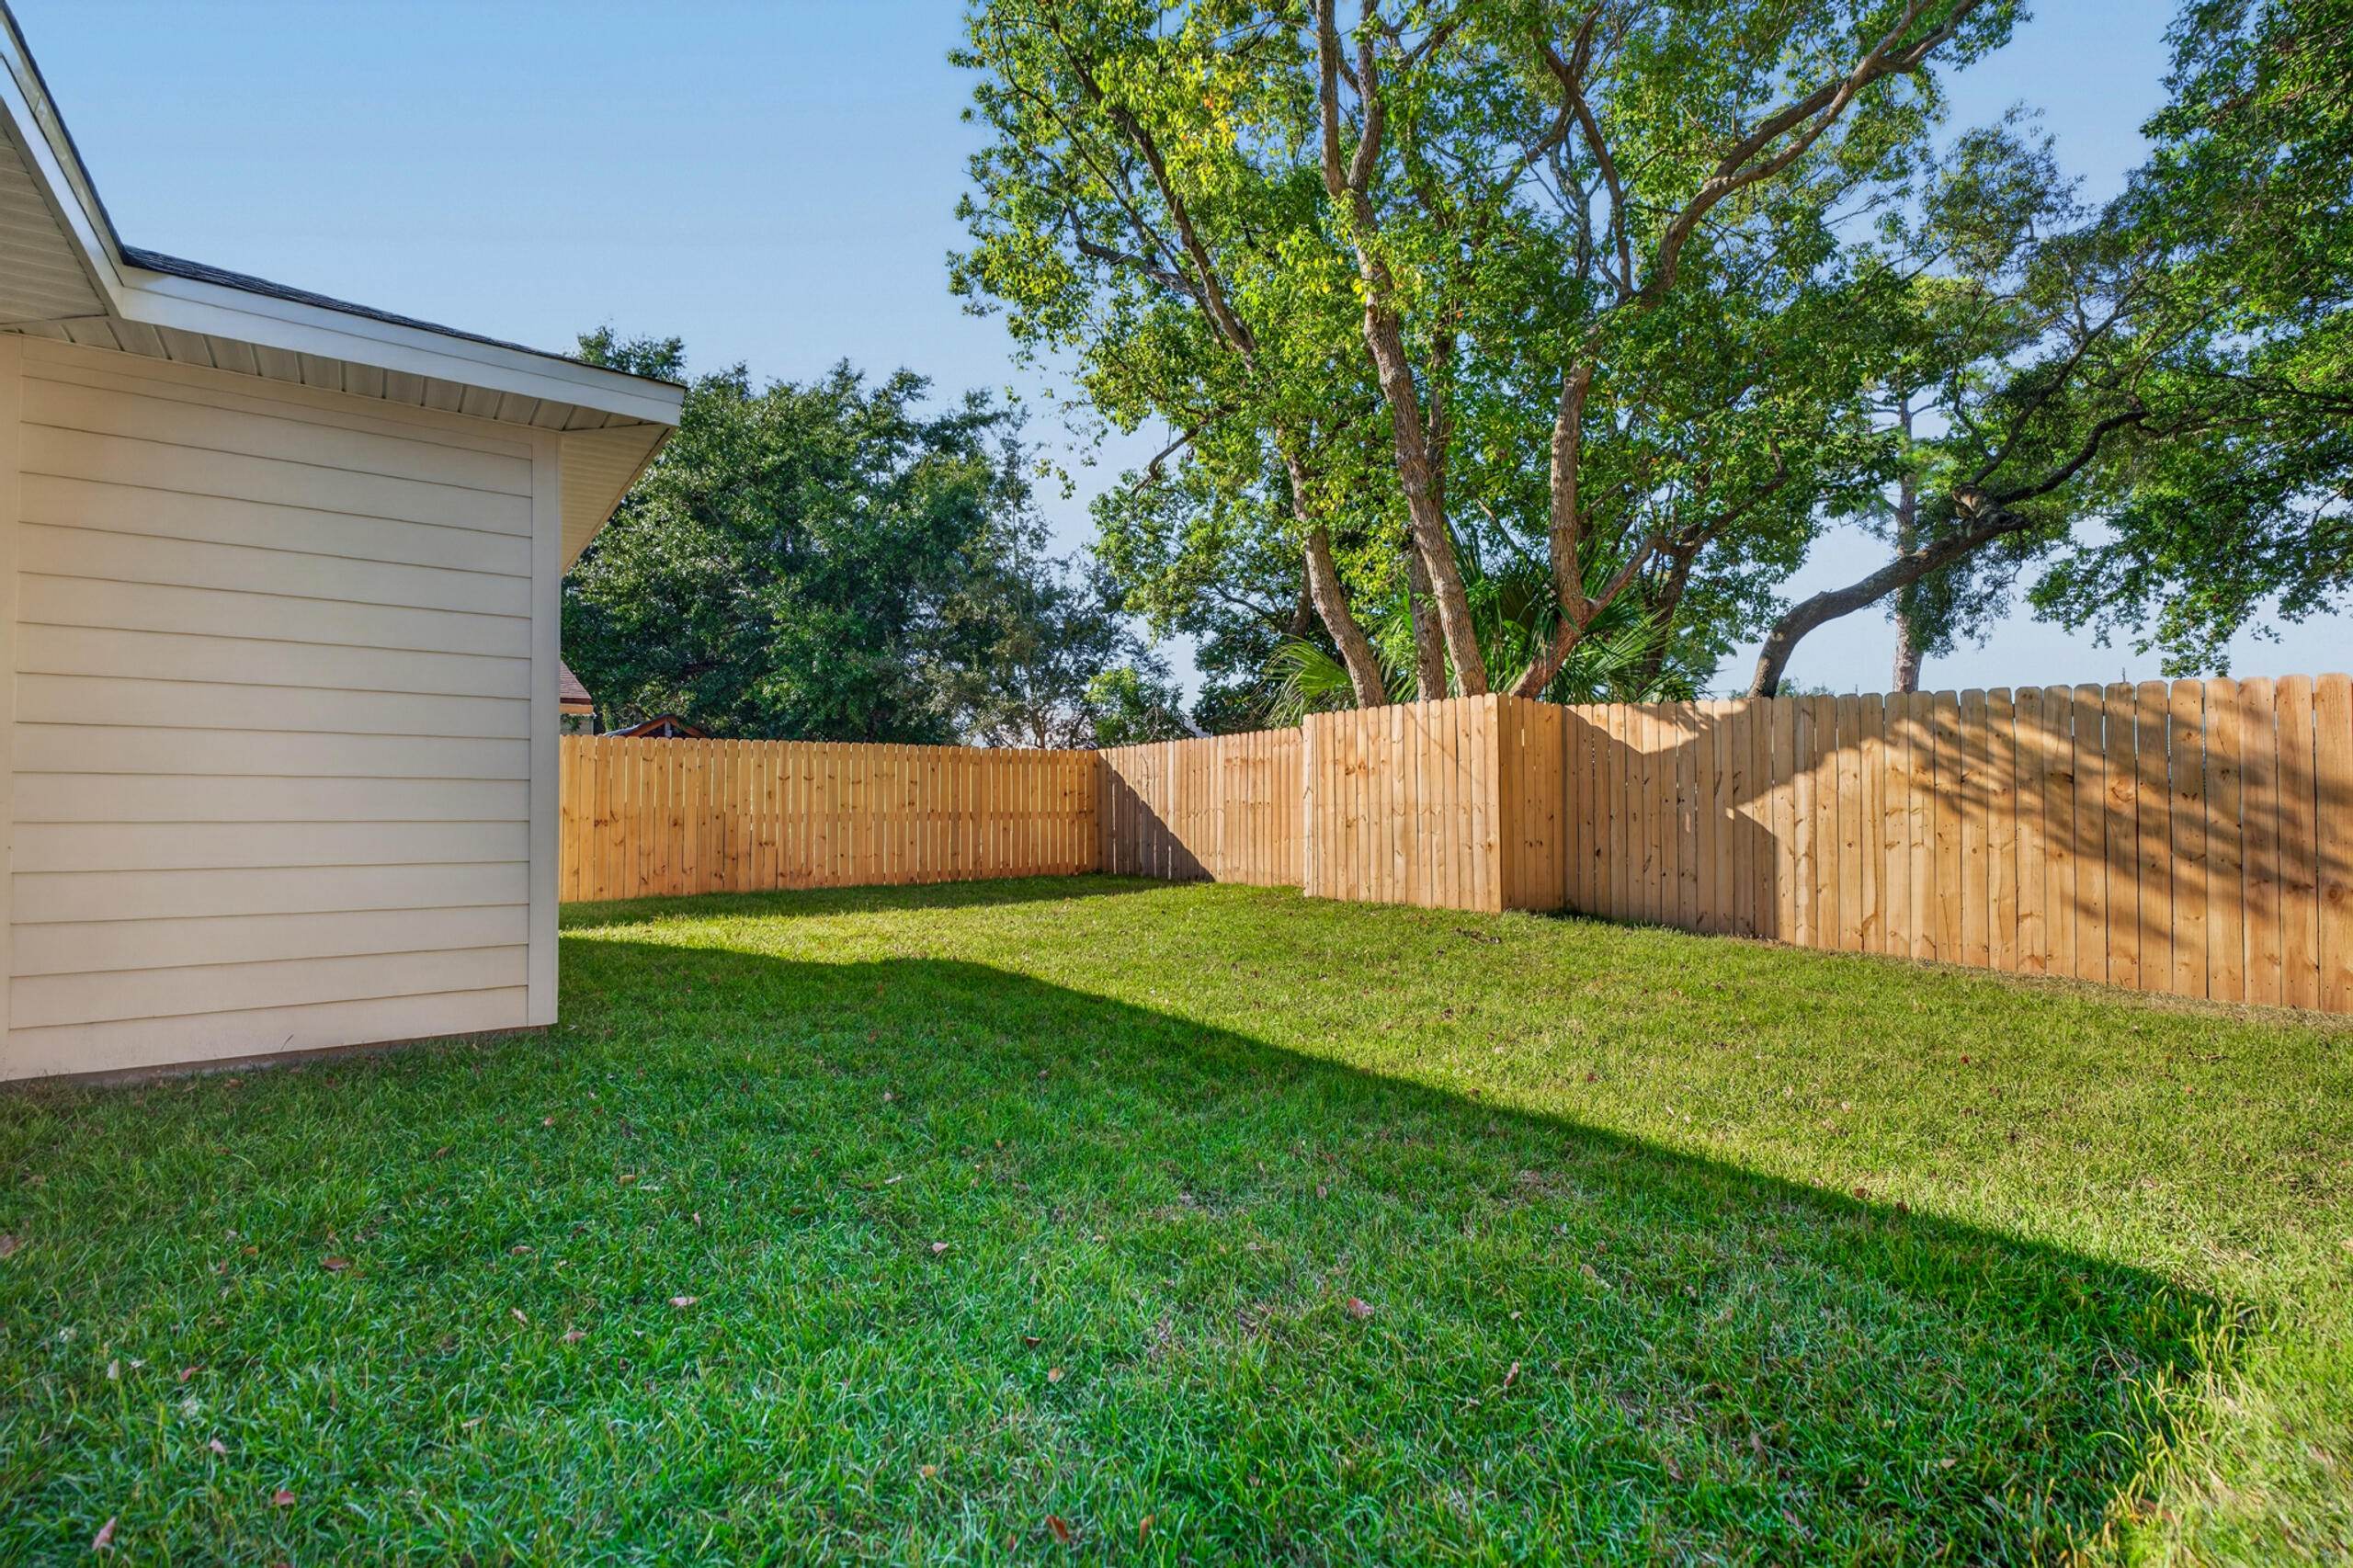
Fenced backyard with a green lawn, wooden privacy fence, and mature trees.
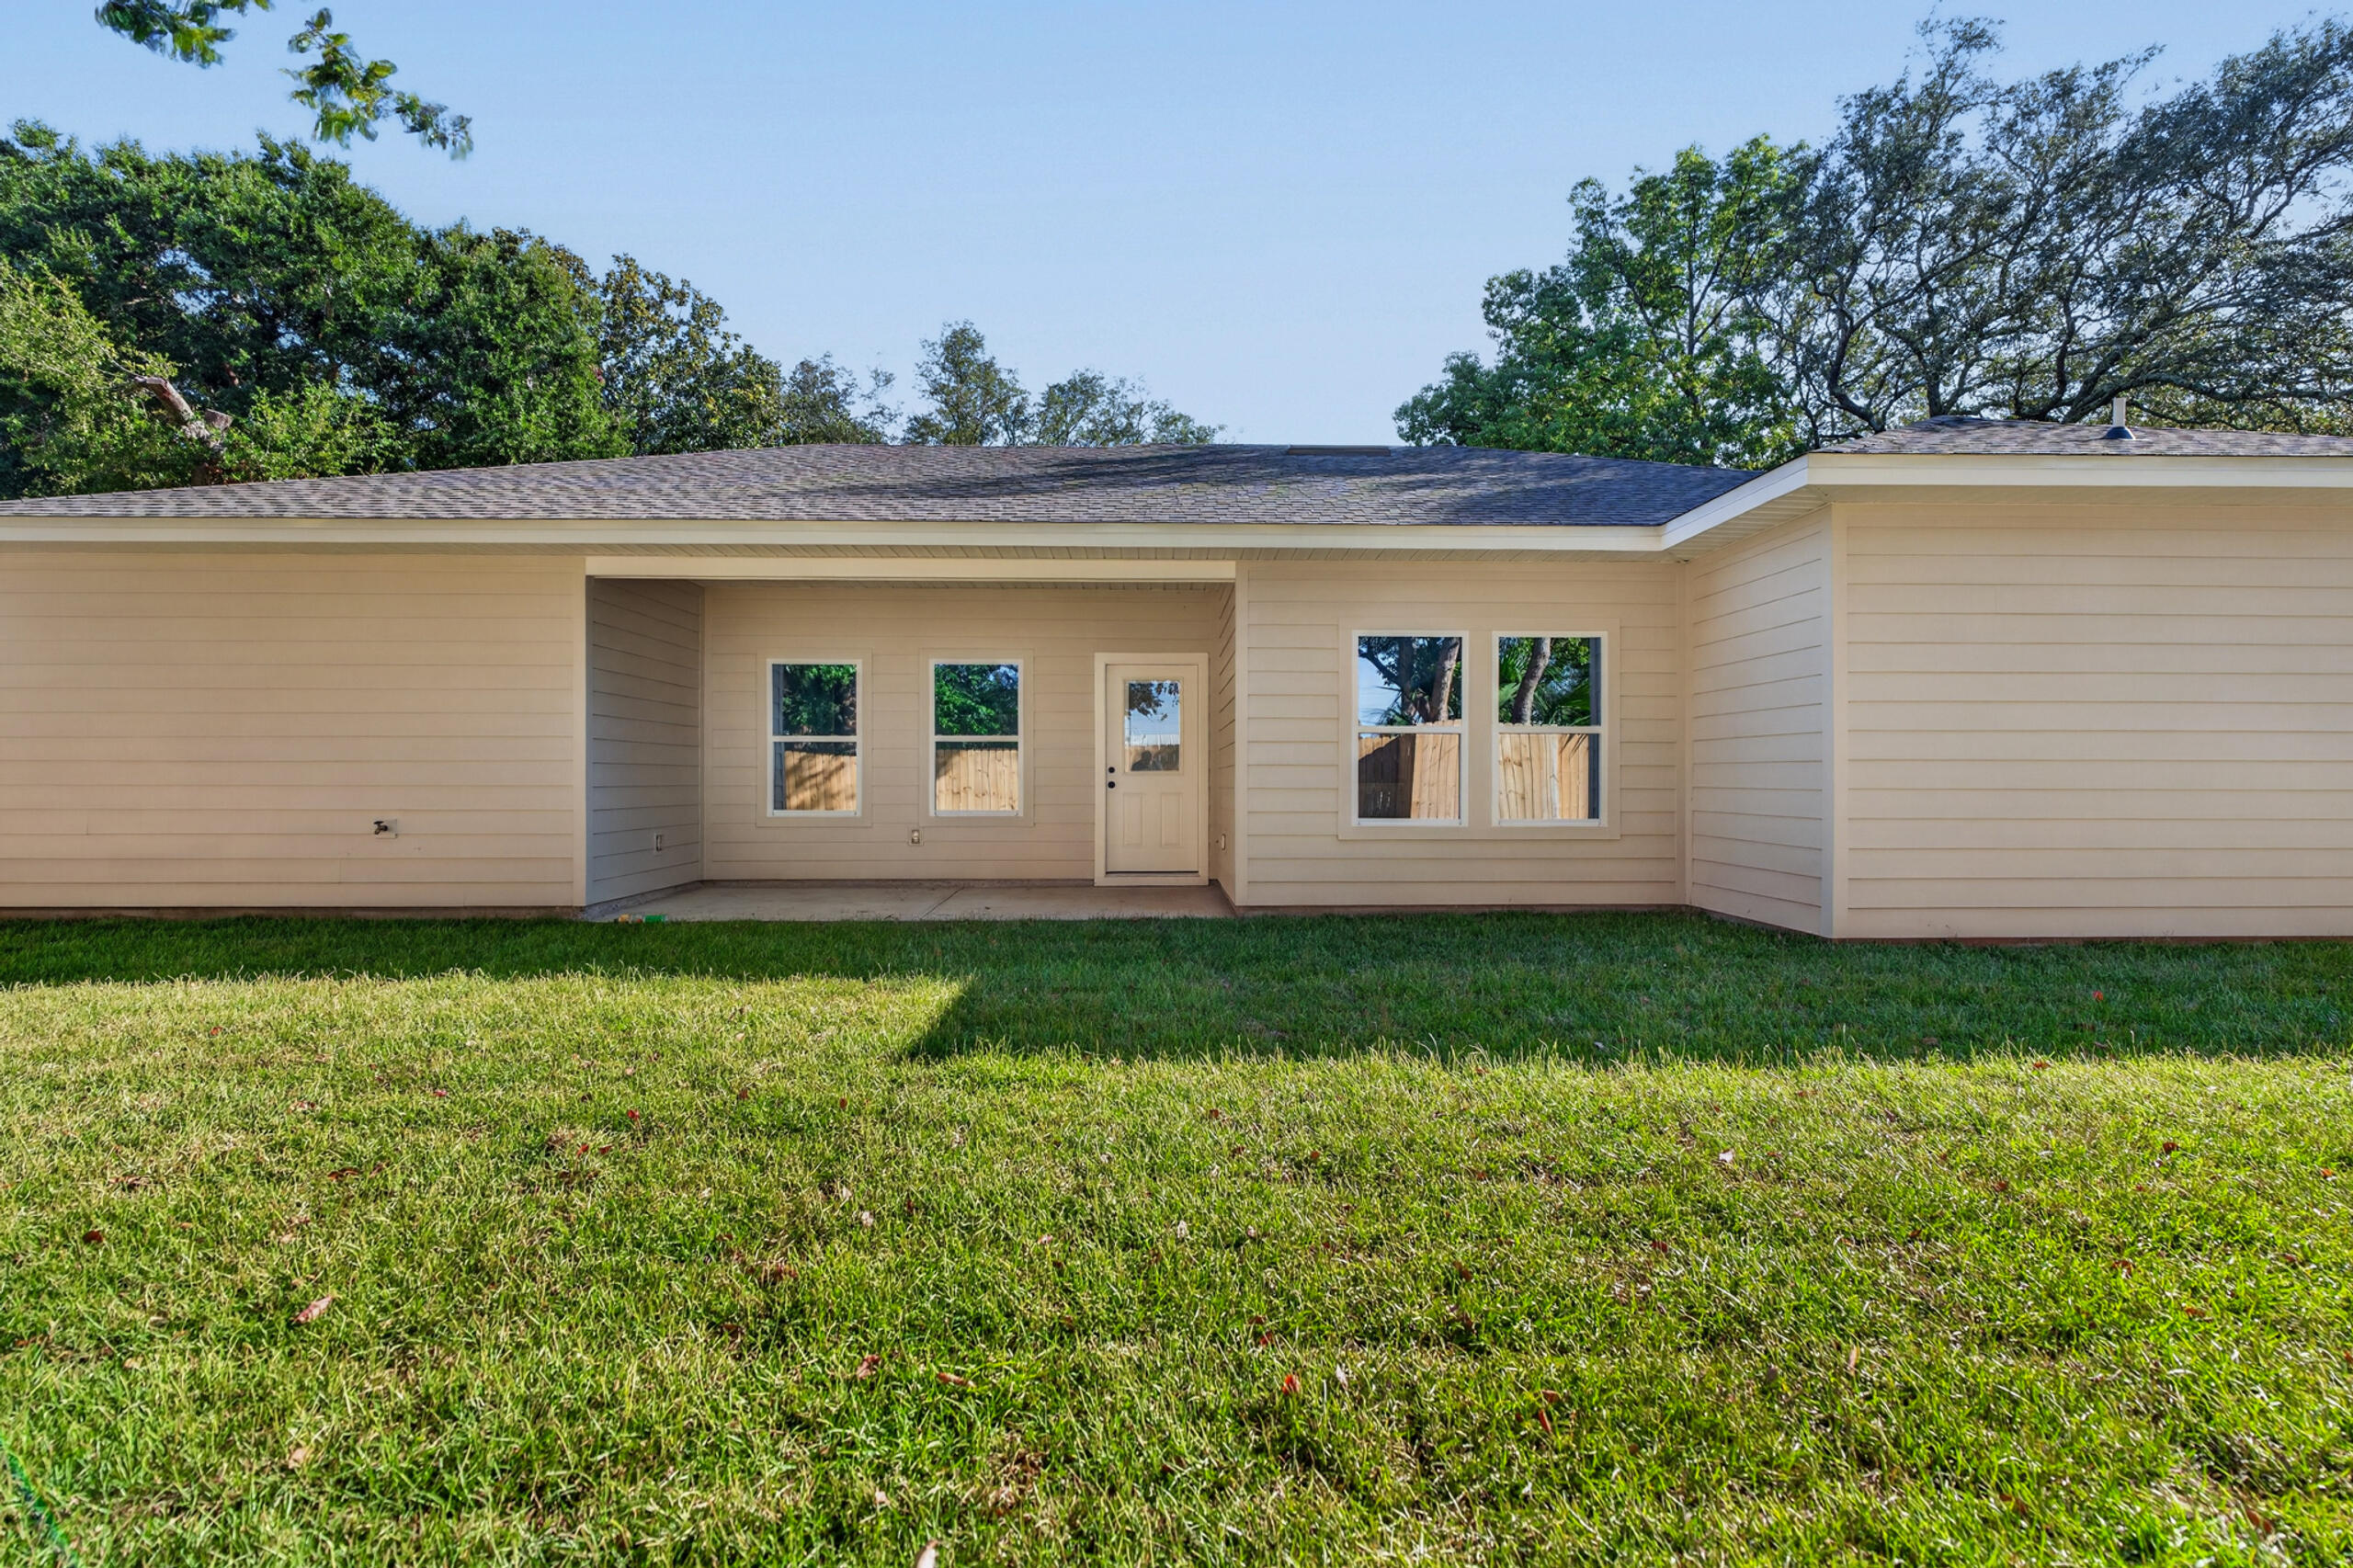
Single-story beige house with a covered rear entry and broad green lawn.
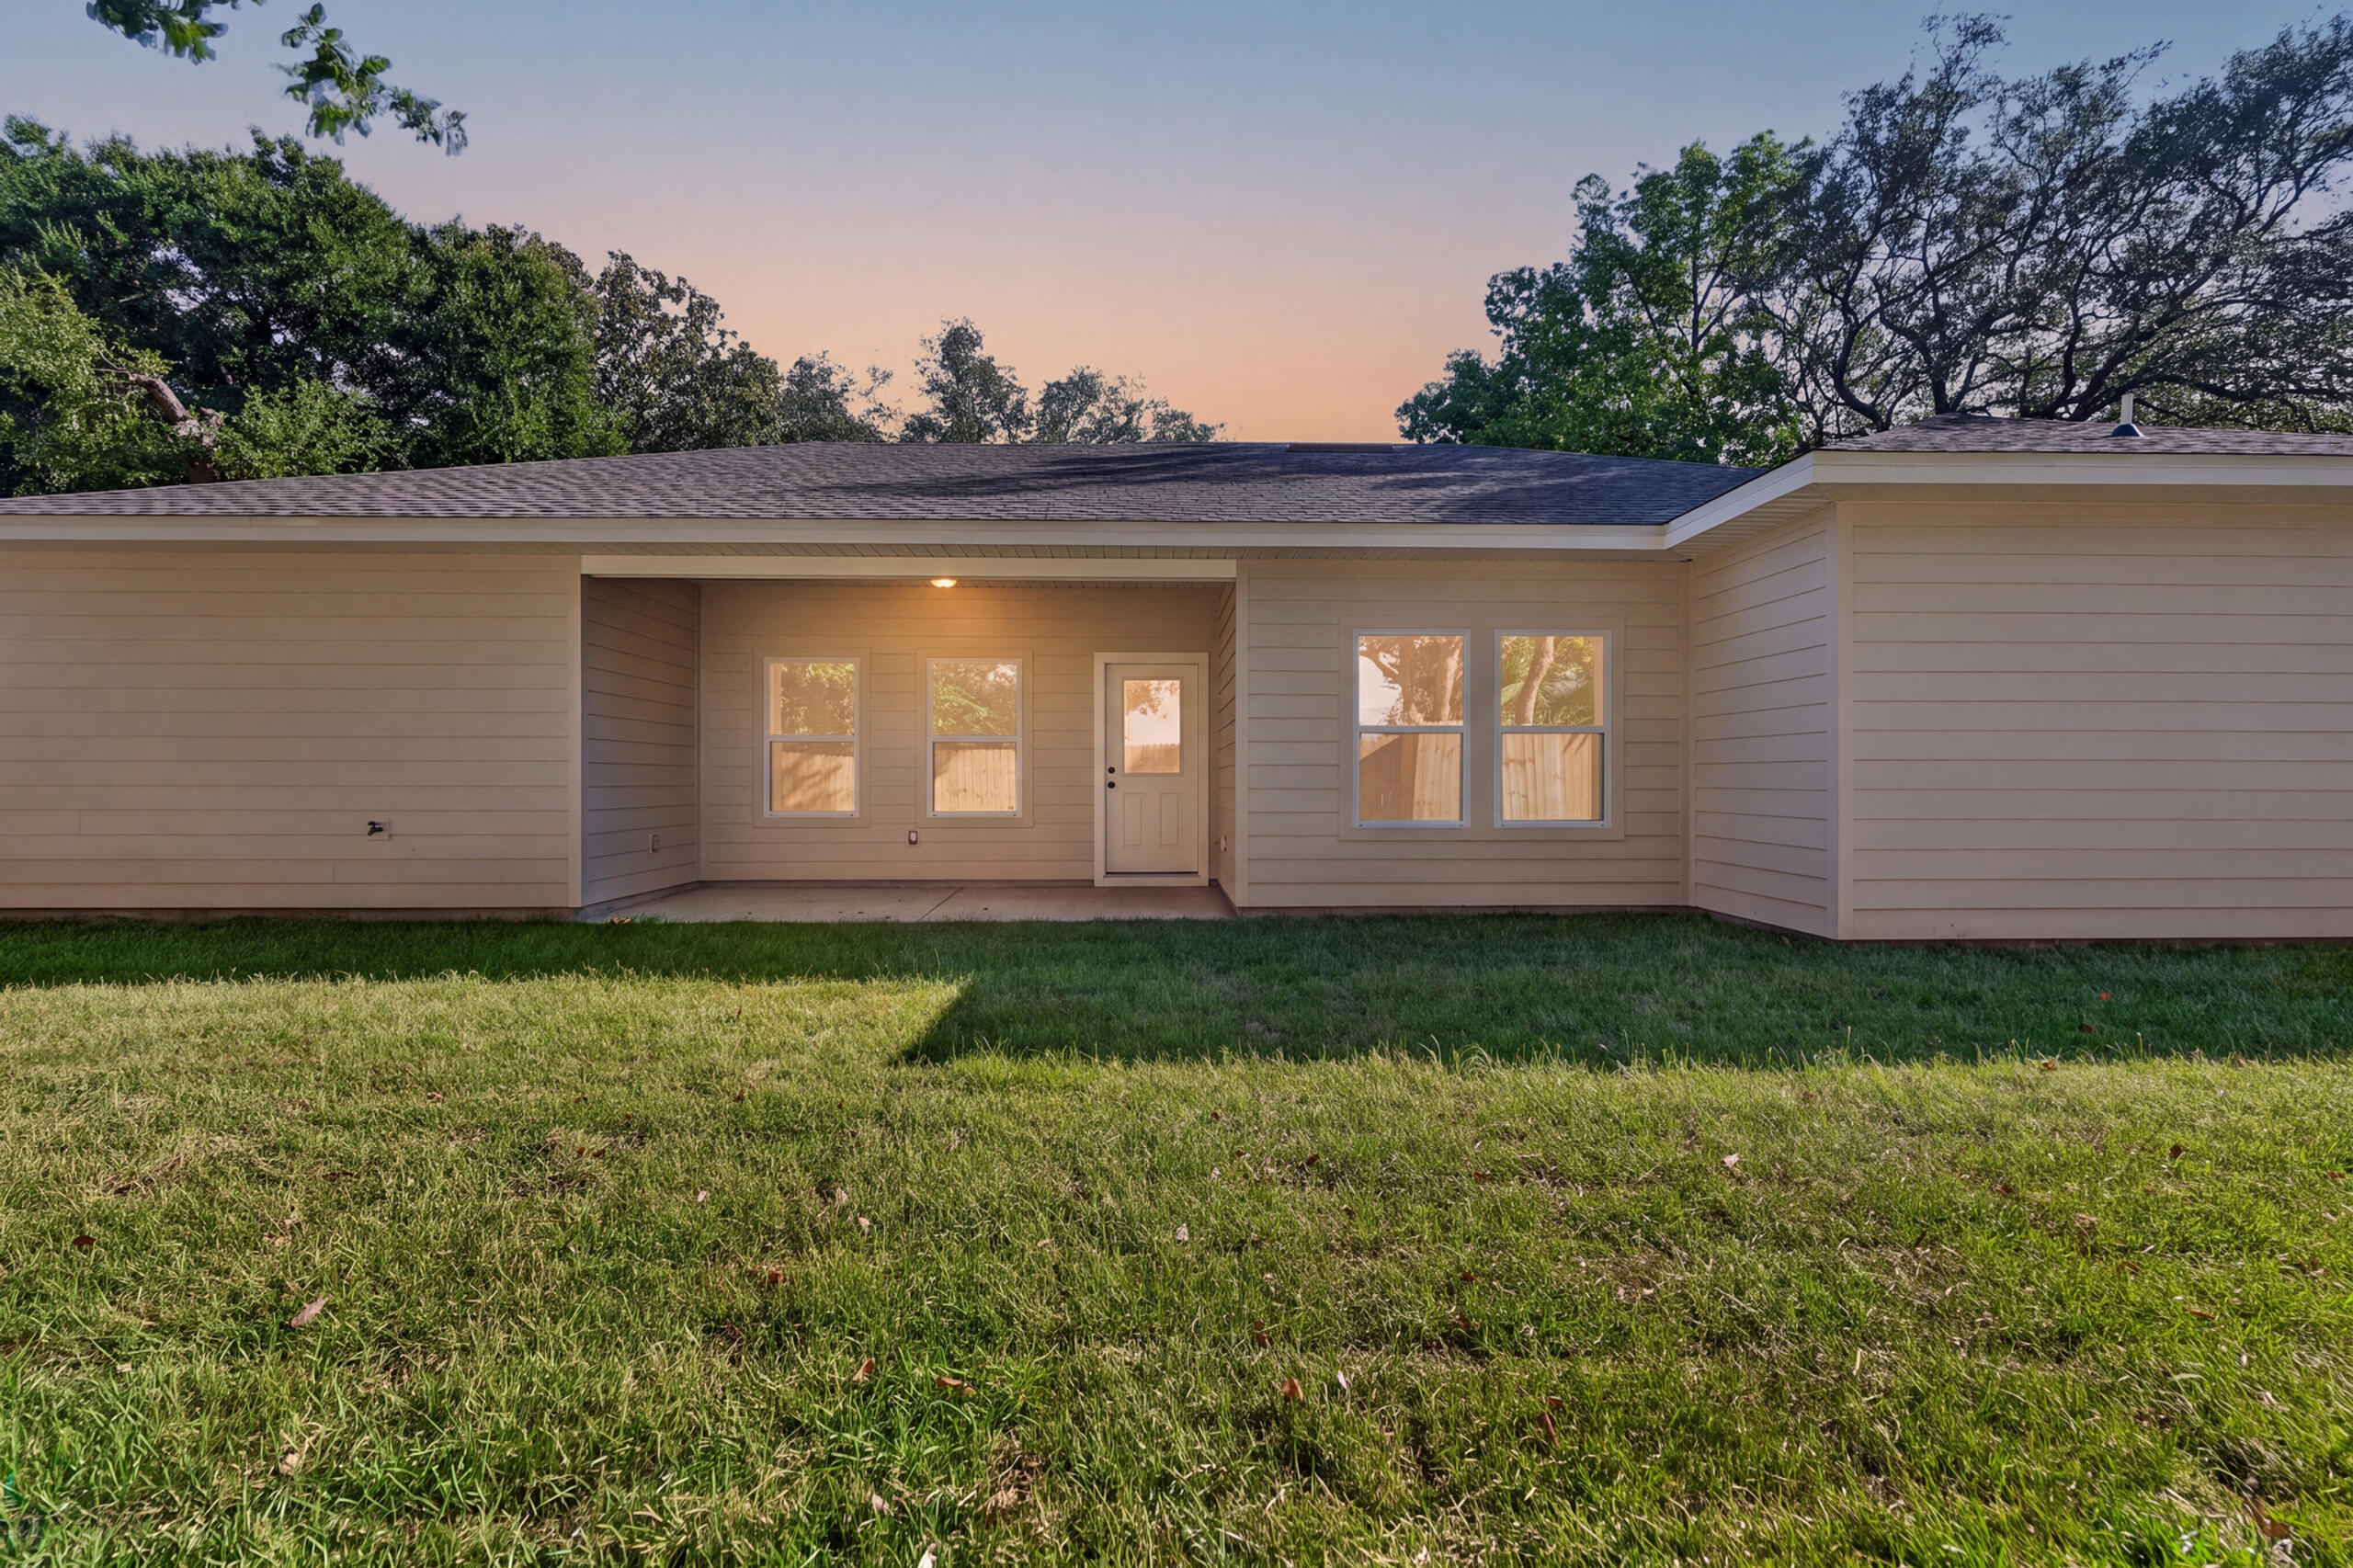
Single-story home with a recessed covered entry and broad green lawn in warm evening light.
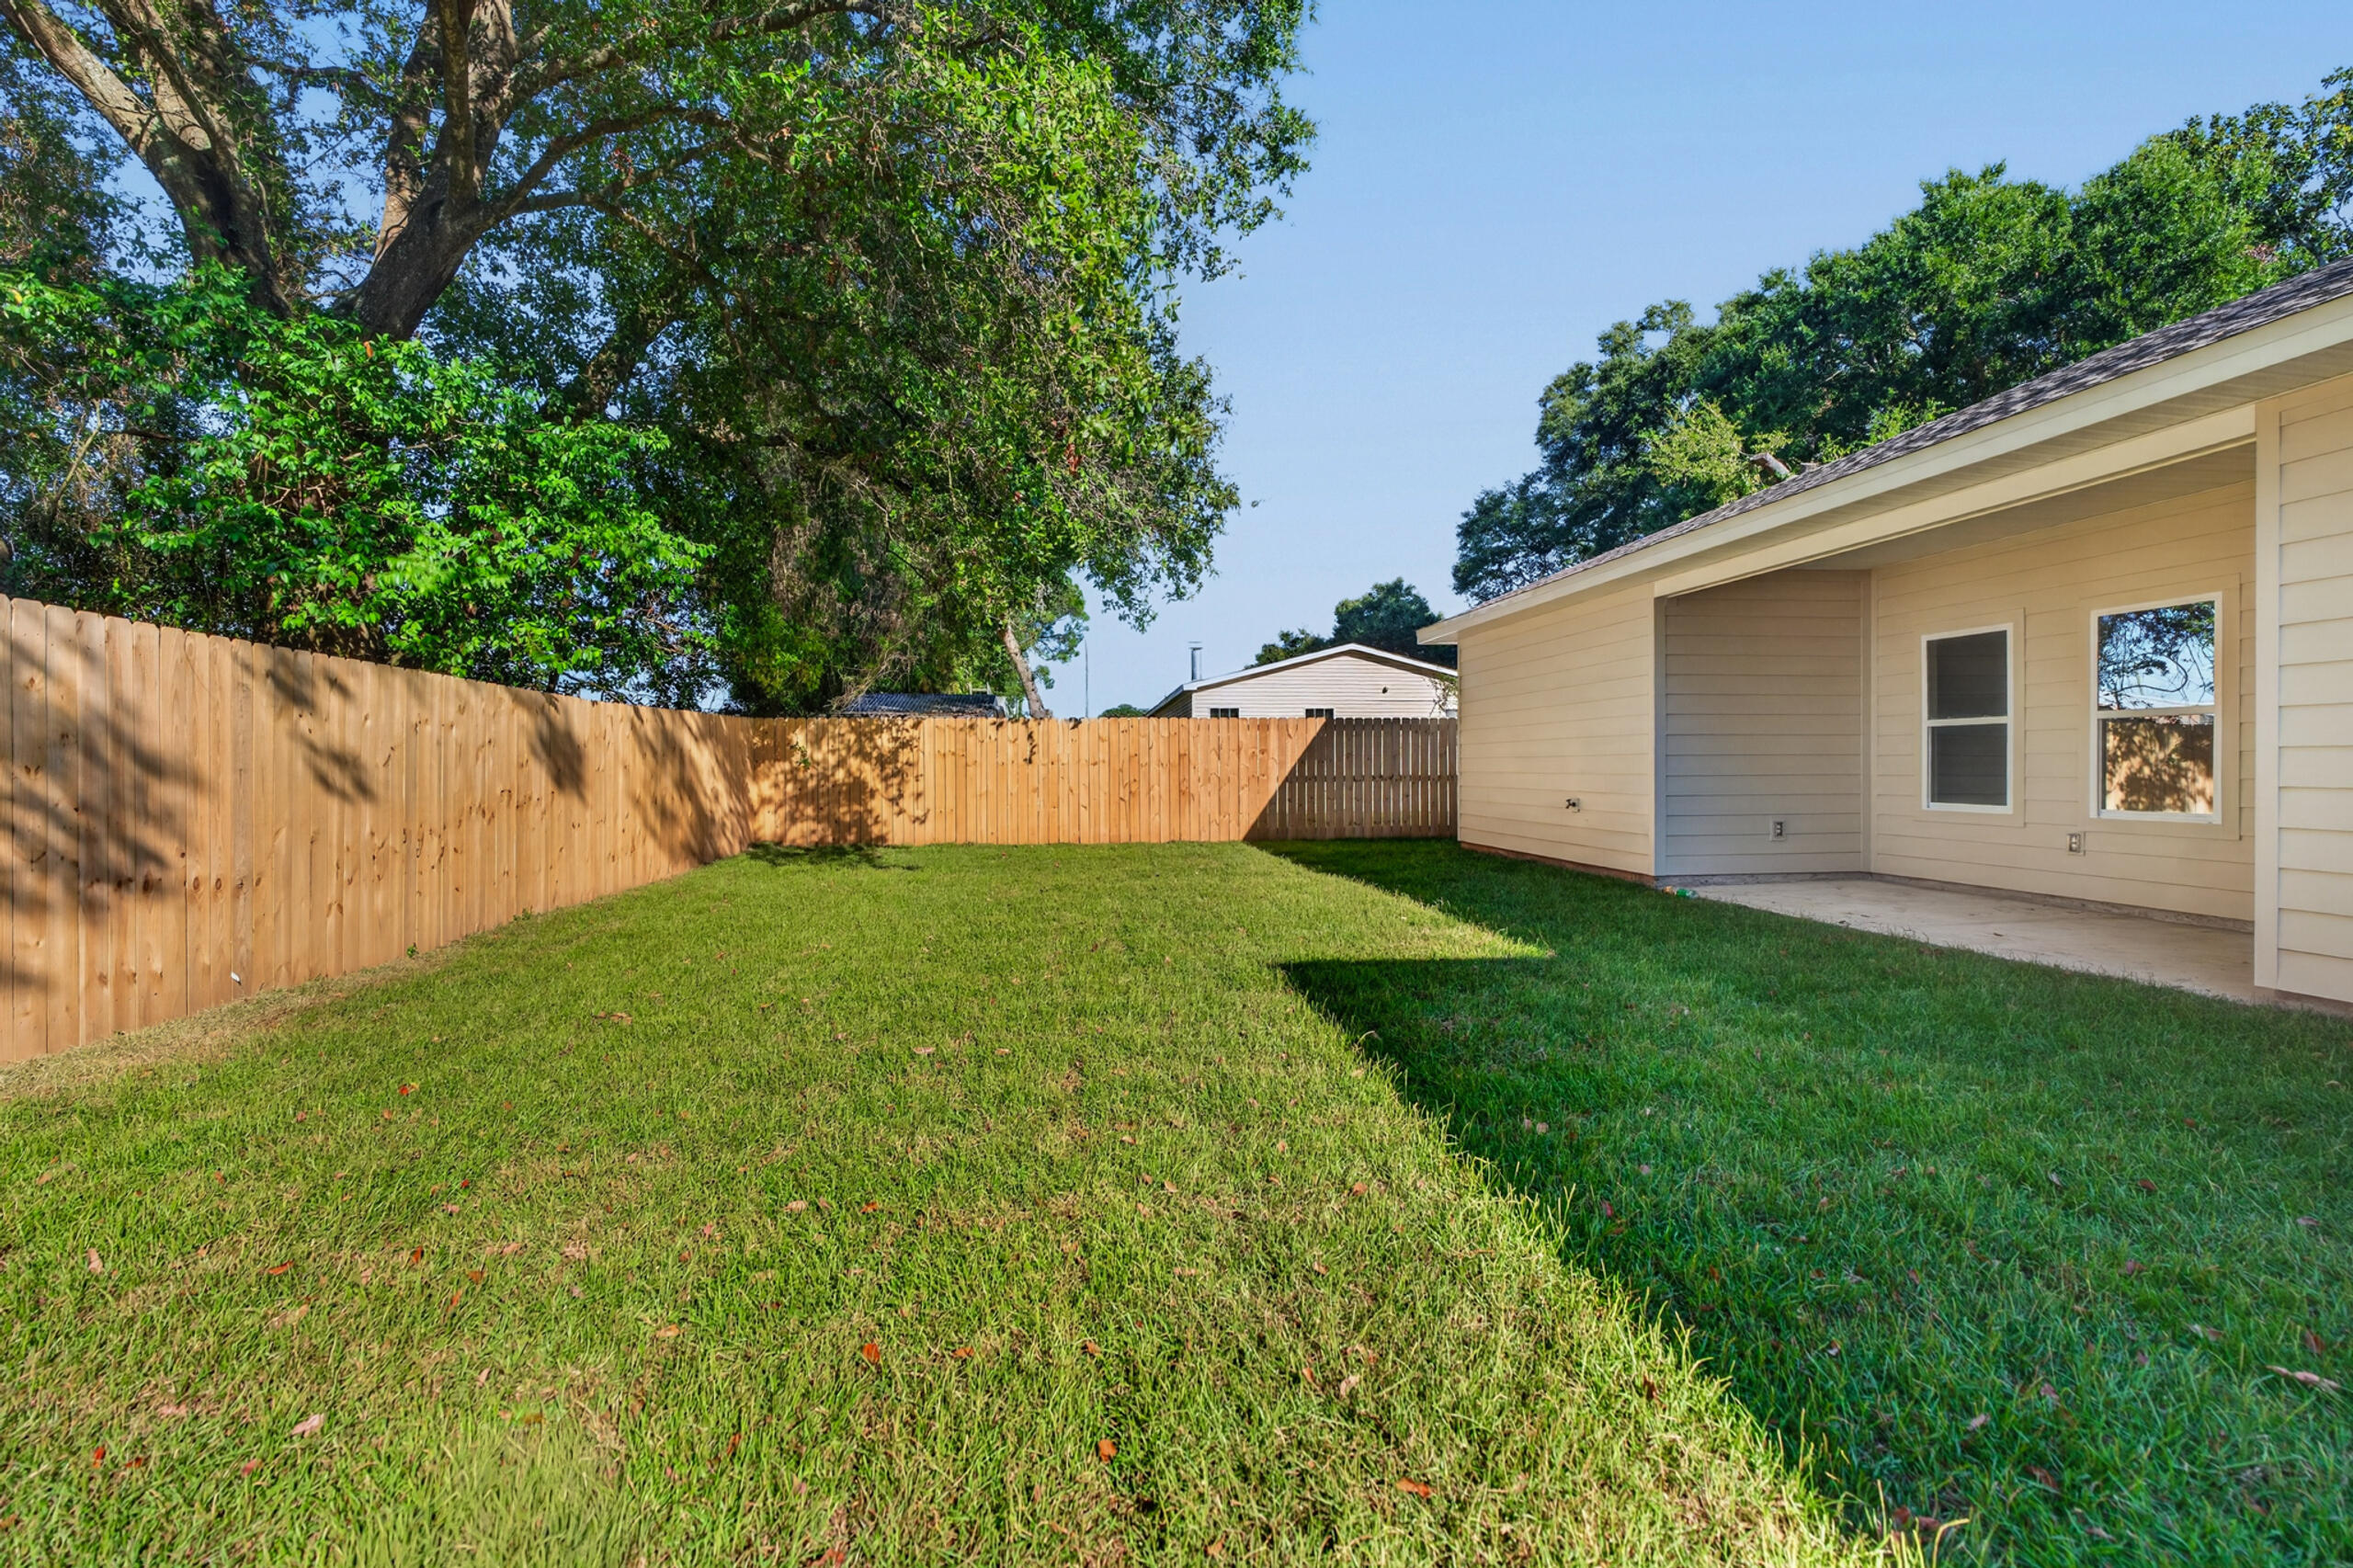
Grassy backyard enclosed by a wooden privacy fence, with mature trees and a covered patio.
SEE ALL PHOTOS
Light gray single-story home with an attached garage, broad driveway, and mature trees across the front lawn.
Single-story gray house with a two-car garage, broad driveway, and mature trees at dusk.
Single-story home with an attached garage, wide driveway, and mature trees across the front lawn.
Single-story gray house with a wide garage, covered entry, and tree-shaded lawn.
Single-story gray-sided home with a white front door, concrete walkway, and tropical landscaping.
Wide driveway and grassy front yard shaded by mature trees and palms.
Entryway with wood-look flooring, a divided-light front door, and a large louvered HVAC return.
Empty room with wood-look flooring, a ceiling fan, and windows facing a fenced yard.
Open living area with plank flooring, a white kitchen island, and windows facing a fenced yard.
Hallway with wood-look flooring and an open doorway revealing a white bathroom vanity.
Empty room with wood-look flooring, a ceiling fan, and a window overlooking leafy landscaping.
Empty room with wood-look flooring, a white paneled door, and a window overlooking a leafy yard.
Empty bedroom with wood-look flooring, a ceiling fan, and a window overlooking trees.
Vacant room with wood-look flooring, a paneled door, ceiling fan, and large window.
Bathroom with a white vanity, framed mirror, toilet, and tub-shower with black fixtures.
Bathroom with a white tub and shower surround and black fixtures beside a toilet.
Bathroom with a long white vanity, black faucet and hardware, framed mirror, and open doorway.
Empty bedroom with wood-look flooring, ceiling fan, and a window facing a wooden fence.
Empty room with wood-look flooring, two white paneled doors, and a ceiling fan.
Vacant kitchen with a large white island, shaker cabinets, stainless steel appliances, and wood-look floors.
Kitchen with white shaker cabinets, stainless steel appliances, and light wood-look flooring.
Bright kitchen with white cabinets, stainless steel appliances, a large island, and wood-look floors.
Kitchen with white cabinets, stainless steel appliances, and wood-look plank flooring.
Empty kitchen with a large white island, black faucet, stainless steel dishwasher, and wood-look floors.
Kitchen with white cabinets, stainless refrigerator, and black glass range beneath a microwave.
Empty dining room with wood-look flooring, two yard-facing windows, and a chandelier.
Empty room with wood-look flooring, a black chandelier, and two windows facing a fenced yard.
Vacant kitchen with a white island, stainless steel sink, and glass pendant lights facing an open room.
Walk-in closet with white wire shelving, wood-look flooring, and a window overlooking a leafy yard.
Entryway with a white paneled door and wood-look flooring, opening to a room with white cabinetry.
Laundry room with white cabinets, a long countertop, wall-mounted drying rack, and wood-look flooring.
Empty room with wood-look flooring, two windows, and a dark ceiling fan.
Empty bedroom with wood-look floors, a ceiling fan, and two windows facing a wooden fence.
Empty room with wood-look plank flooring, a ceiling fan, and a window.
Bathroom with two white vanities, a large mirror, and black fixtures.
Vacant bathroom with white vanity, black fixtures, pale tile floor, and doorway to a walk-in closet.
Bathroom with a white walk-in shower and vanity featuring black fixtures.
Bathroom vanity with a white cabinet, black faucet and hardware, and a large framed mirror.
White shower stall with a built-in shelf, black shower control, and grab bar.
Bathroom vanity with a white countertop, black faucet, and open doors leading to a wood-floored room.
Bathroom with two white vanities, black fixtures, large mirrors, and light tile flooring.
Empty closet with white wire shelving and wood-plank flooring.
Bathroom with a white toilet and plain beige walls.
Covered concrete patio beside the home, overlooking a fenced grassy yard with mature trees.
Empty garage with a wide sectional door and bare concrete floor.
Backyard lawn bordered by a tall wooden privacy fence and mature trees.
Fenced backyard with a green lawn, wooden privacy fence, and mature shade trees.
Fenced backyard with a green lawn, wooden privacy fence, and mature trees.
Single-story beige house with a covered rear entry and broad green lawn.
Single-story home with a recessed covered entry and broad green lawn in warm evening light.
Grassy backyard enclosed by a wooden privacy fence, with mature trees and a covered patio.
For Sale

11 NW Comet Street

11 NW Comet Street, Fort Walton Beach, FL 32548

$504,900
This beautiful 4 bedroom 2 bathroom home is truly move in ready. With everything brand new, homeowners can enjoy peace of mind knowing they will not have to worry about major repairs, costly maintenance, or high insurance expenses.

Inside, you will find durable and stylish LVP flooring throughout, with tile in the bathrooms for added functionality. The open concept layout is perfect for both everyday living and entertaining, featuring a spacious breakfast bar that flows seamlessly into the living area and separate dining room and a door and windows that to a covered lanai, ideal for relaxing or hosting guests.

Step outside to a beautifully landscaped yard designed for both curb appeal and convenience, complete with an irrigation system and a 6 foot privacy fence for added comfort and ease of maintenance.

Enjoy ample storage with a two car garage, an oversized pantry, and laundry room.

This home is within minutes of downtown, the beach, and both military bases. Schedule your showing today!

4
beds

2
baths

1,980 Sq.Ft. LIVING AREA

8,276.4 Sq.Ft. lot

Olivia Wolff

Olivia Wolff

Features & Amenities

Interior

  • total bedrooms4
  • Total bathrooms2
  • full bathrooms2
  • APPLIANCES Dishwasher, Disposal, Freezer, Microwave, Refrigerator, Stove/Oven Electric

Area & Lot

  • Status For Sale
  • Living Area1,980 Sq.Ft.
  • Total Area1,980 Sq.Ft.
  • Lot Area8,276.4 Sq.Ft.
  • MLS® ID1013017
  • TypeResidential
  • YEAR BUILT2026
  • NeighborhoodFort Walton Beach
  • Architecture StylesContemporary
  • Elementary SchoolElliott Point
  • Middle SchoolBruner
  • High SchoolFort Walton Beach

Exterior

  • STORIES1
  • Garage Space2.0
  • utilitiesElectric, Public Water
  • AIR CONDITIONINGCentral Air

Financial

  • Sales Price$504,900
  • Zoning City
Single-story gray house with a two-car garage, broad driveway, and mature trees at dusk.

Schedule a Showing

I would love to show you this beautiful property. Please select your preferred date and time below. I will be in touch shortly to confirm your appointment.

Schedule a Showing

I would love to show you this beautiful property. Please select your preferred date and time below. I will be in touch shortly to confirm your appointment.

Thank you for your interest in 11 NW Comet Street, Fort Walton Beach, FL 32548. We are reviewing your request and will be in touch shortly!

Mortgage Calculator

Estimate your monthly mortgage payment, including the principal and interest, property taxes, and HOA. Adjust the values to generate a more accurate rate.

All estimates are provided for informational purposes only. Actual amounts may vary.
$0,000 Your Payment 20 15 65
$0,000 Your Payment

Fort Walton Beach

Explore

Let’s Find Your Dream Home

Get assistance in determining the current property value, crafting a competitive offer, writing and negotiating a contract, and much more. Contact me today.

Follow Me on Instagram