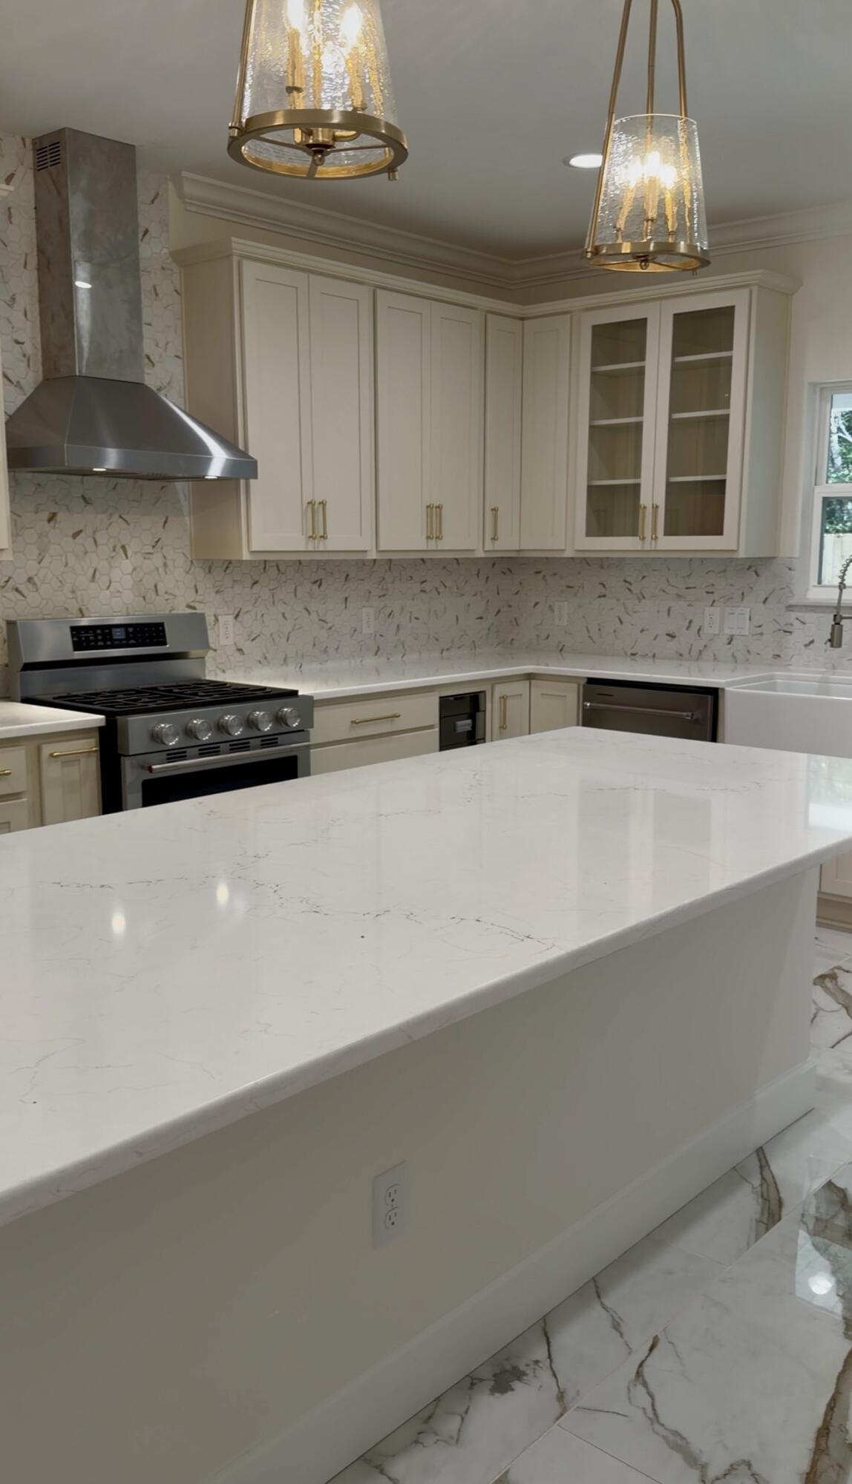
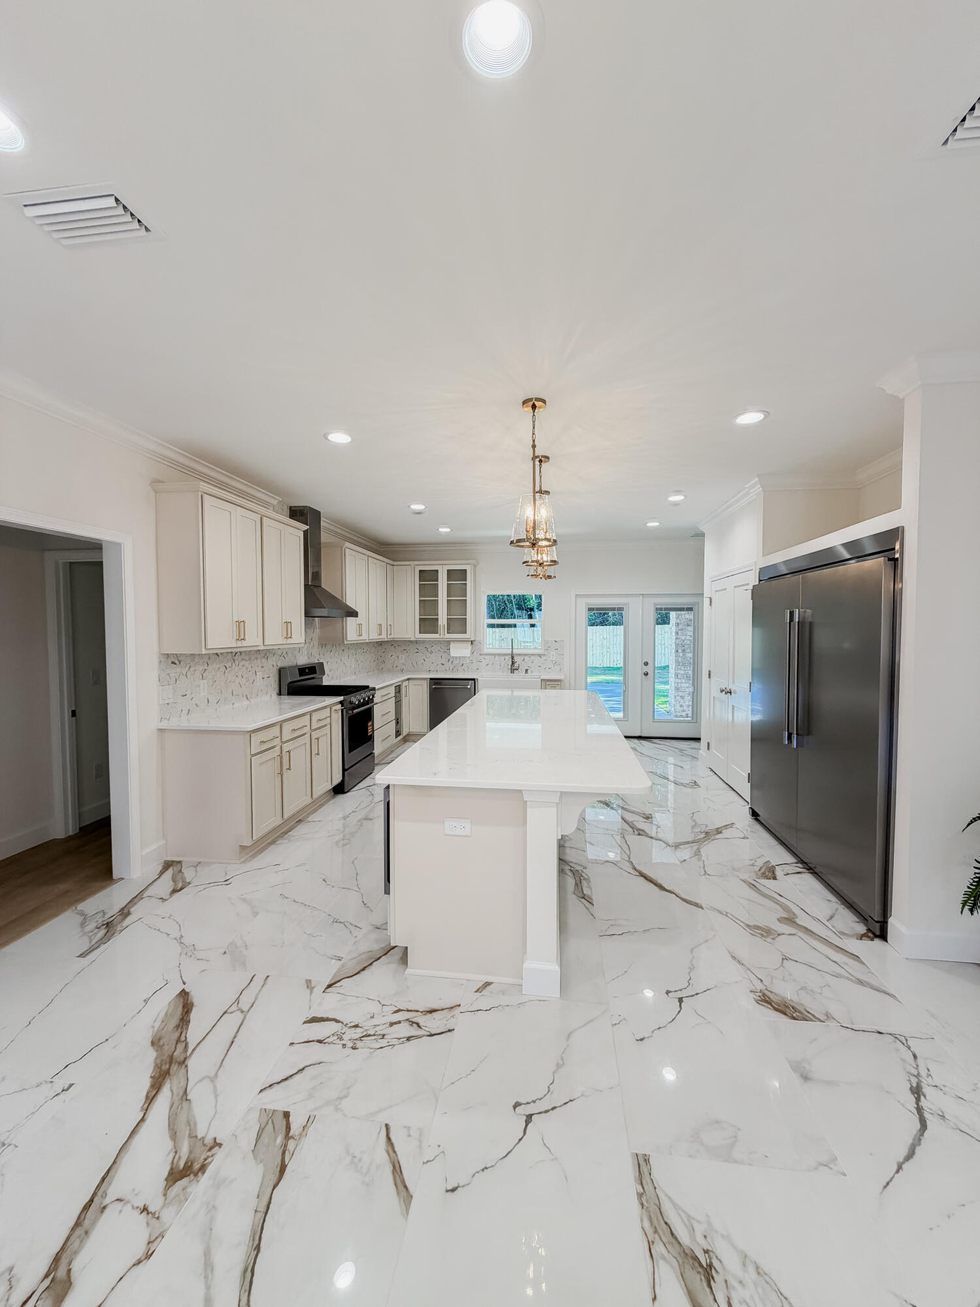
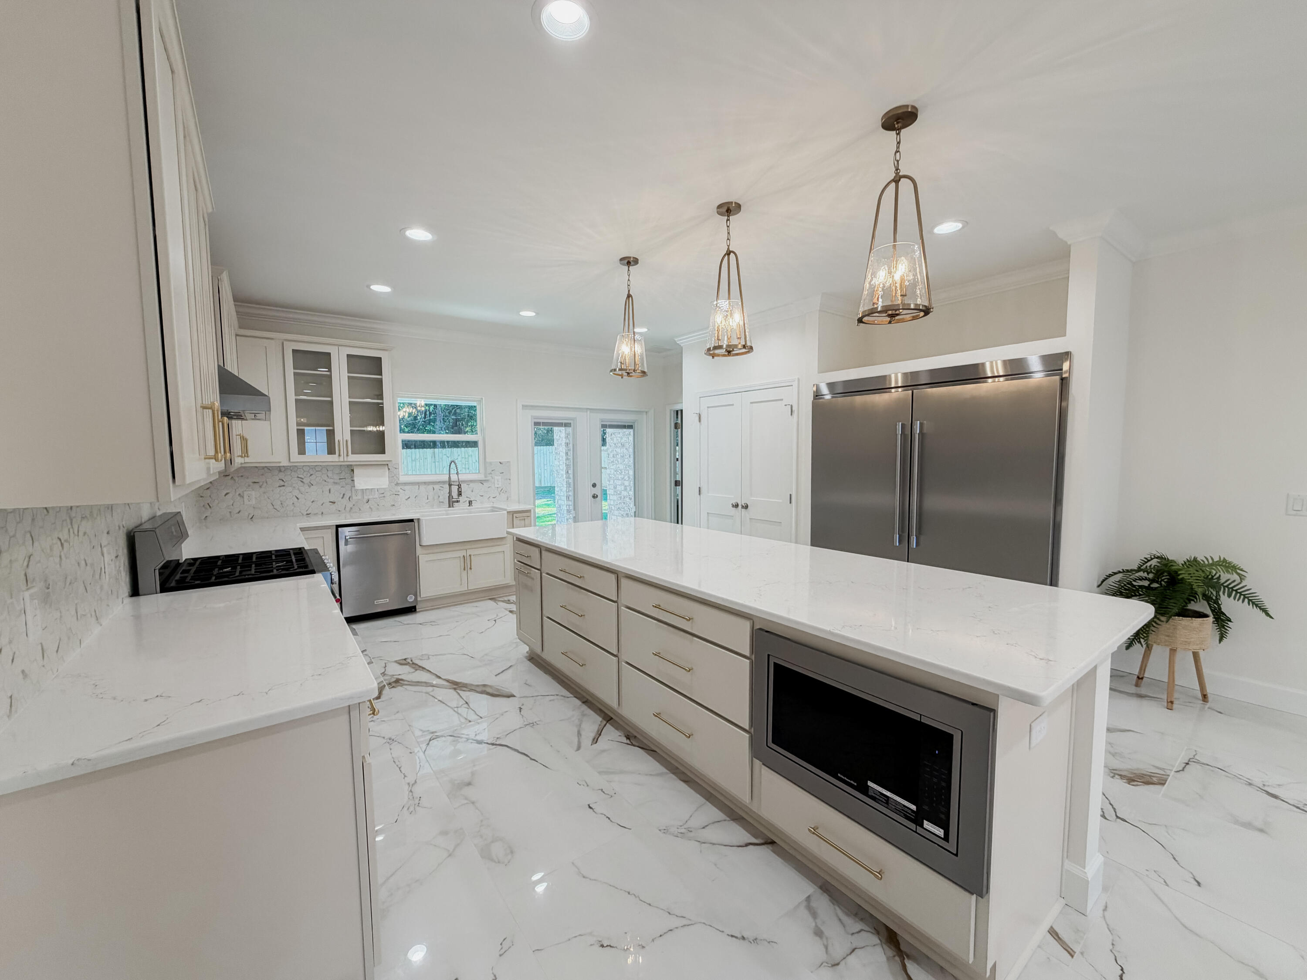
Kitchen with a large marble island, cream cabinets, and stainless steel range.
120A Pamela Ann Drive
SEE ALL PHOTOS
Kitchen with a large marble island, cream cabinets, and stainless steel range.
120A Pamela Ann Drive
Sold

120A Pamela Ann Drive

120A Pamela Ann Drive, Fort Walton Beach, FL 32547

$859,000
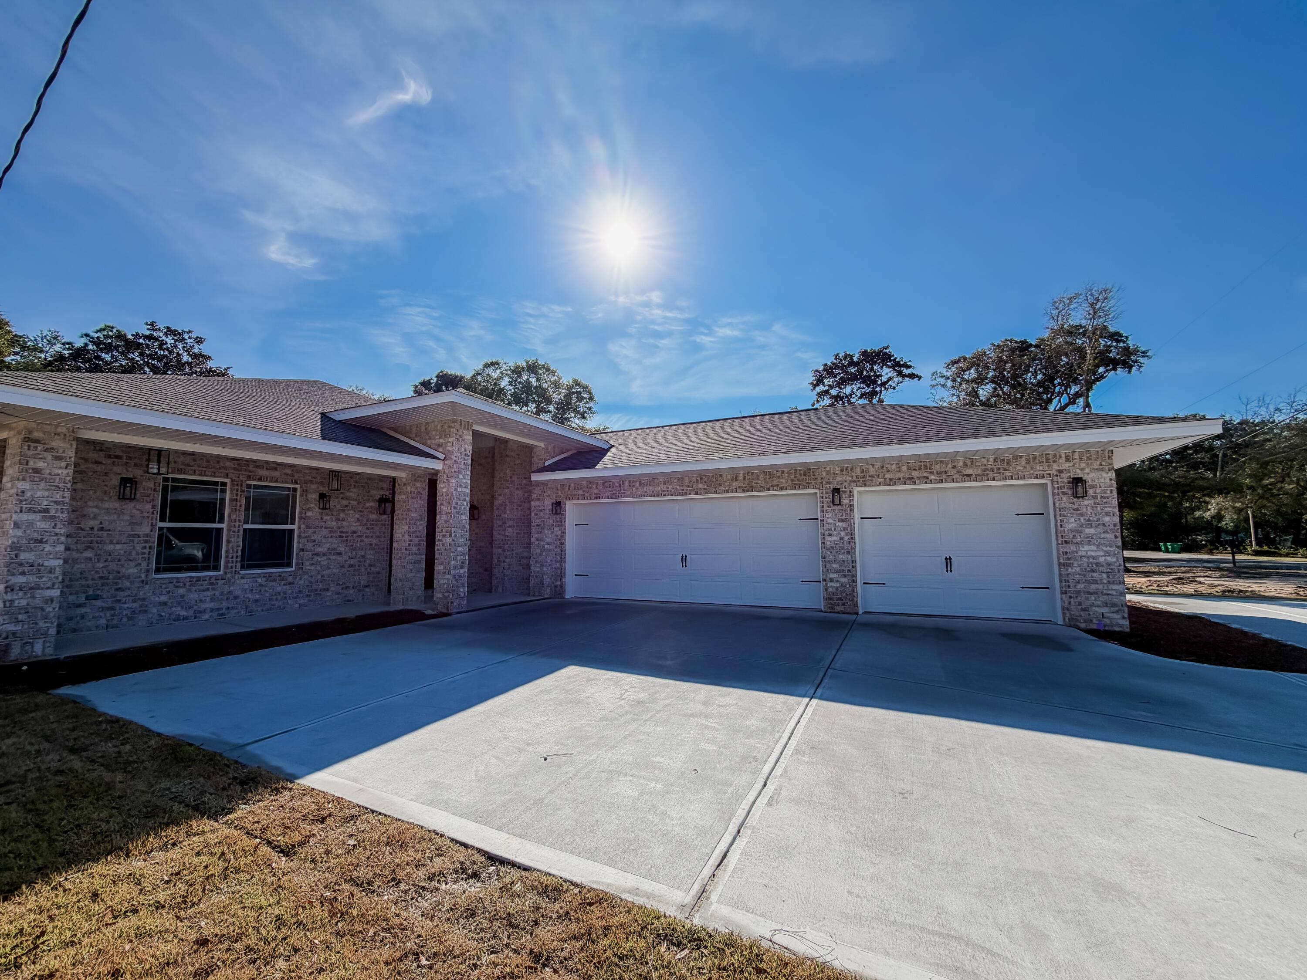
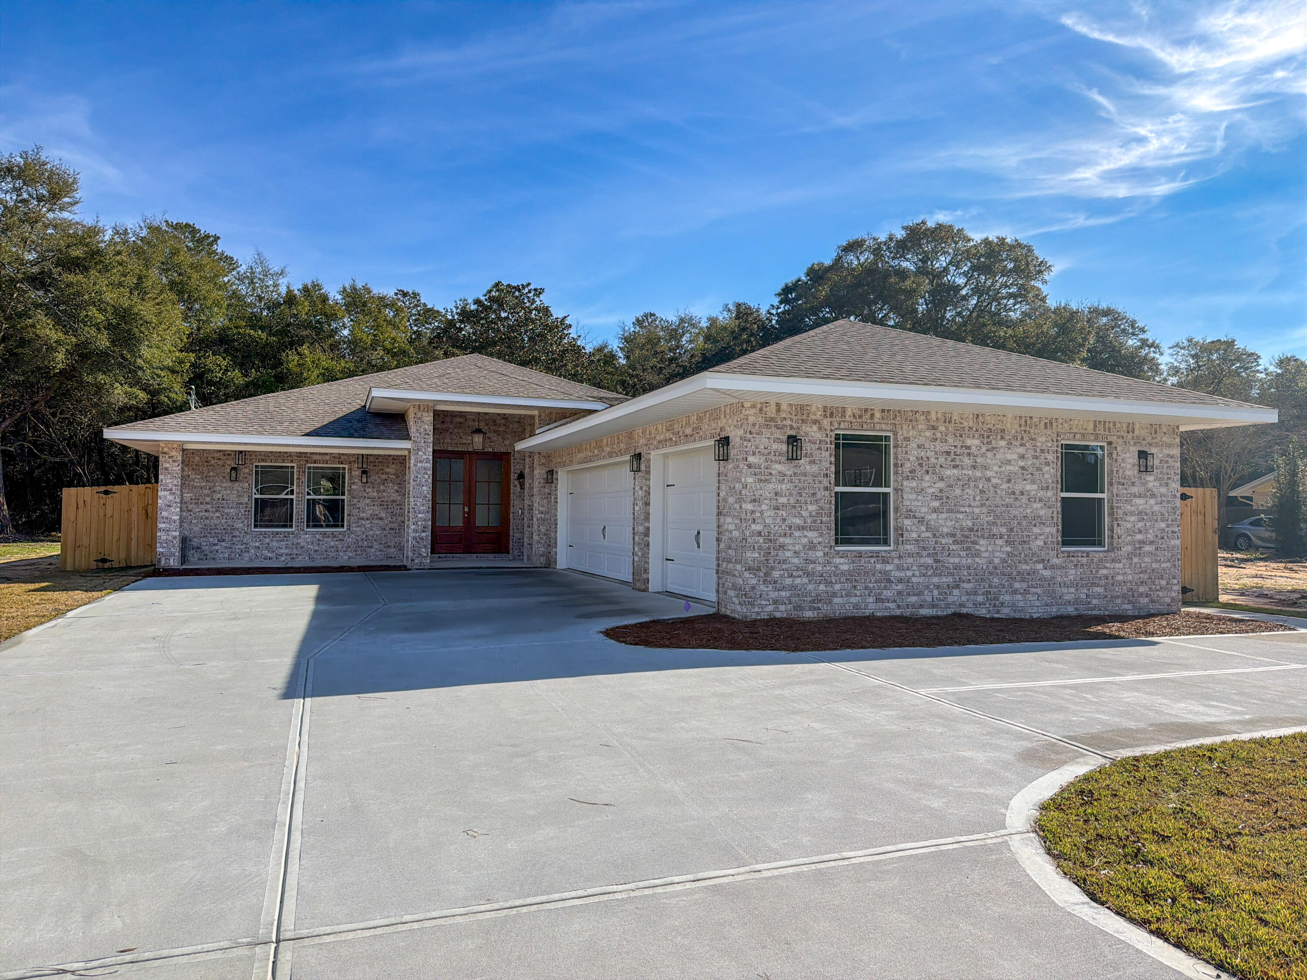
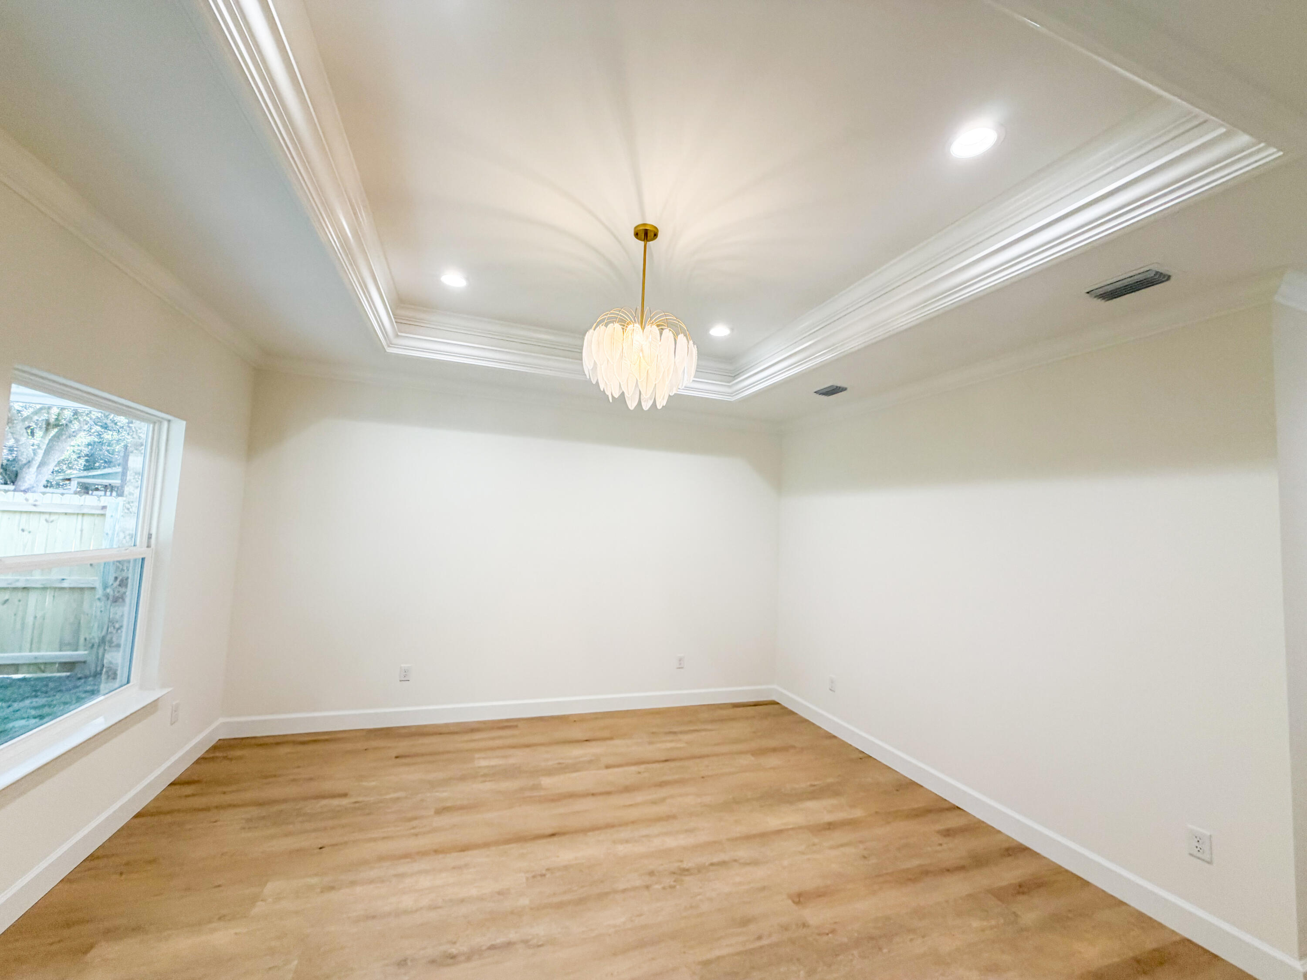
Experience unmatched sophistication in this stunning all-brick home featuring 9ft ceilings and dramatic 10ft tray accents in the living room and primary suite and crown molding throughout. Designed for hosting, the open-concept layout seamlessly blends high-end finishes with functional luxury.

The kitchen features cream soft close cabinetry and quartz countertops. Oversized island, stainless KitchenAid appliances, oversized fridge/freezer combo, gas range, farm sink, and custom rice dispenser.
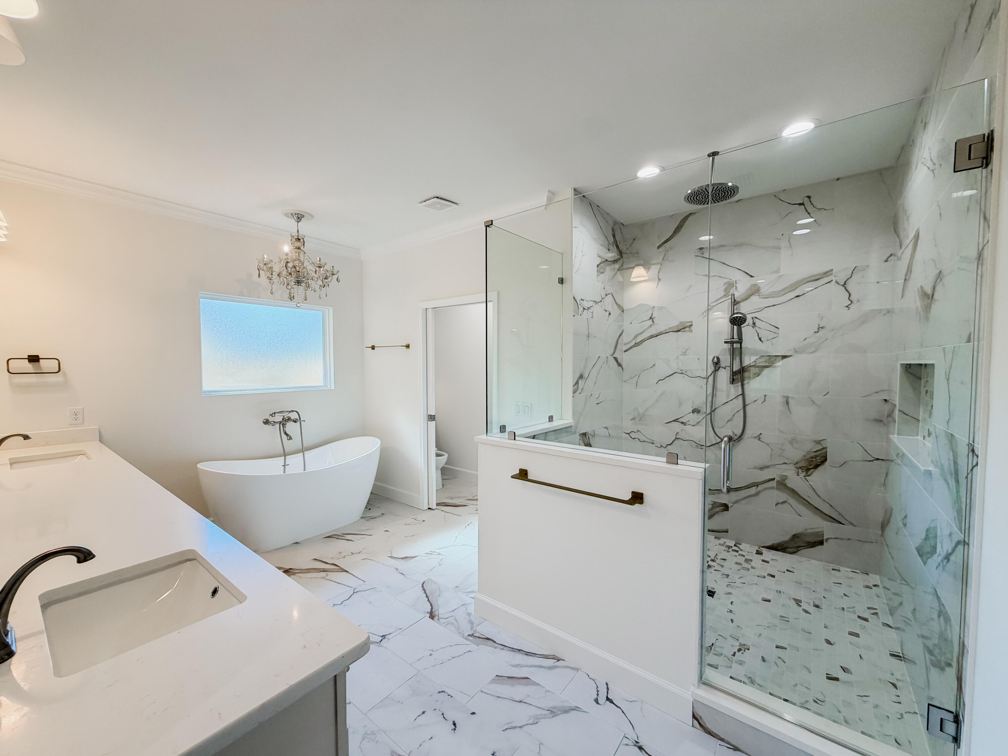
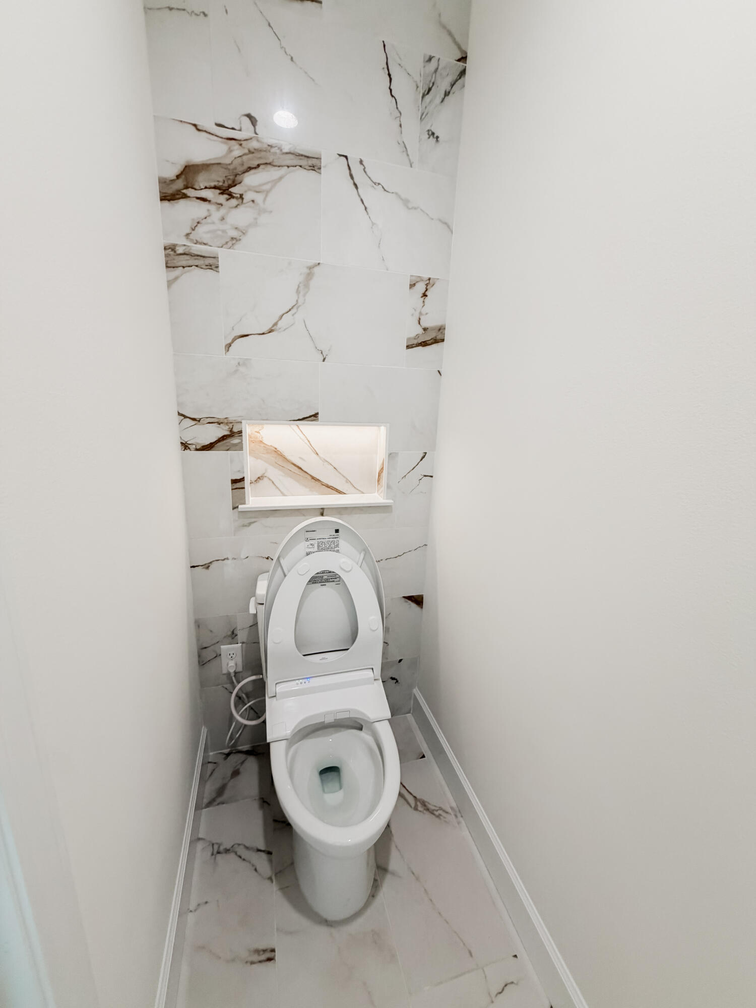
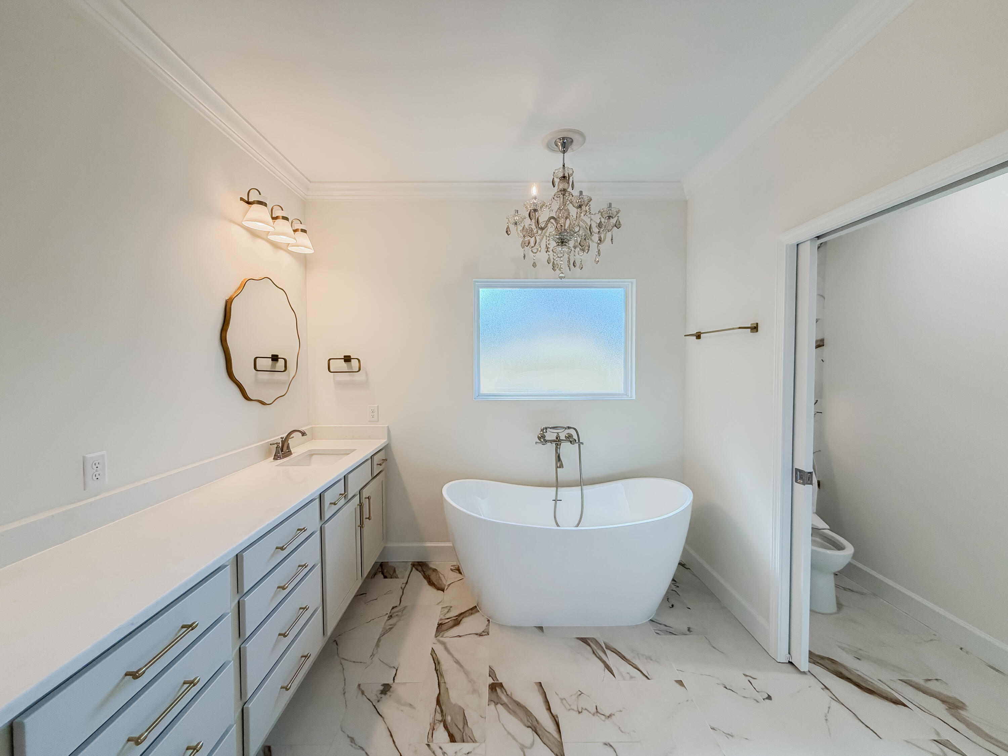
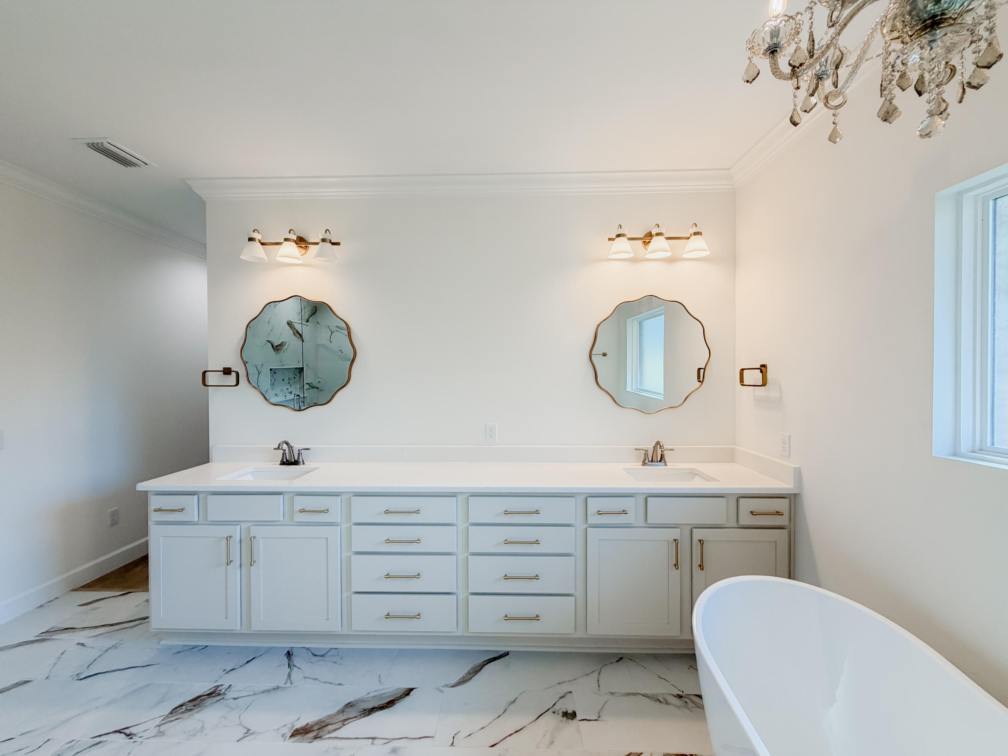
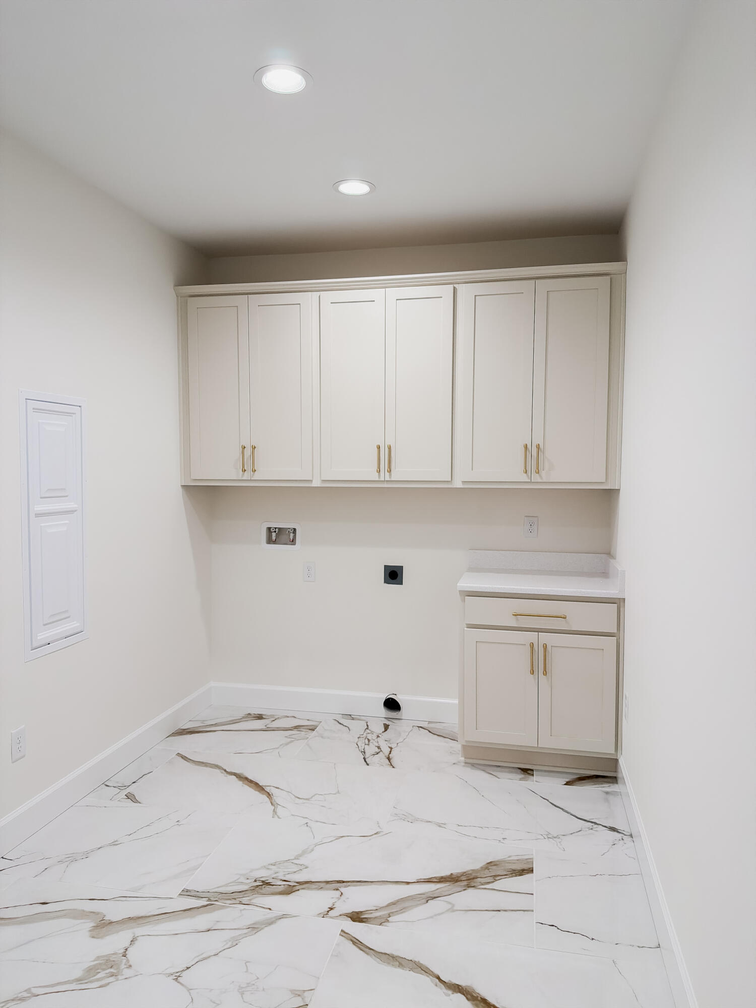
All 5 bathrooms feature floor-to-ceiling tile showers with a bench seating and niche and glass enclosures. The primary retreat boasts a freestanding soaking tub and 6'x6' all tiled shower. Tile in common areas are 24" x 48" large format tile, 12" x 24" tile in bathrooms, LVP in bedrooms, and upgraded plumbing/electrical fixtures throughout.

This home features a tankless gas water heater.

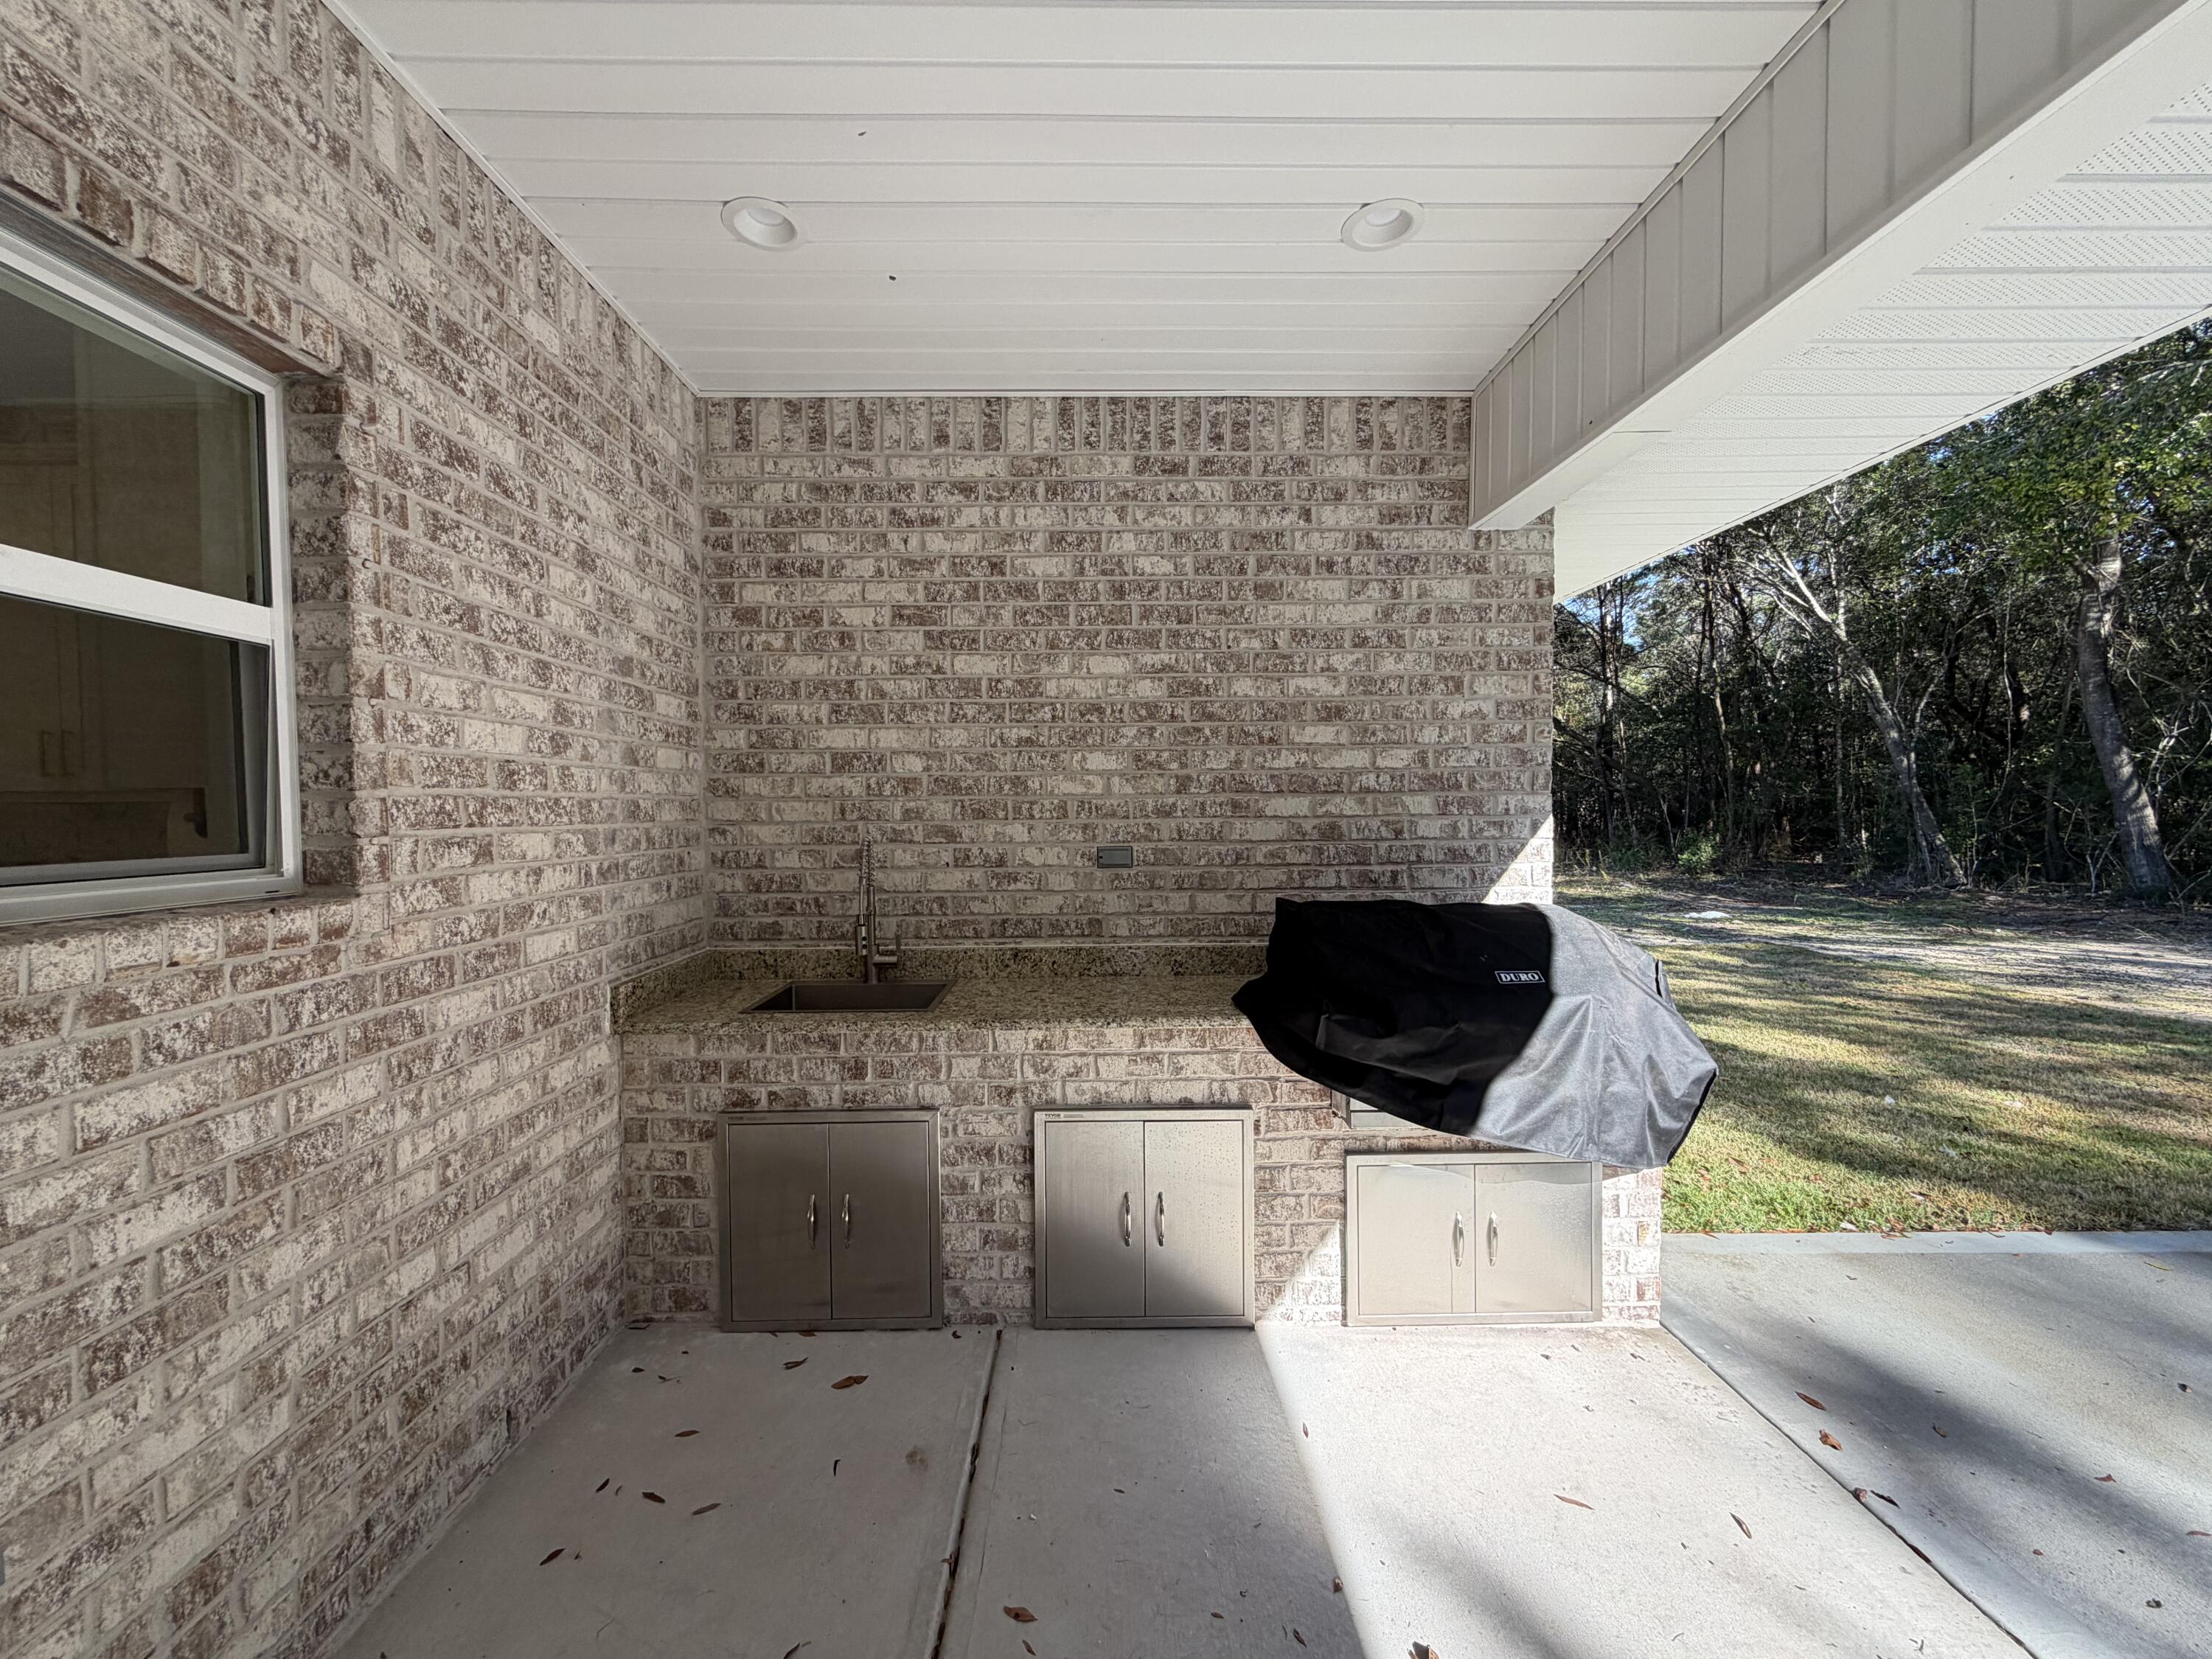
The ultimate backyard setup awaits with a full outdoor kitchen, featuring granite countertops, a built-in natural gas BBQ, and a stainless sink.

and is pool ready, featuring a sub panel and pool water supply. The yard is equipped with a jet pump well and irrigation system, surrounded by a 6 foot wooden privacy fence.

This is the perfect place to entertain inside and out.

This home featured MANY change orders. Contact for further info for upgrades not disclosed in contract price.

5
beds

5
baths

2,996 Sq.Ft. LIVING AREA

10,890 Sq.Ft. lot

Olivia Wolff

Olivia Wolff

Features & Amenities

Interior

  • total bedrooms5
  • Total bathrooms5
  • full bathrooms5
  • APPLIANCES Dishwasher, Freezer, Microwave, Refrigerator W/Ice Mk, Stove/Oven Electric, Stove/Oven Gas
  • other interior Features Ceiling Tray/Cofferd, Kitchen Island

Area & Lot

  • Status Sold
  • Date Sold December 23, 2025
  • Living Area2,996 Sq.Ft.
  • Total Area2,996 Sq.Ft.
  • Lot Area10,890 Sq.Ft.
  • MLS® ID991937
  • TypeResidential
  • YEAR BUILT2025
  • NeighborhoodFort Walton Beach
  • Architecture StylesContemporary
  • Elementary SchoolKenwood
  • Middle SchoolPryor
  • High SchoolChoctawhatchee

Exterior

  • STORIES1
  • Garage Space3.0
  • utilitiesElectric, Gas - Natural, Public Water
  • AIR CONDITIONINGCentral Air
  • other exterior FeaturesBBQ Pit/Grill, Lawn Pump

Financial

  • Sales Price$859,000
  • Zoning County

Fort Walton Beach

Explore

Let’s Find Your Dream Home

Get assistance in determining the current property value, crafting a competitive offer, writing and negotiating a contract, and much more. Contact me today.

Follow Me on Instagram