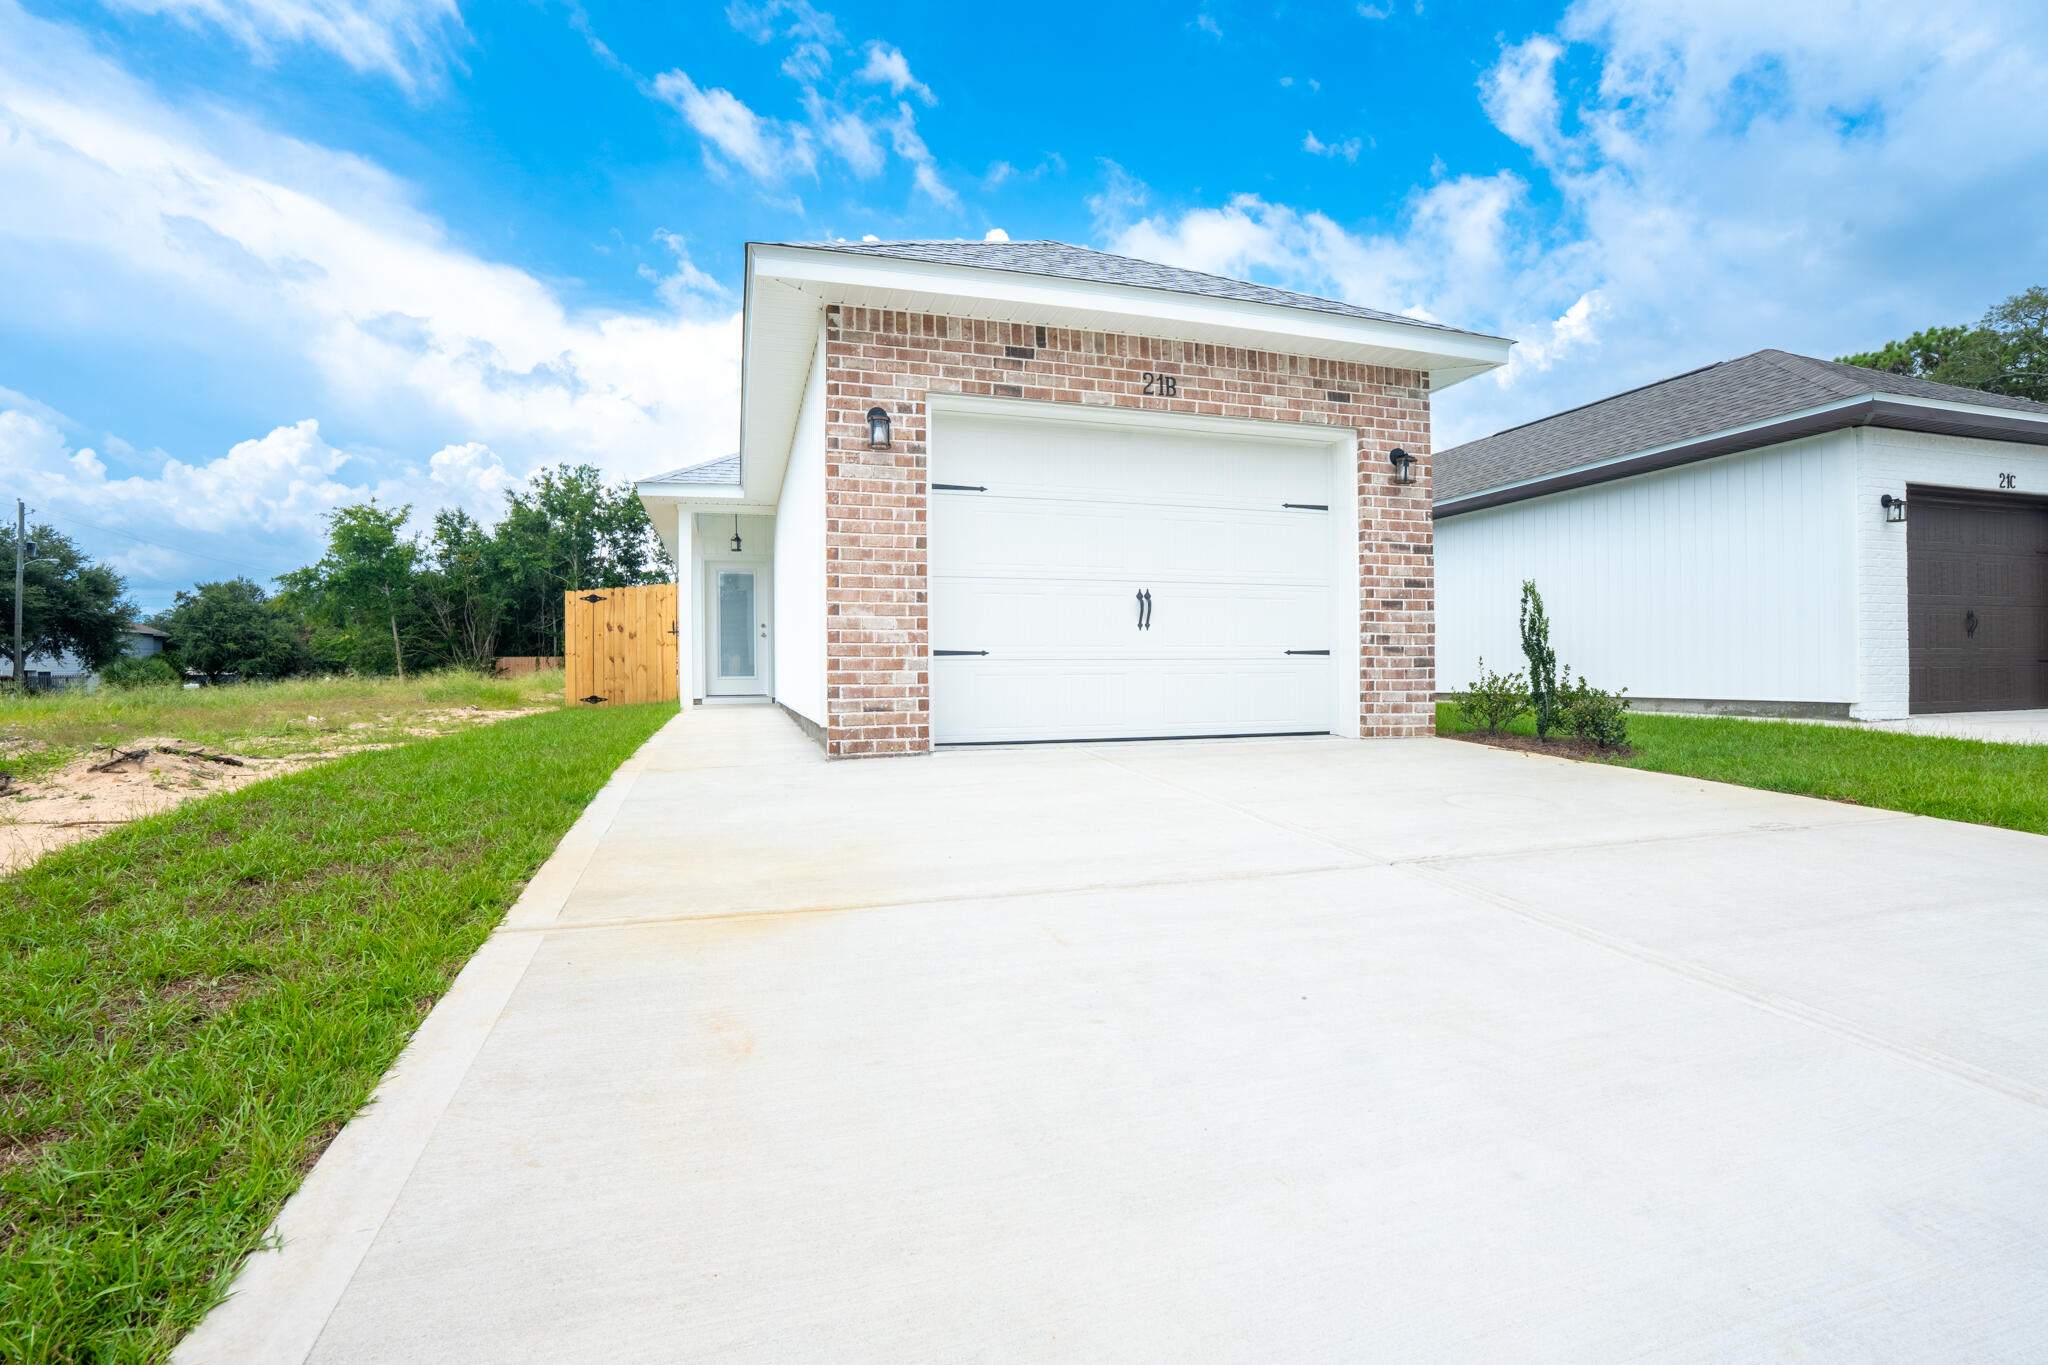
Brick-front home with a white garage door and broad concrete driveway.
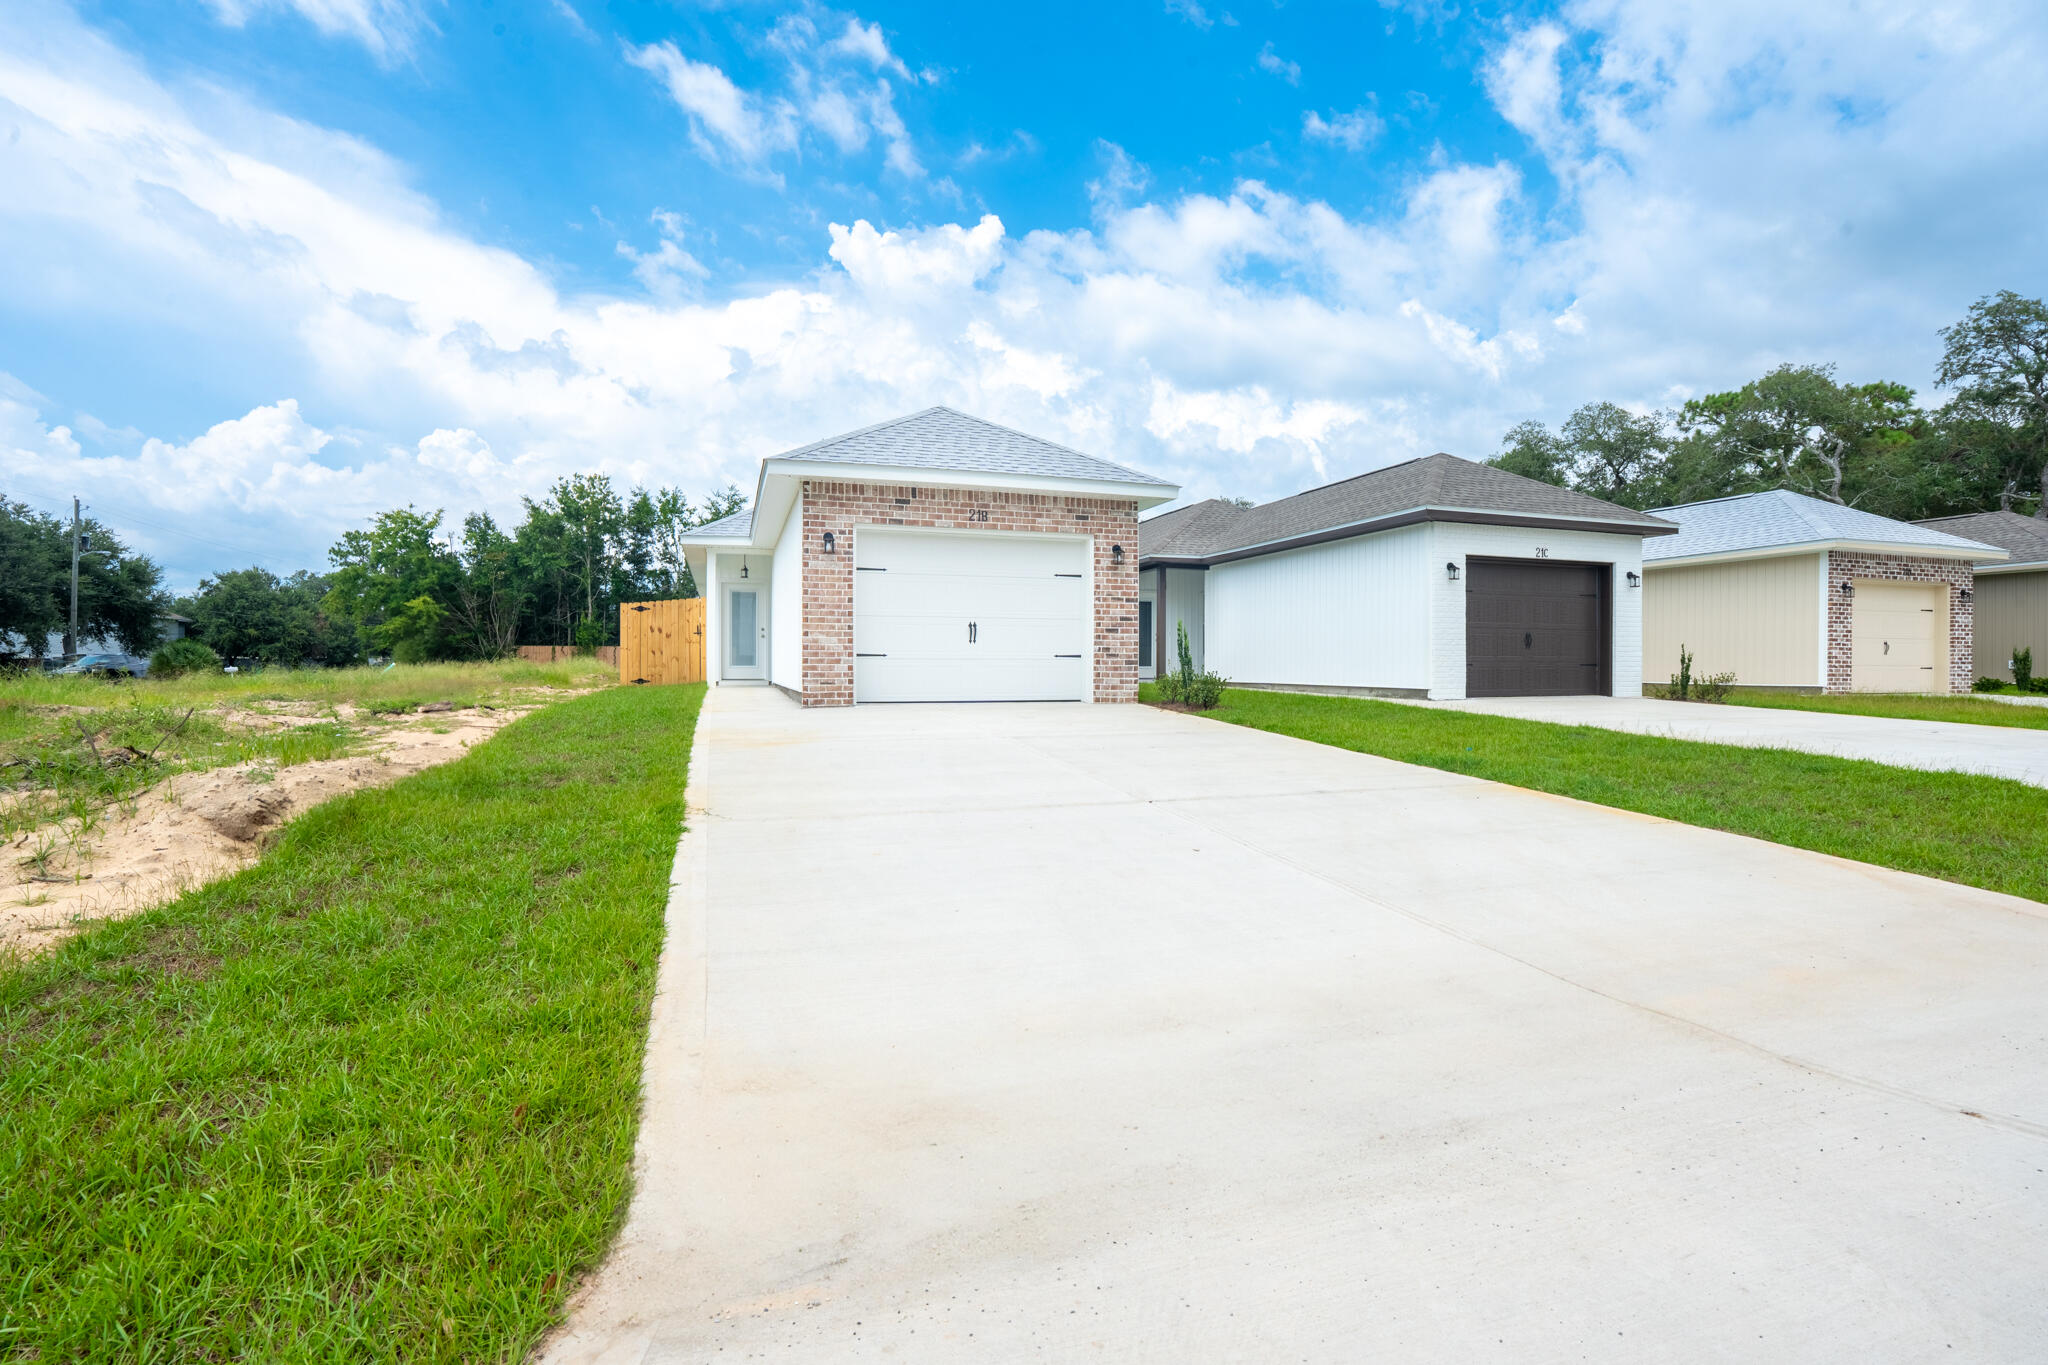
Brick-and-white home with a single-car garage and broad concrete driveway beside neighboring homes.
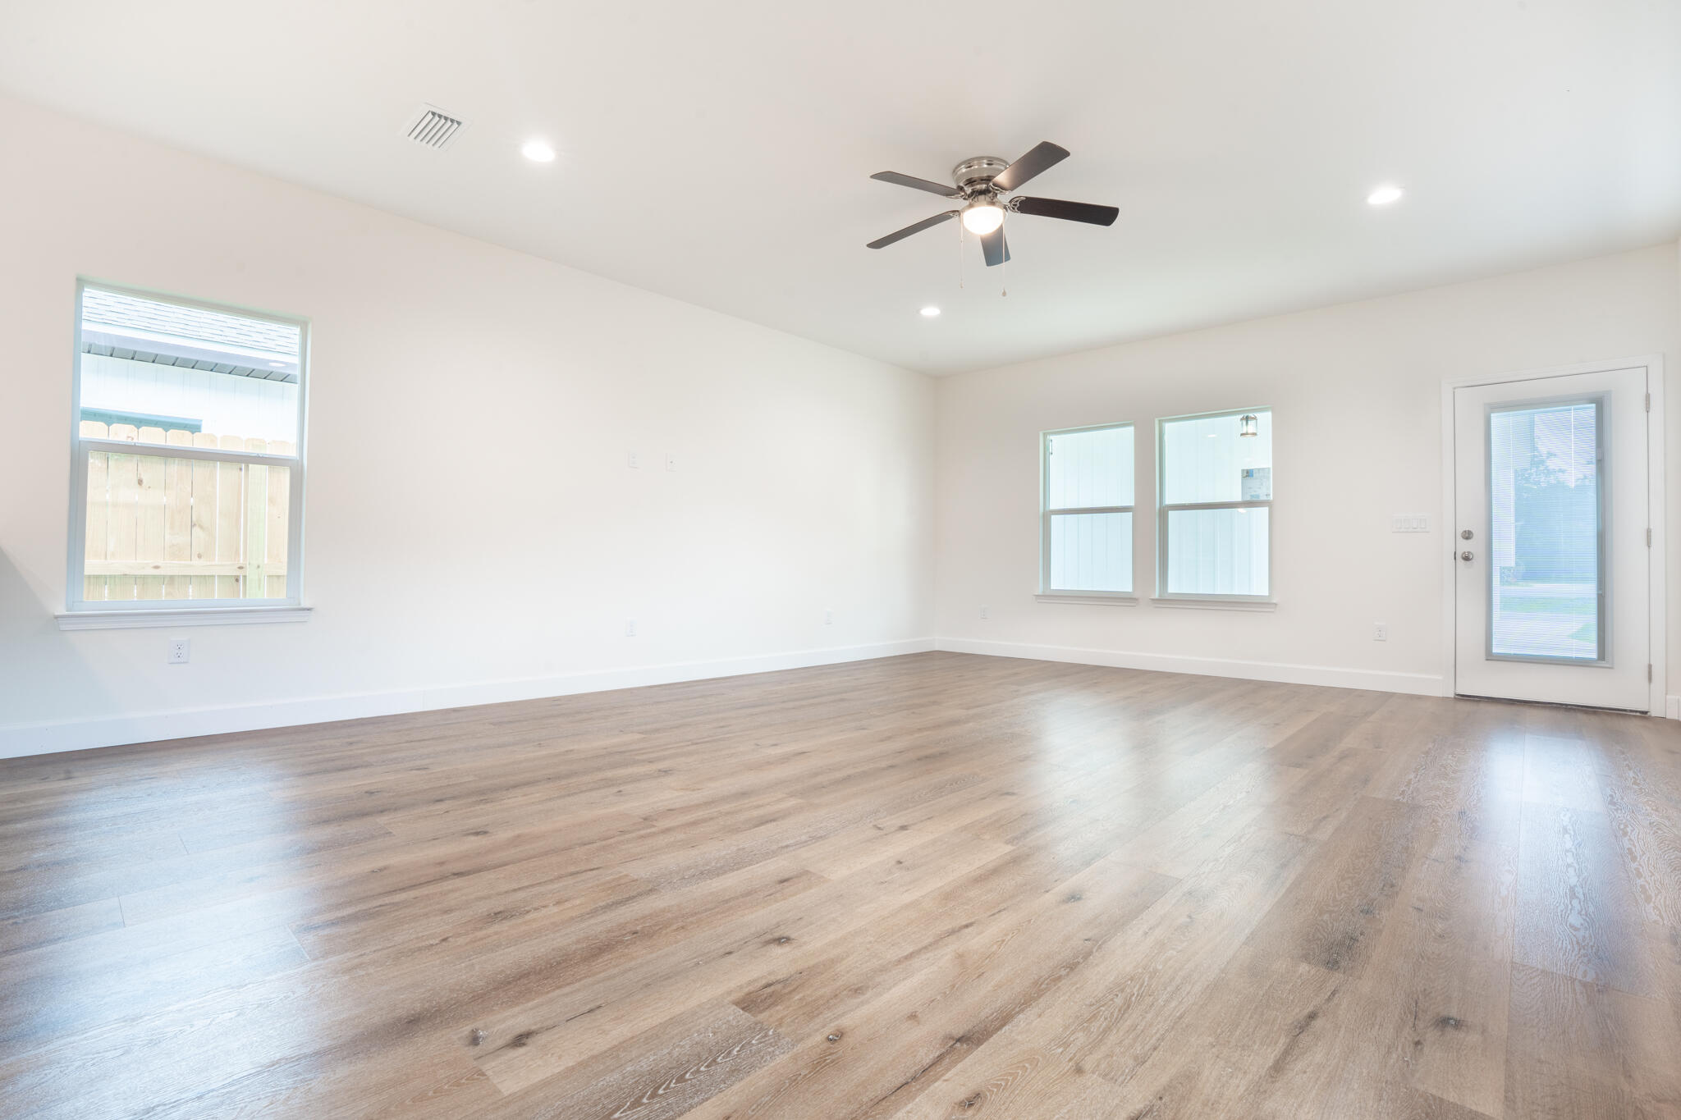
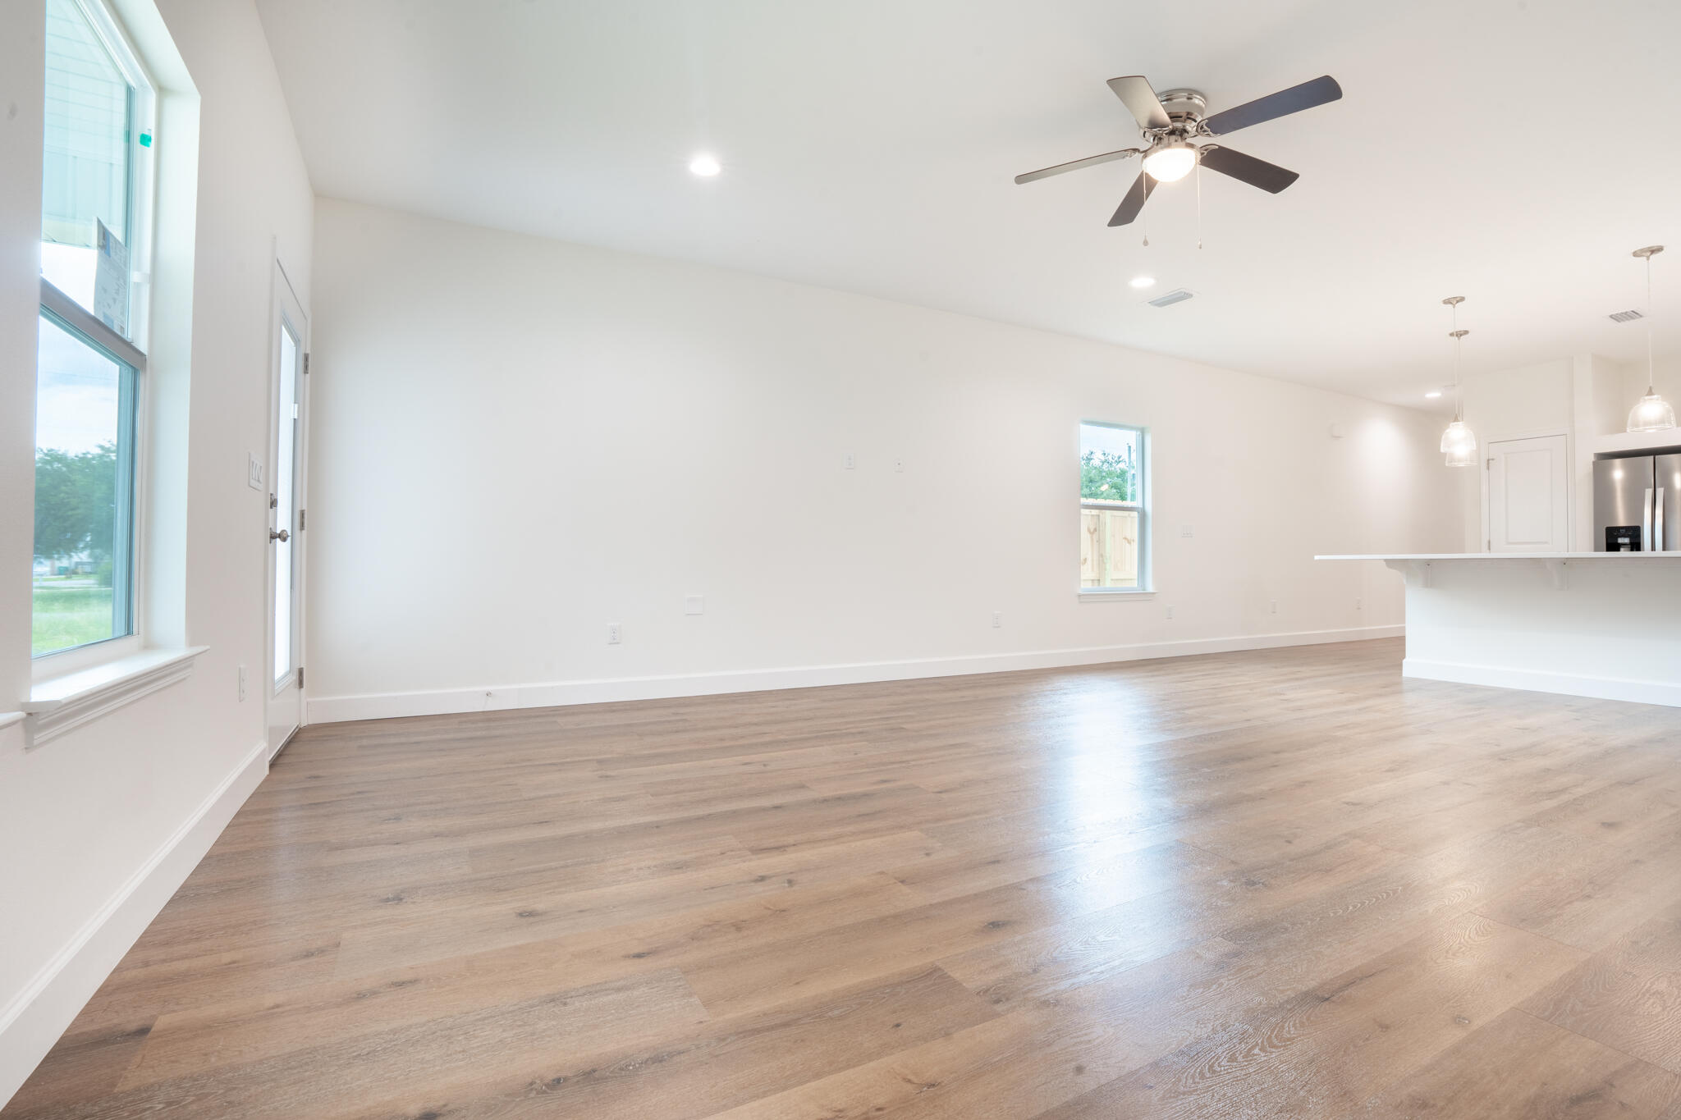
Vacant living room with light wood-look flooring, several windows, and a glass-paneled exterior door.
Vacant living area with wood-look floors, a breakfast bar, and tall windows.
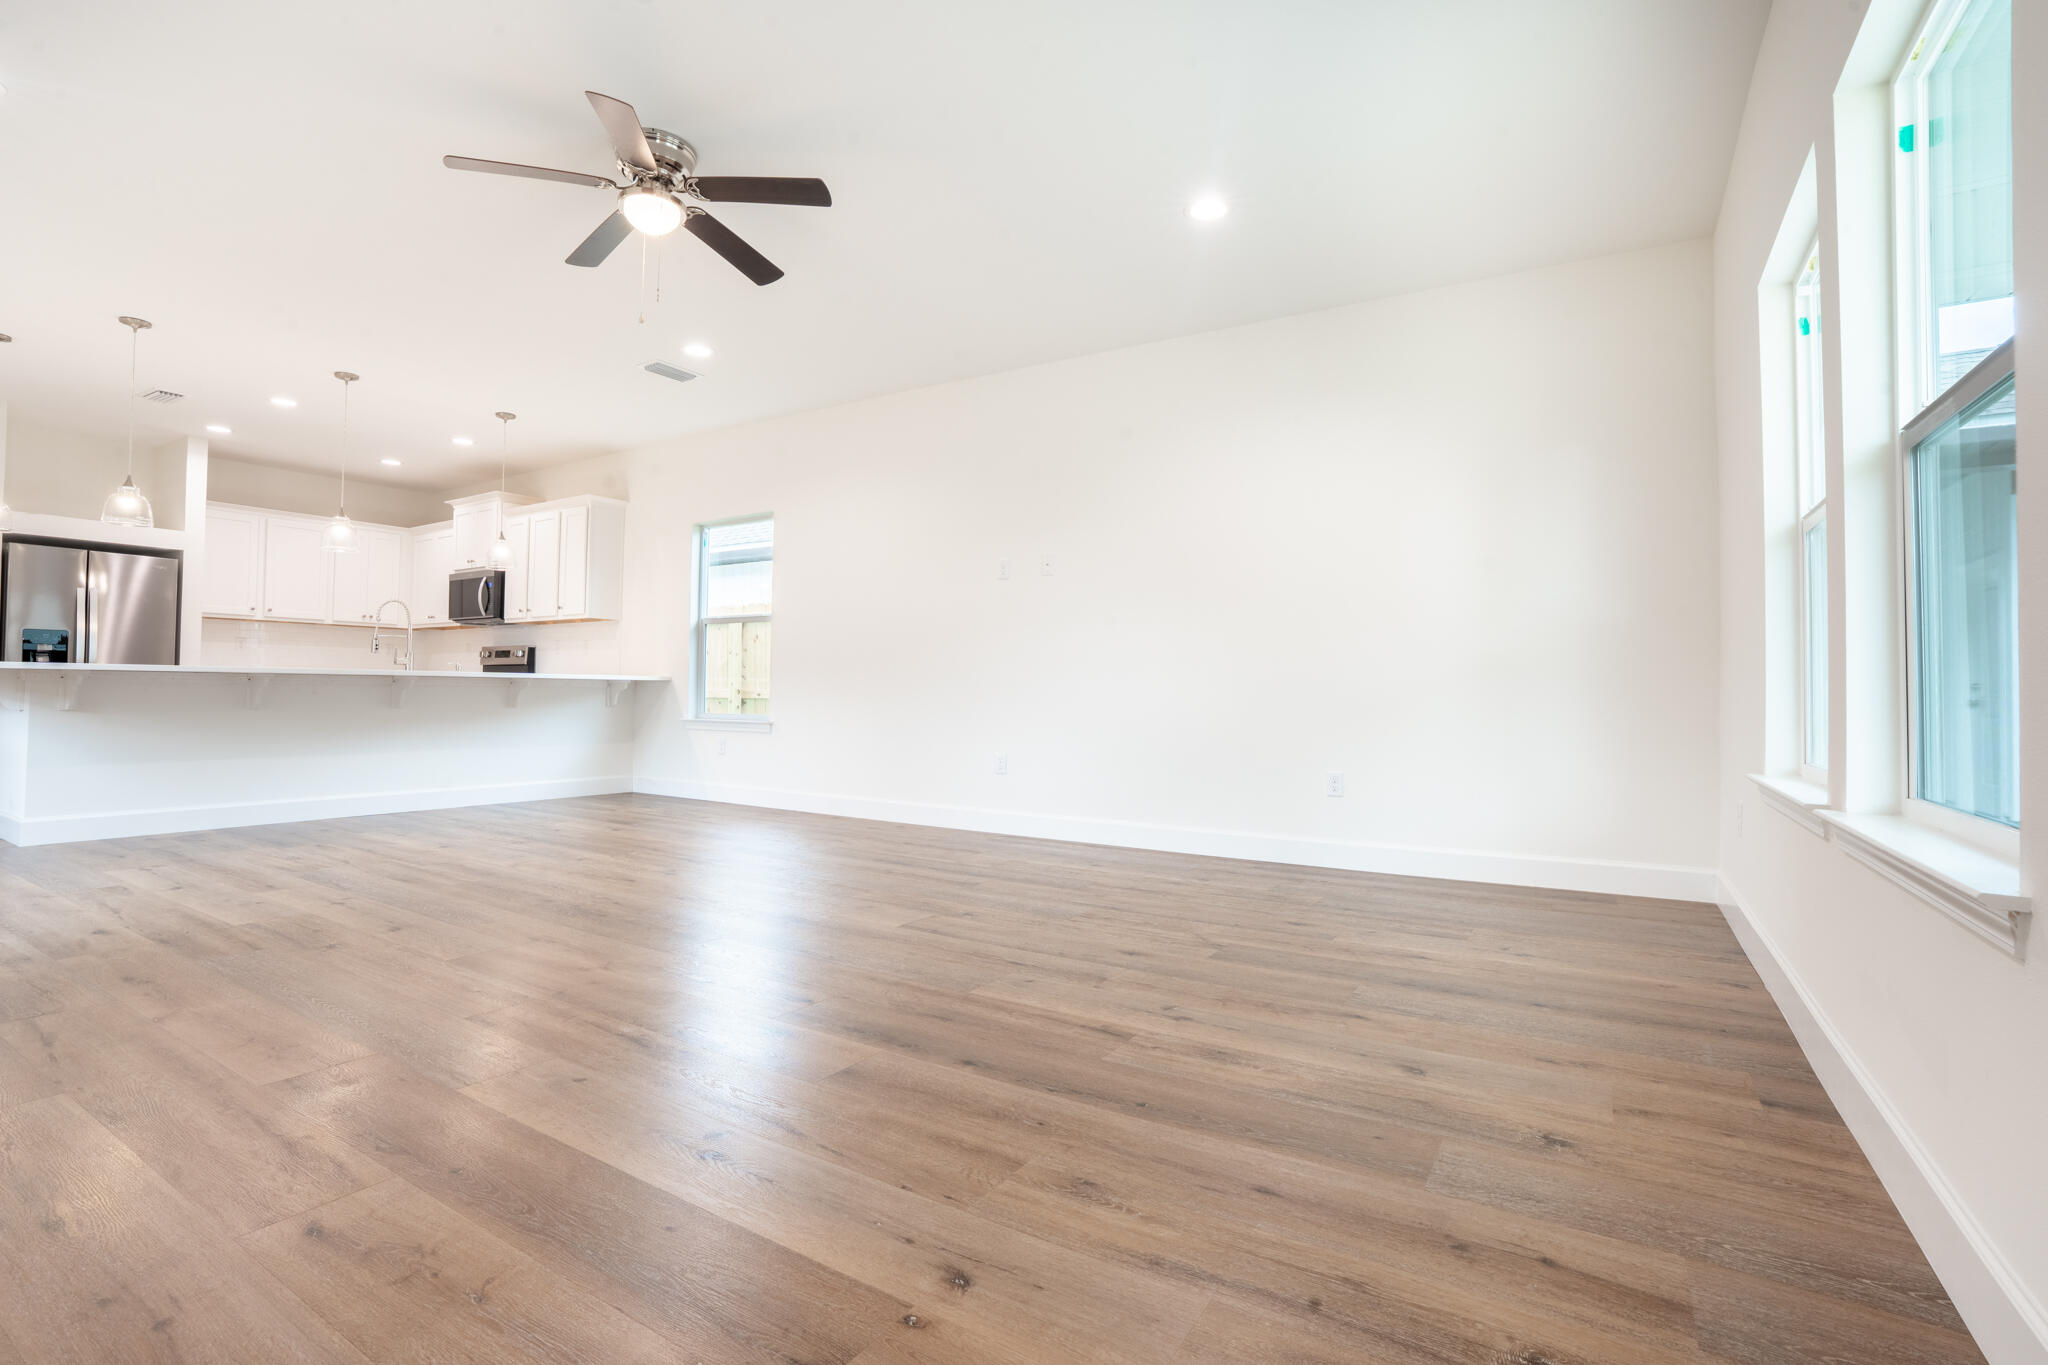
Vacant open-plan living area with wood flooring, tall windows, ceiling fan, and kitchen island.
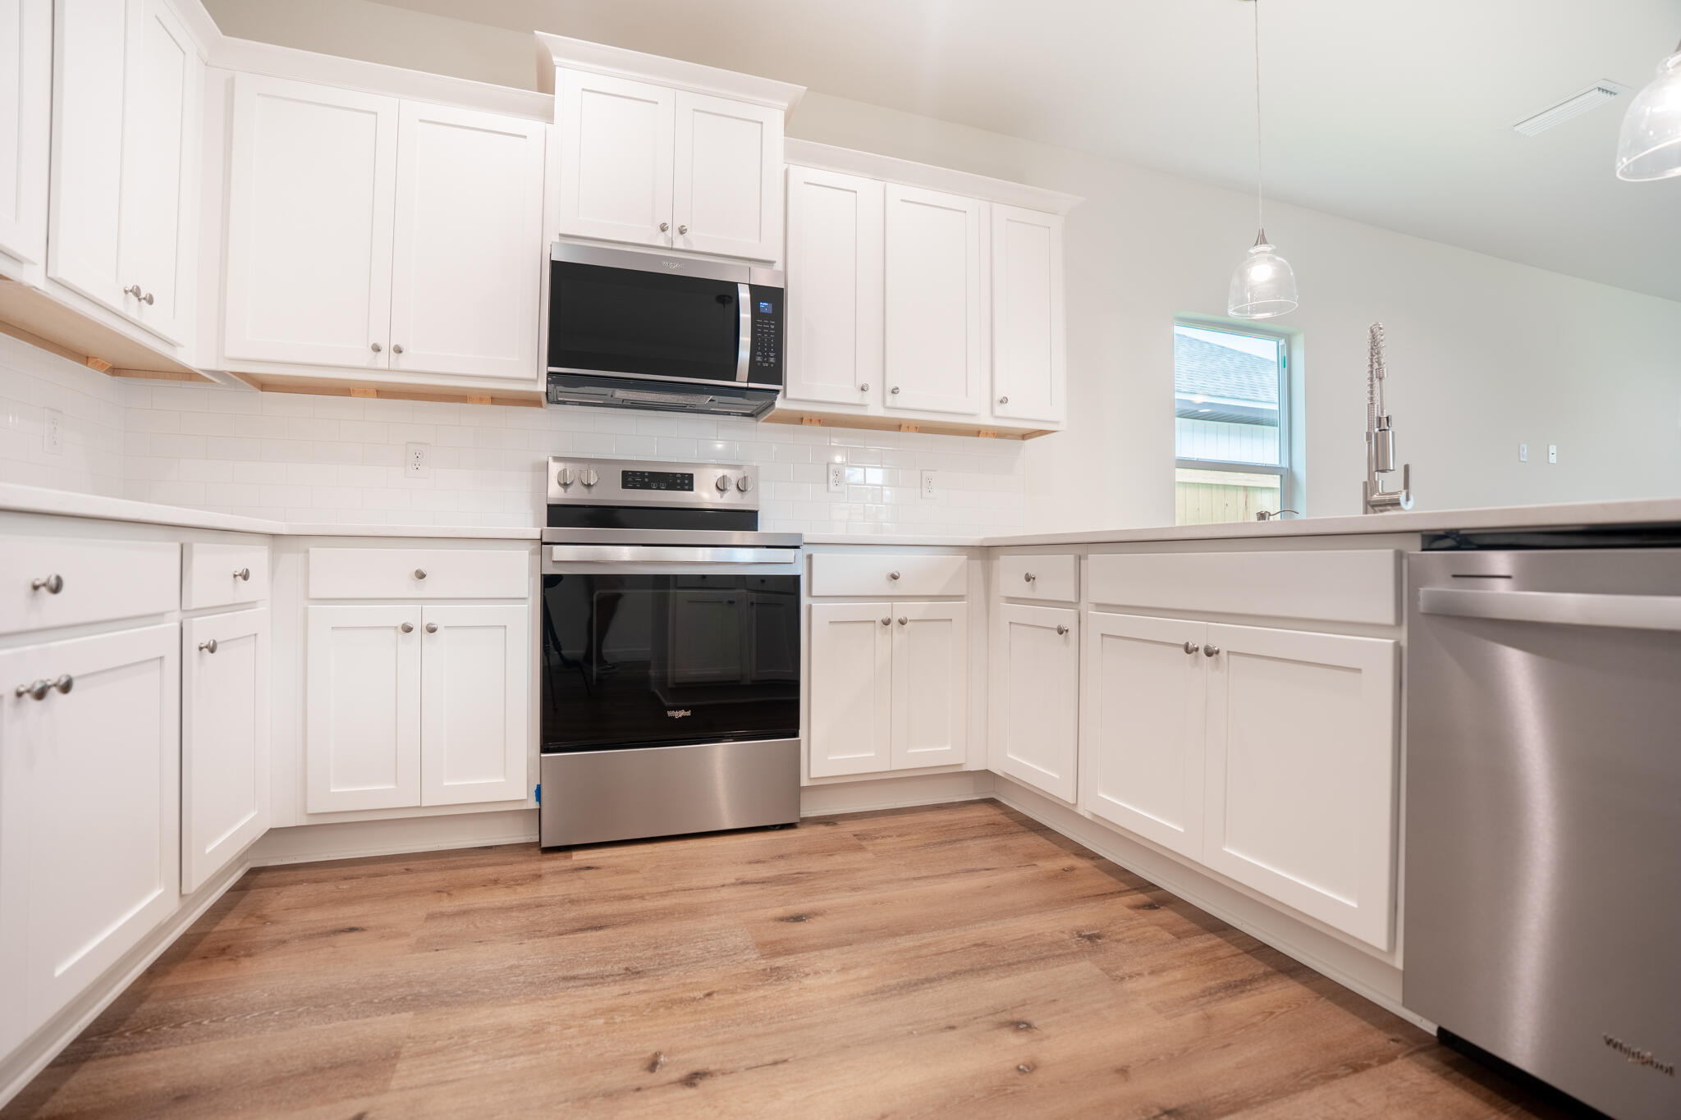
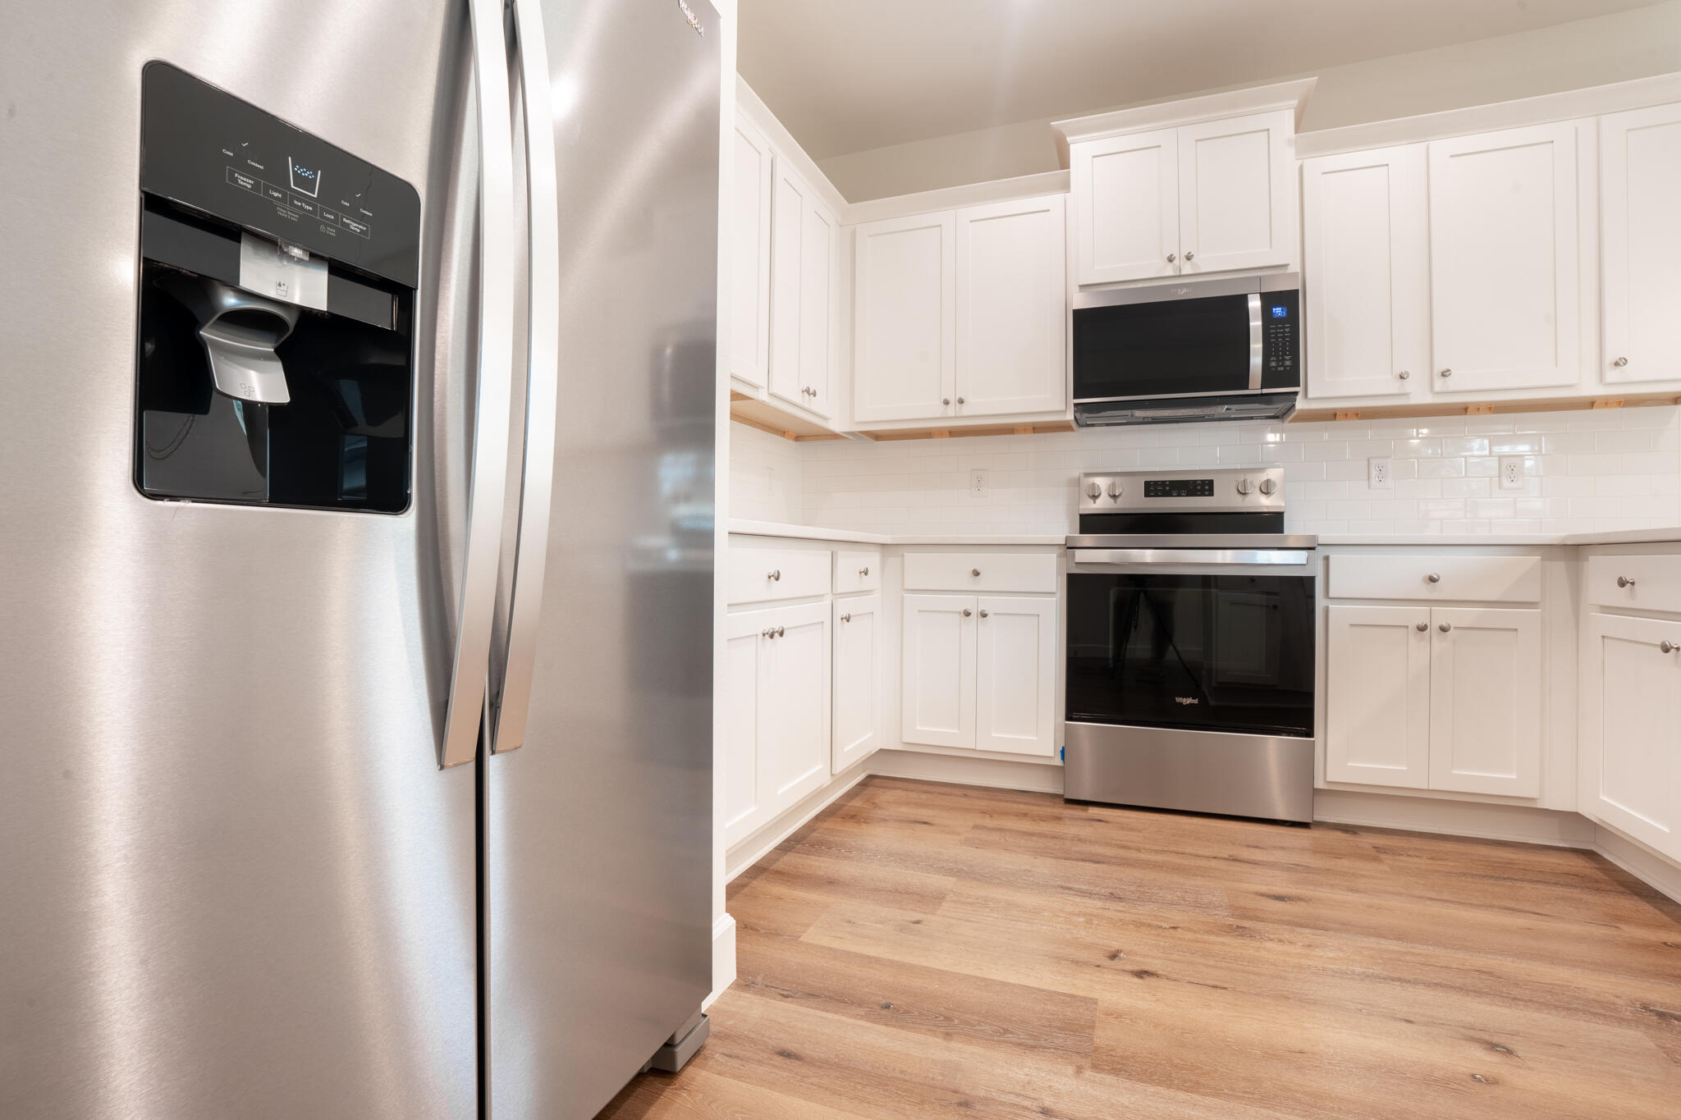
Kitchen with white cabinets, stainless steel appliances, and warm wood-look flooring.
Kitchen with white cabinets, stainless steel appliances, and warm wood flooring.
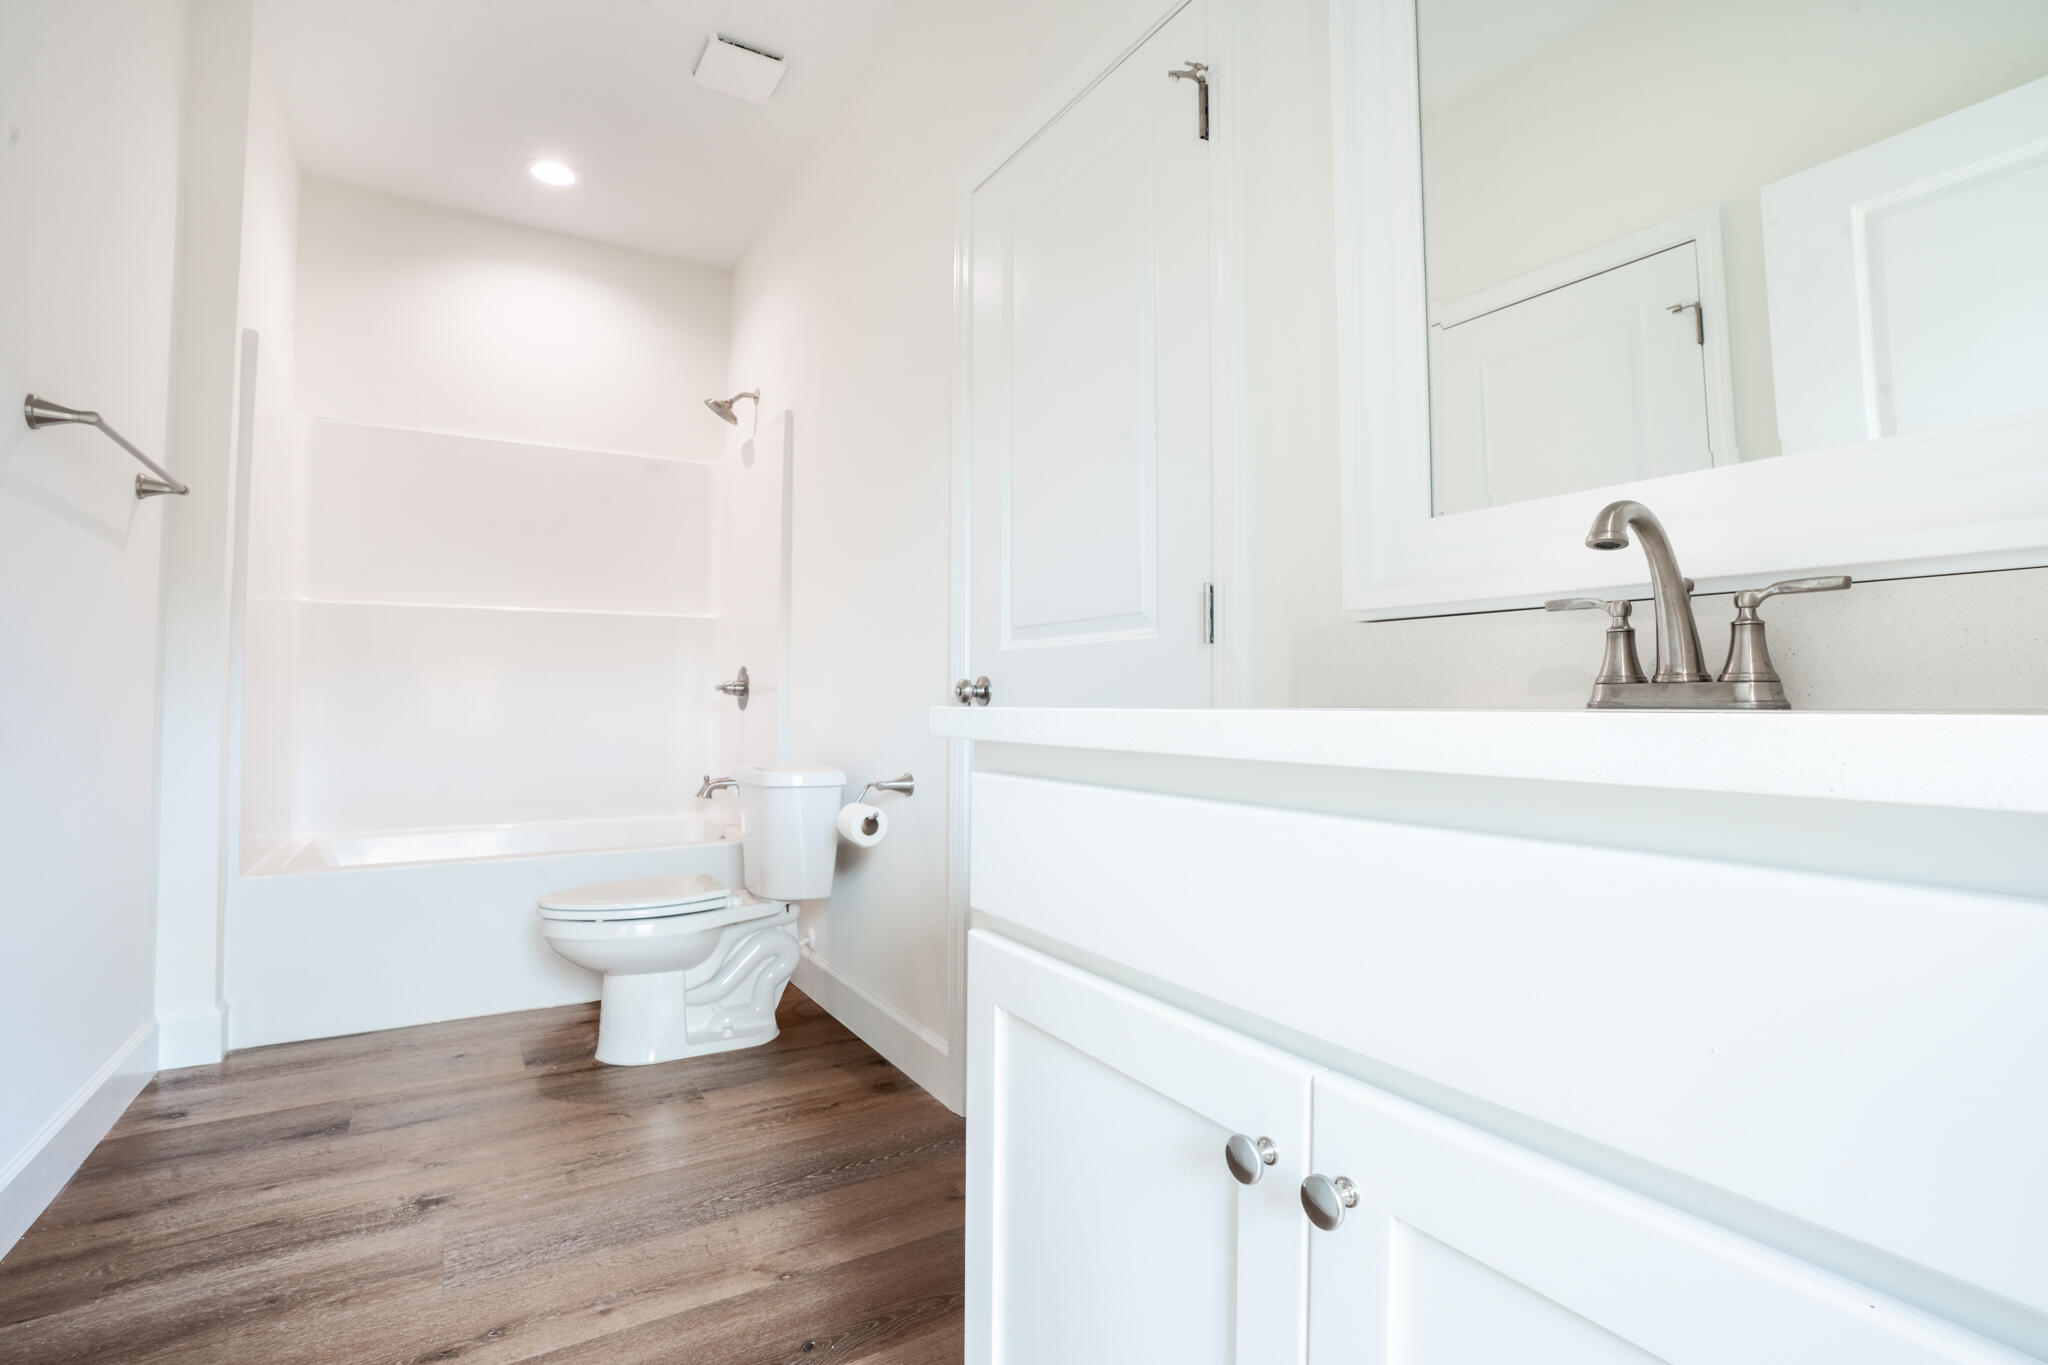
Bright bathroom with a tub, toilet, white vanity, and wood-look flooring.
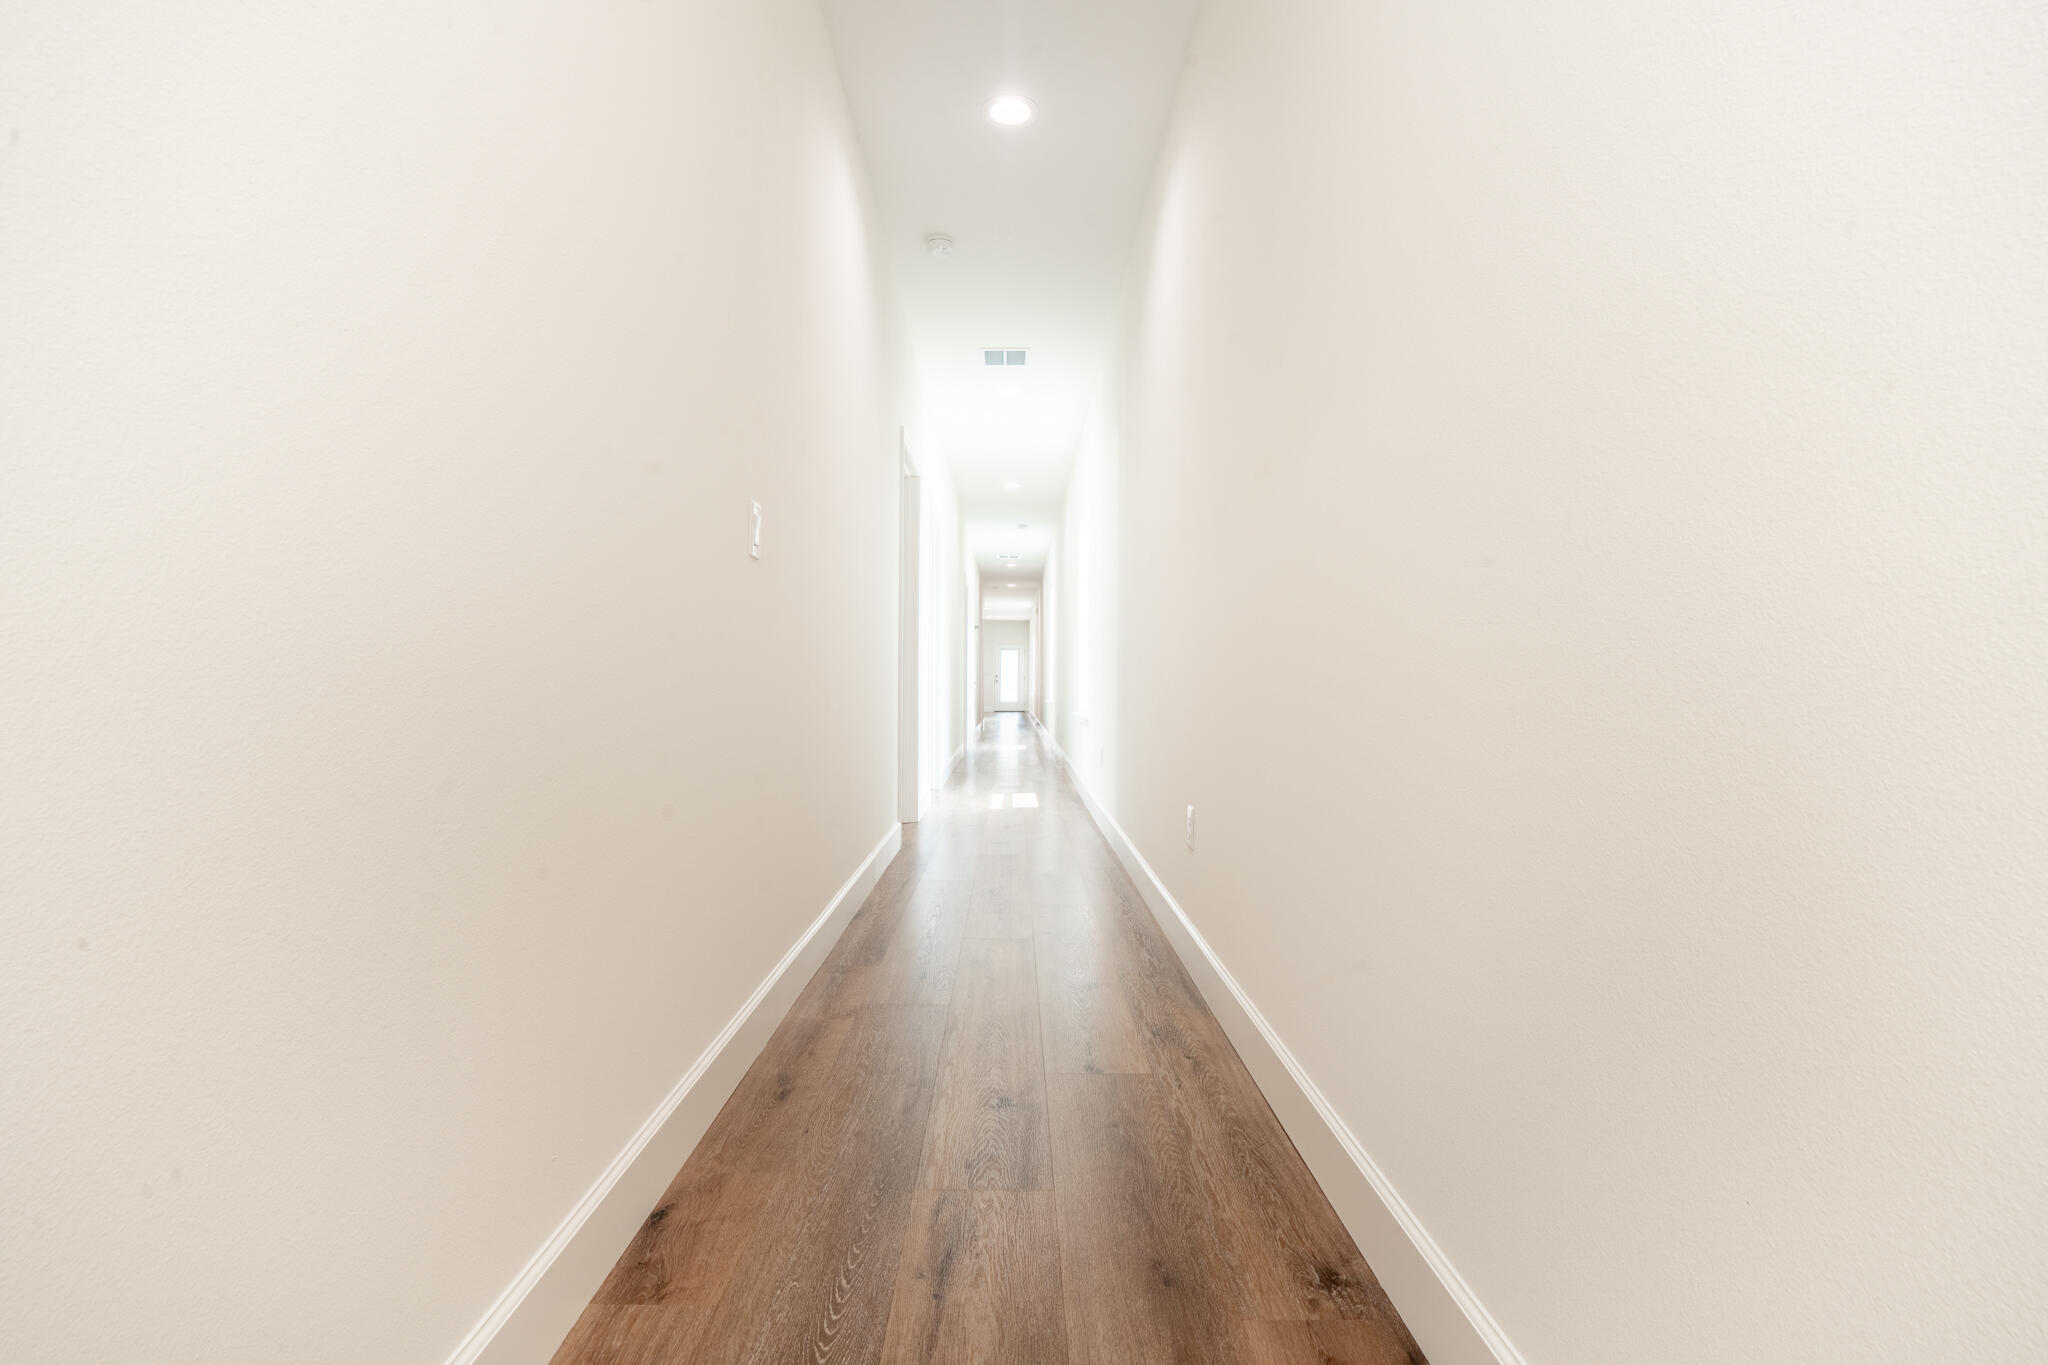
Long empty hallway with wood-look plank flooring and recessed ceiling lights.
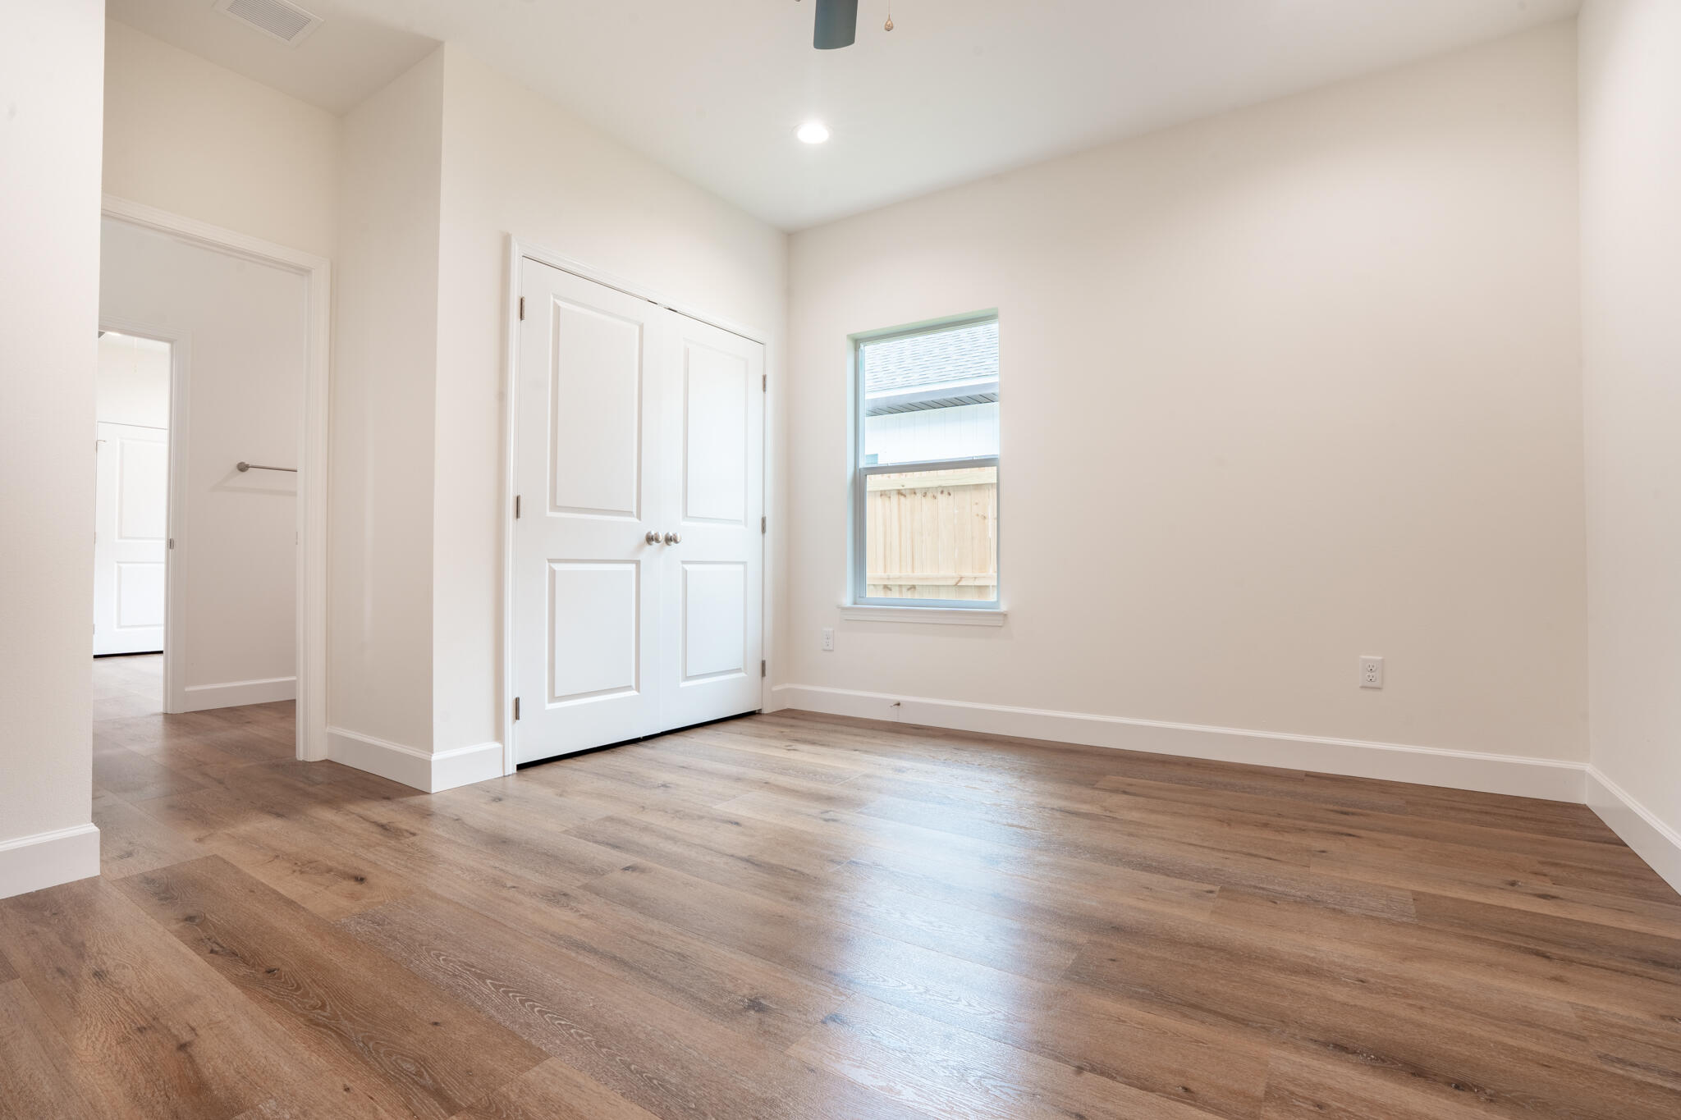
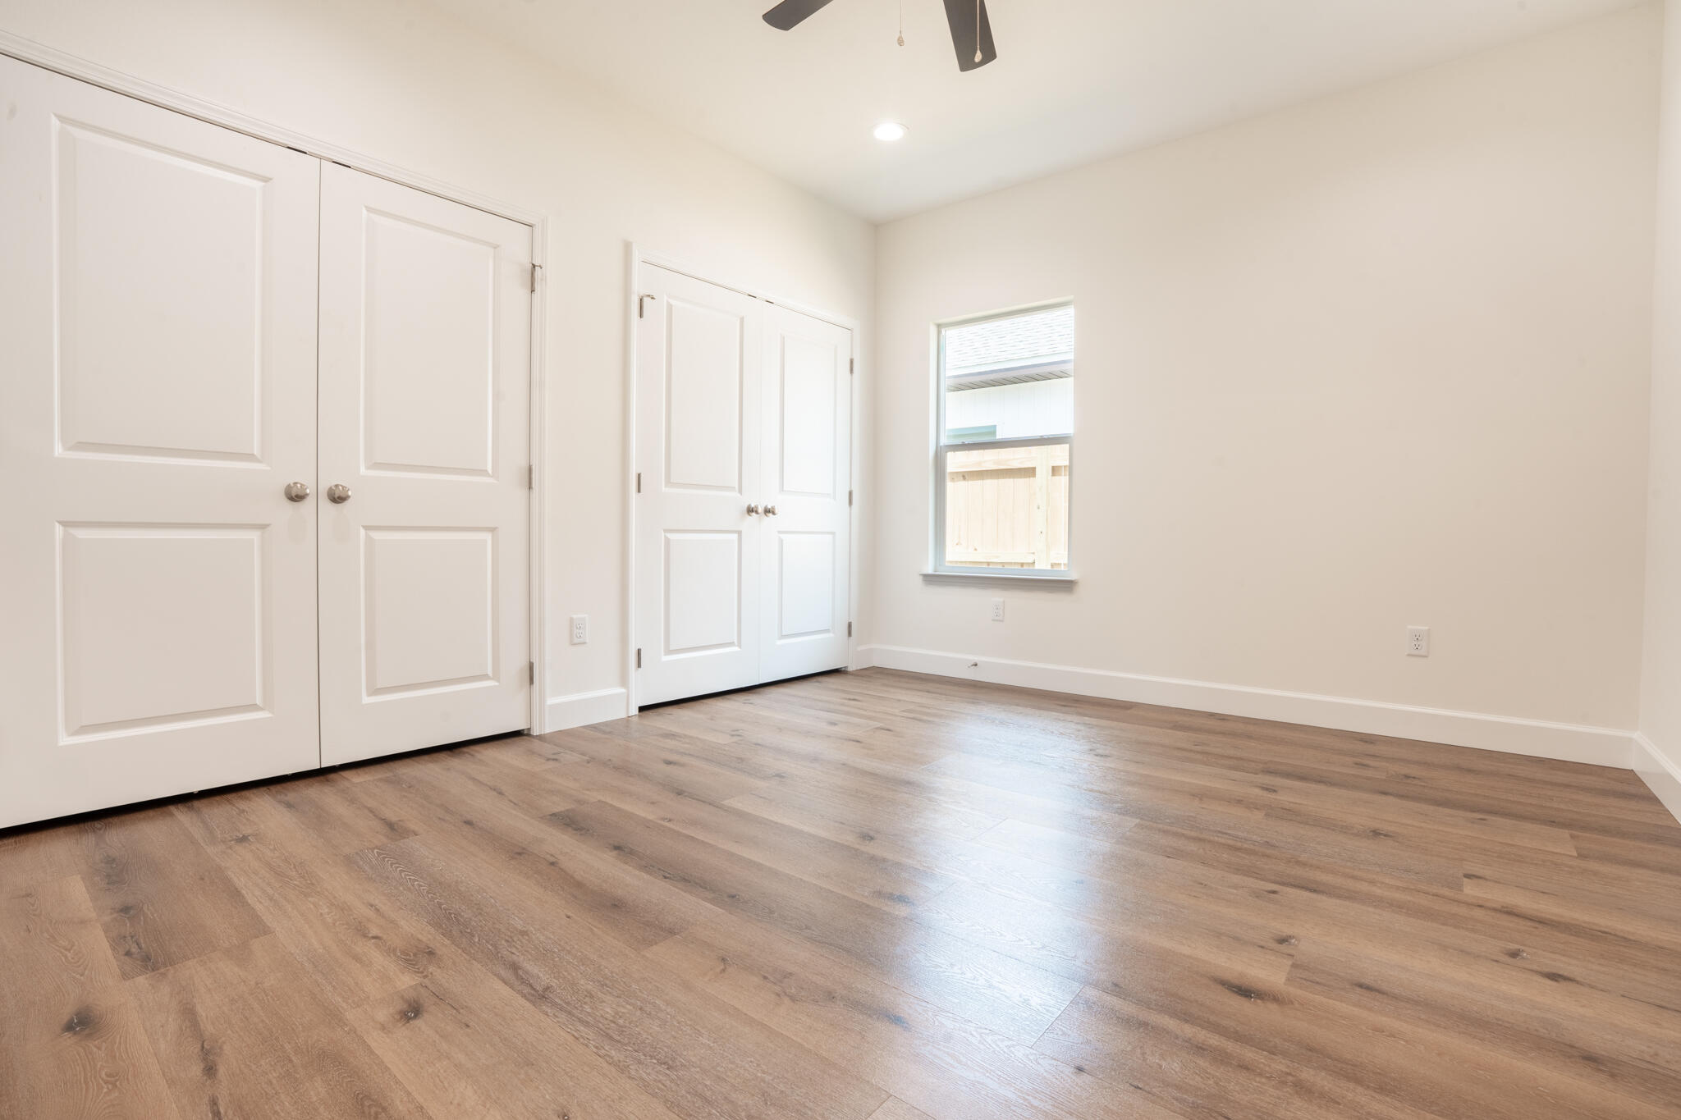
Vacant bedroom with paneled closet doors, a window, and wood-look floors.
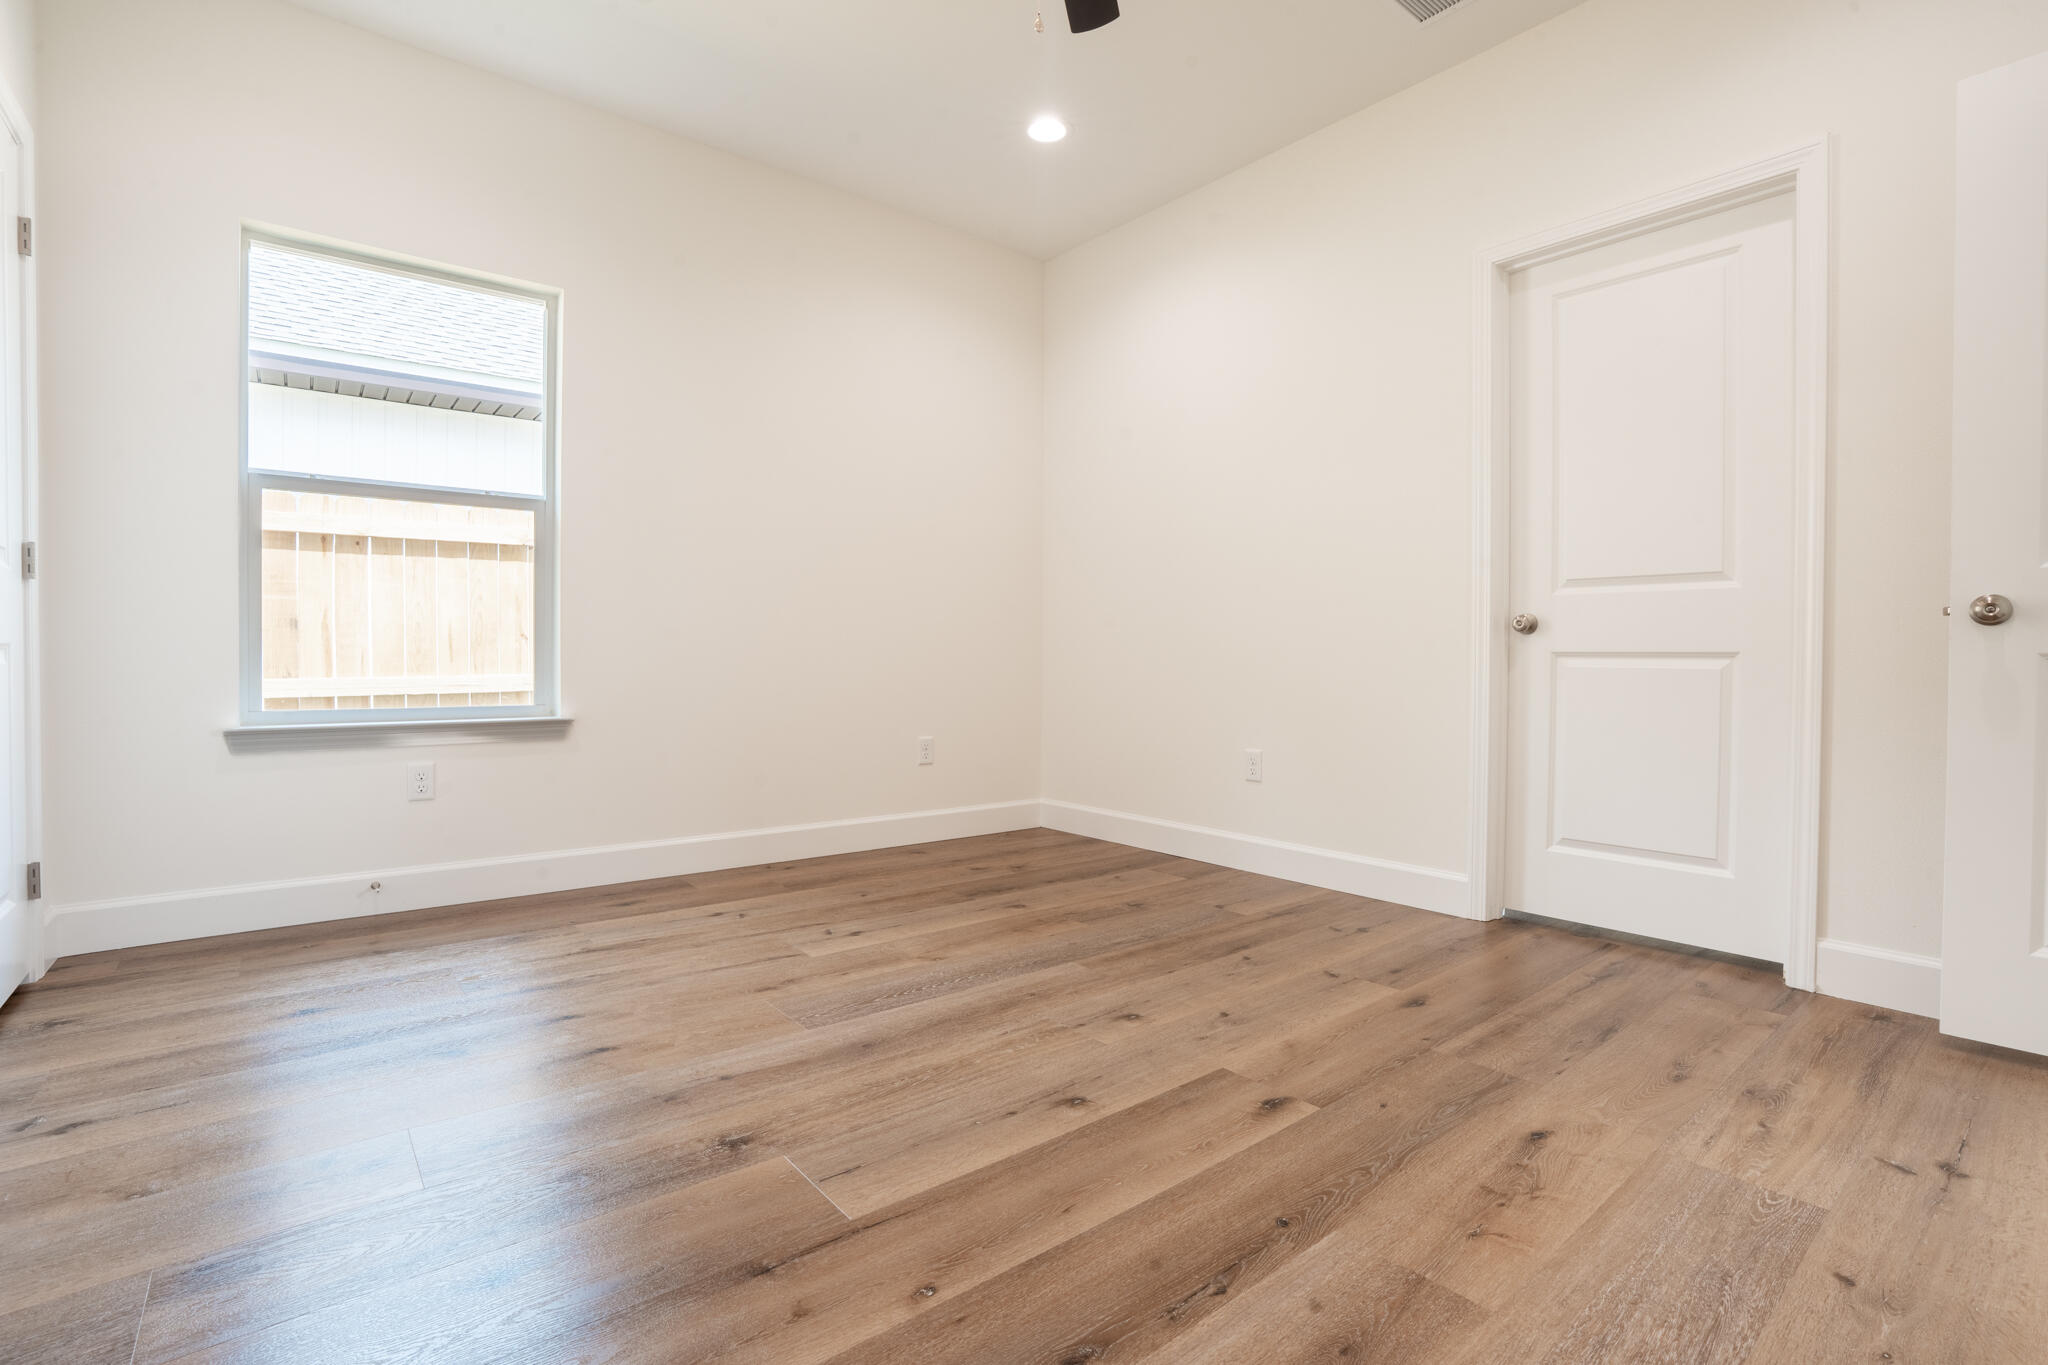
Empty room with wood plank floors, a window, and white paneled doors.
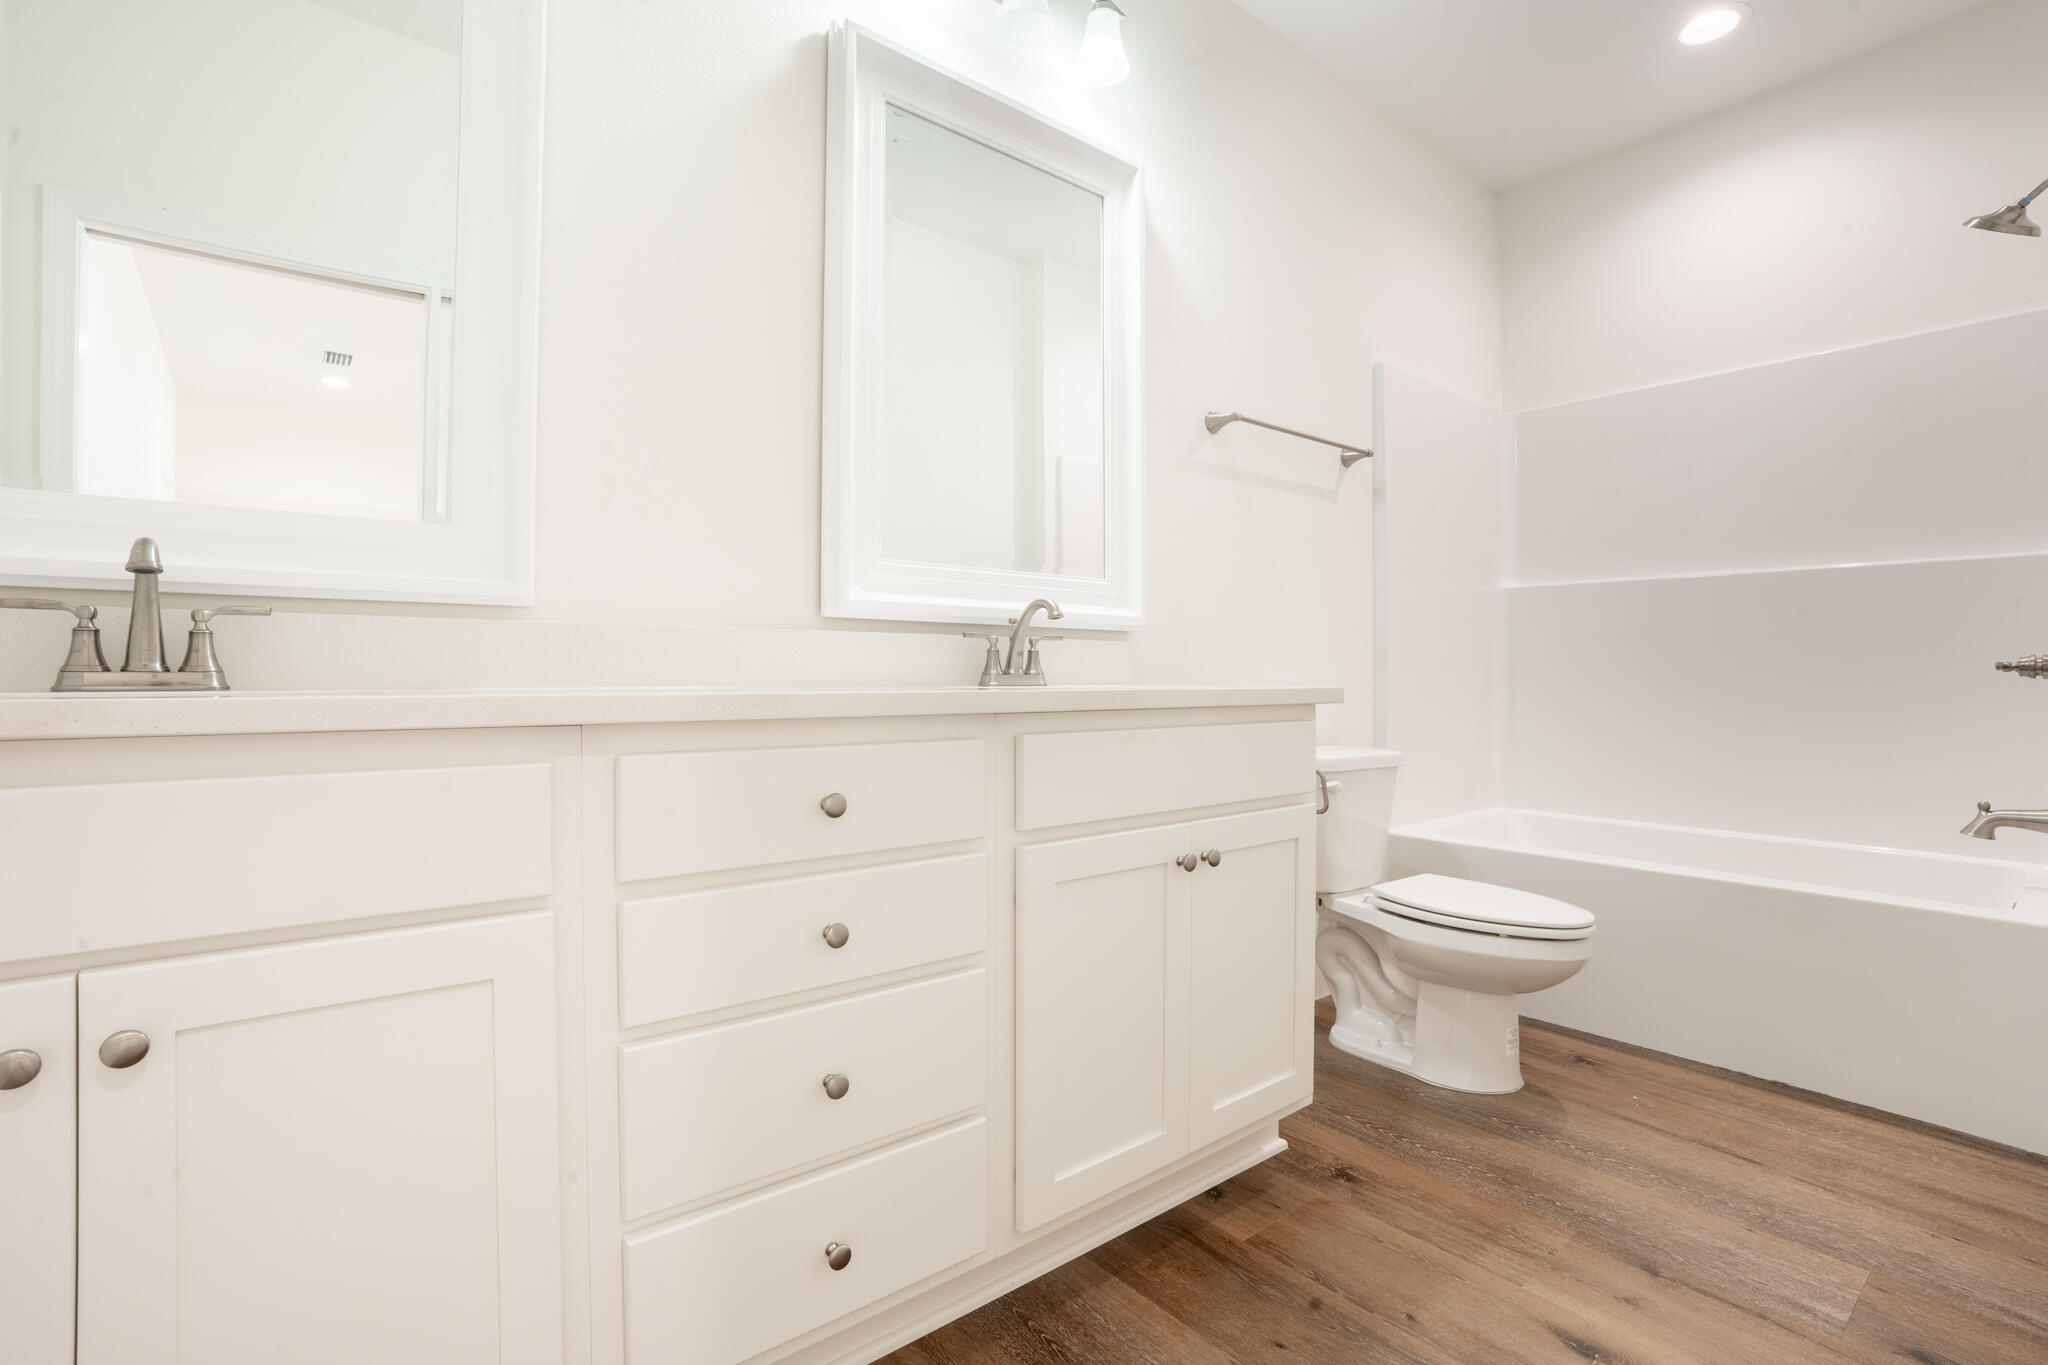
Bright bathroom with a long white double-sink vanity, framed mirrors, and a bathtub-shower.
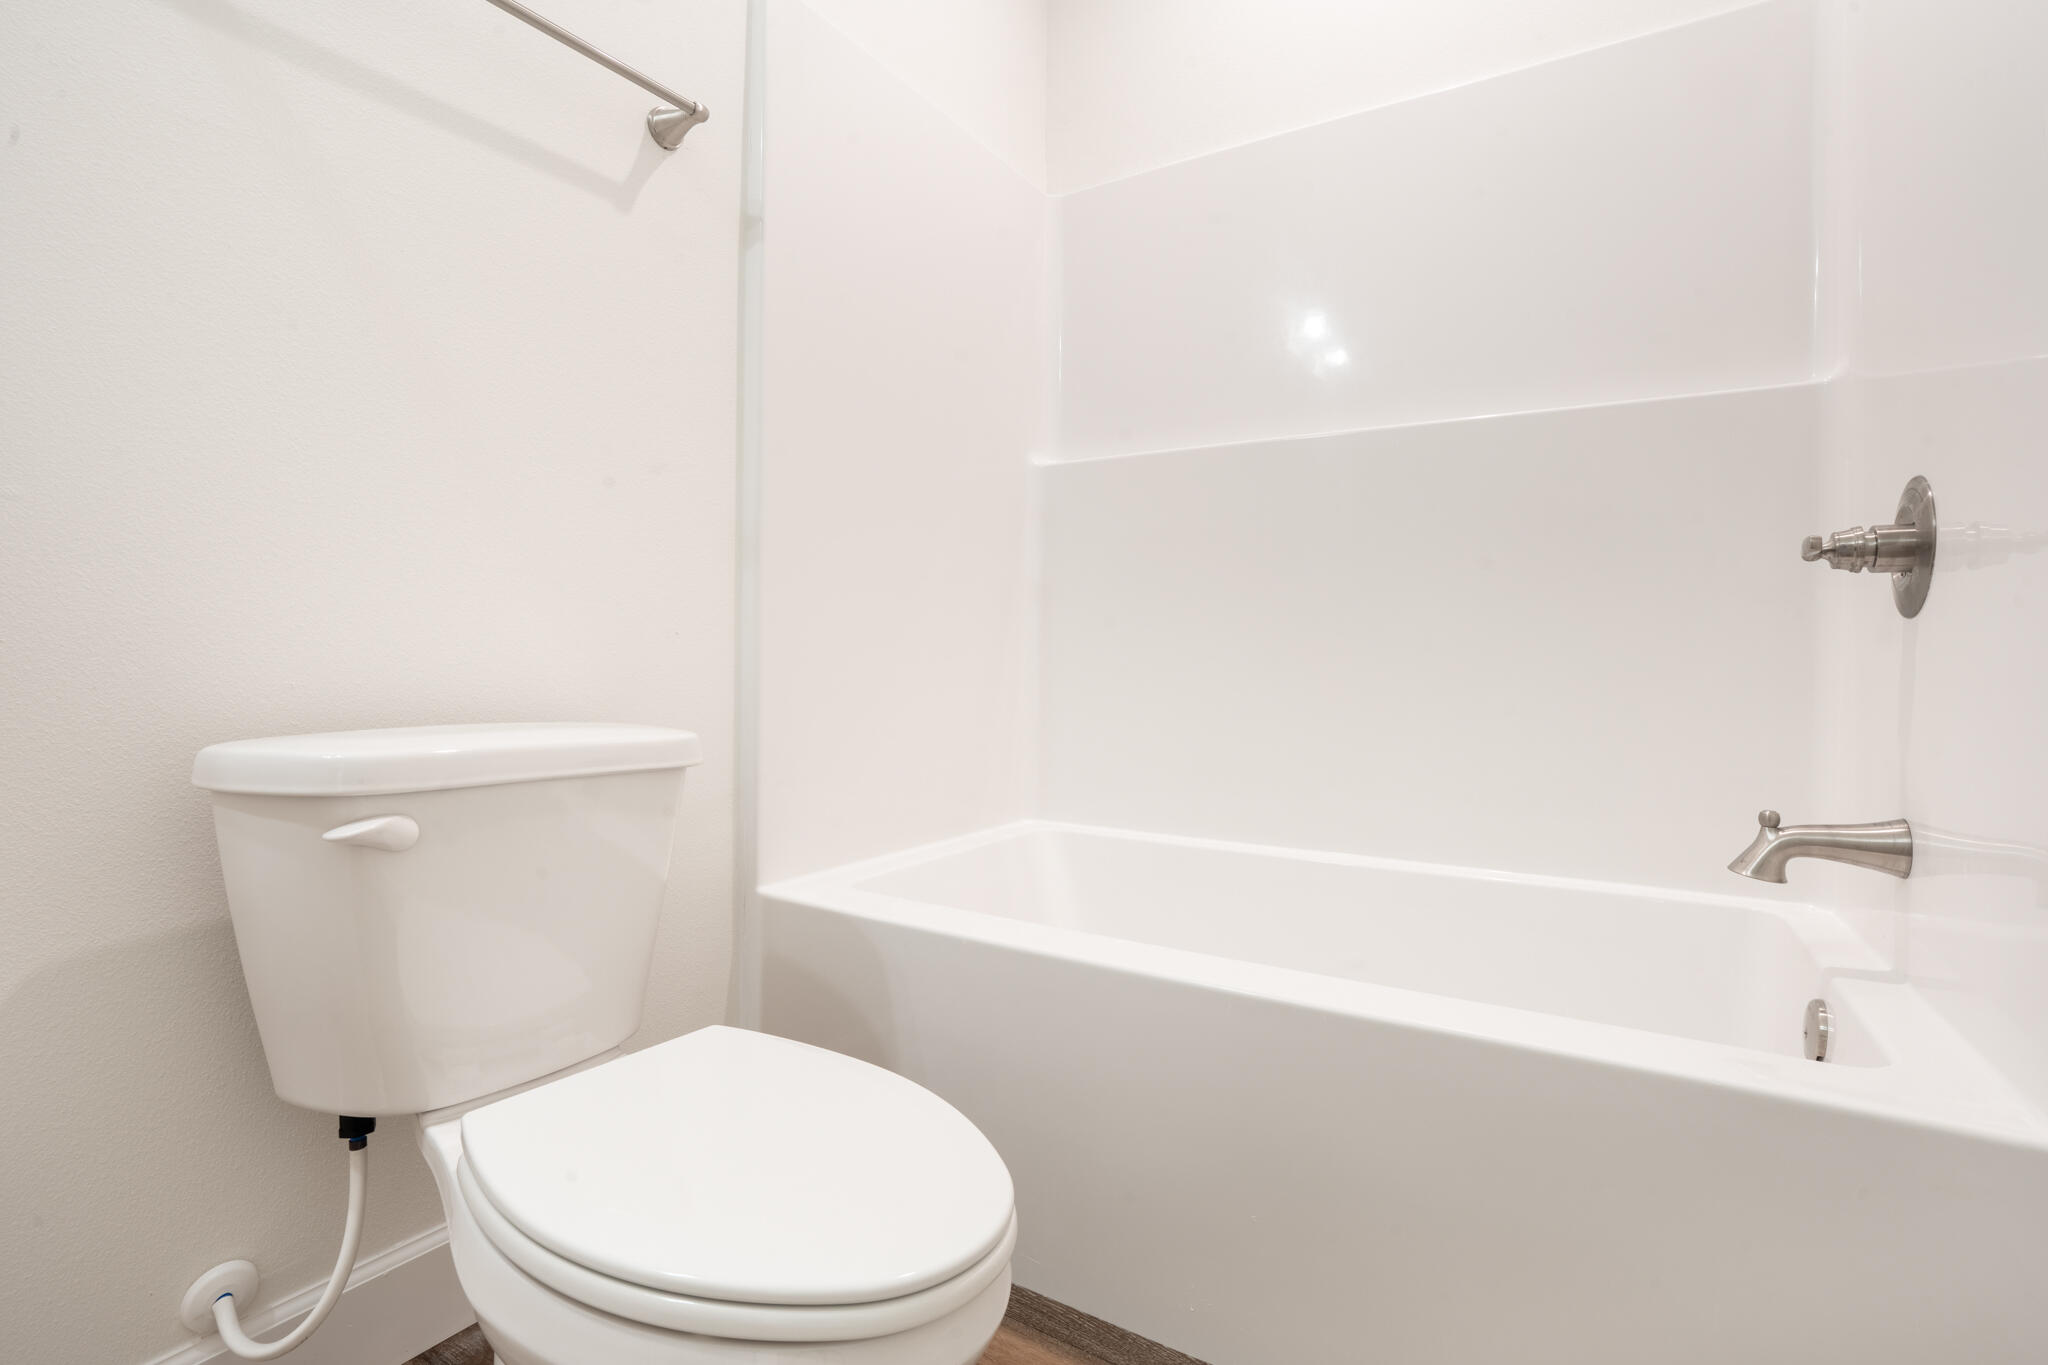
Bathroom with a white toilet beside a bathtub with brushed-nickel fixtures.
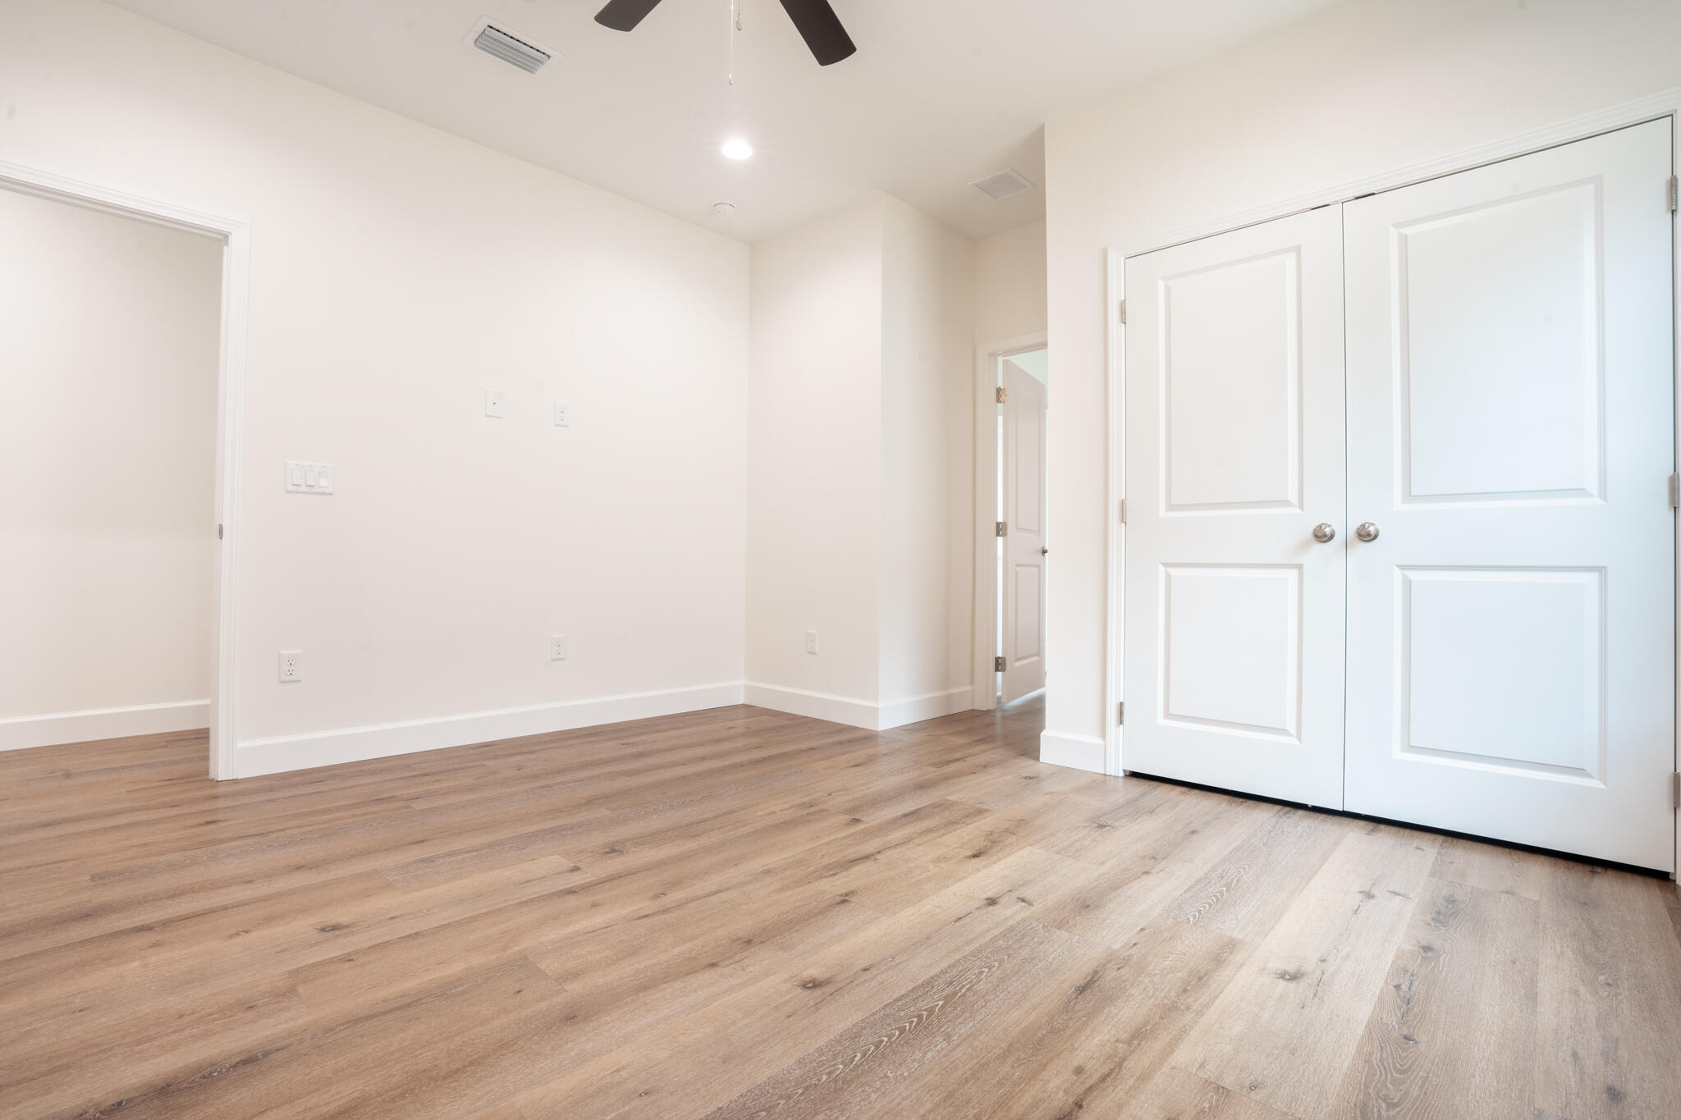
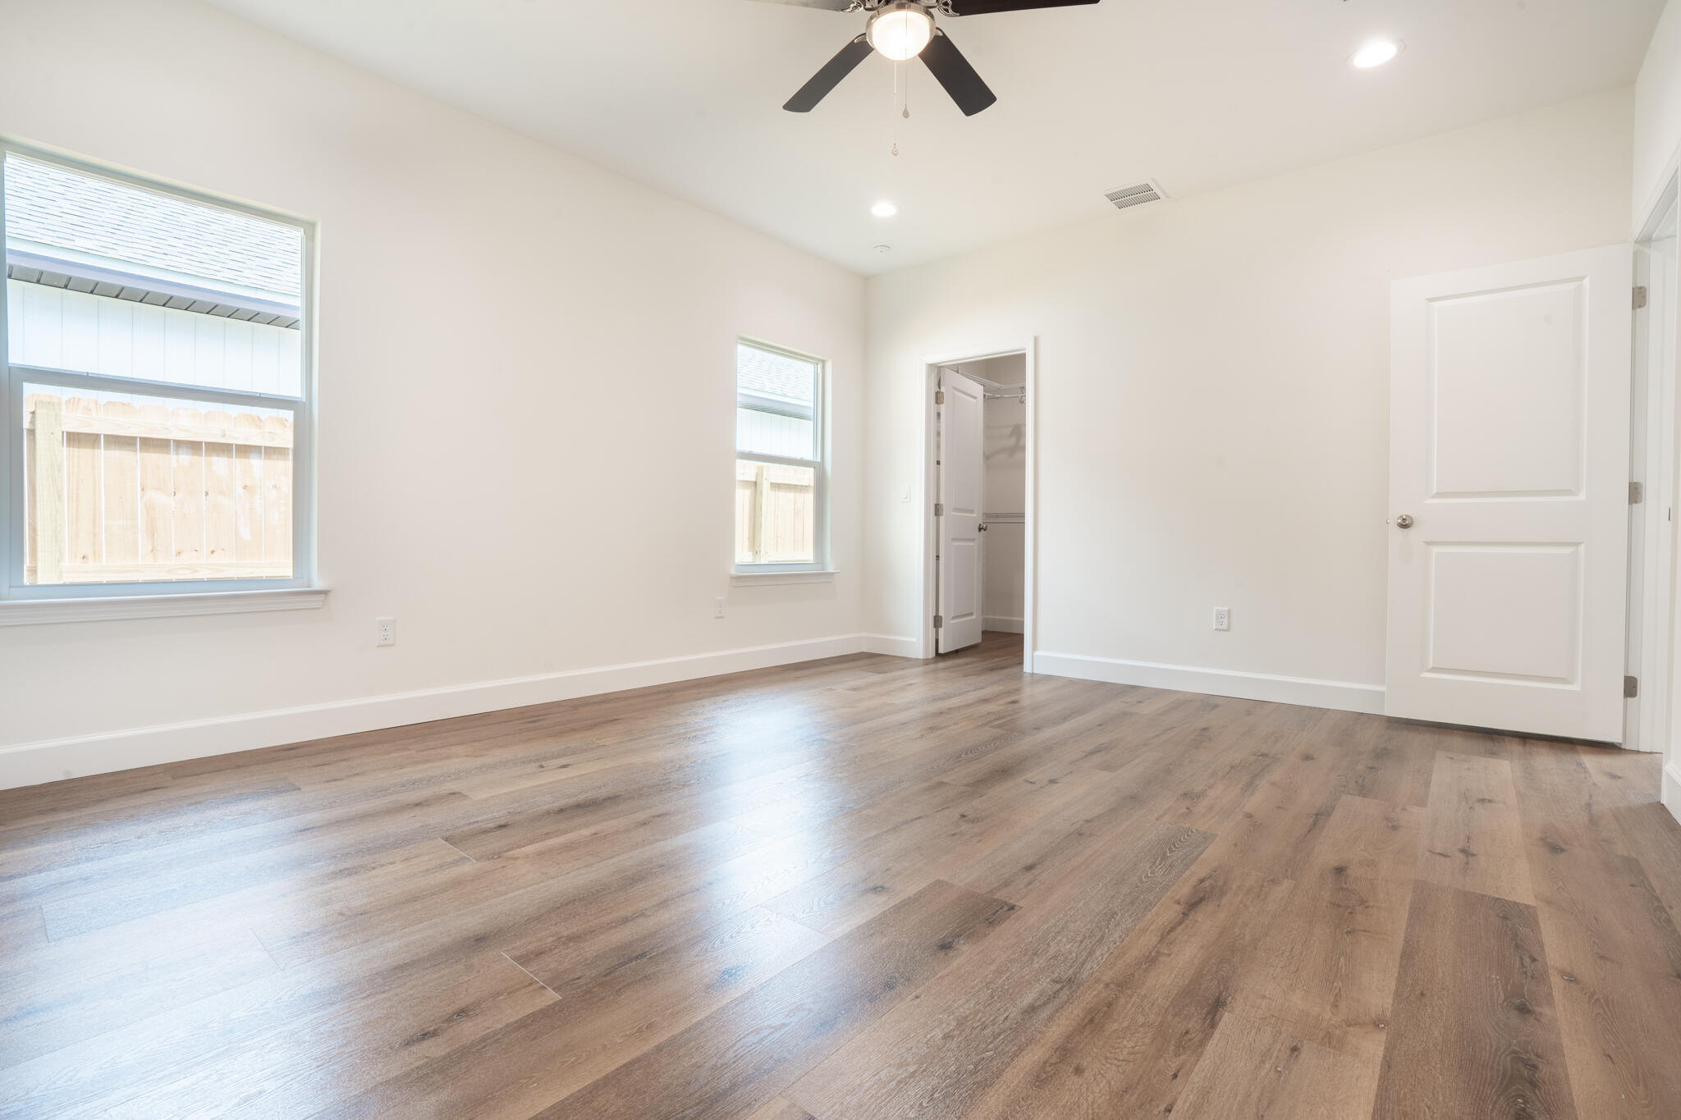
Vacant bedroom with wood-look flooring, white double closet doors, and a ceiling fan.
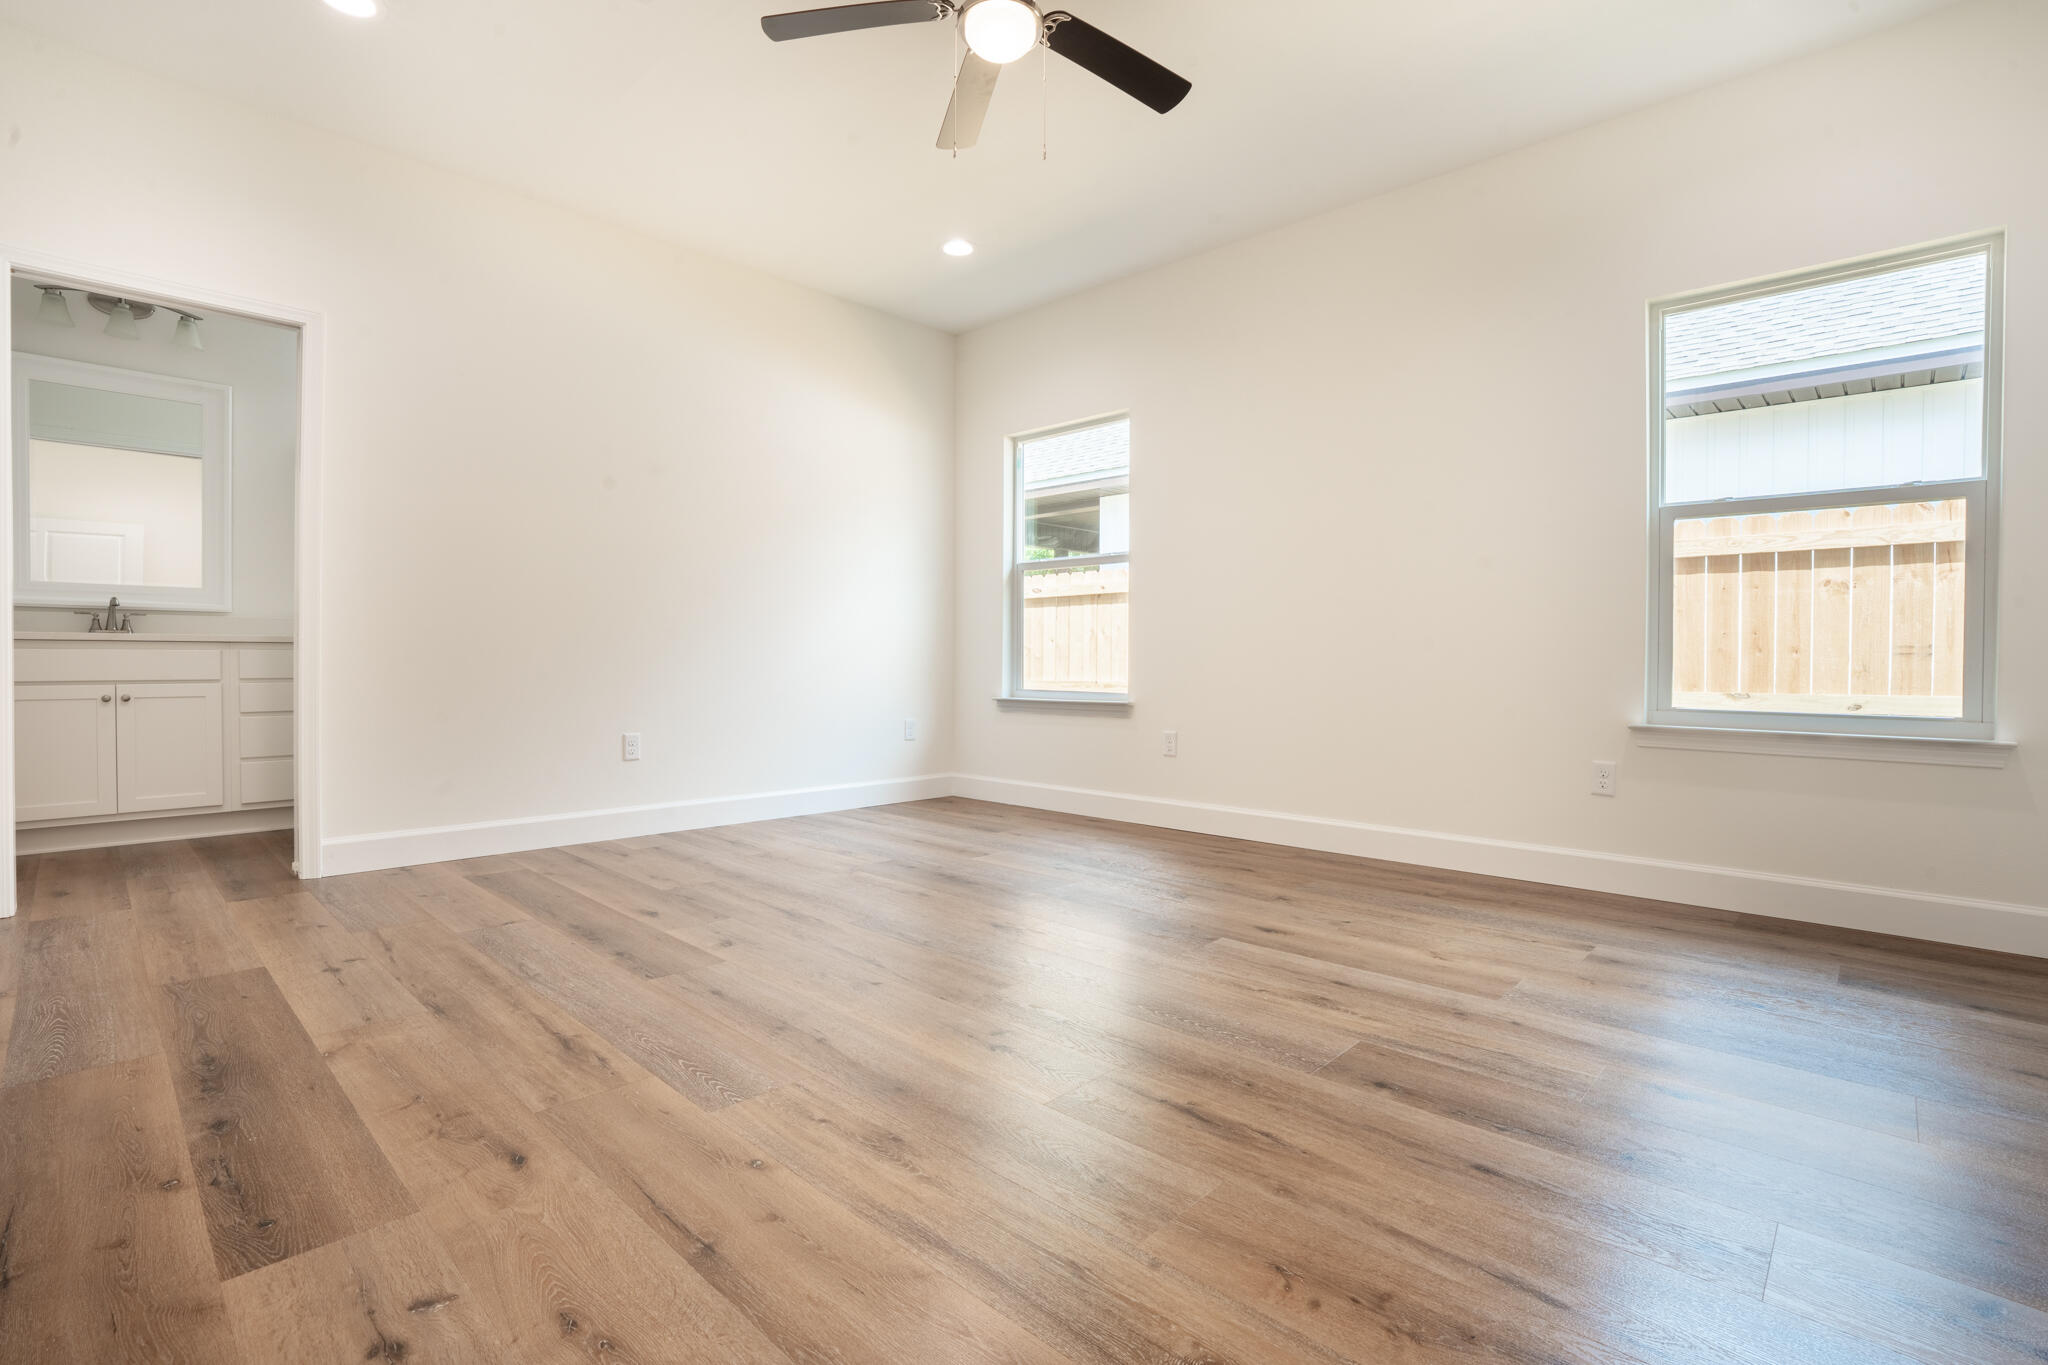
Empty bedroom with wood-look floors, ceiling fan, and two windows; bathroom vanity visible through doorway.
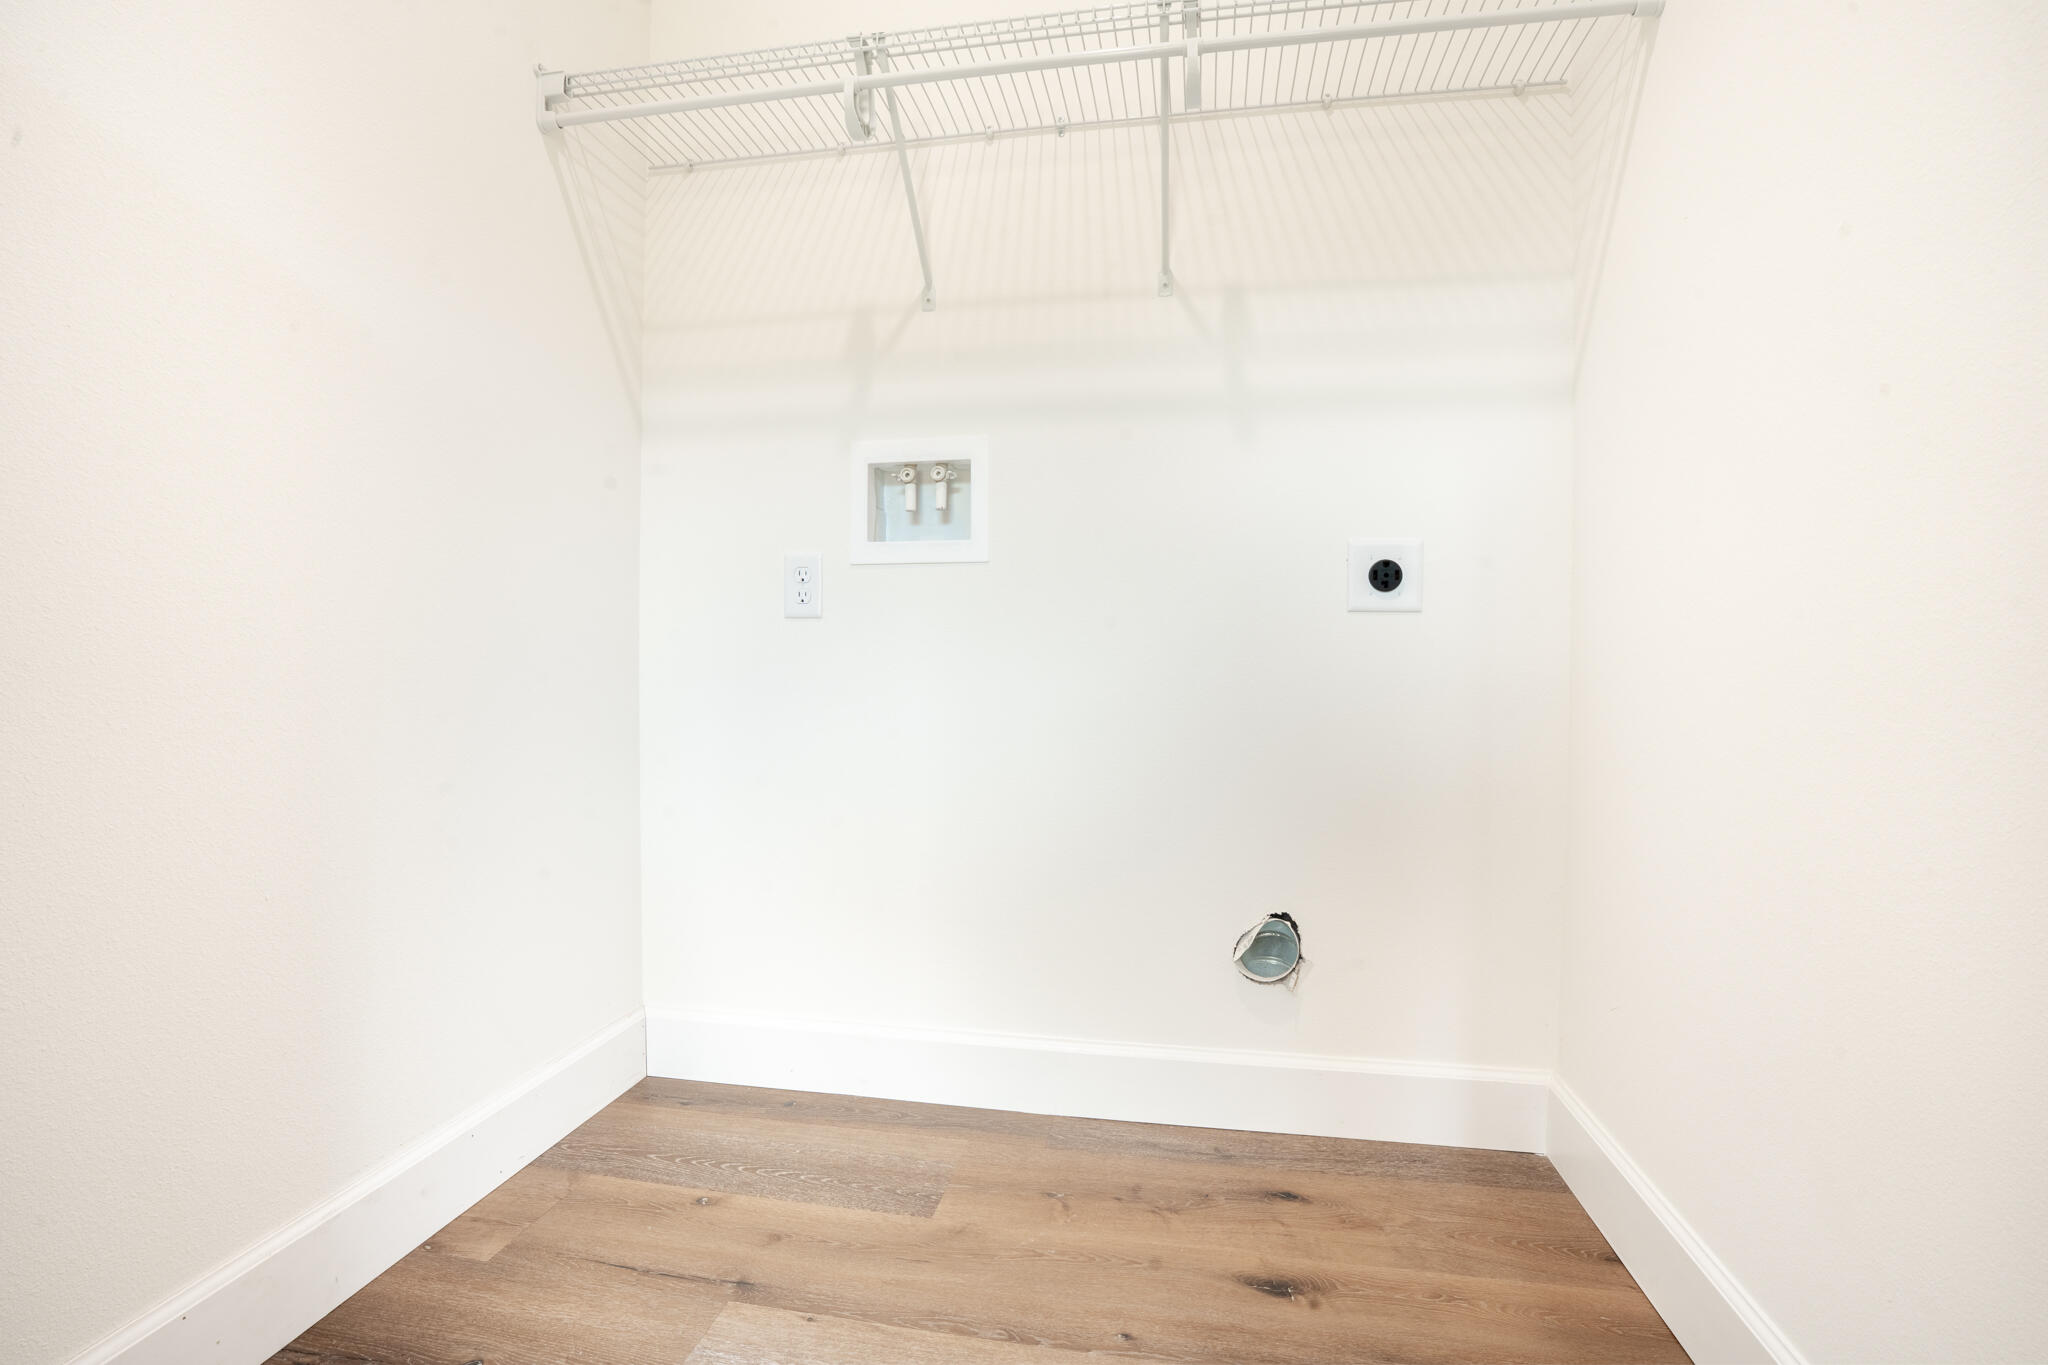
Empty laundry closet with an overhead wire shelf and washer and dryer hookups.
Empty bedroom with wood flooring, white paneled closets, a window, and ceiling fan.
Vacant bedroom with wood-look flooring, two windows, and a ceiling fan.
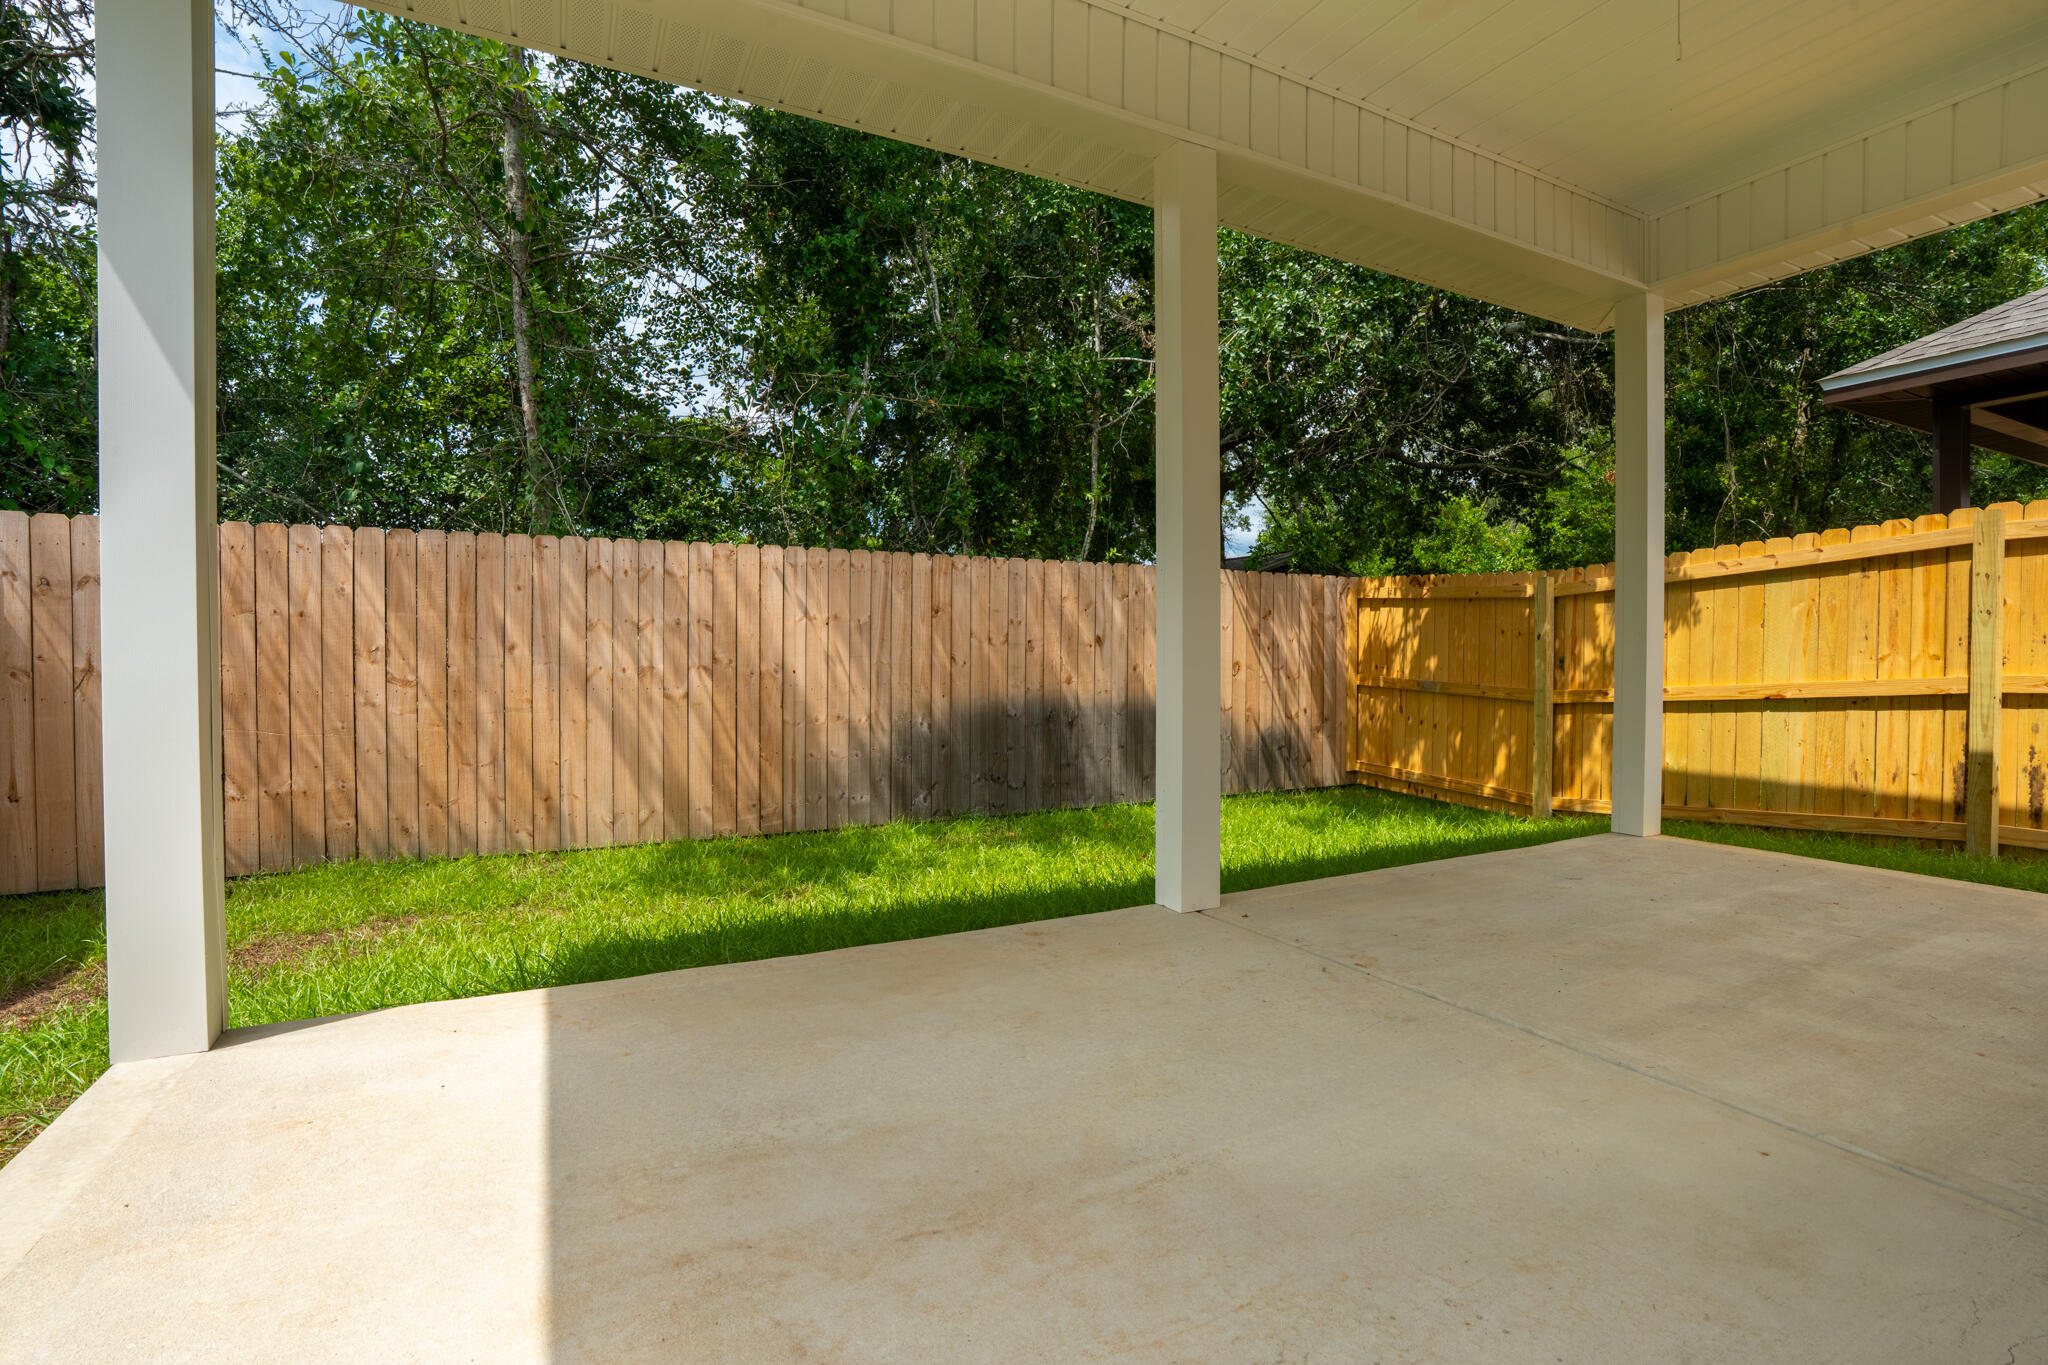
Covered concrete patio overlooking a fenced grassy backyard with mature trees.
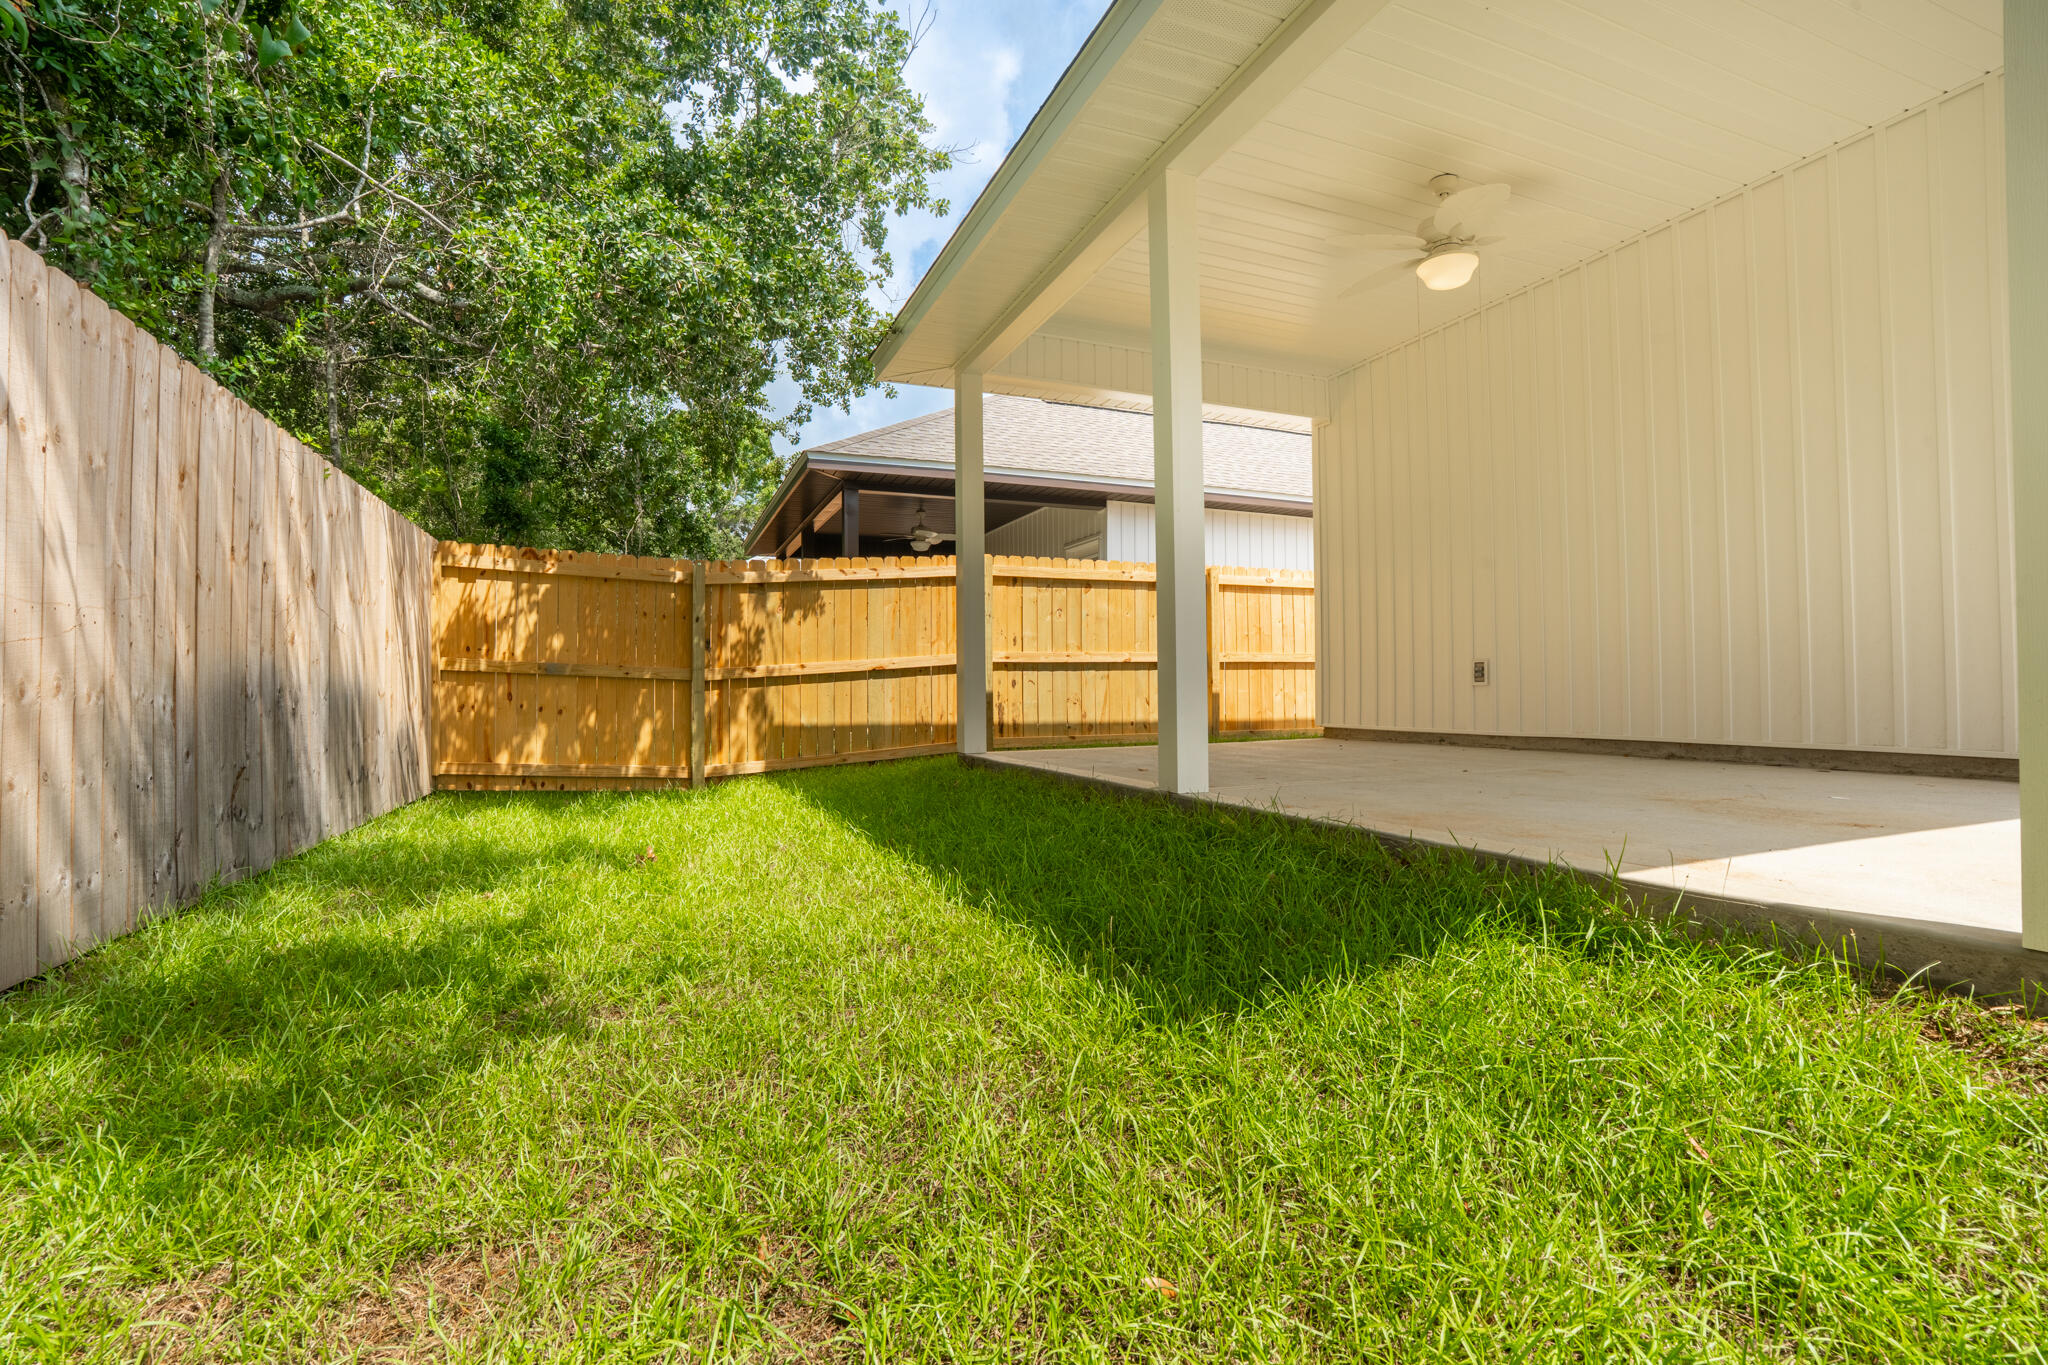
Fenced grassy backyard beside a covered patio with a ceiling fan.
SEE ALL PHOTOS
Brick-front home with a white garage door and broad concrete driveway.
Brick-and-white home with a single-car garage and broad concrete driveway beside neighboring homes.
Vacant living room with light wood-look flooring, several windows, and a glass-paneled exterior door.
Vacant living area with wood-look floors, a breakfast bar, and tall windows.
Vacant open-plan living area with wood flooring, tall windows, ceiling fan, and kitchen island.
Kitchen with white cabinets, stainless steel appliances, and warm wood-look flooring.
Kitchen with white cabinets, stainless steel appliances, and warm wood flooring.
Bright bathroom with a tub, toilet, white vanity, and wood-look flooring.
Long empty hallway with wood-look plank flooring and recessed ceiling lights.
Vacant bedroom with paneled closet doors, a window, and wood-look floors.
Empty room with wood plank floors, a window, and white paneled doors.
Bright bathroom with a long white double-sink vanity, framed mirrors, and a bathtub-shower.
Bathroom with a white toilet beside a bathtub with brushed-nickel fixtures.
Vacant bedroom with wood-look flooring, white double closet doors, and a ceiling fan.
Empty bedroom with wood-look floors, ceiling fan, and two windows; bathroom vanity visible through doorway.
Empty laundry closet with an overhead wire shelf and washer and dryer hookups.
Empty bedroom with wood flooring, white paneled closets, a window, and ceiling fan.
Vacant bedroom with wood-look flooring, two windows, and a ceiling fan.
Covered concrete patio overlooking a fenced grassy backyard with mature trees.
Fenced grassy backyard beside a covered patio with a ceiling fan.
For Sale

21 A 5th Avenue

21 A 5th Avenue, Shalimar, FL 32579

$414,900
PHOTOS ARE OF NEXT DOOR HOME, WILL BE COMPLETE SOON. 10K SELLER'S CREDIT!

Welcome to this charming three-bedroom, two-bathroom home, offering both comfort and style. Featuring 9-foot ceilings throughout, the spacious living room and kitchen create a bright, open atmosphere perfect for everyday living. Step outside to the inviting back porch, ideal for entertaining guests or simply enjoying the outdoors. The home also includes an attached one-car garage with a convenient covered breezeway that connects the garage to the front entrance. For added privacy, the backyard is fully enclosed with a 6-foot fence. A true blend of practicality and appeal, this home offers everything you need for a relaxed, modern lifestyle.

3
beds

2
baths

1,766 Sq.Ft. LIVING AREA

Olivia Wolff

Olivia Wolff

Features & Amenities

Interior

  • total bedrooms3
  • Total bathrooms2
  • full bathrooms2

Area & Lot

  • Status For Sale
  • Living Area1,766 Sq.Ft.
  • Total Area1,766 Sq.Ft.
  • MLS® ID1011373
  • TypeResidential
  • YEAR BUILT2026
  • NeighborhoodShalimar
  • Architecture StylesTraditional
  • Elementary SchoolShalimar
  • Middle SchoolMeigs
  • High SchoolChoctawhatchee

Exterior

  • STORIES1
  • Garage Space1.0
  • utilitiesElectric
  • AIR CONDITIONINGCentral Air

Financial

  • Sales Price$414,900
  • Zoning County
Brick-and-white home with a single-car garage and broad concrete driveway beside neighboring homes.

Schedule a Showing

I would love to show you this beautiful property. Please select your preferred date and time below. I will be in touch shortly to confirm your appointment.

Schedule a Showing

I would love to show you this beautiful property. Please select your preferred date and time below. I will be in touch shortly to confirm your appointment.

Thank you for your interest in 21 A 5th Avenue, Shalimar, FL 32579. We are reviewing your request and will be in touch shortly!

Mortgage Calculator

Estimate your monthly mortgage payment, including the principal and interest, property taxes, and HOA. Adjust the values to generate a more accurate rate.

All estimates are provided for informational purposes only. Actual amounts may vary.
$0,000 Your Payment 20 15 65
$0,000 Your Payment

Shalimar

Explore

Let’s Find Your Dream Home

Get assistance in determining the current property value, crafting a competitive offer, writing and negotiating a contract, and much more. Contact me today.

Follow Me on Instagram