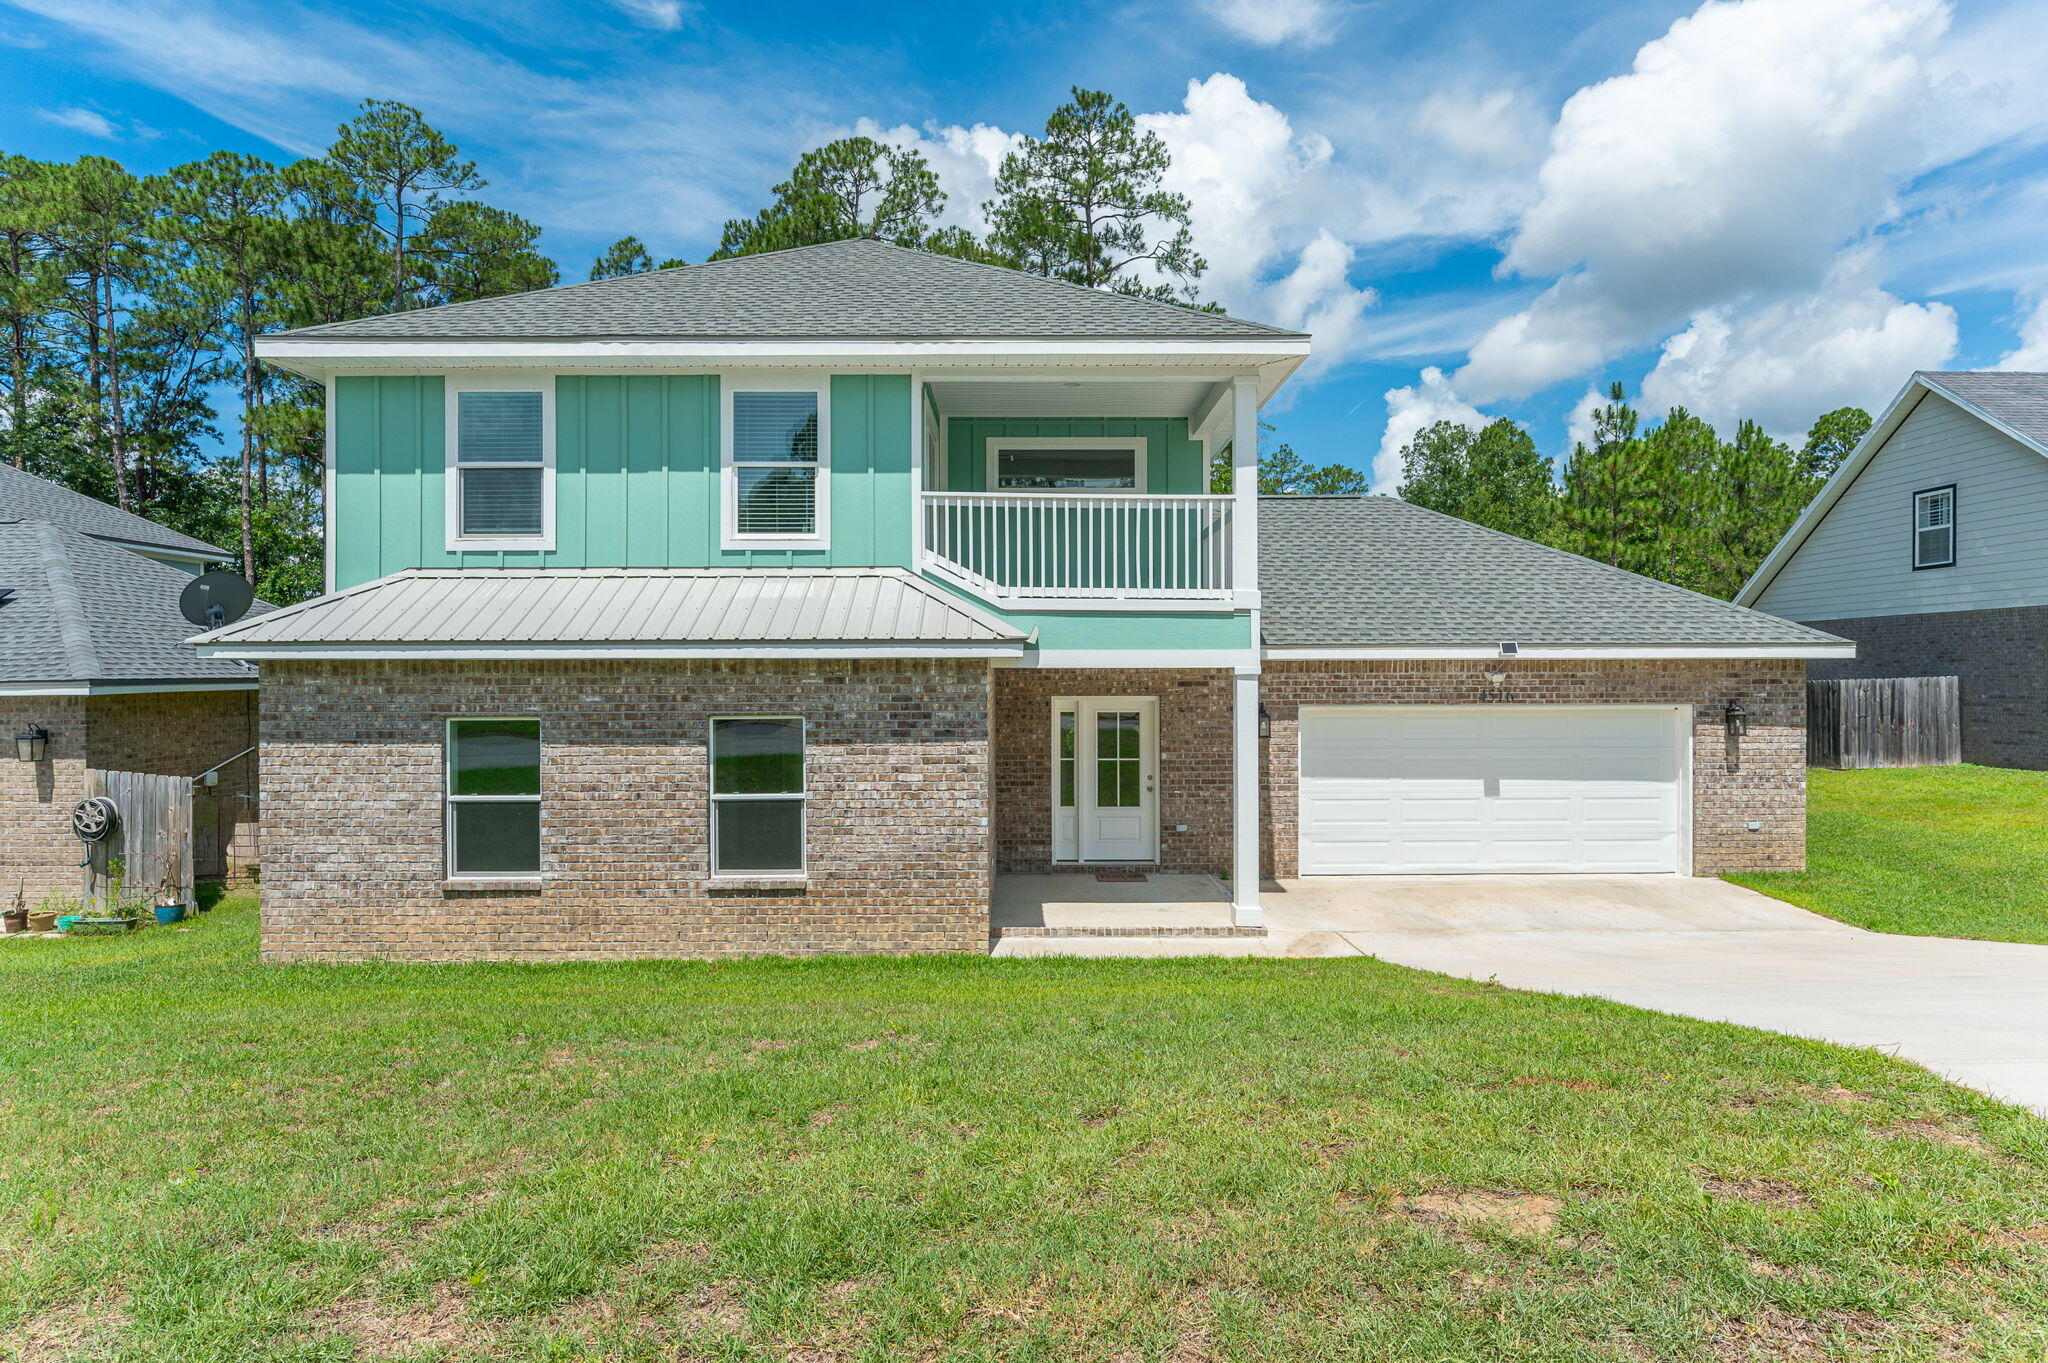
Two-story brick and mint-green house with an upper balcony and attached garage.
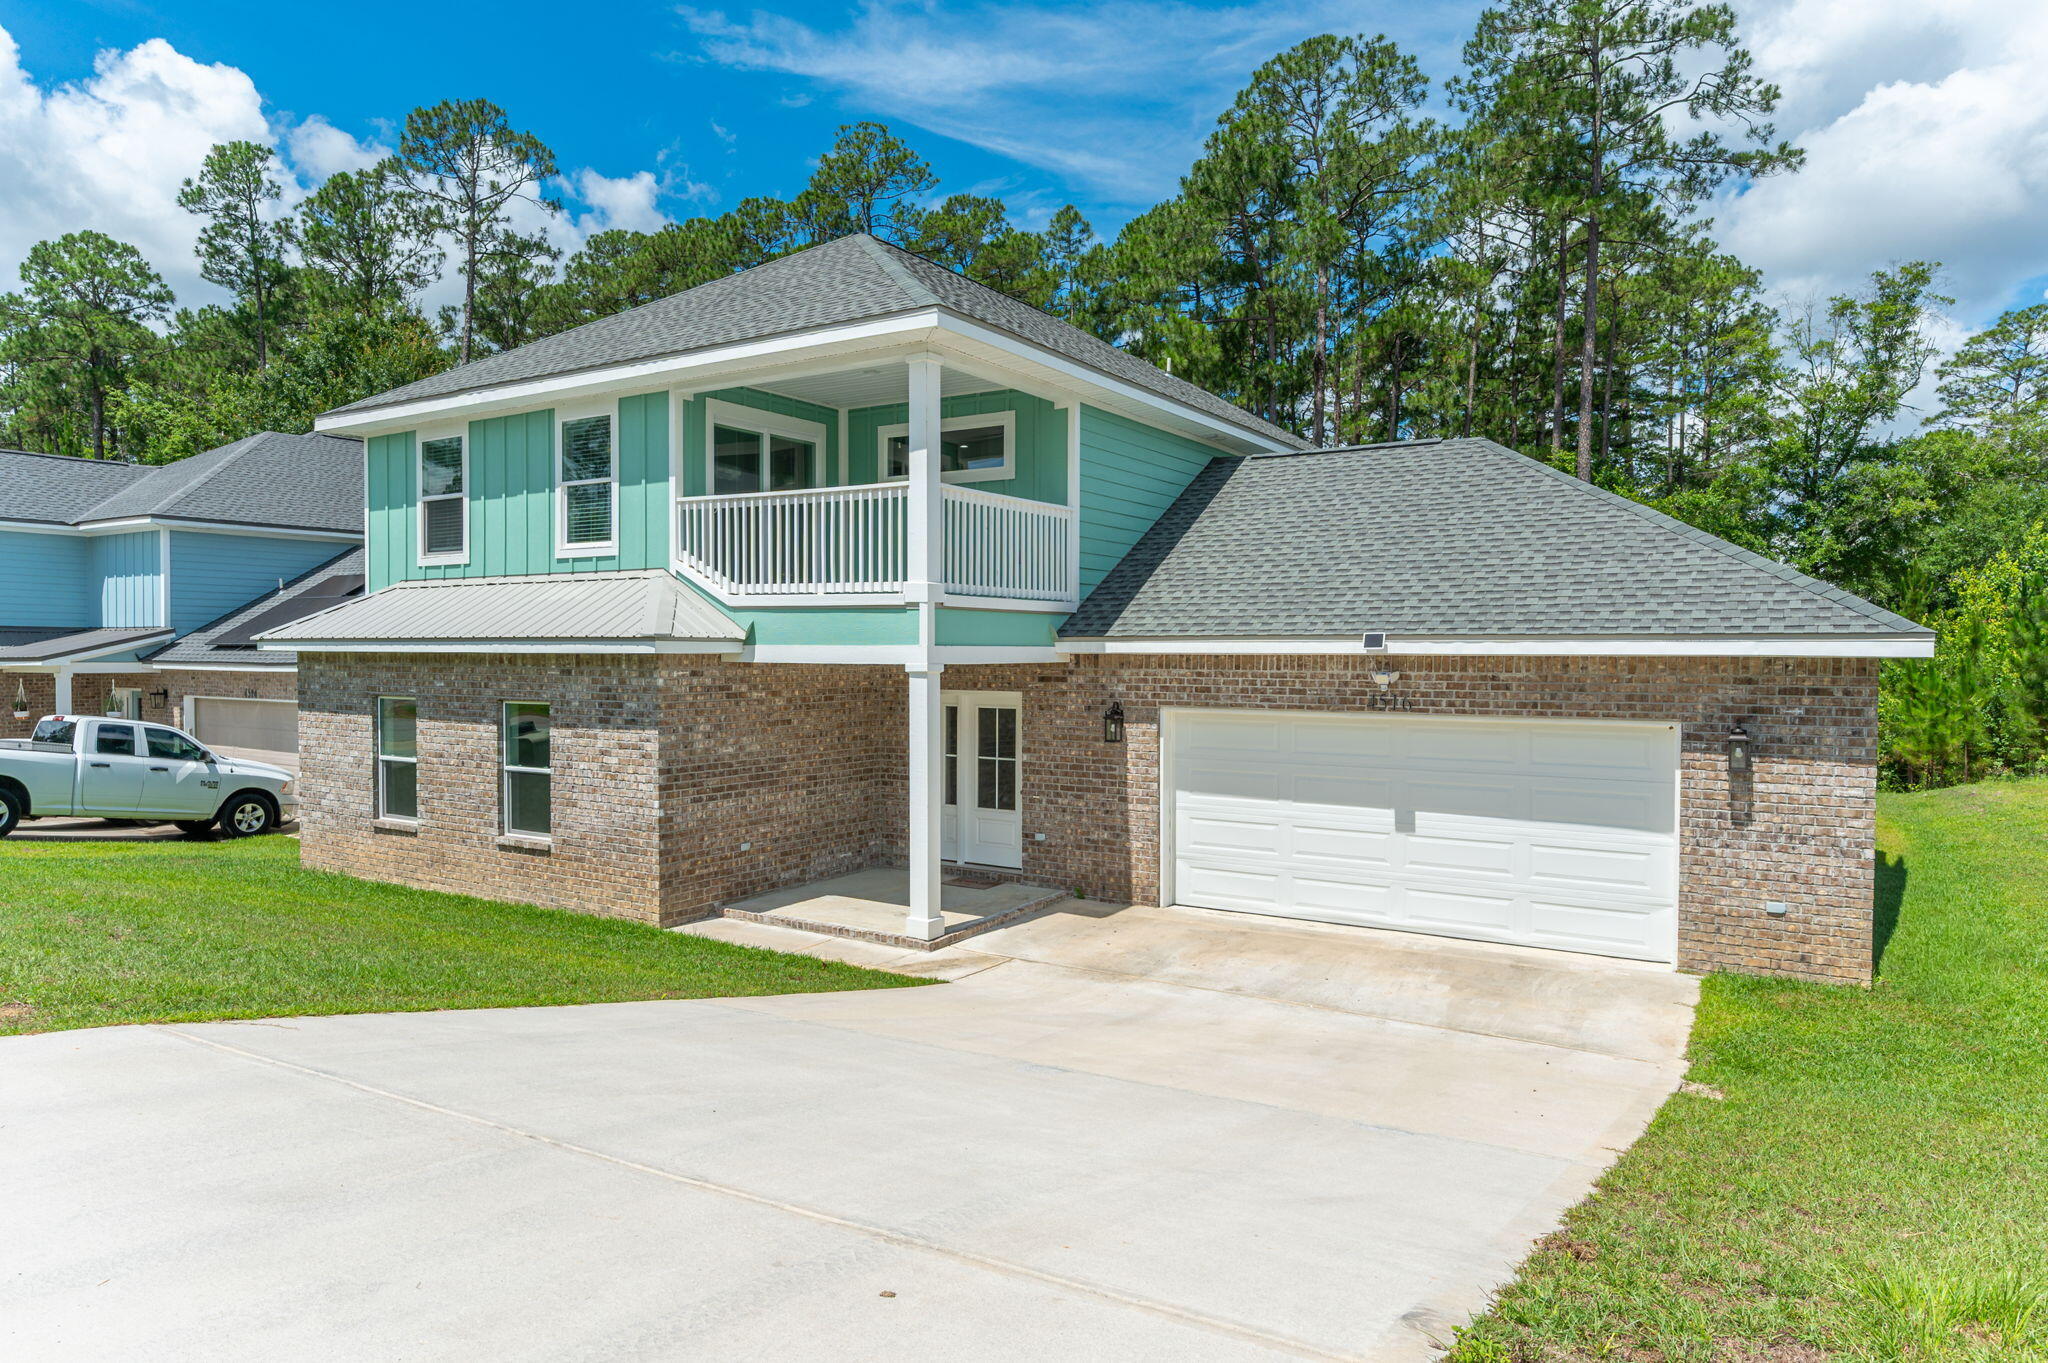
Two-story brick and turquoise house with a covered balcony and attached two-car garage.
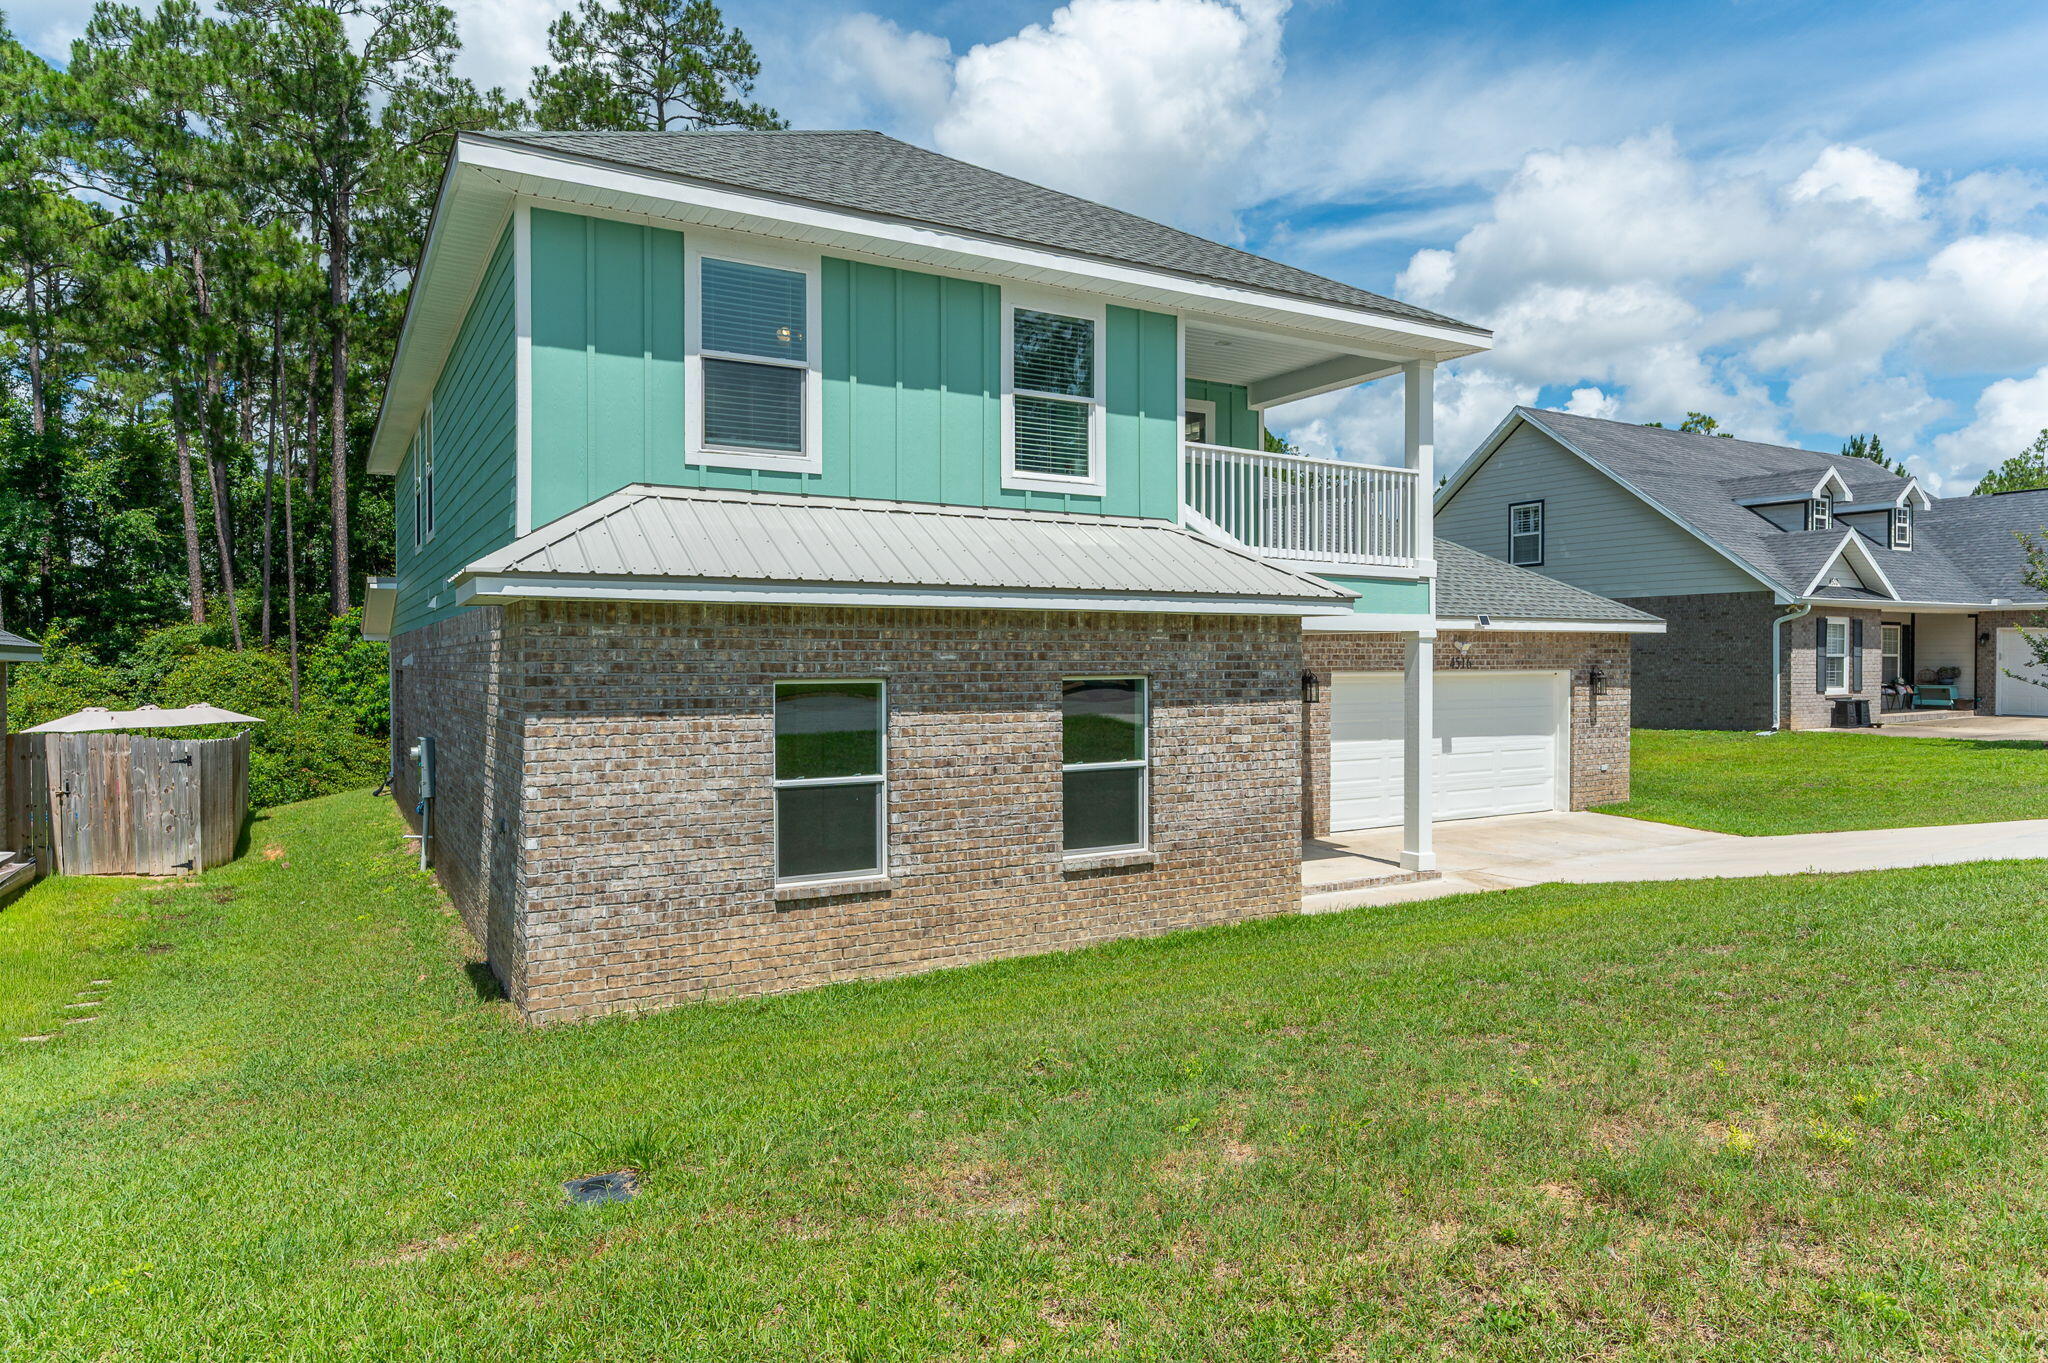
Two-story house with aqua siding, a brick lower level, upper balcony, and attached garage.
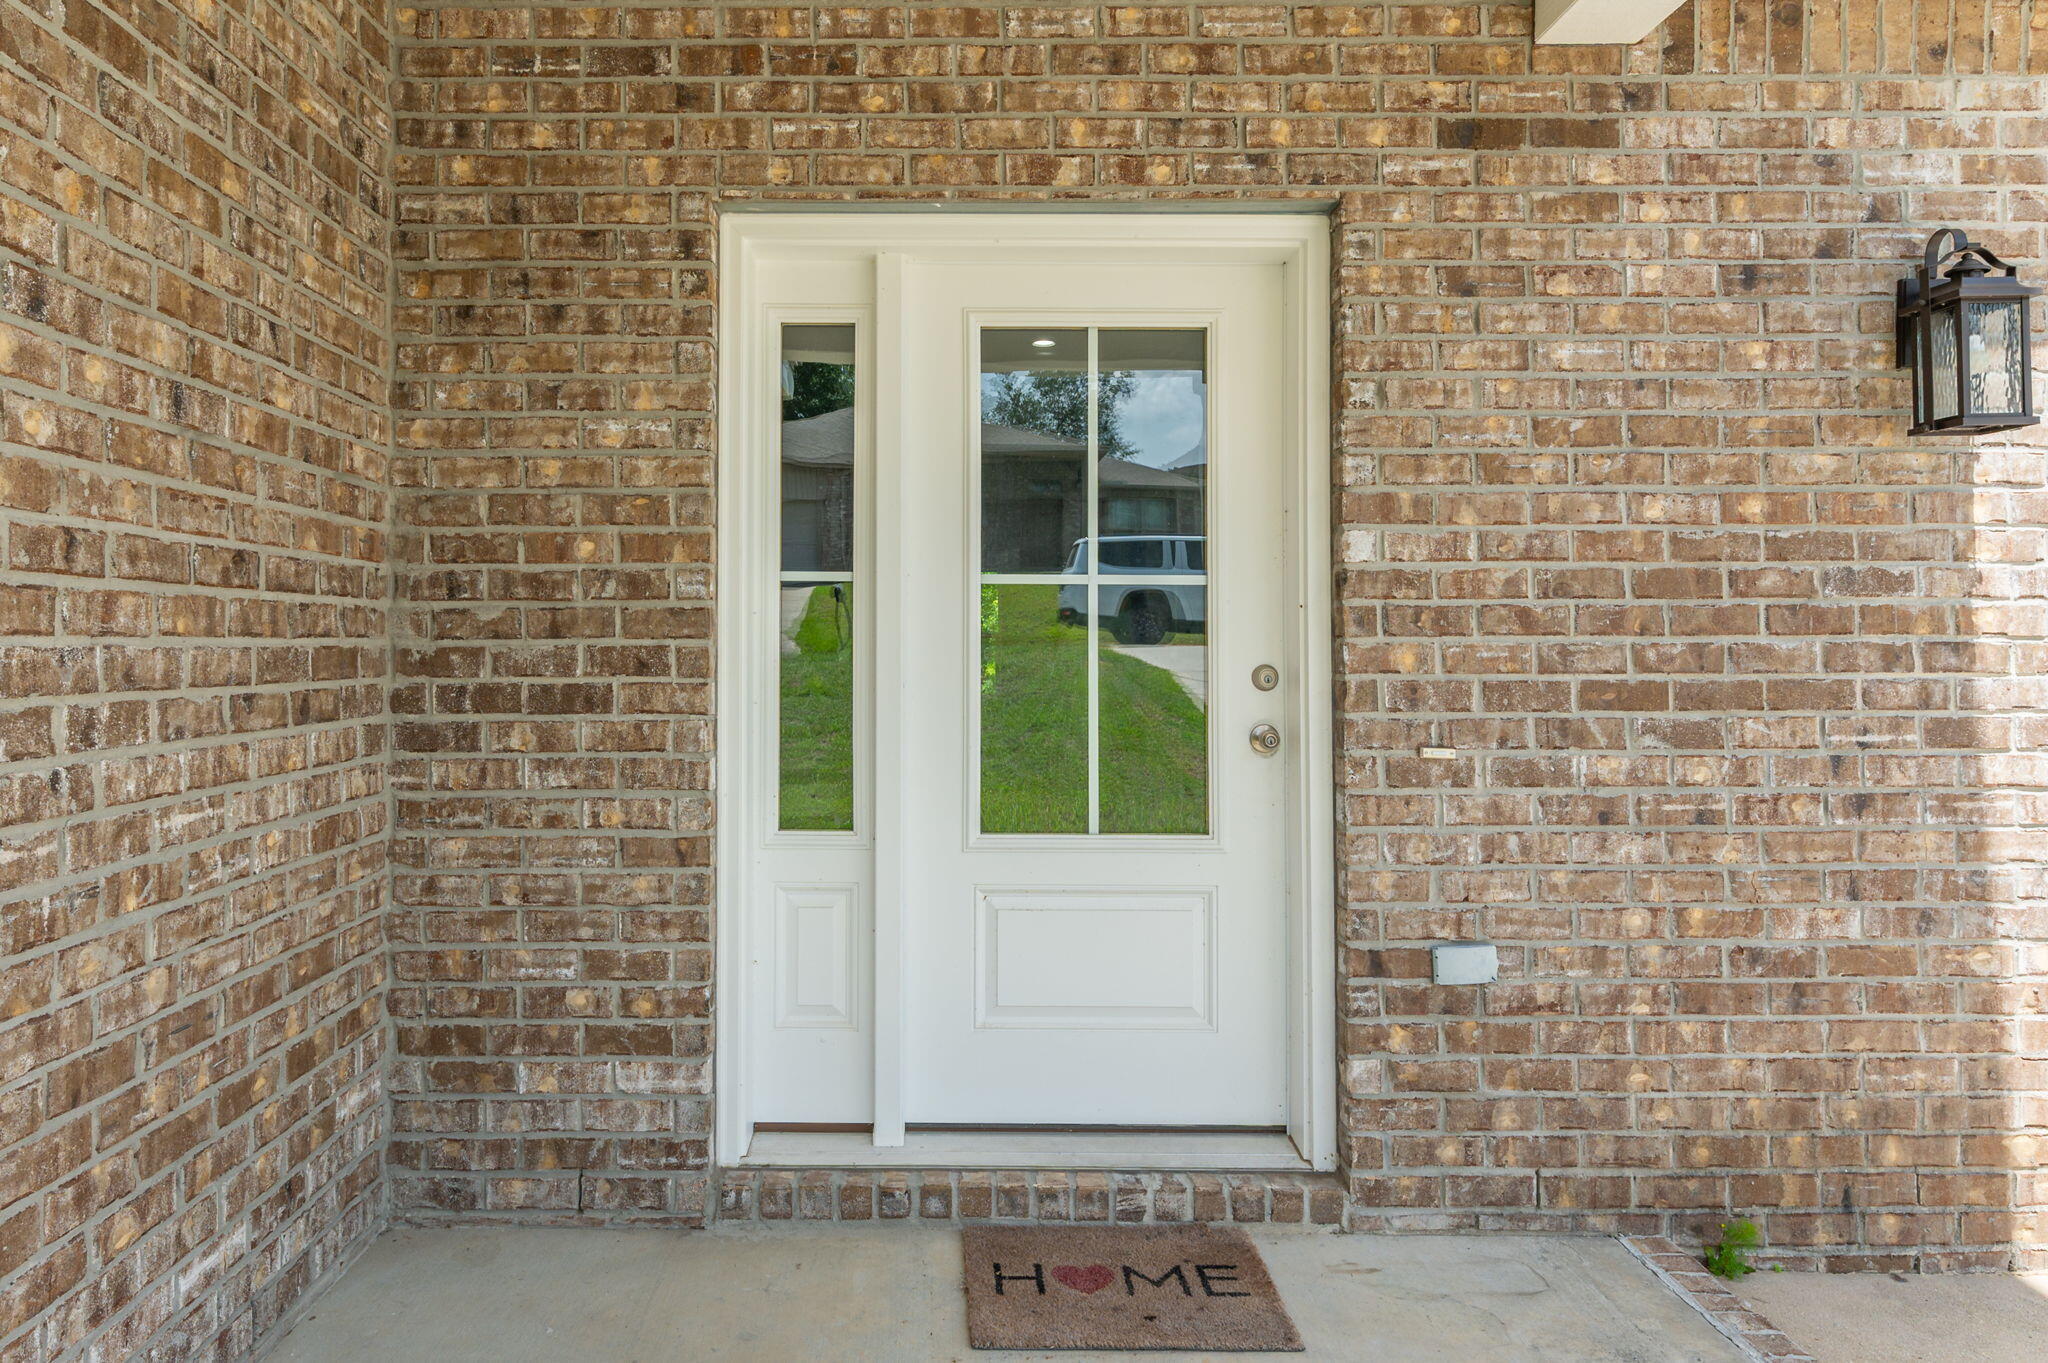
White glass-paneled front door and sidelight in a brick entry, with a black lantern and “H♥ME” doormat.
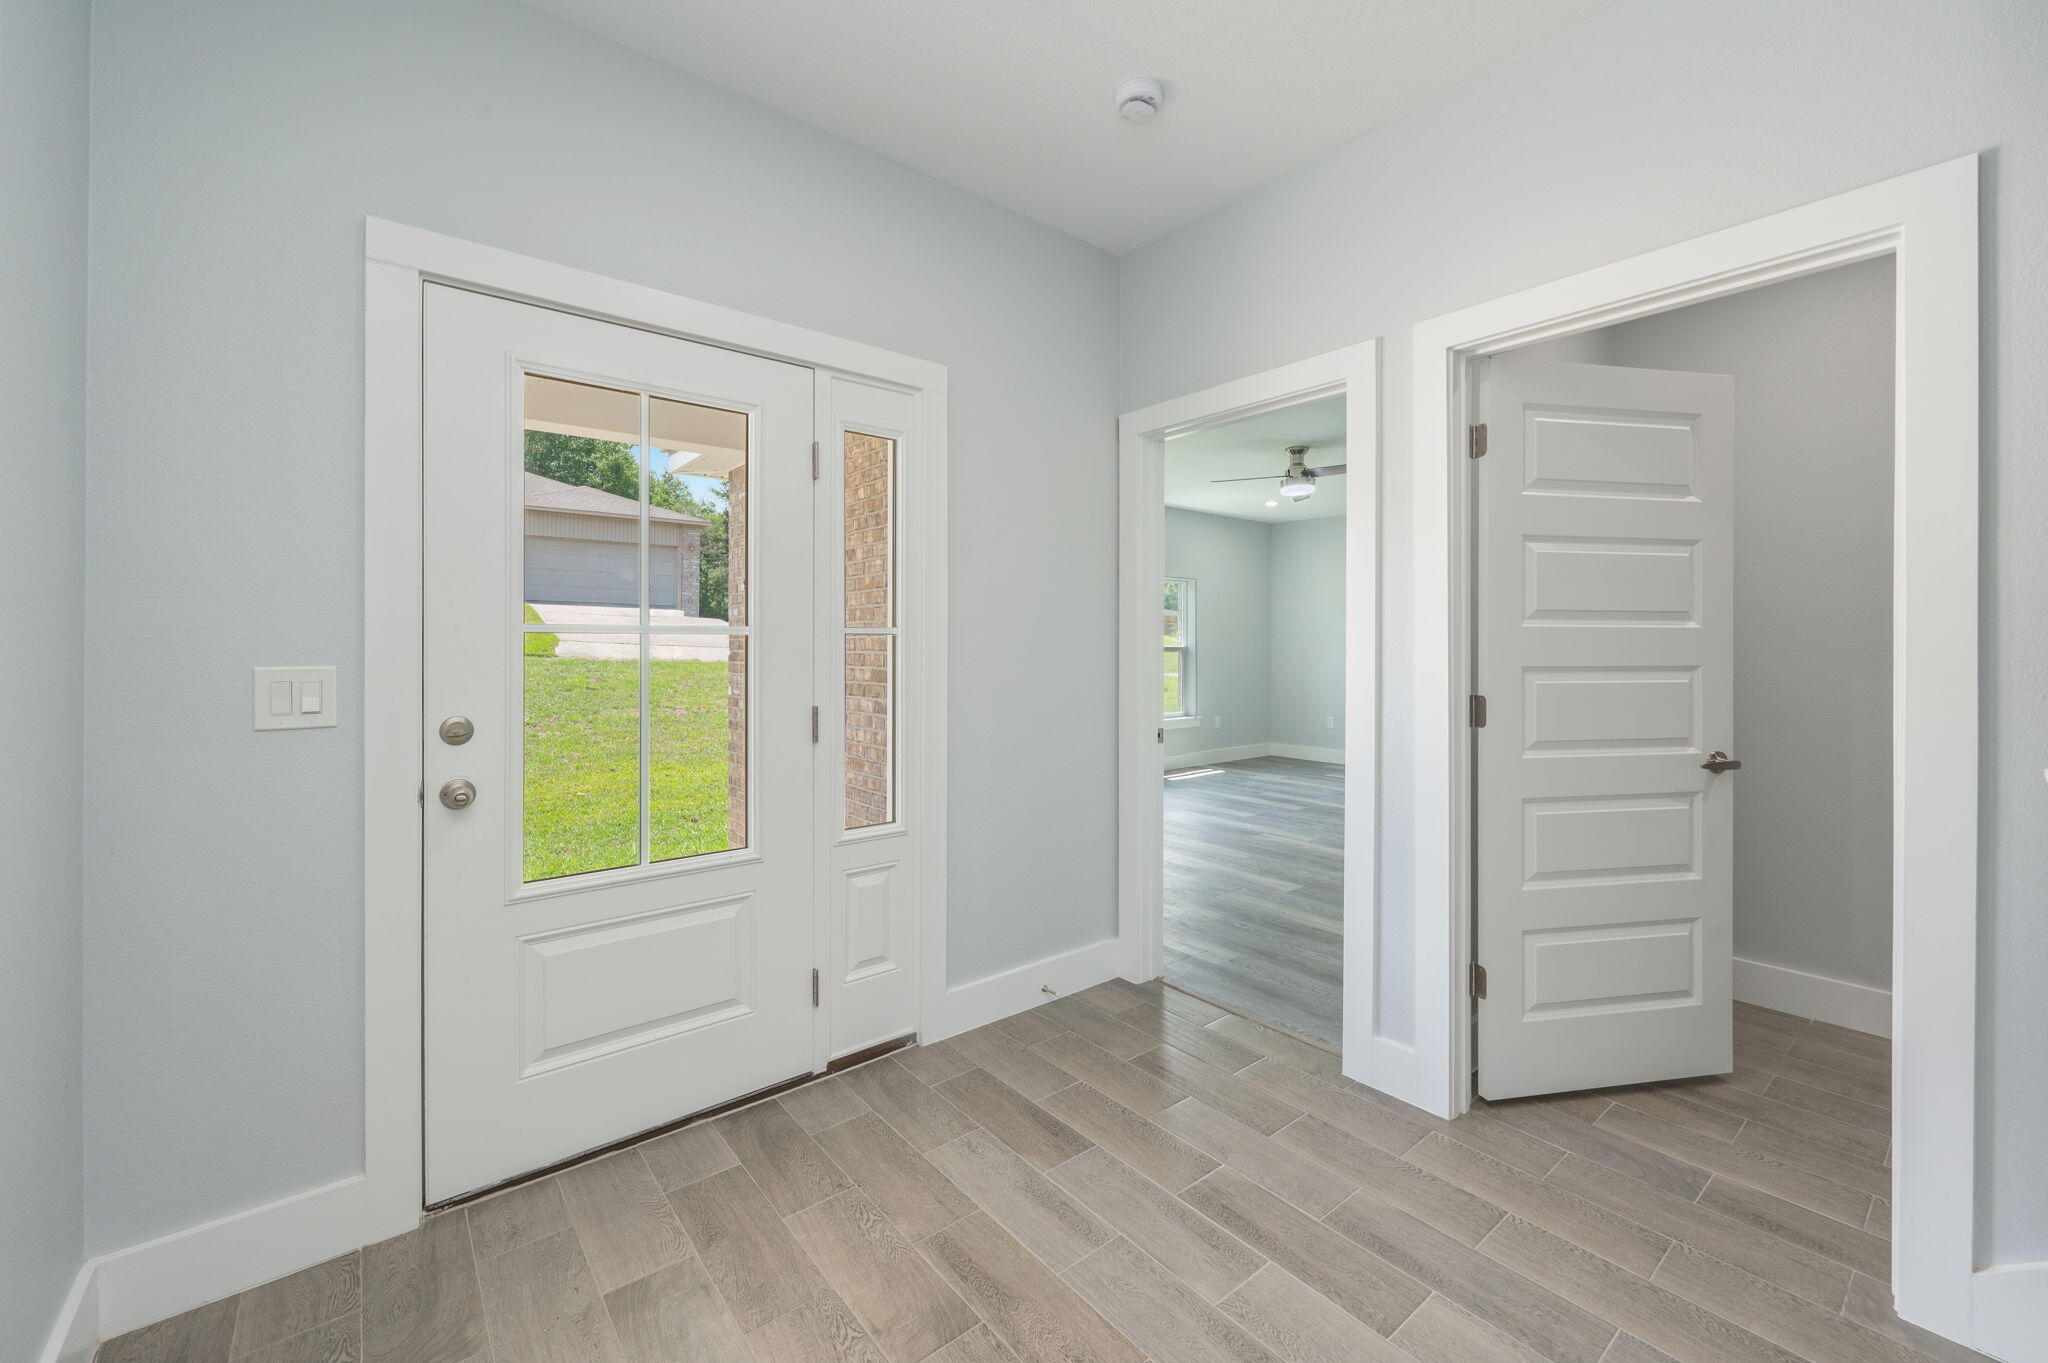
Entryway with gray tile flooring and a white glass-paneled front door.
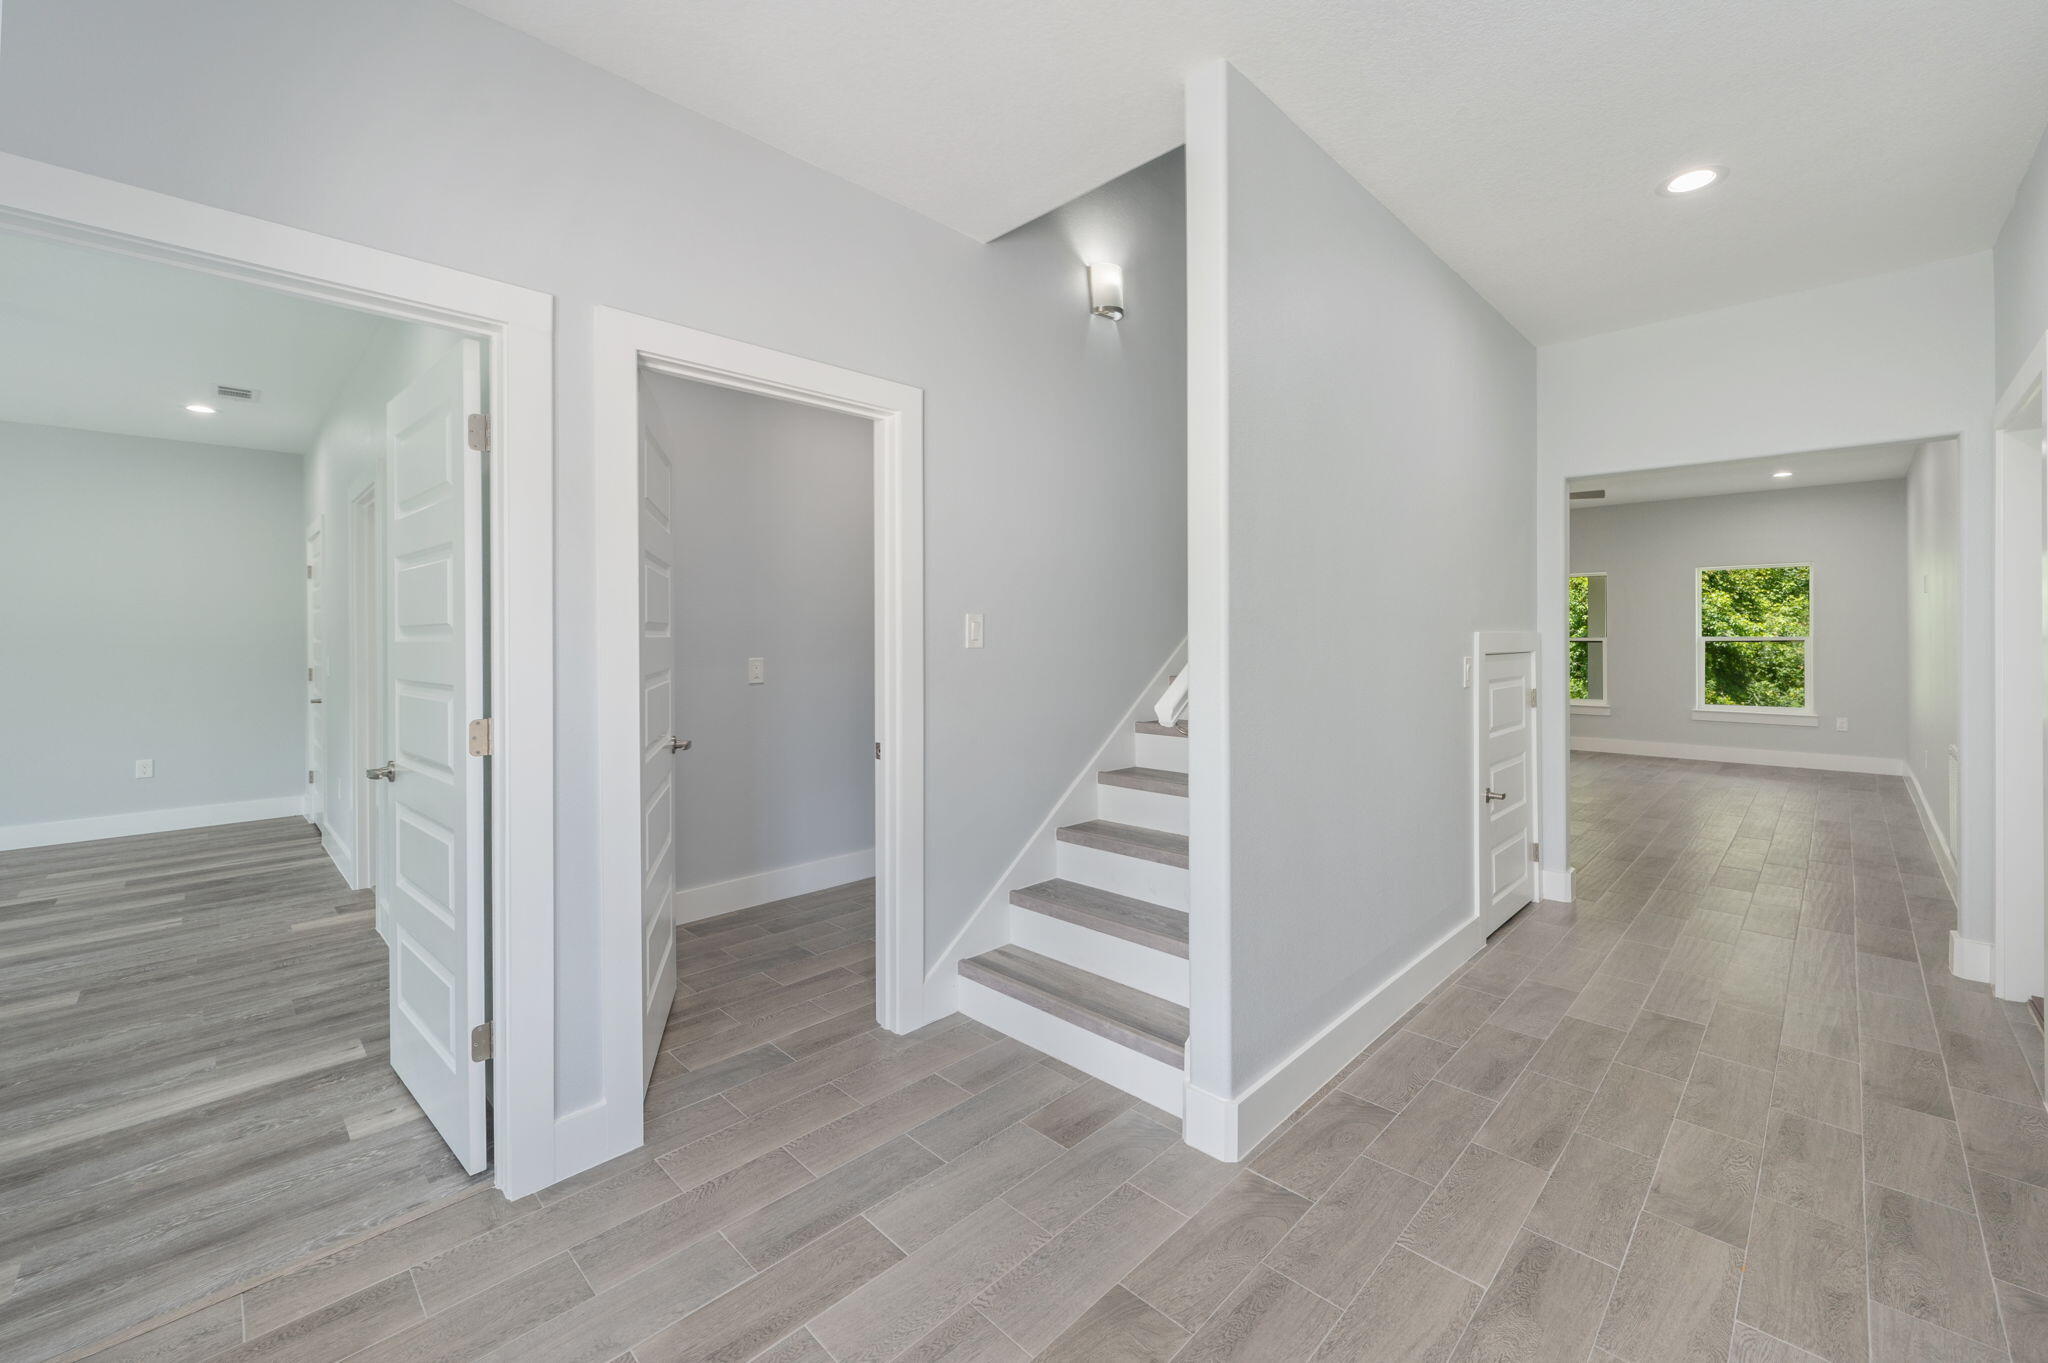
Hallway with gray tile floors, a staircase, and an adjoining room with windows.
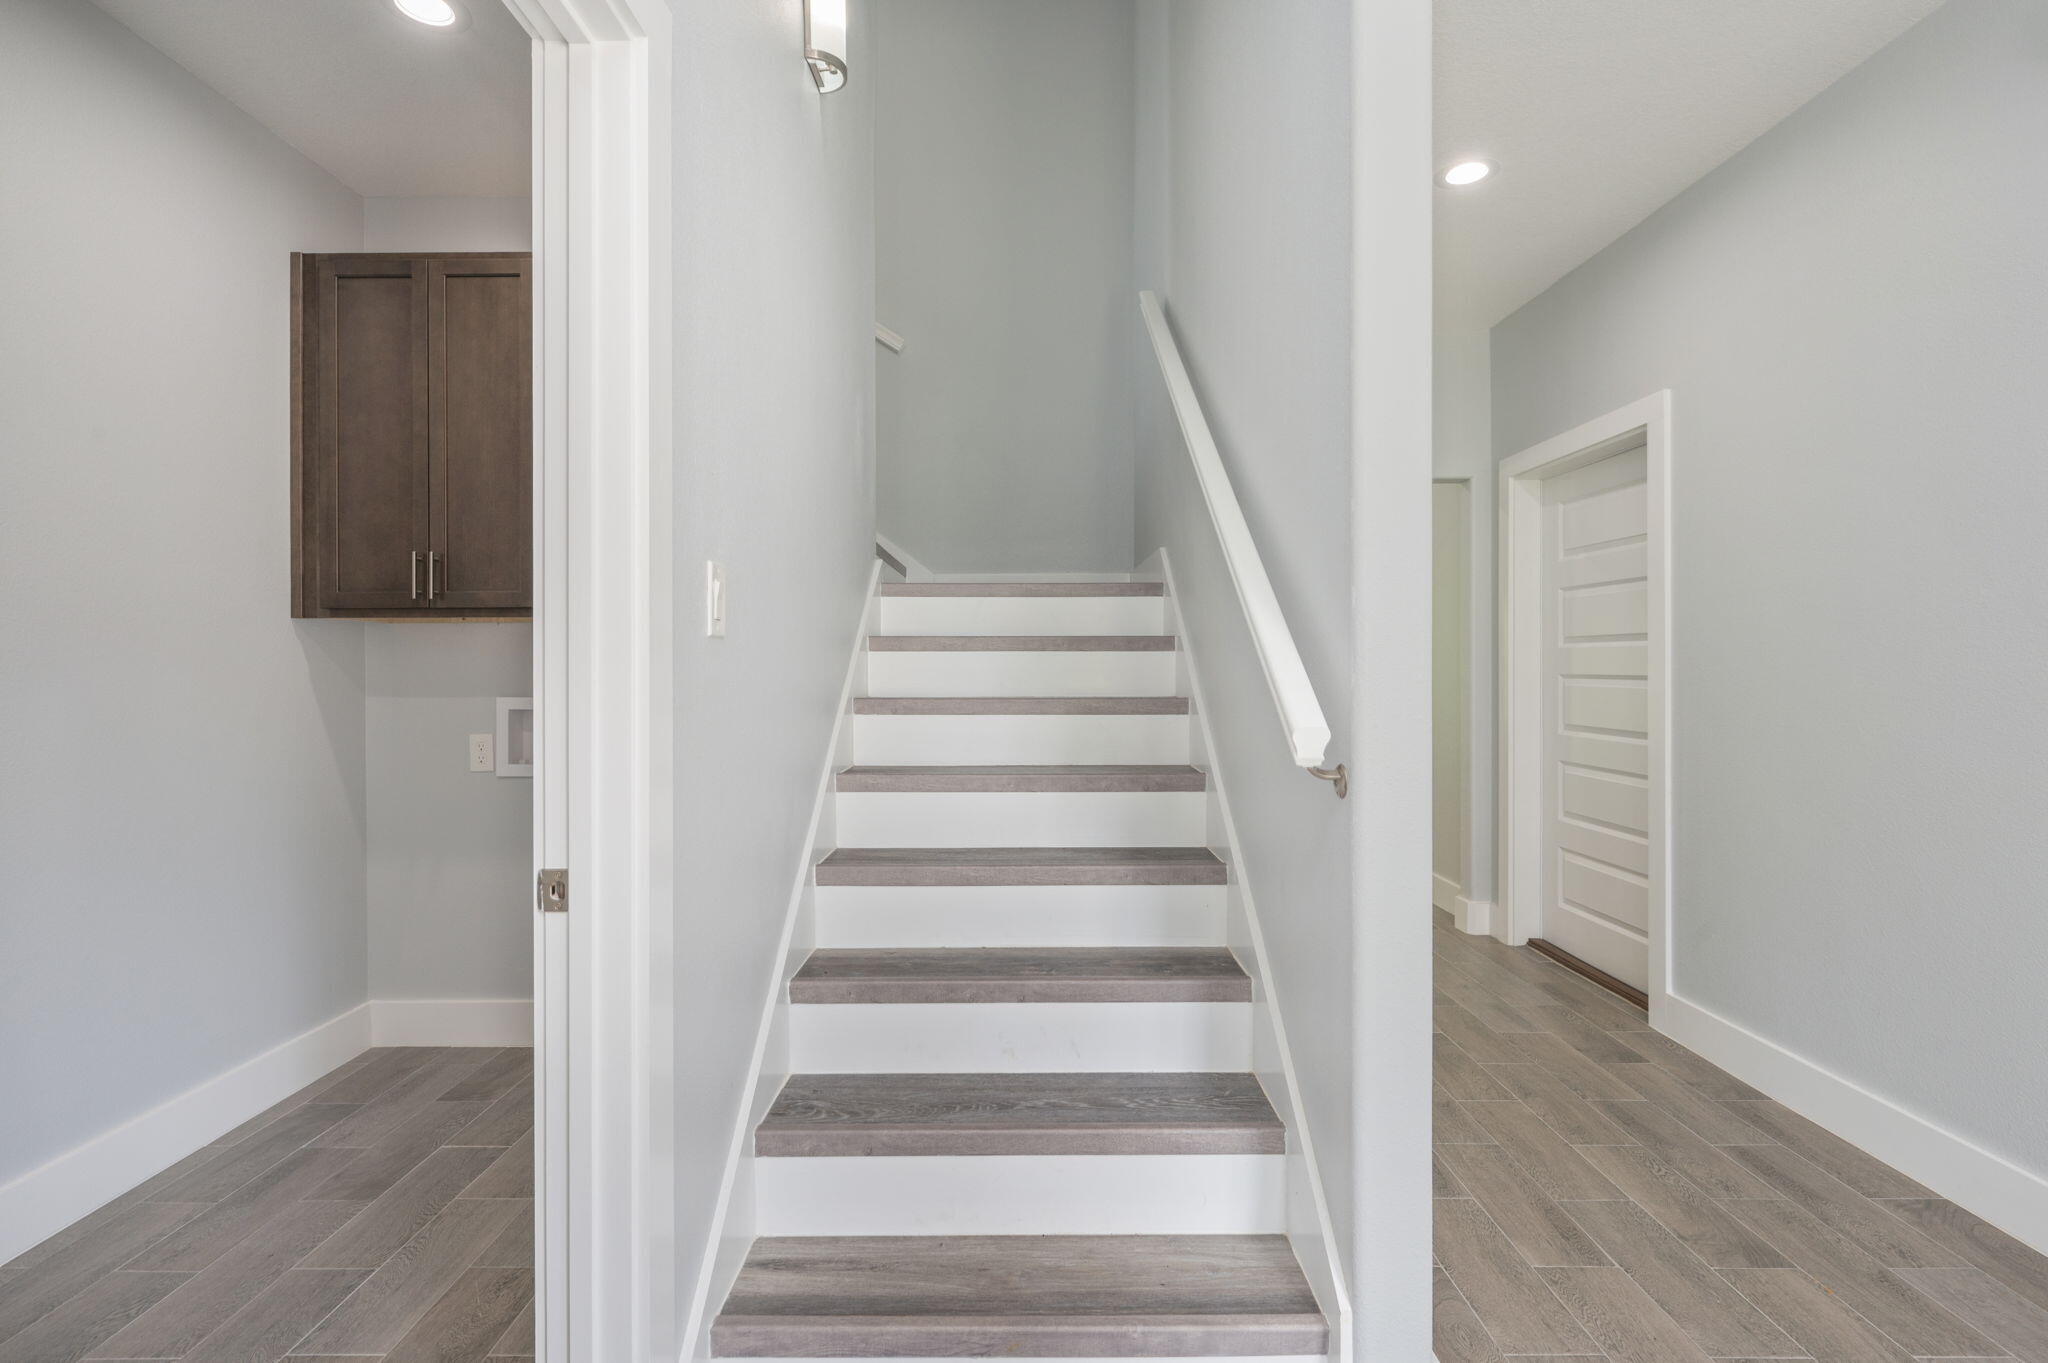
Interior staircase with gray wood-look treads, white railing, and a dark wood cabinet.
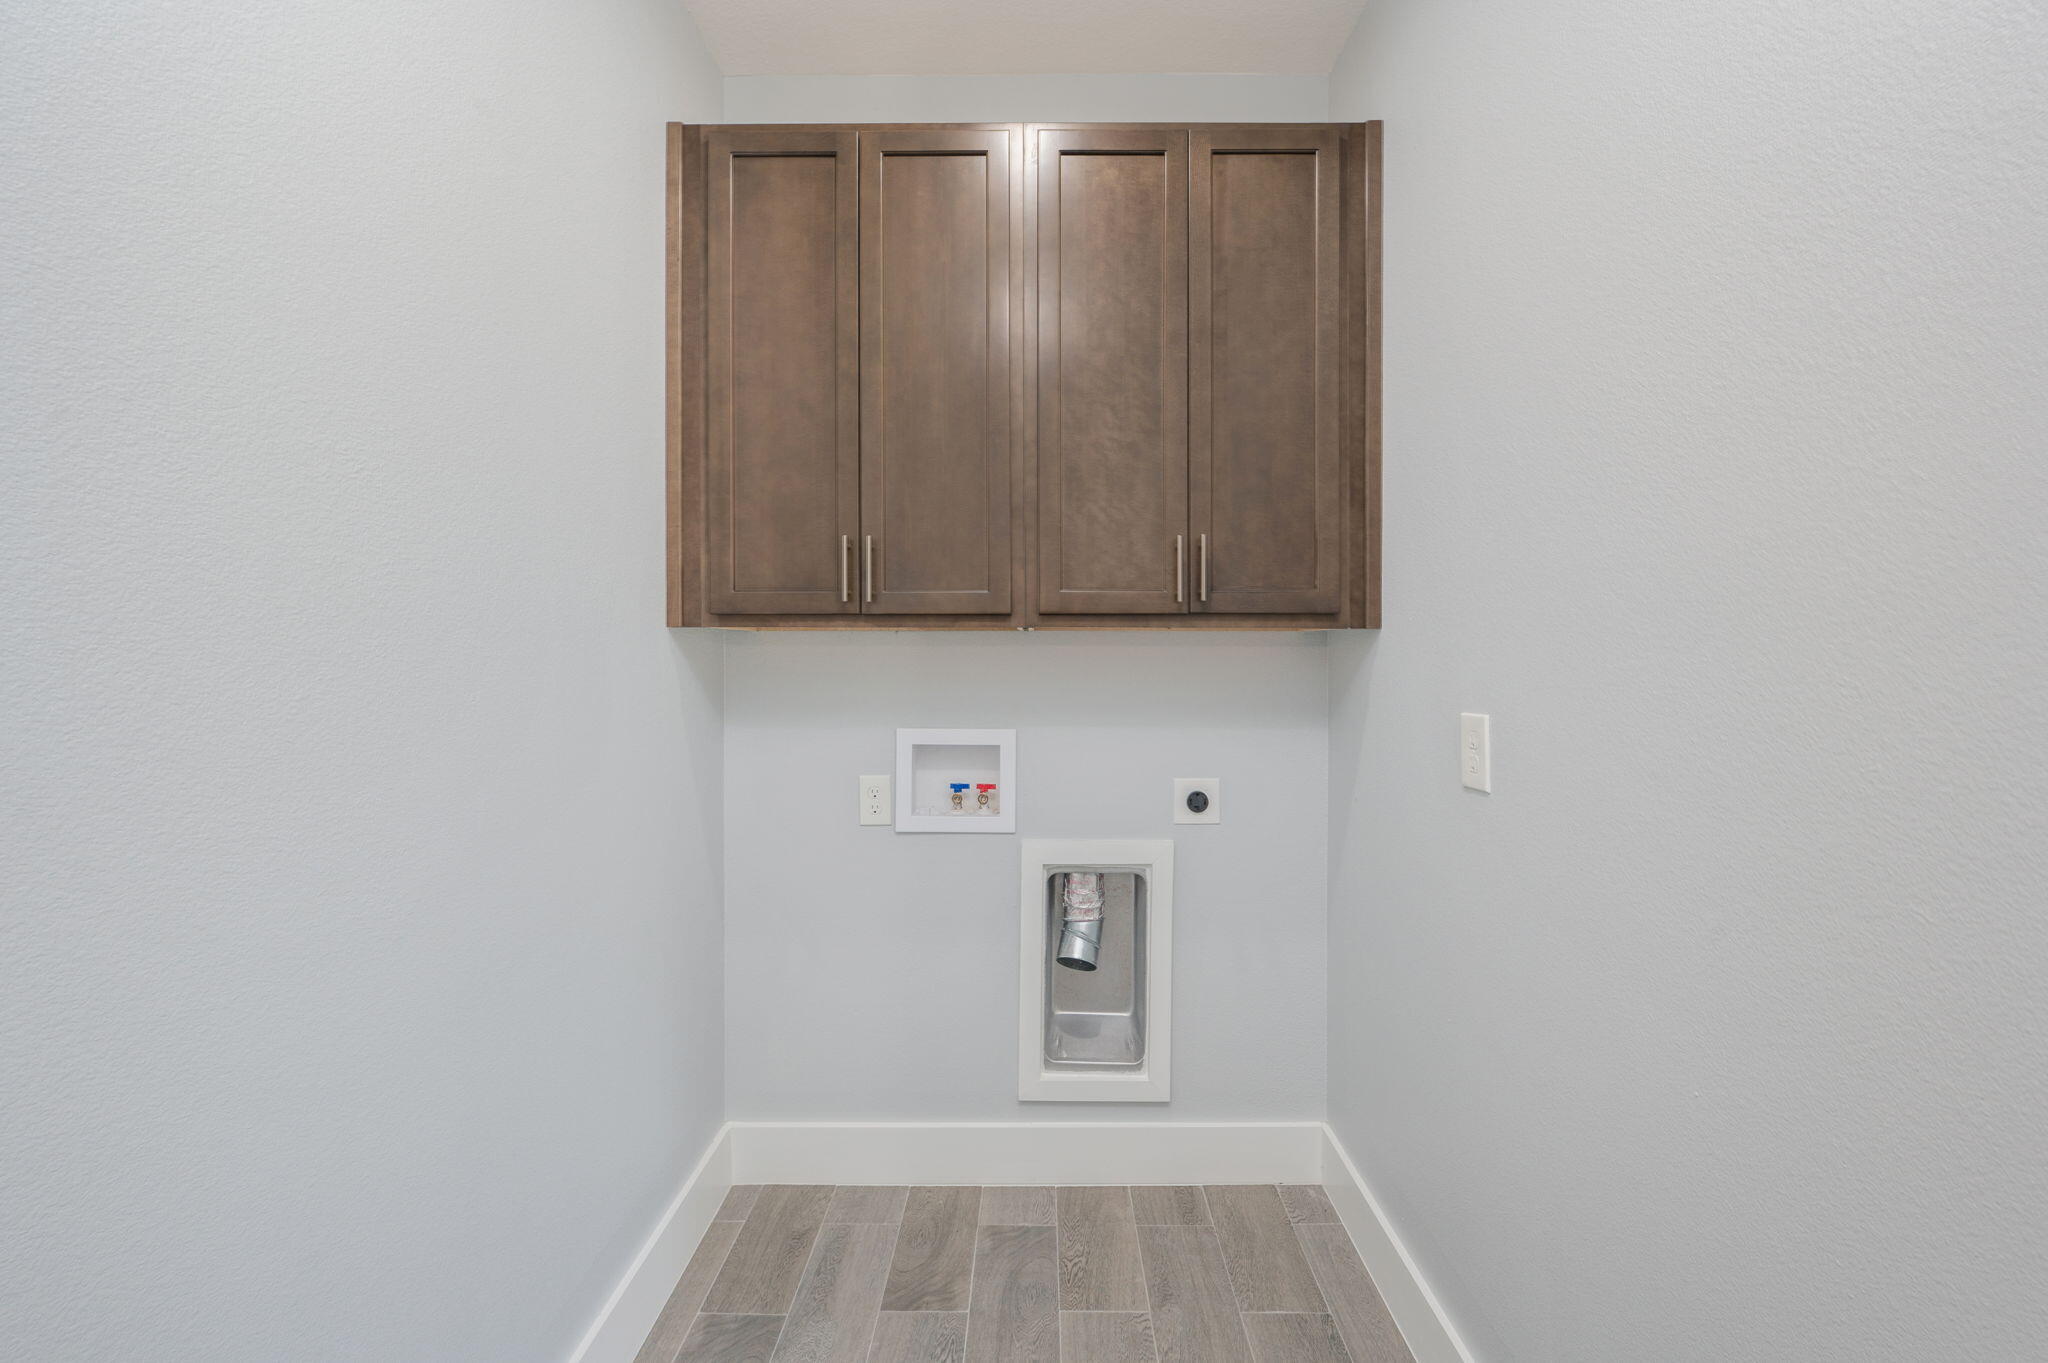
Laundry alcove with dark wood cabinets, washer and dryer connections, and gray tile flooring.
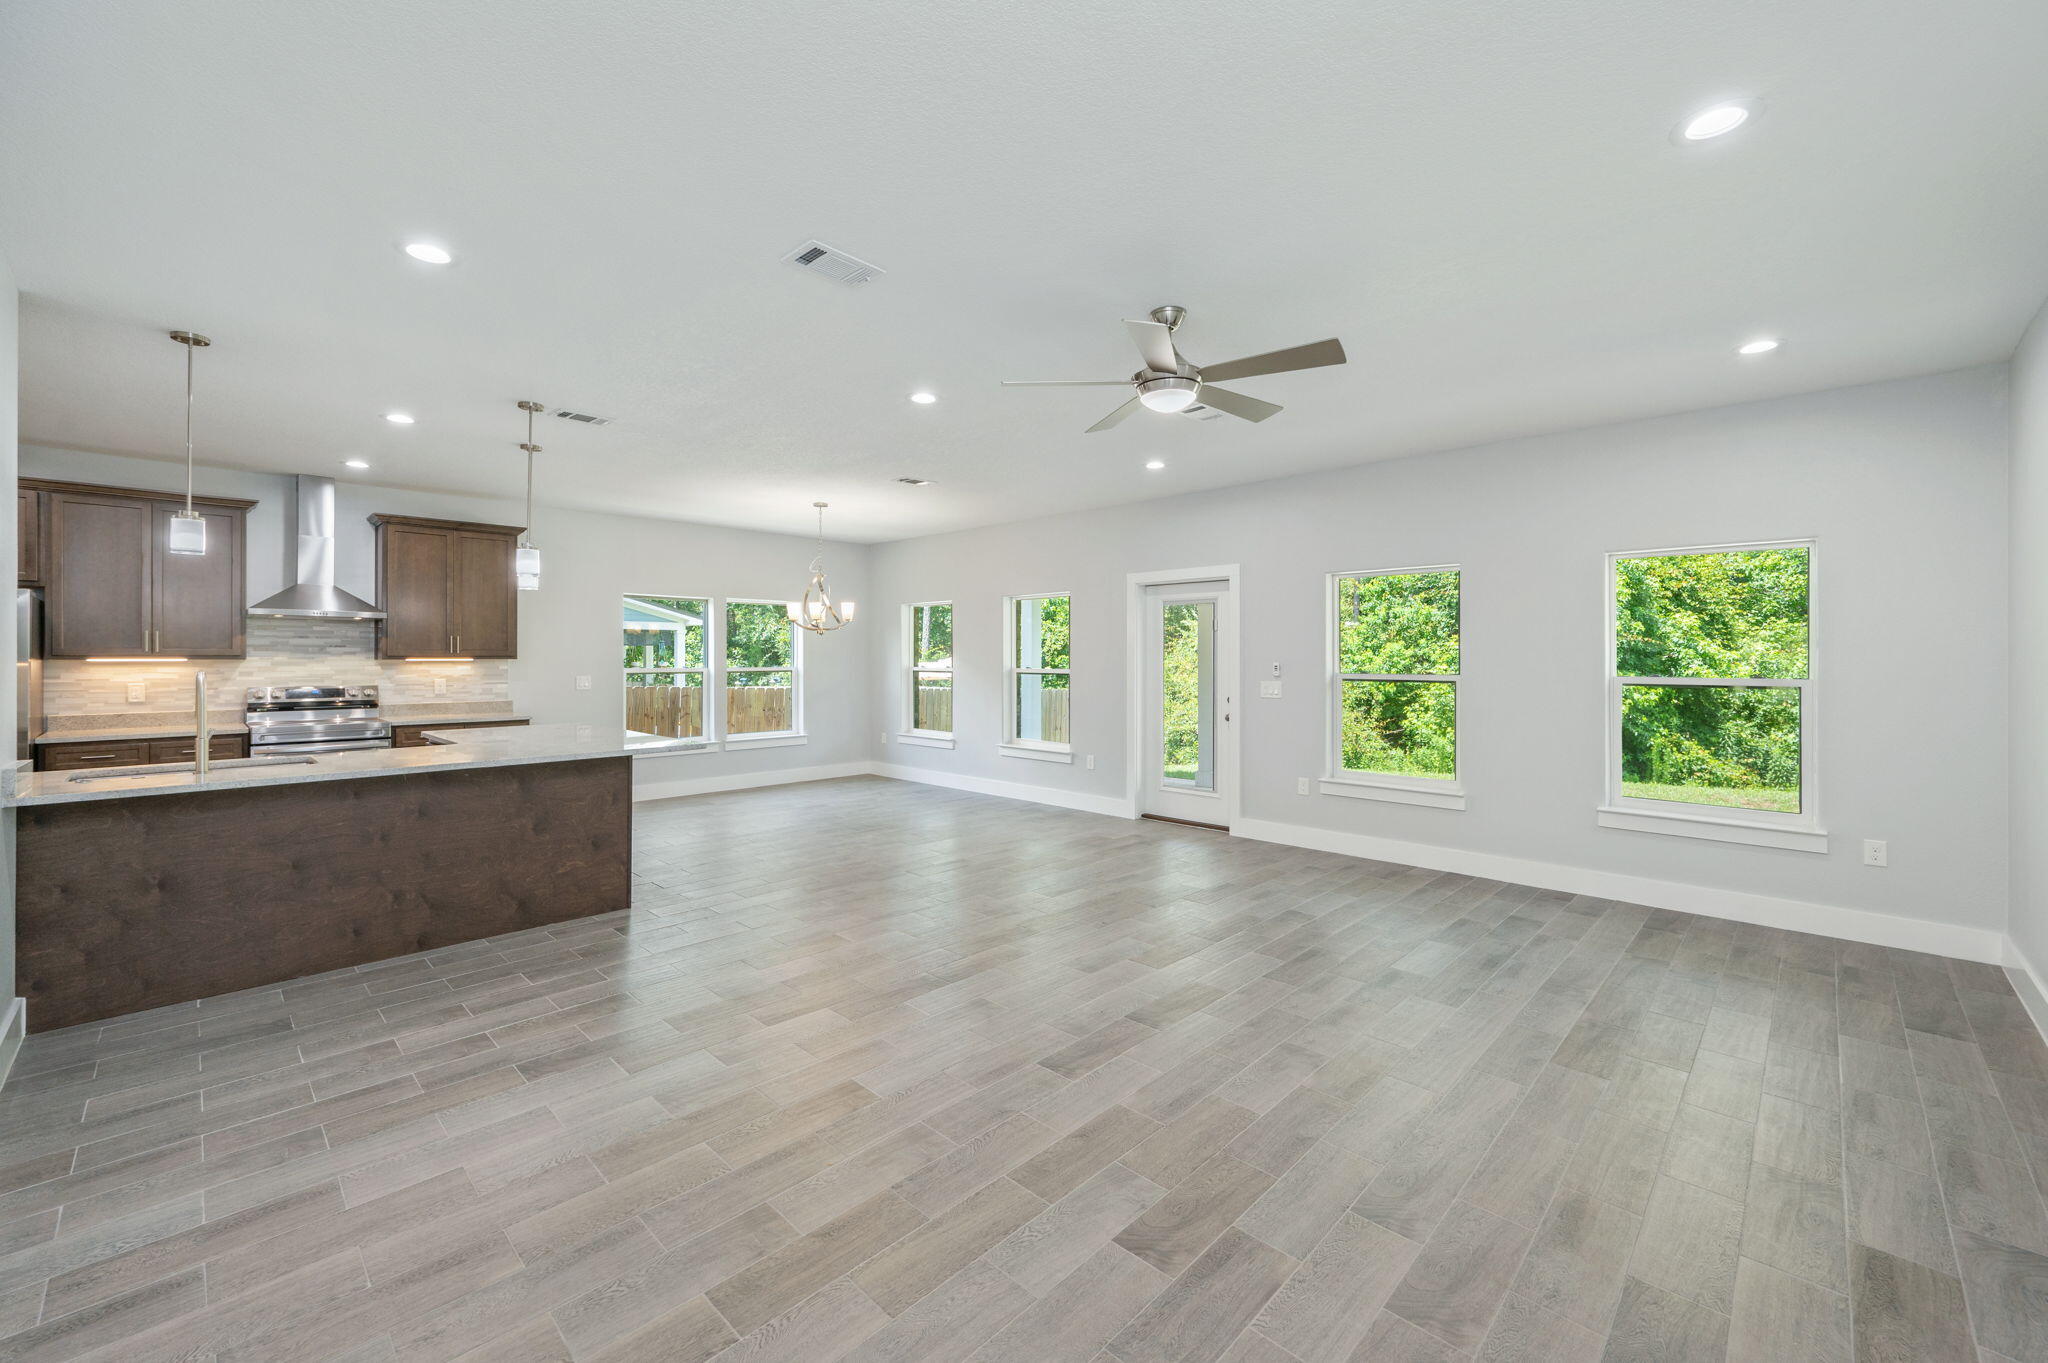
Open-plan kitchen and living area with a dark wood breakfast bar, gray tile floors, and large windows.
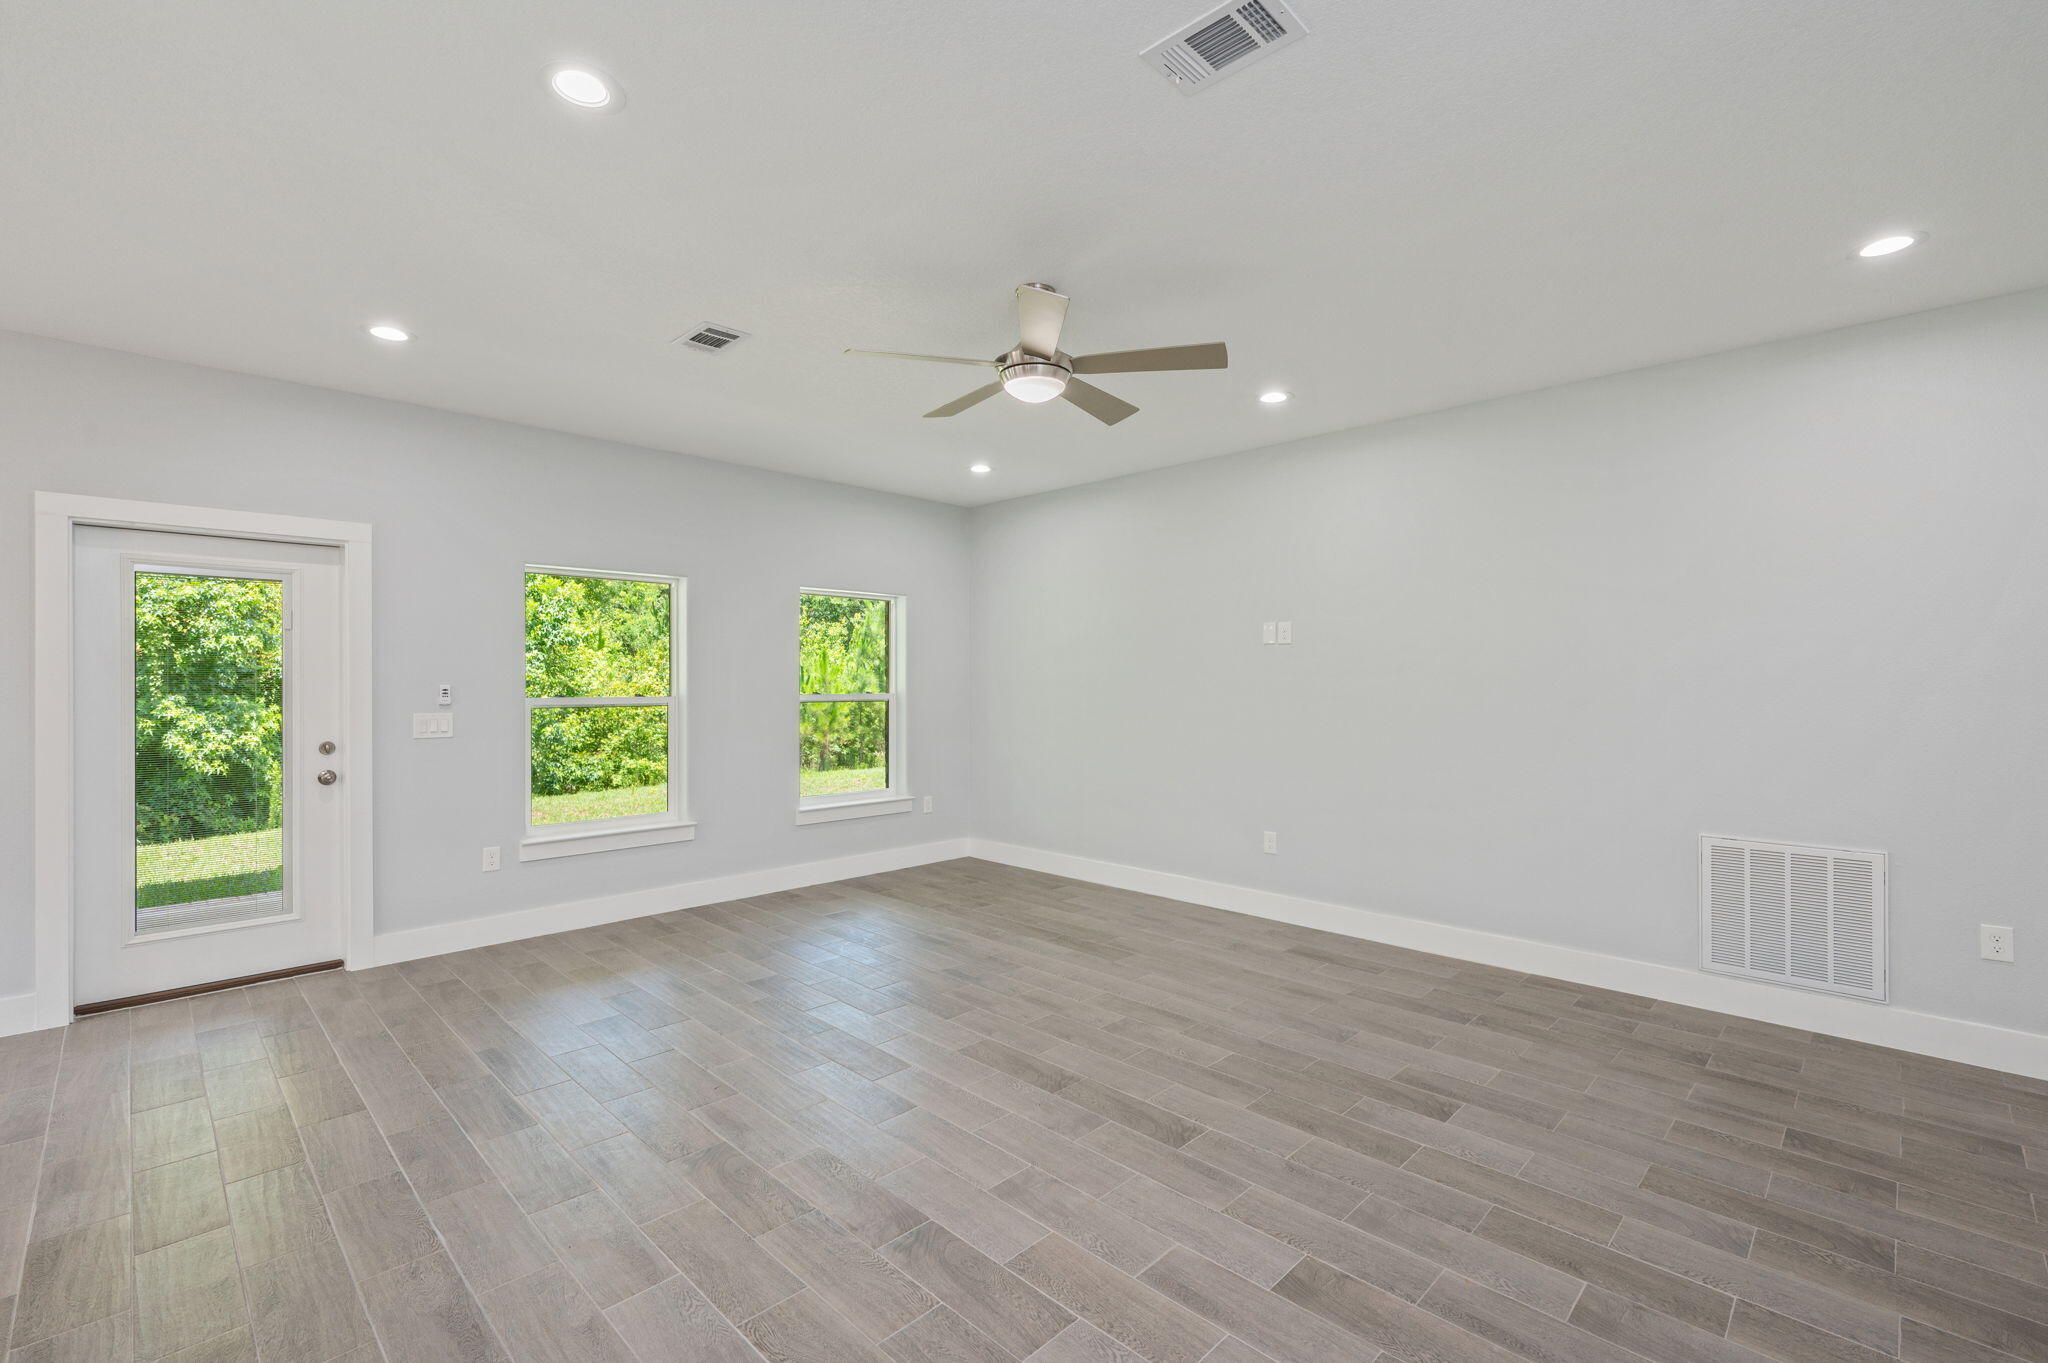
Empty tiled room with a ceiling fan, glass exterior door, and two windows overlooking greenery.
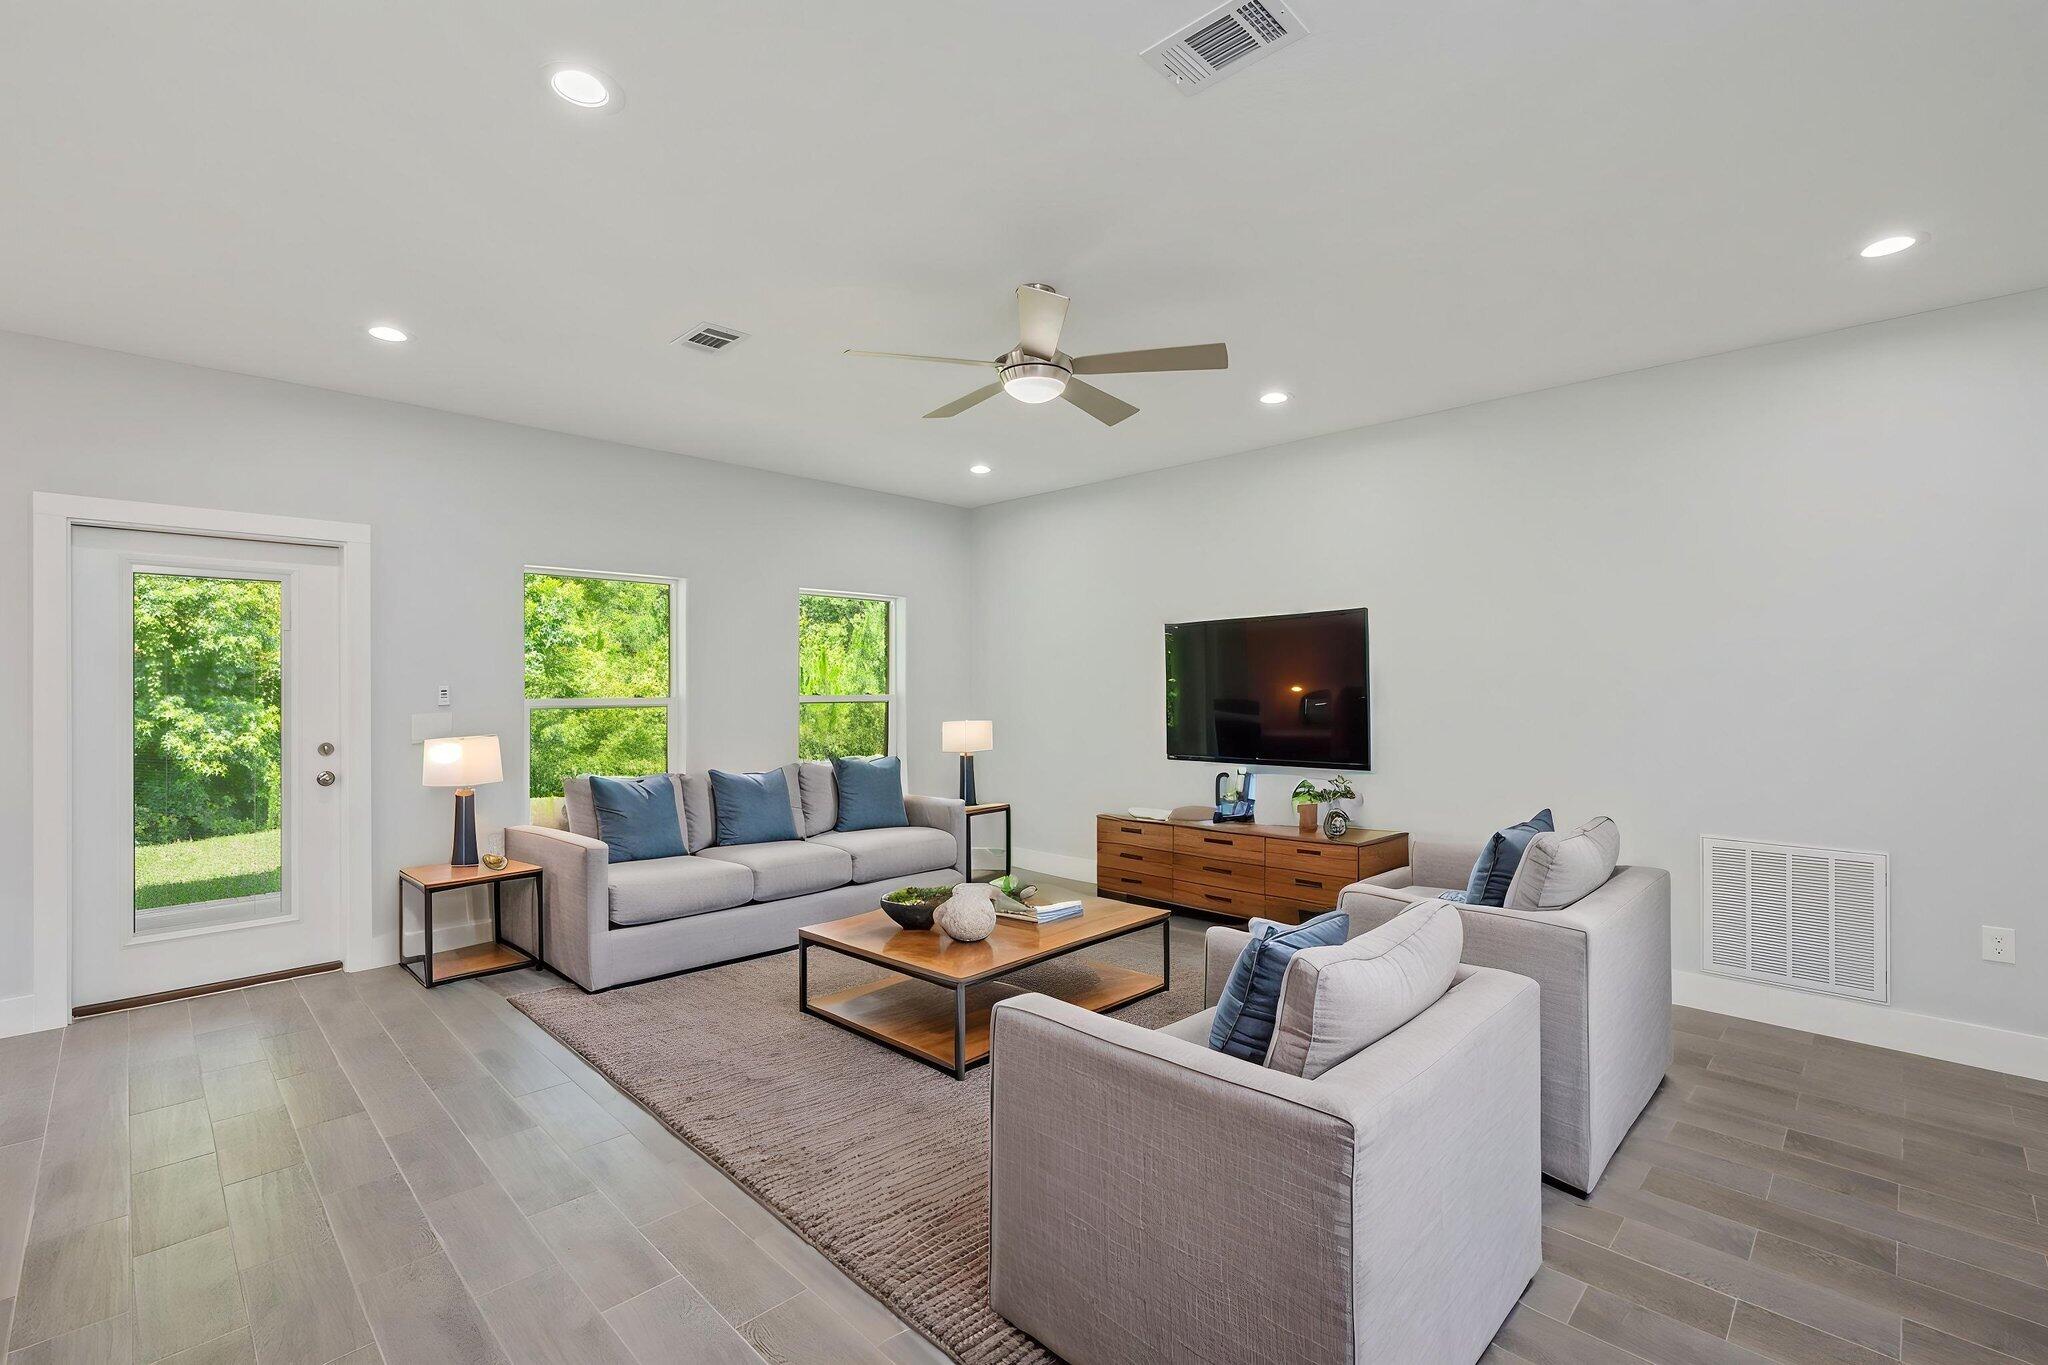
Furnished living room with gray seating, large windows, and a wall-mounted television.
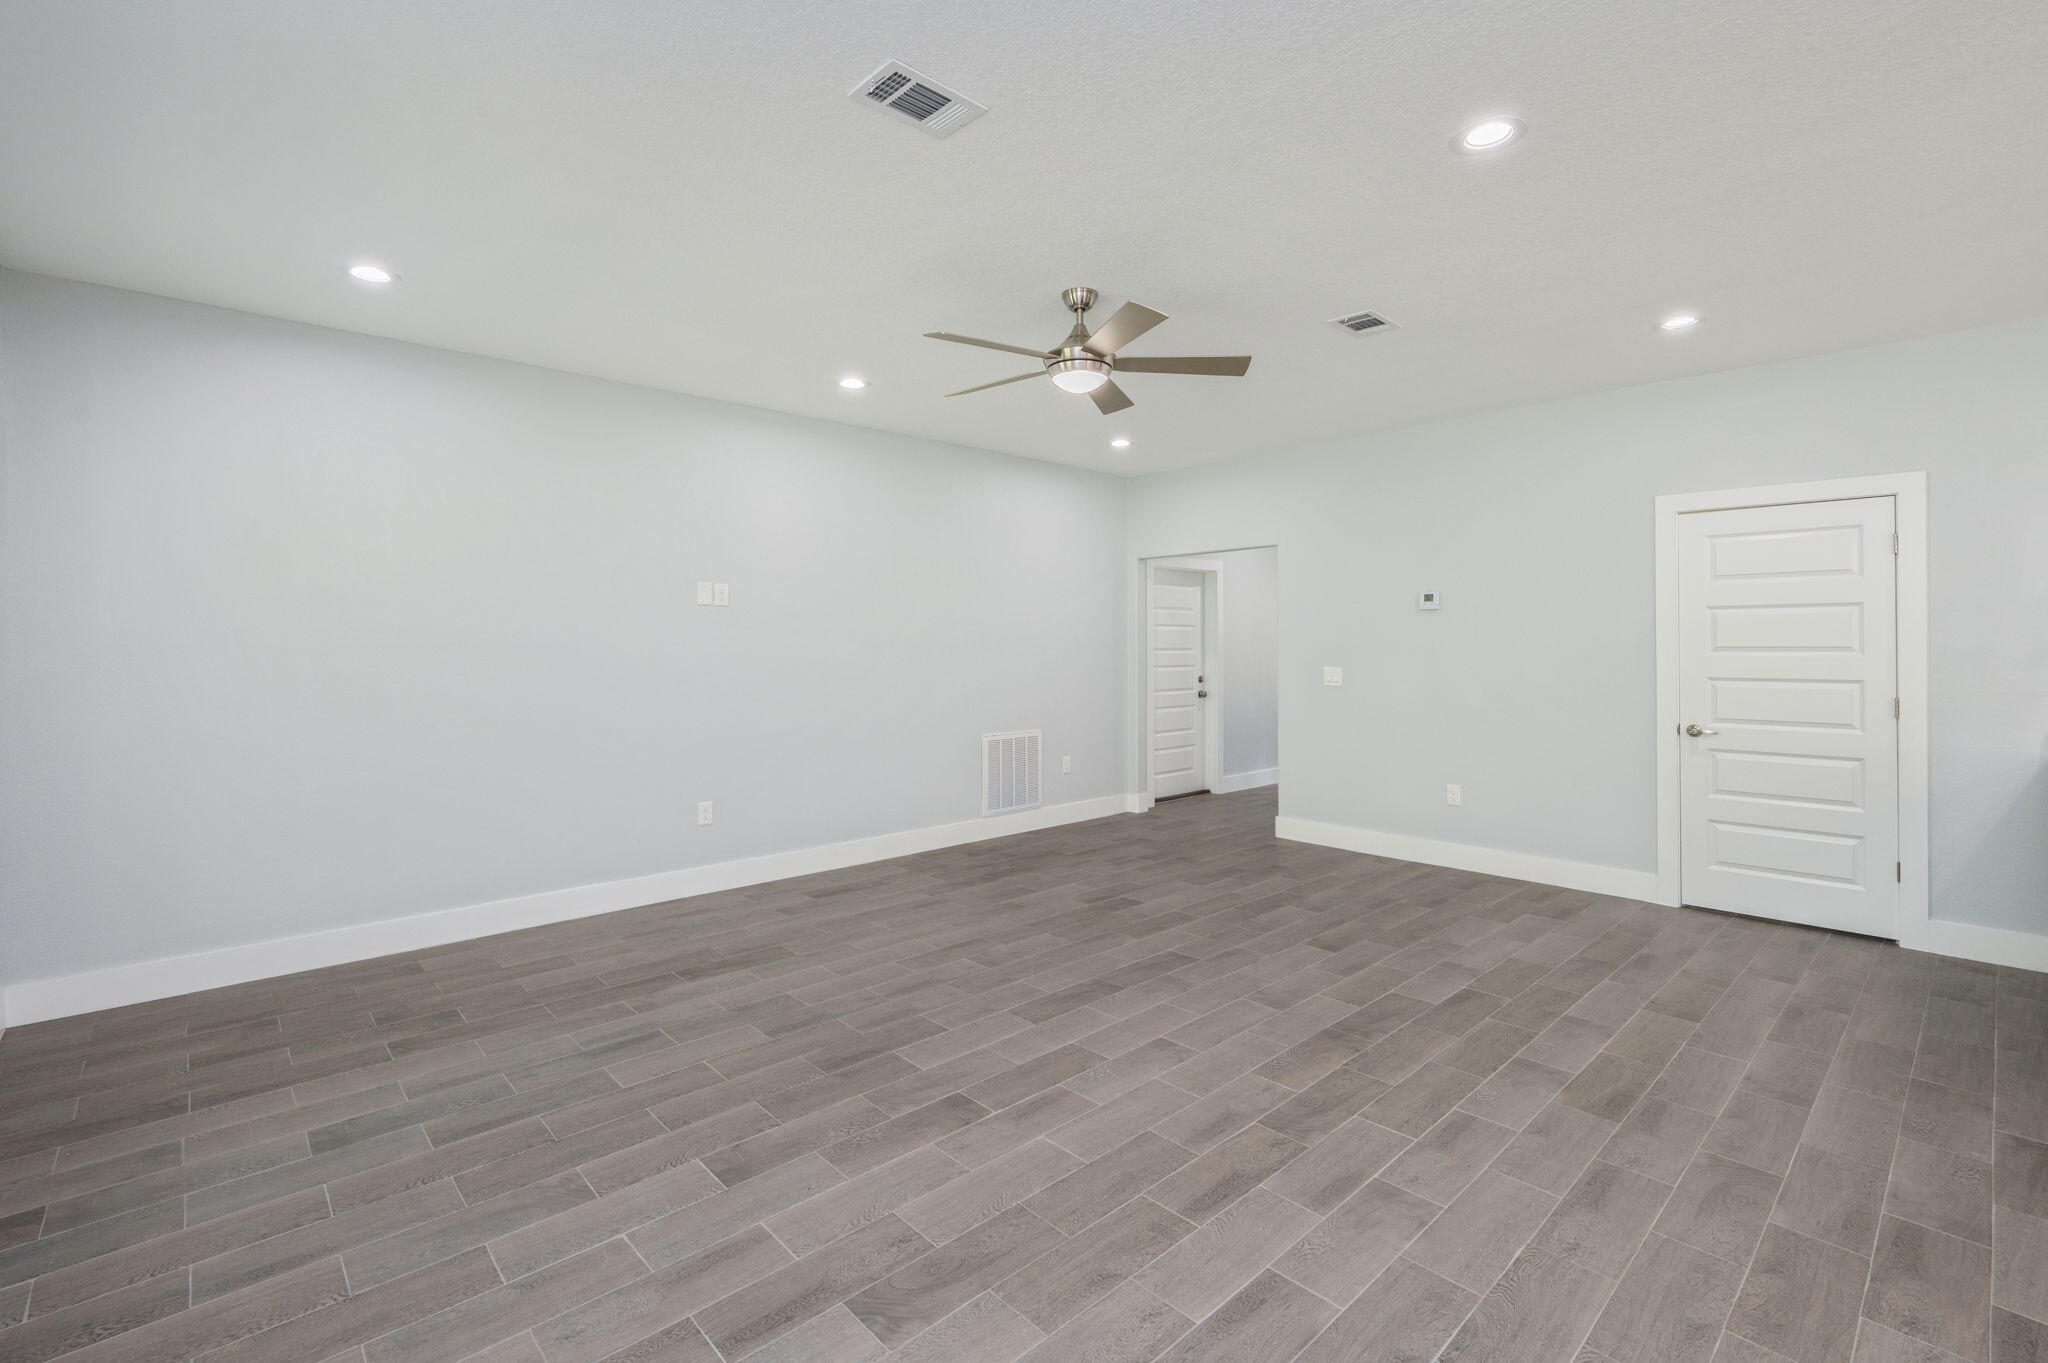
Empty room with gray wood-look tile floors, a ceiling fan, recessed lights, and two white doors.
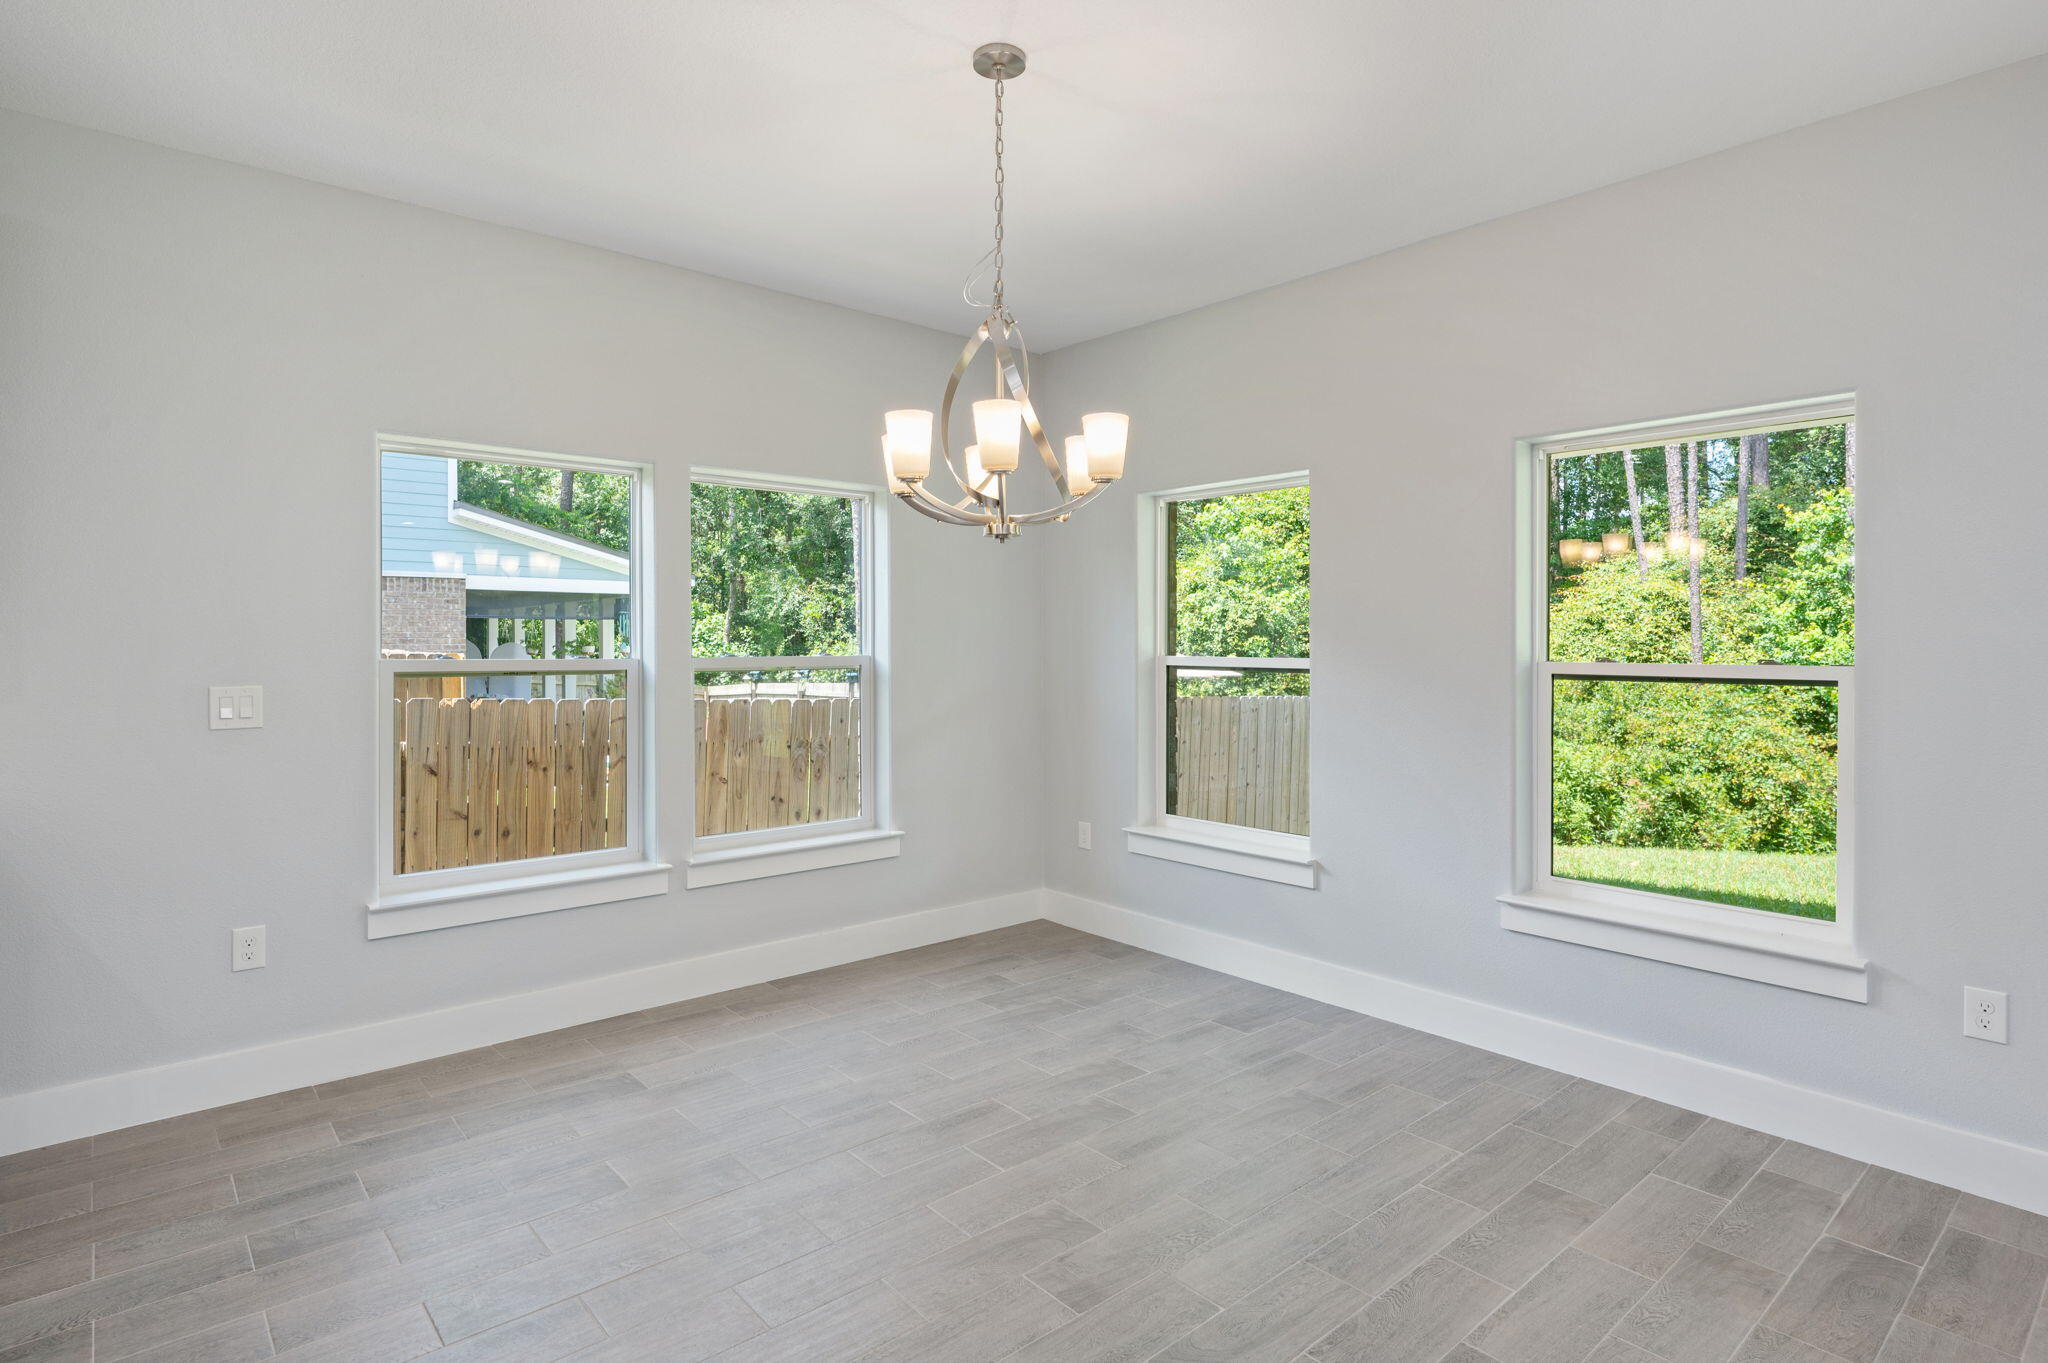
Empty dining room with gray tile floors, a chandelier, and large windows facing trees.
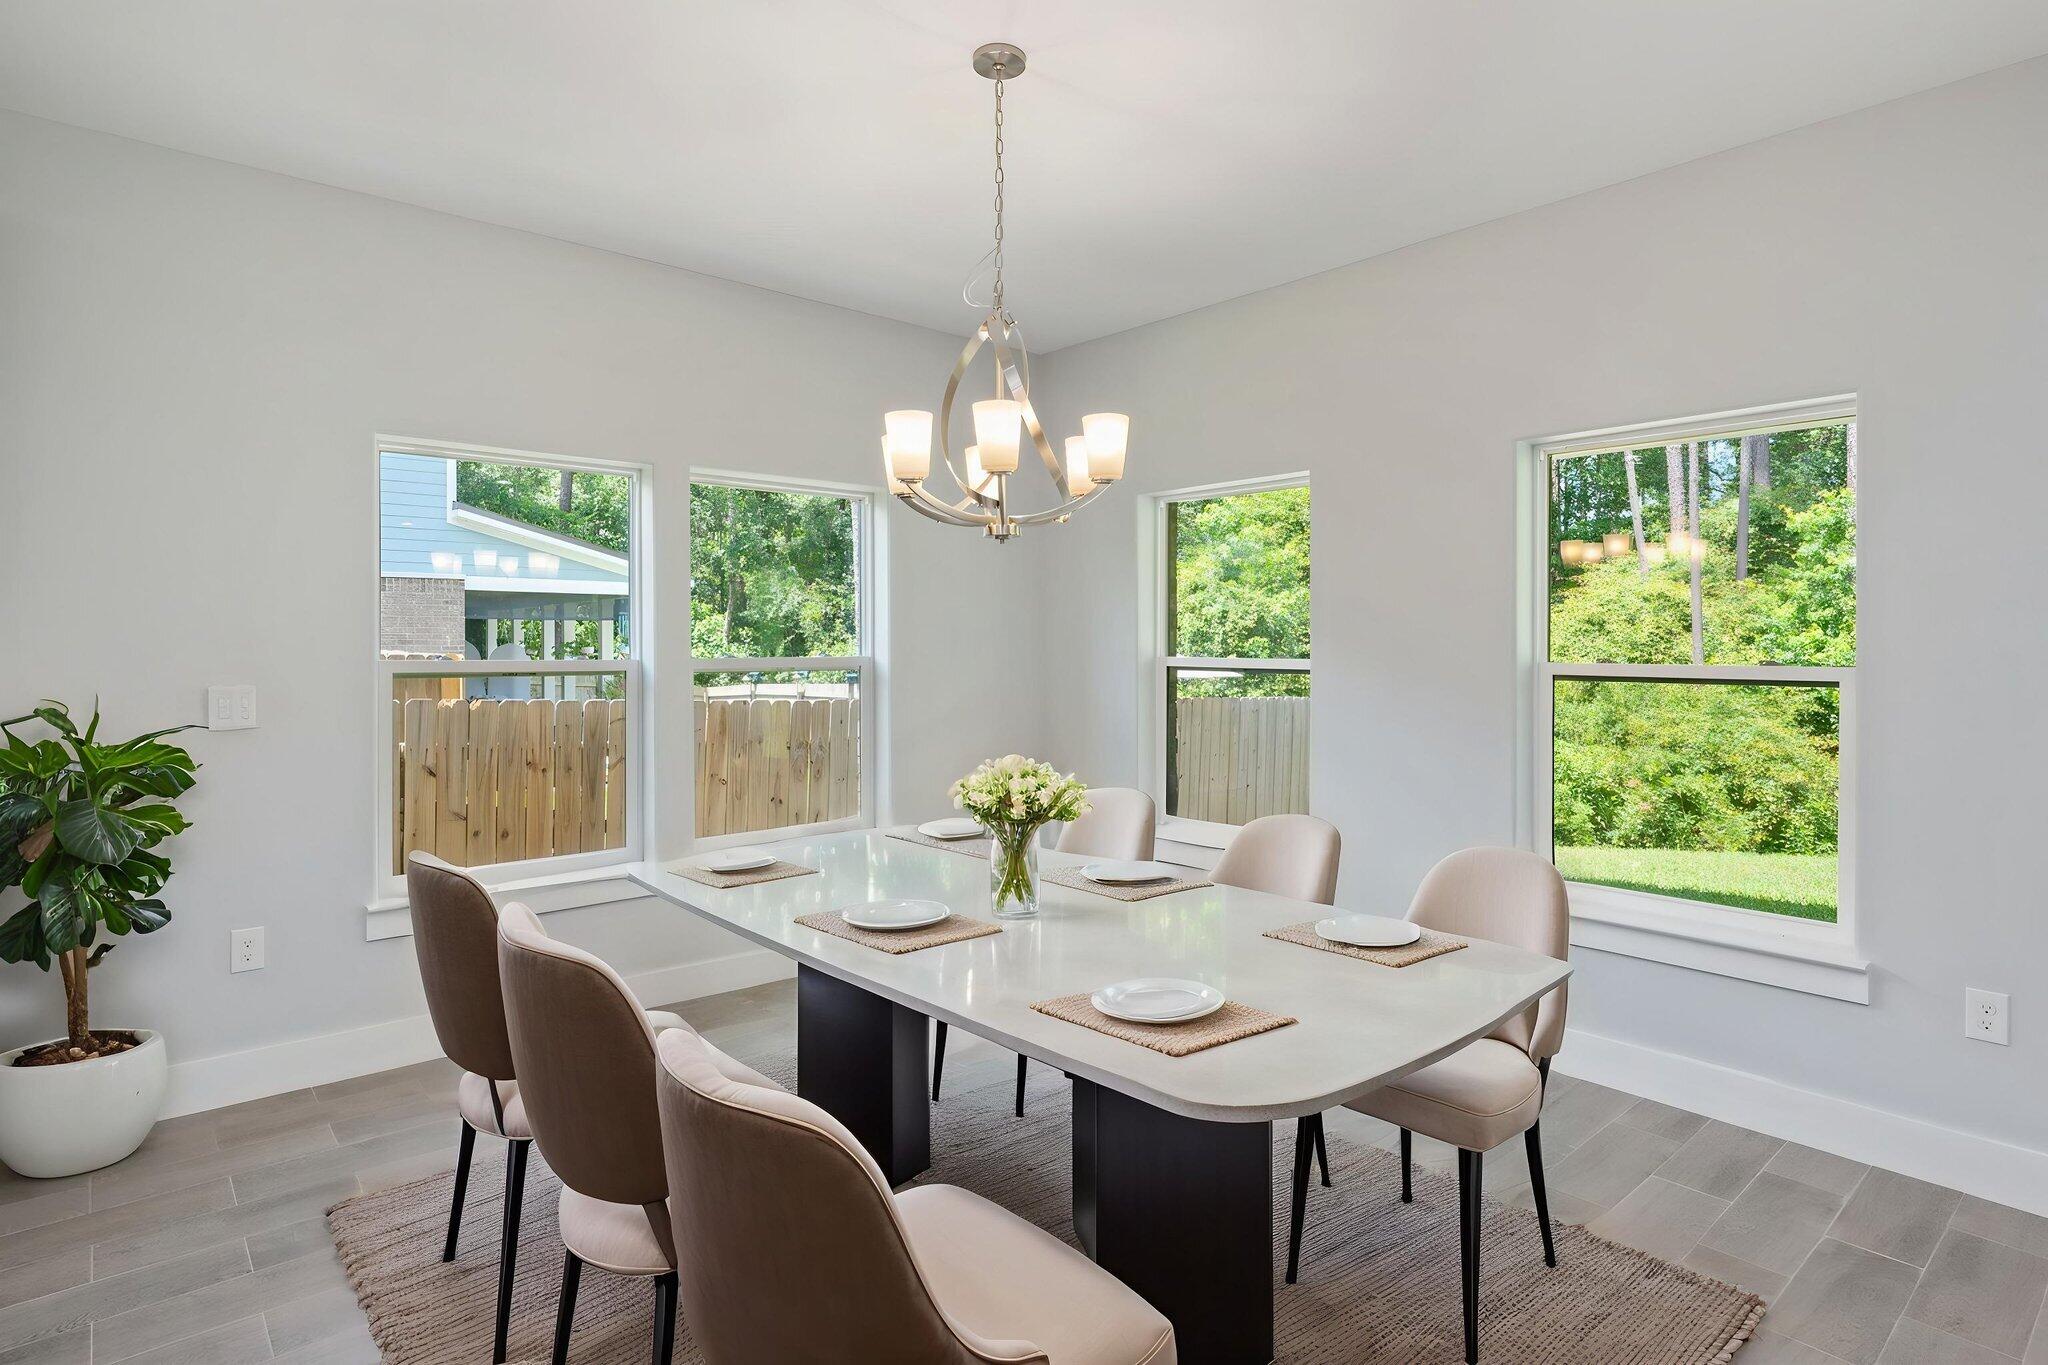
Furnished dining room with a set table, modern chandelier, and large windows overlooking trees.
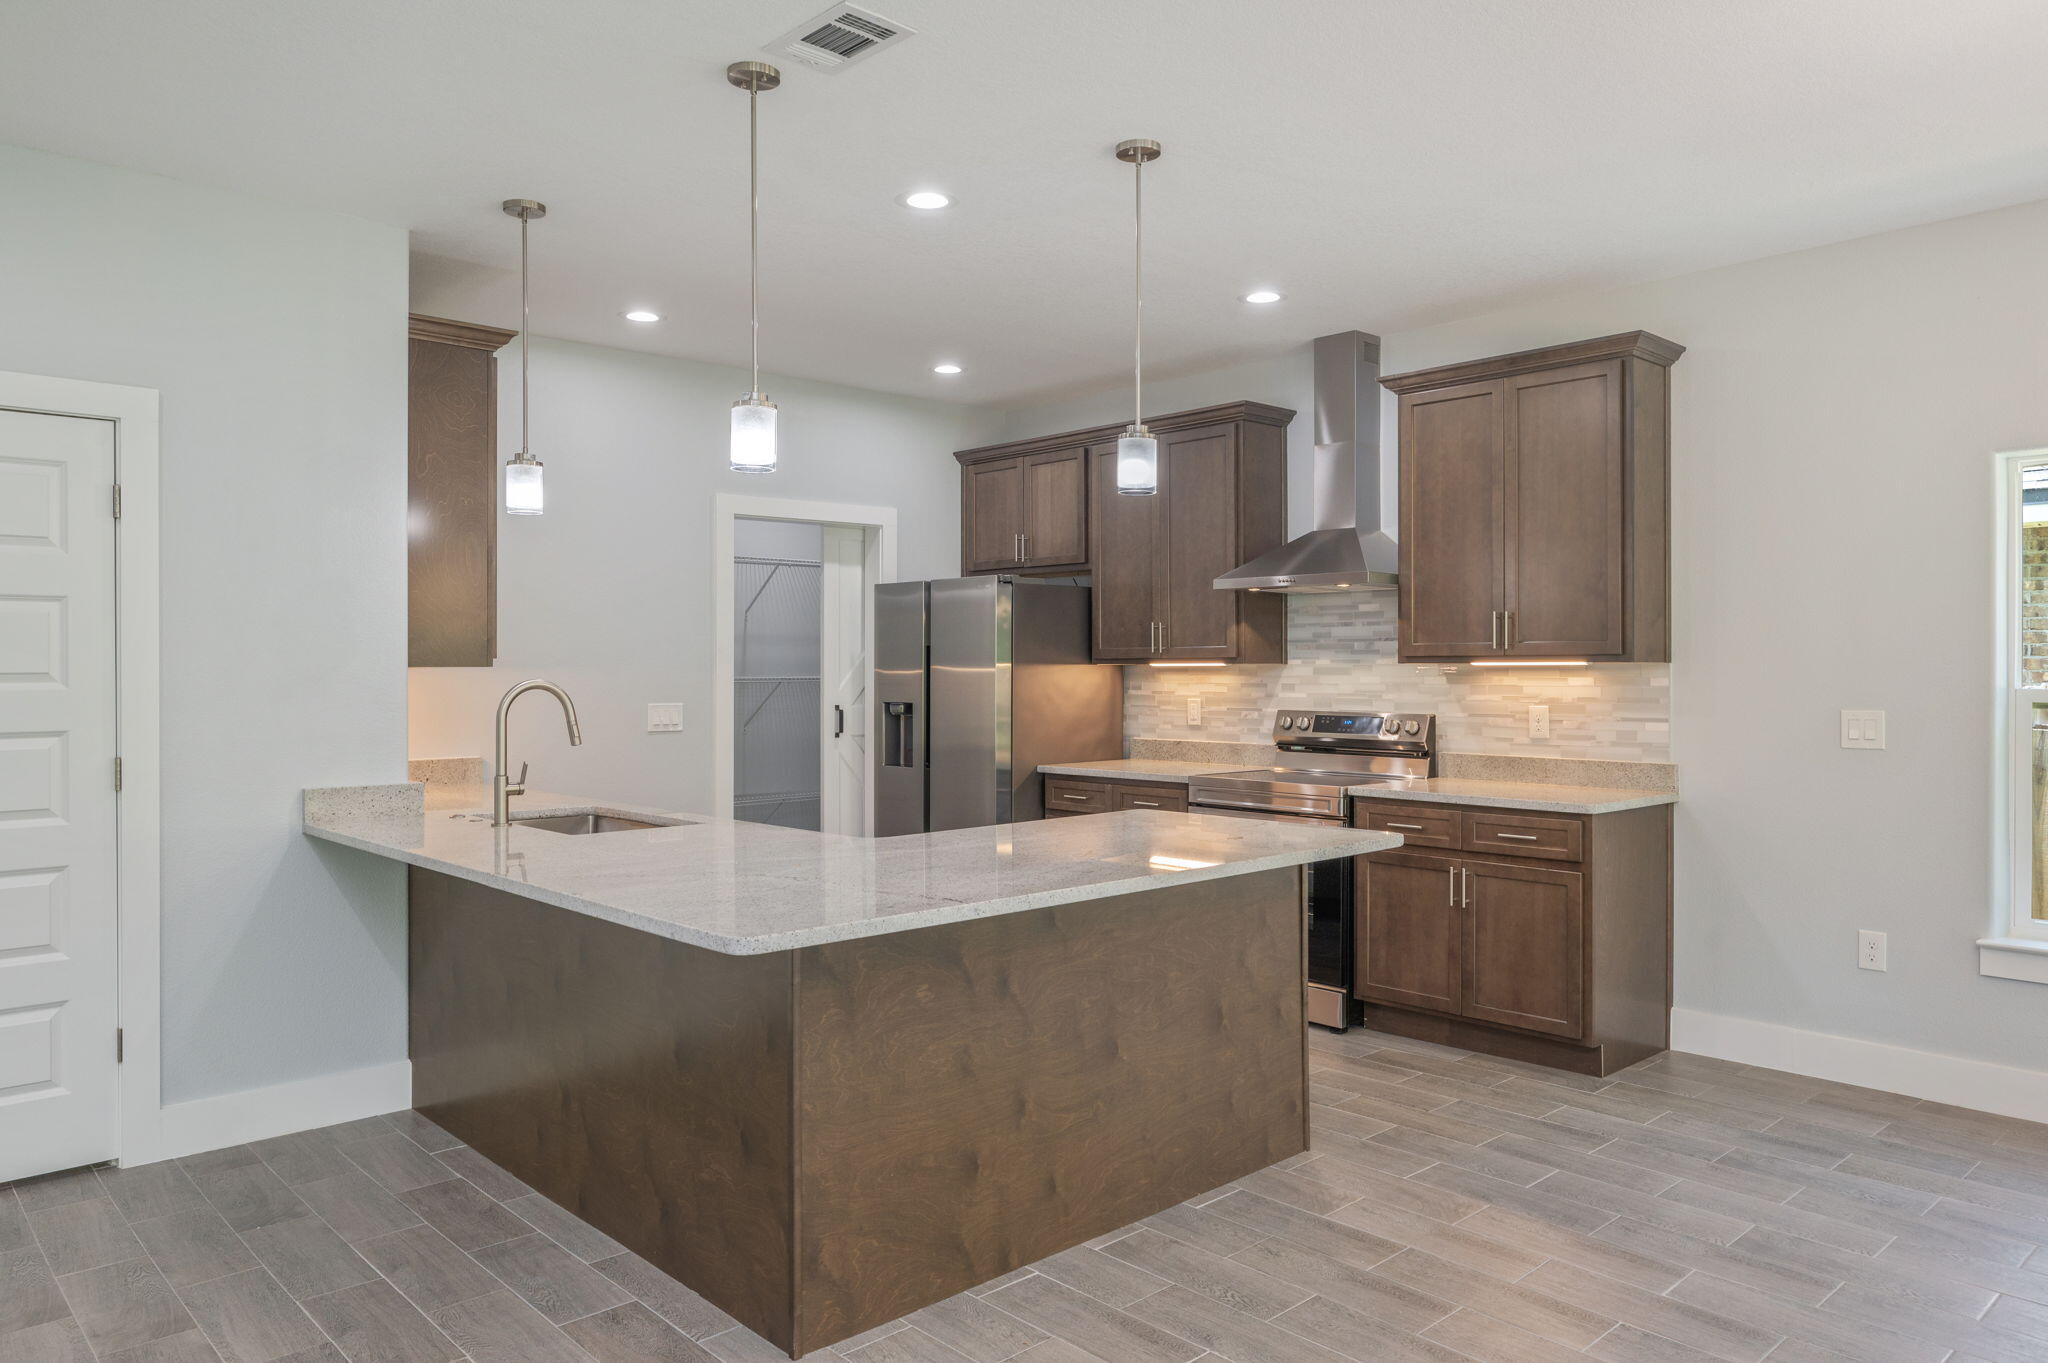
Kitchen with dark wood cabinets, a large stone island, and stainless steel appliances.
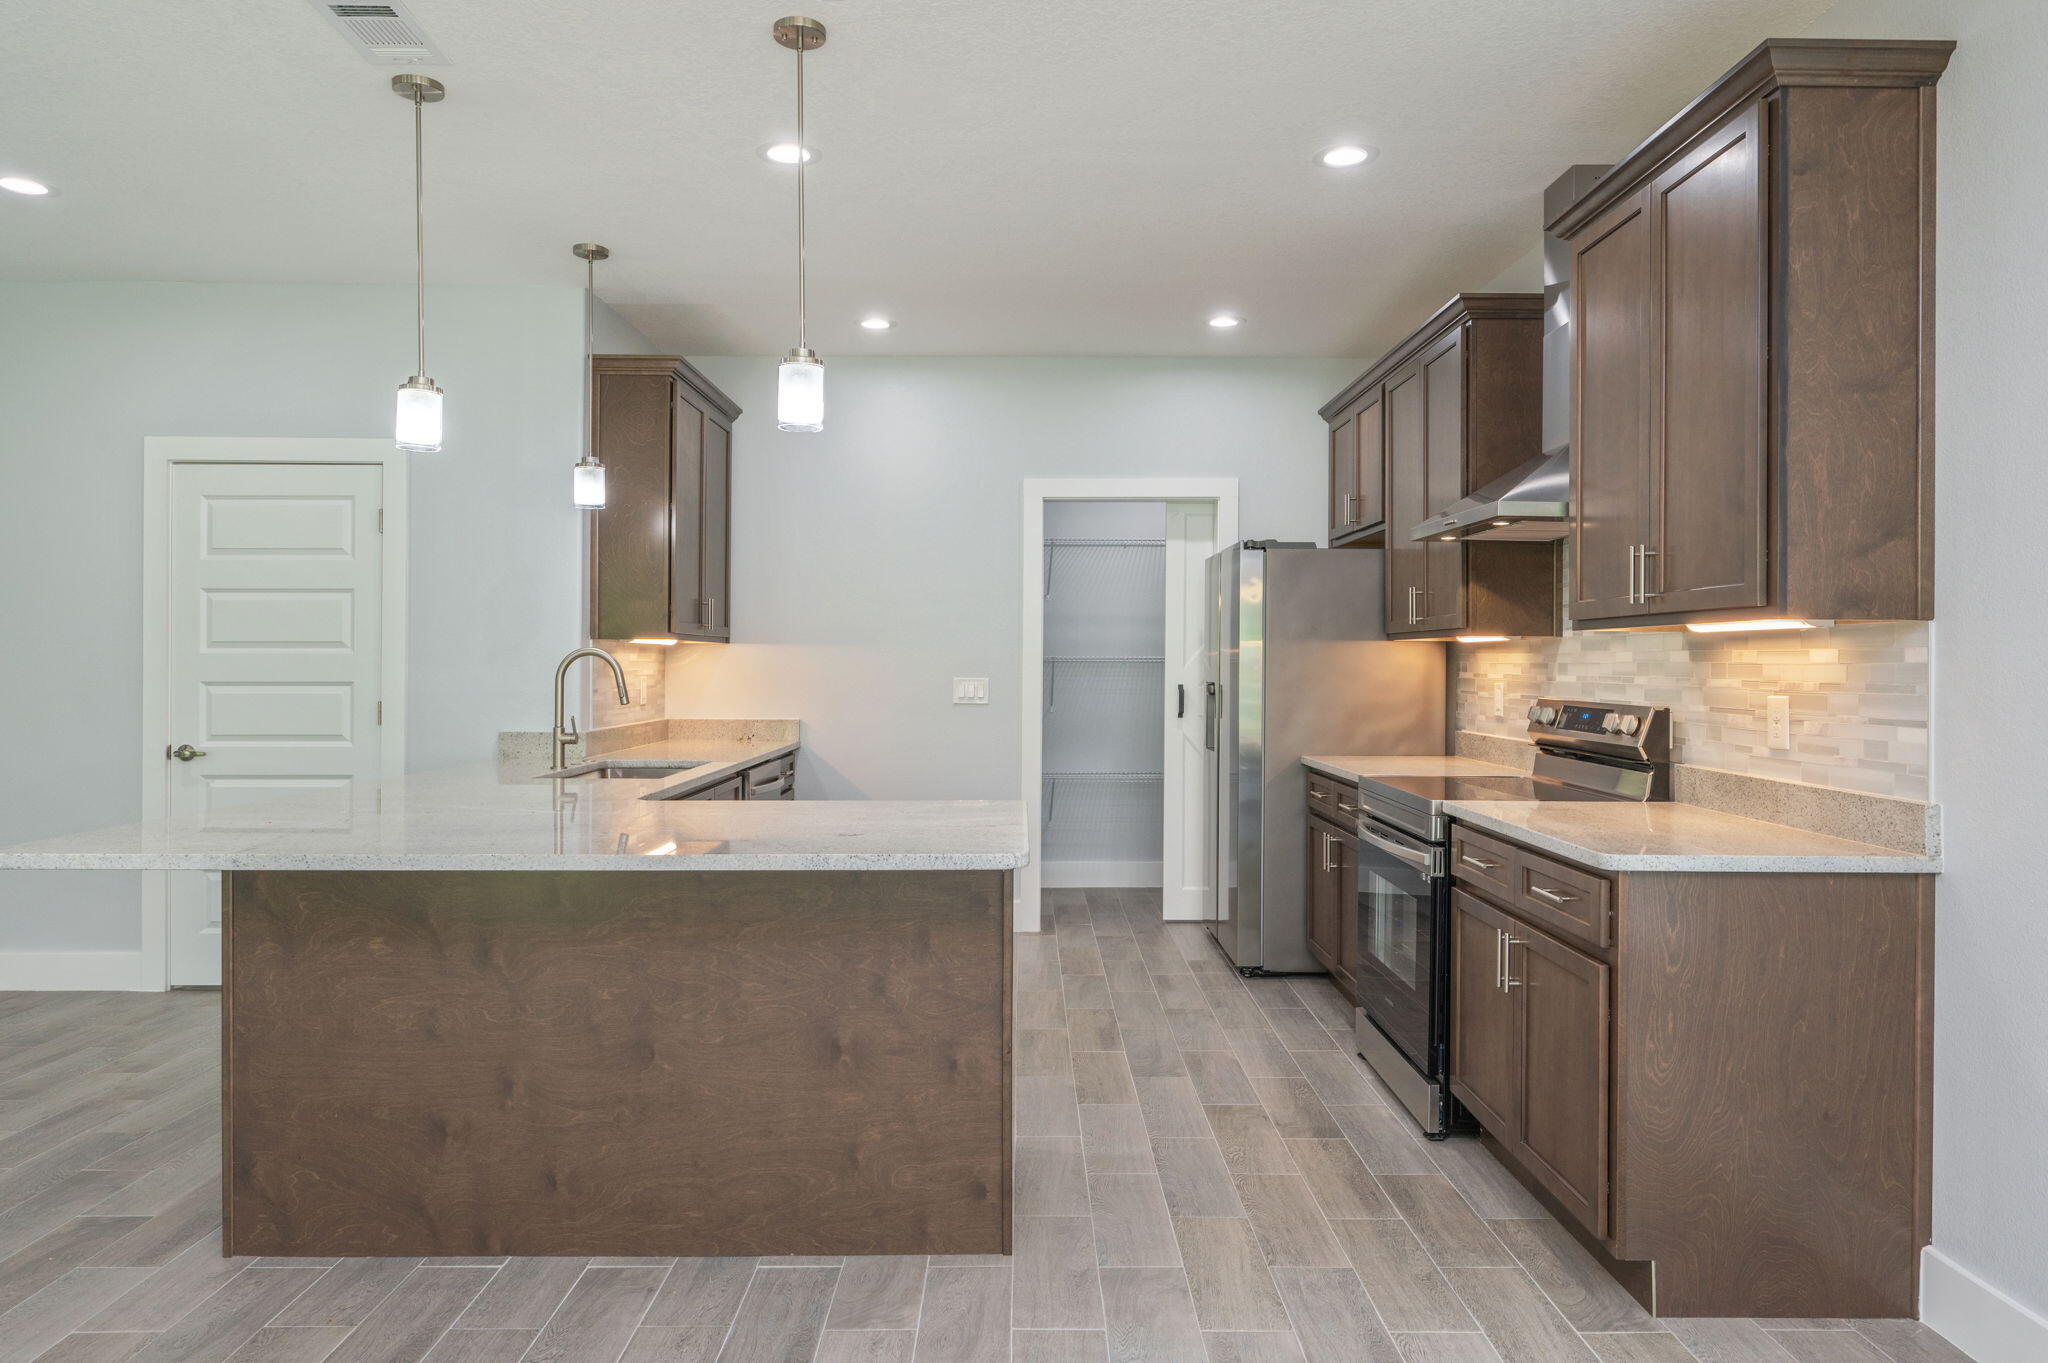
Kitchen with dark wood cabinets, a large stone island, stainless steel appliances, and gray tile flooring.
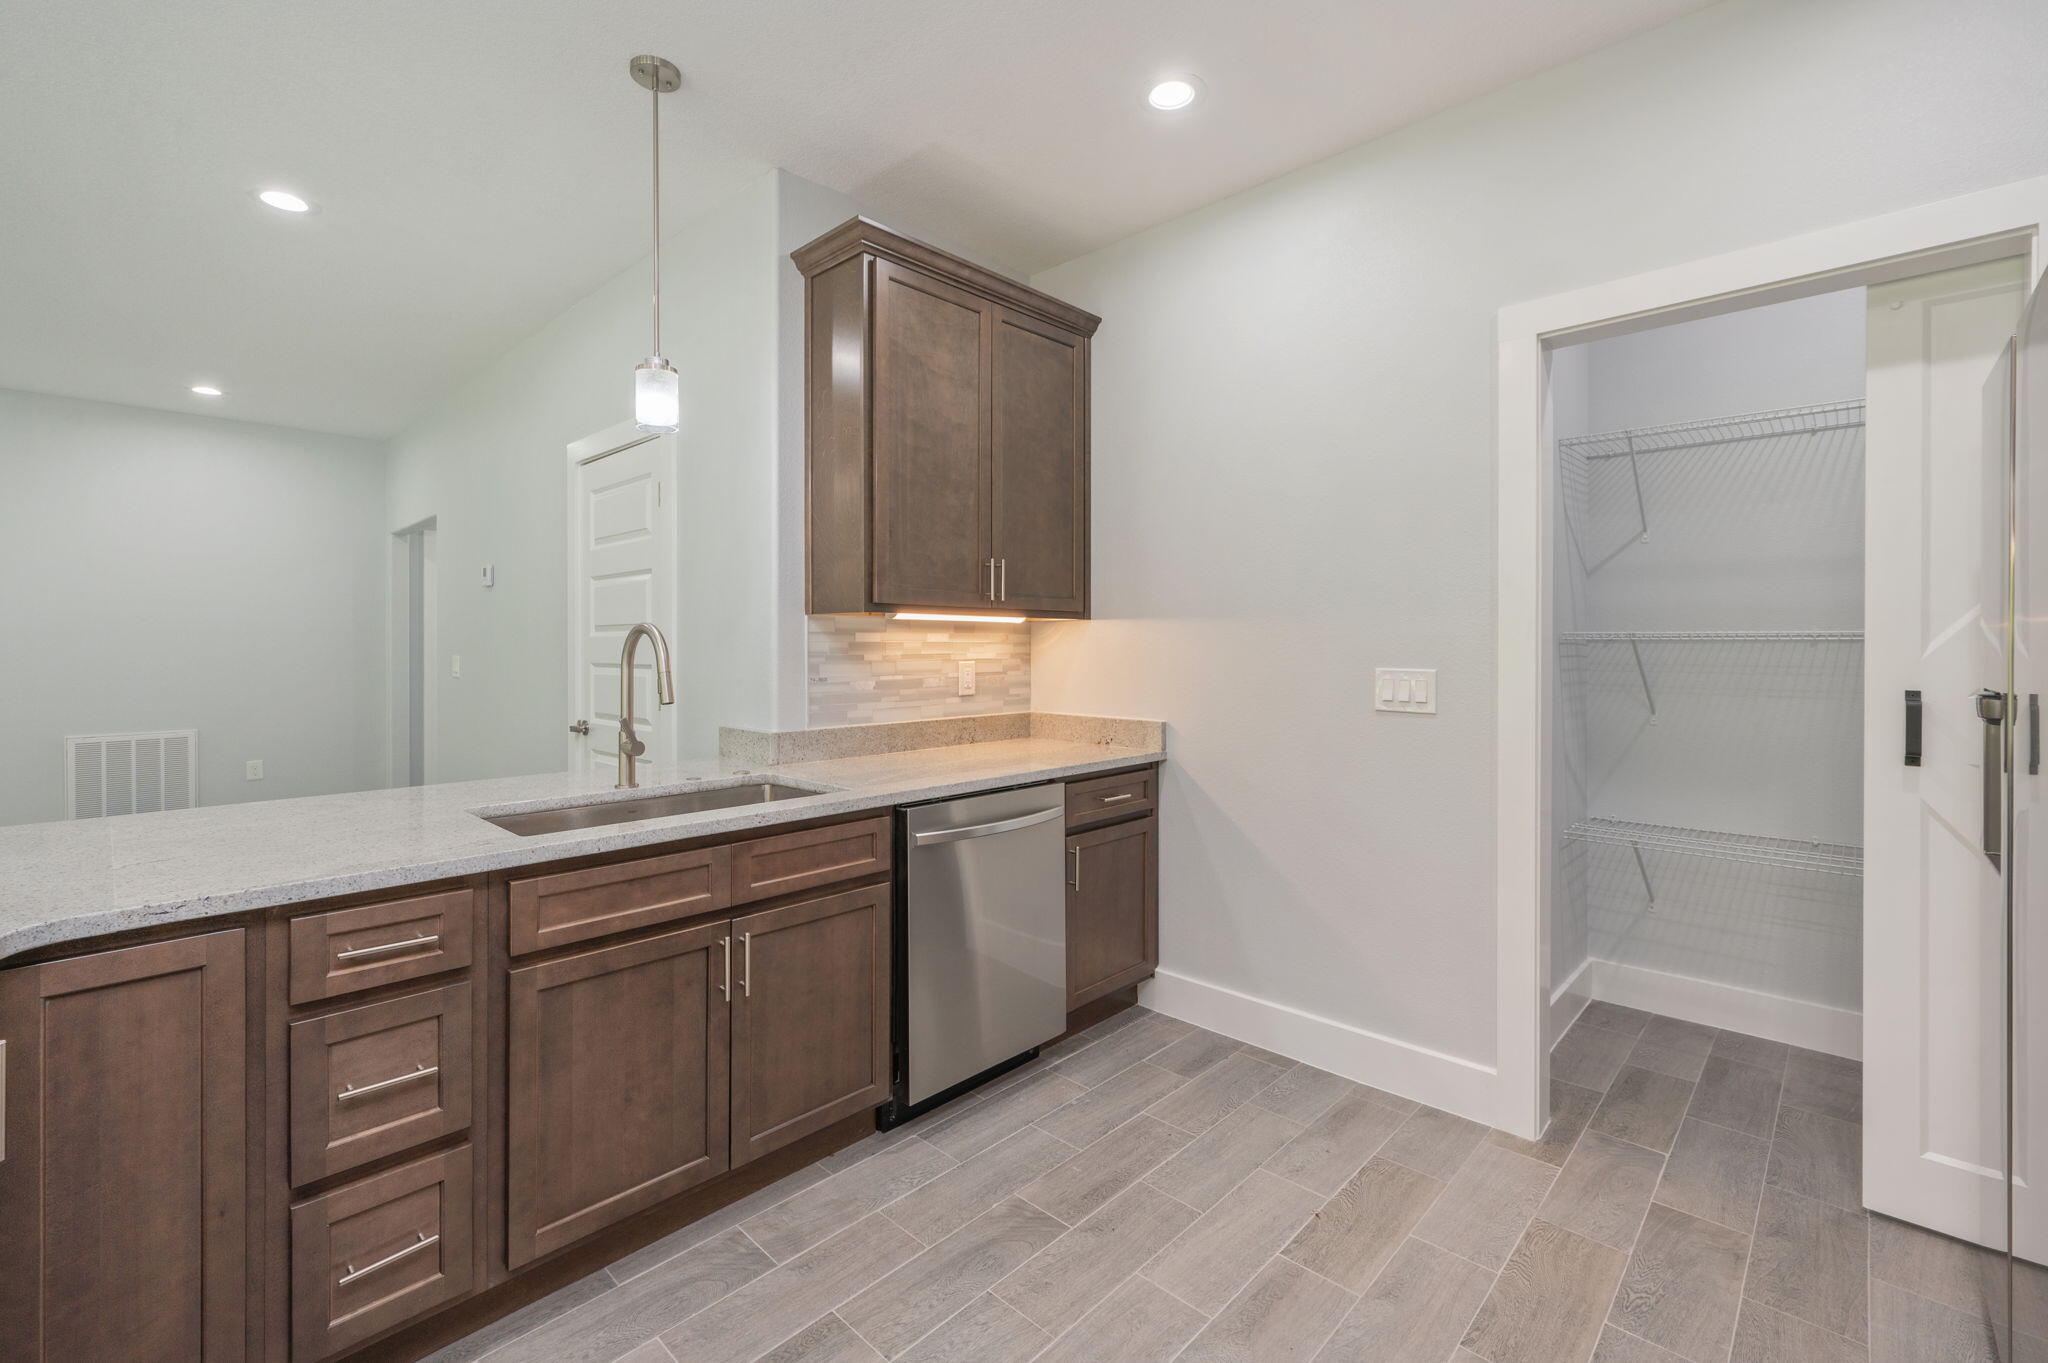
Kitchen with dark wood cabinets, stone counters, a stainless dishwasher, and an open wire-shelved closet.
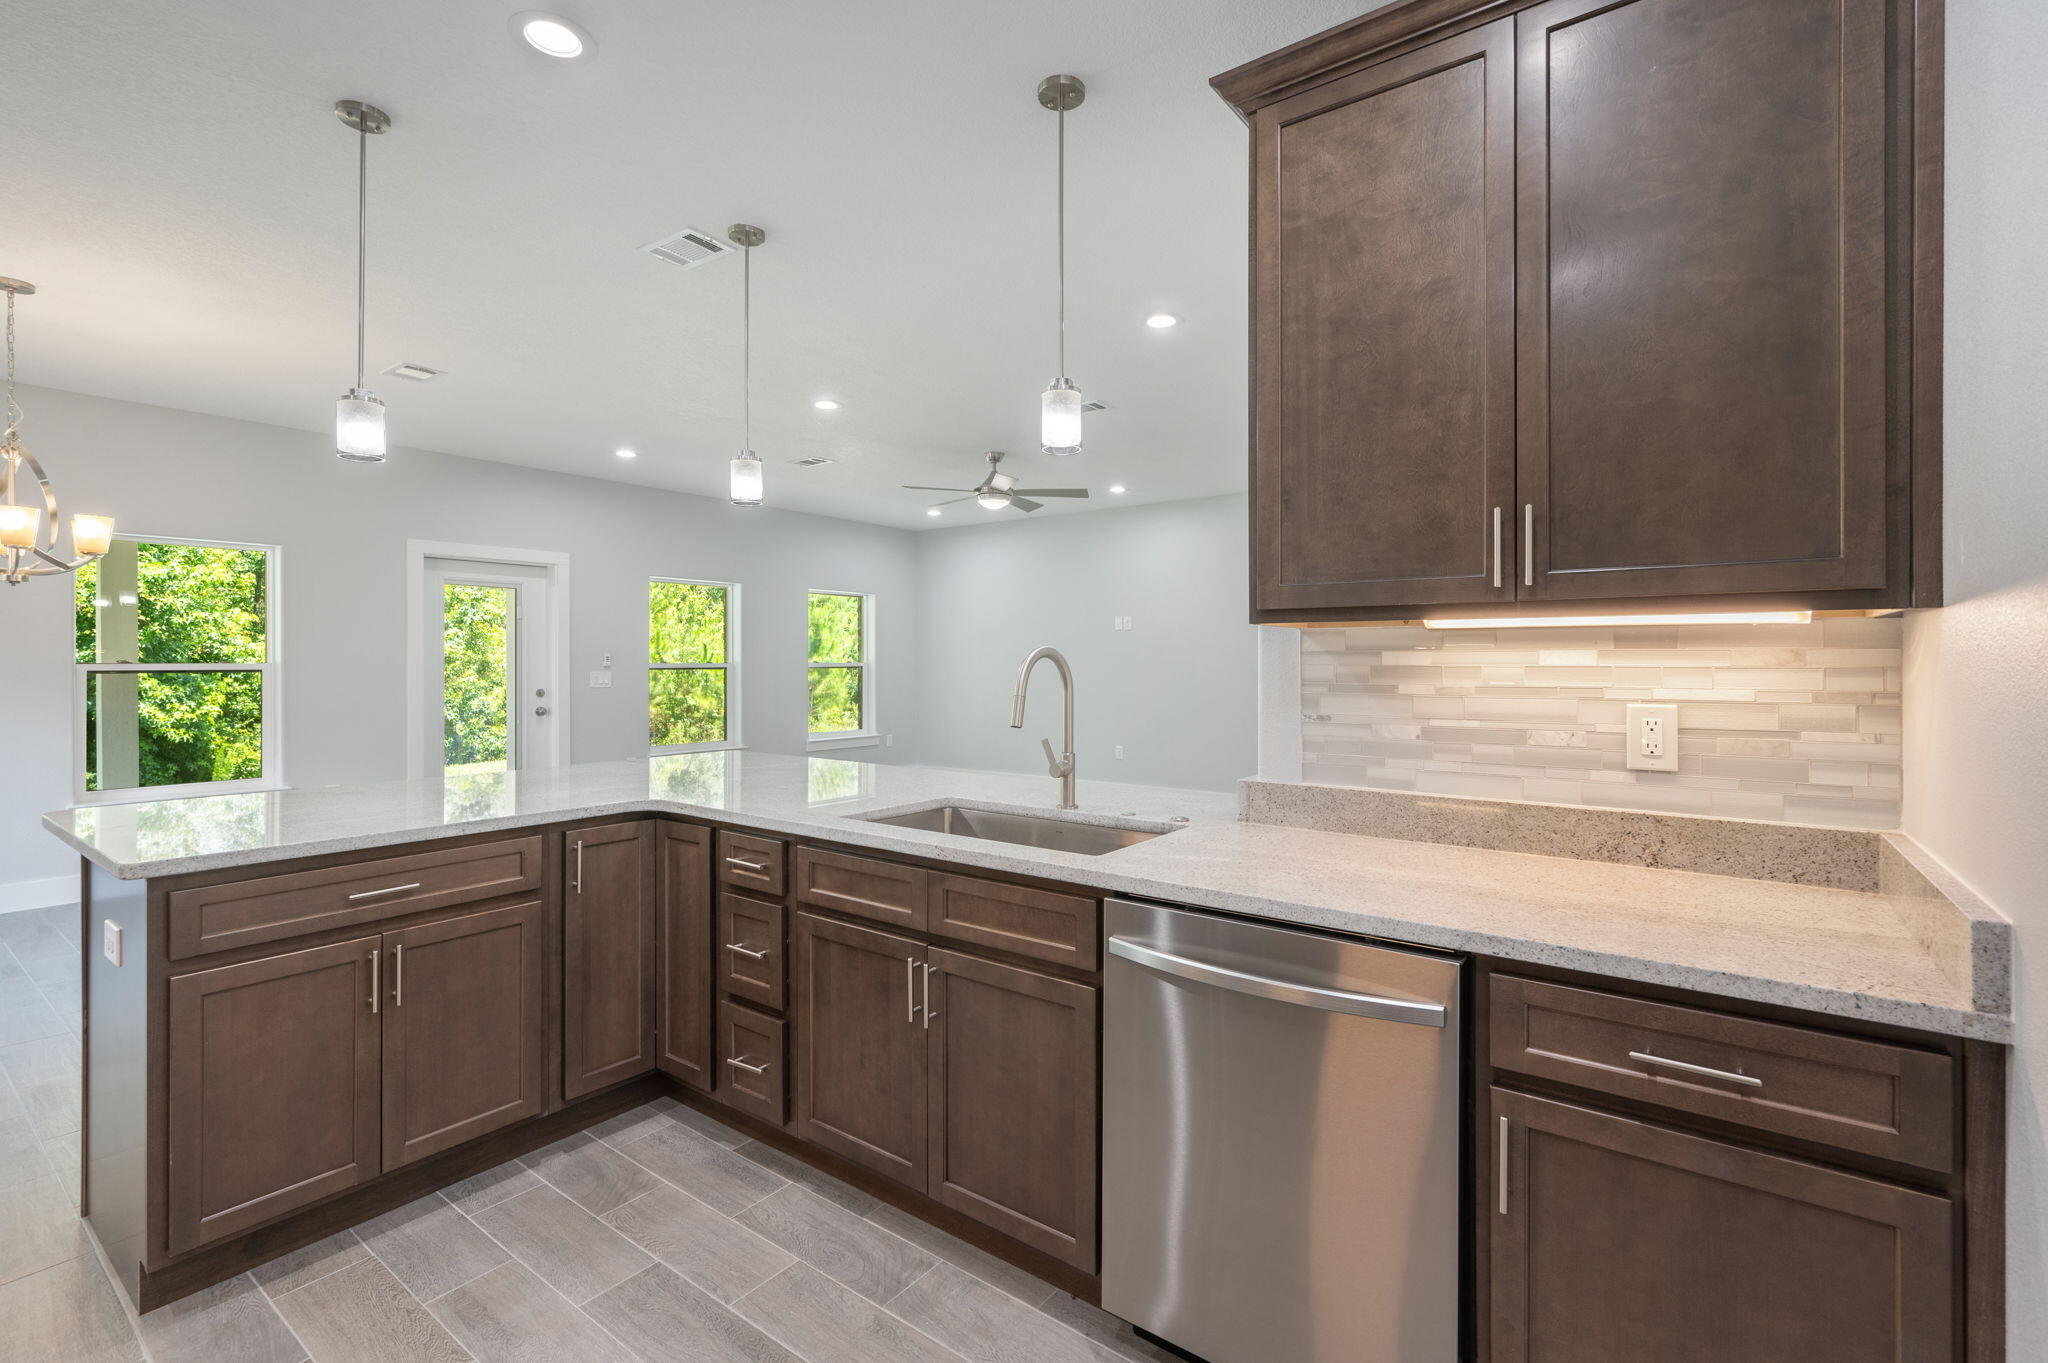
Kitchen with dark wood cabinets, a large stone island, stainless steel dishwasher, and windows facing greenery.
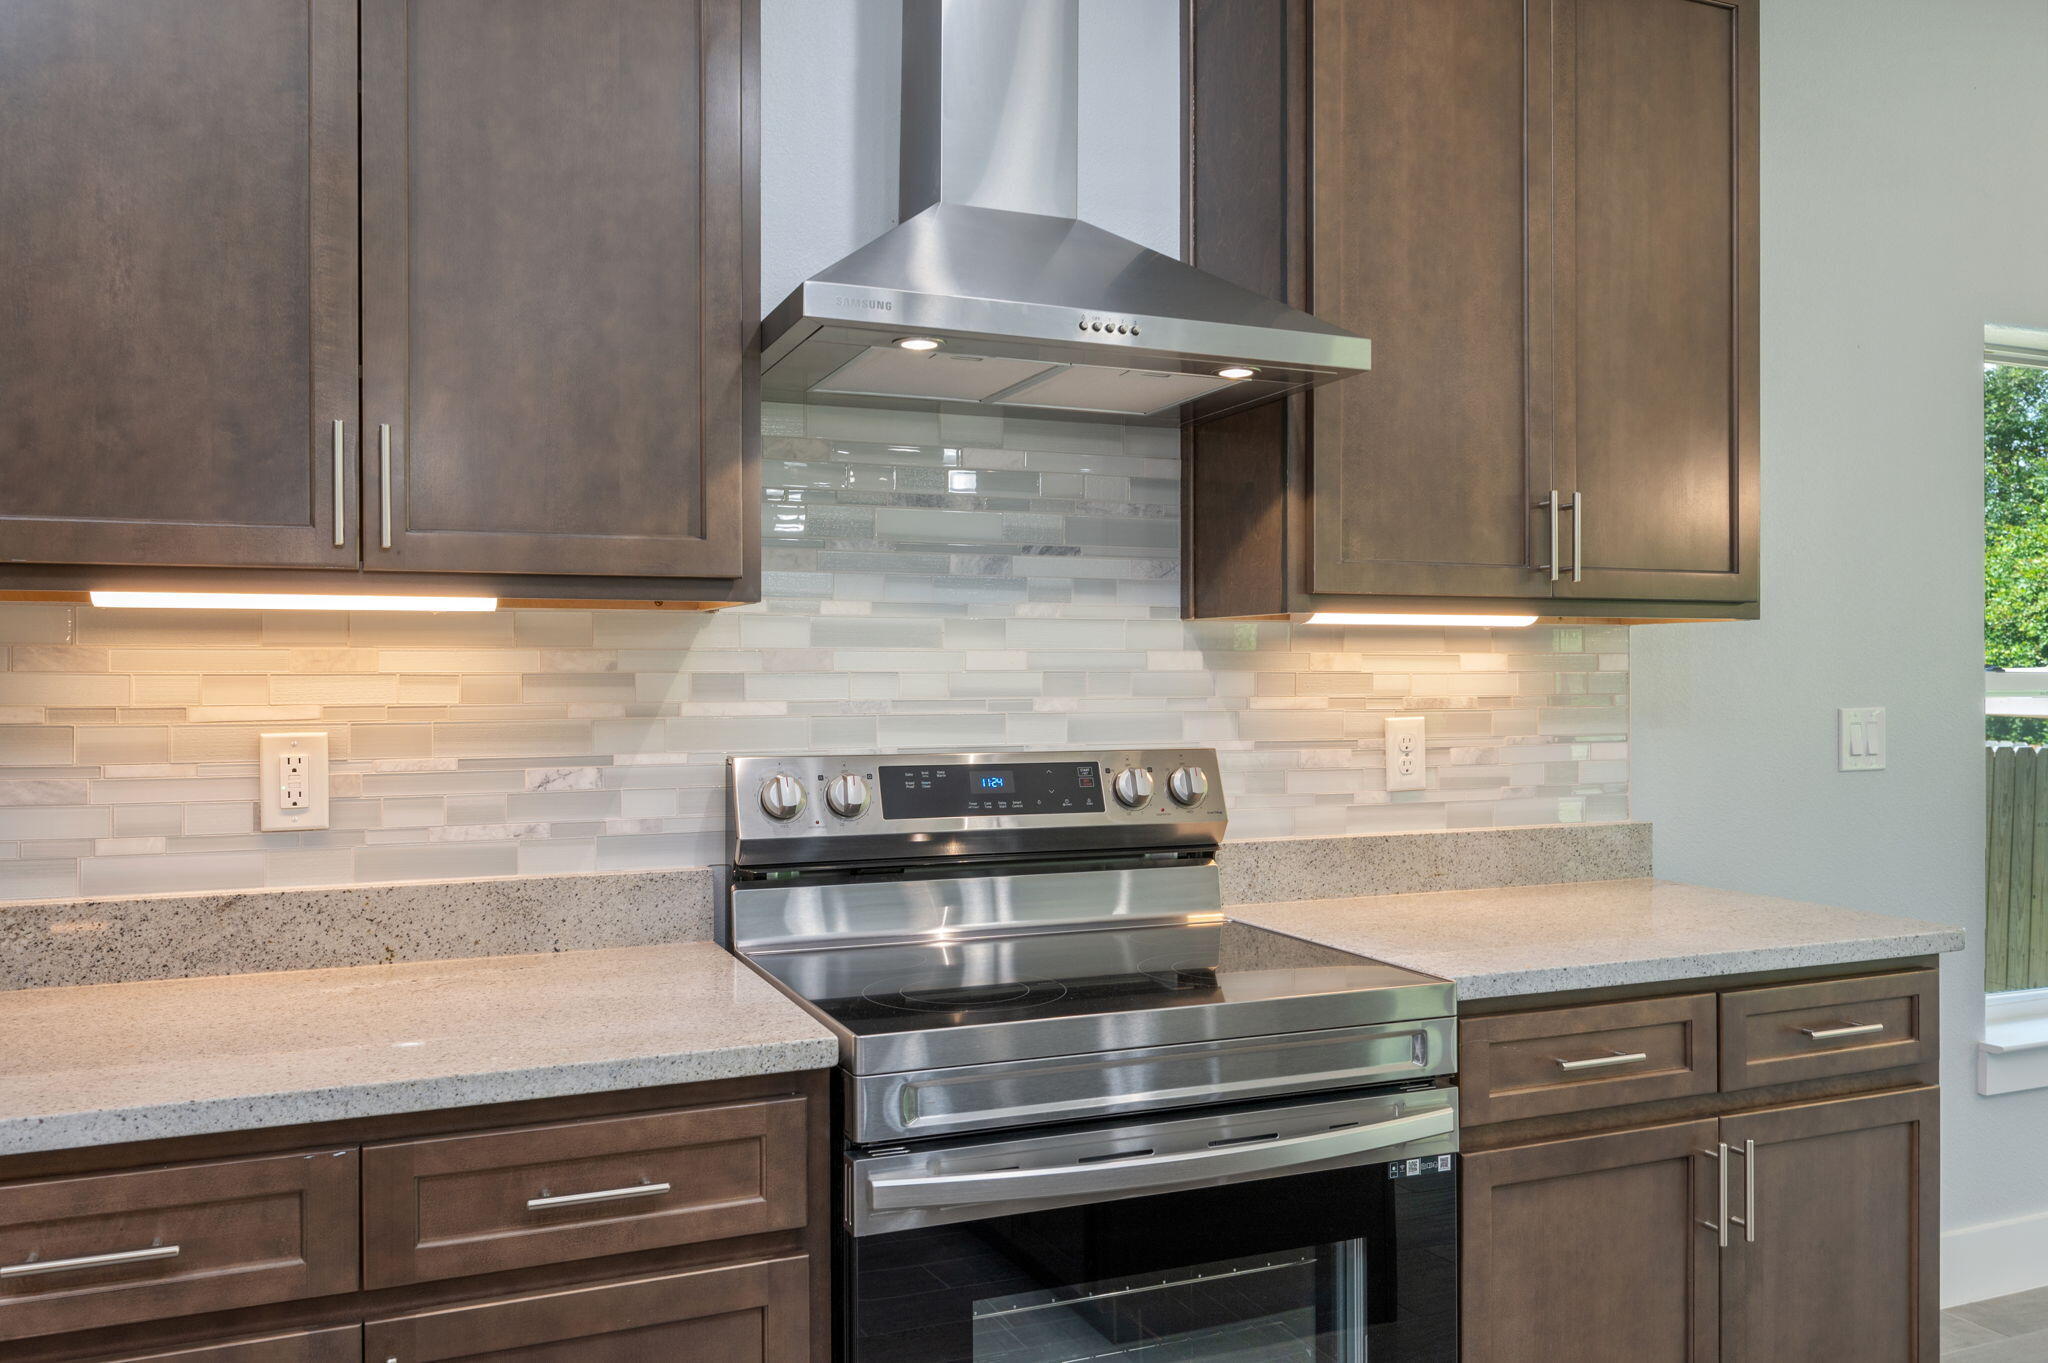
Kitchen with dark cabinets, stone counters, a tile backsplash, and a stainless steel range and hood.
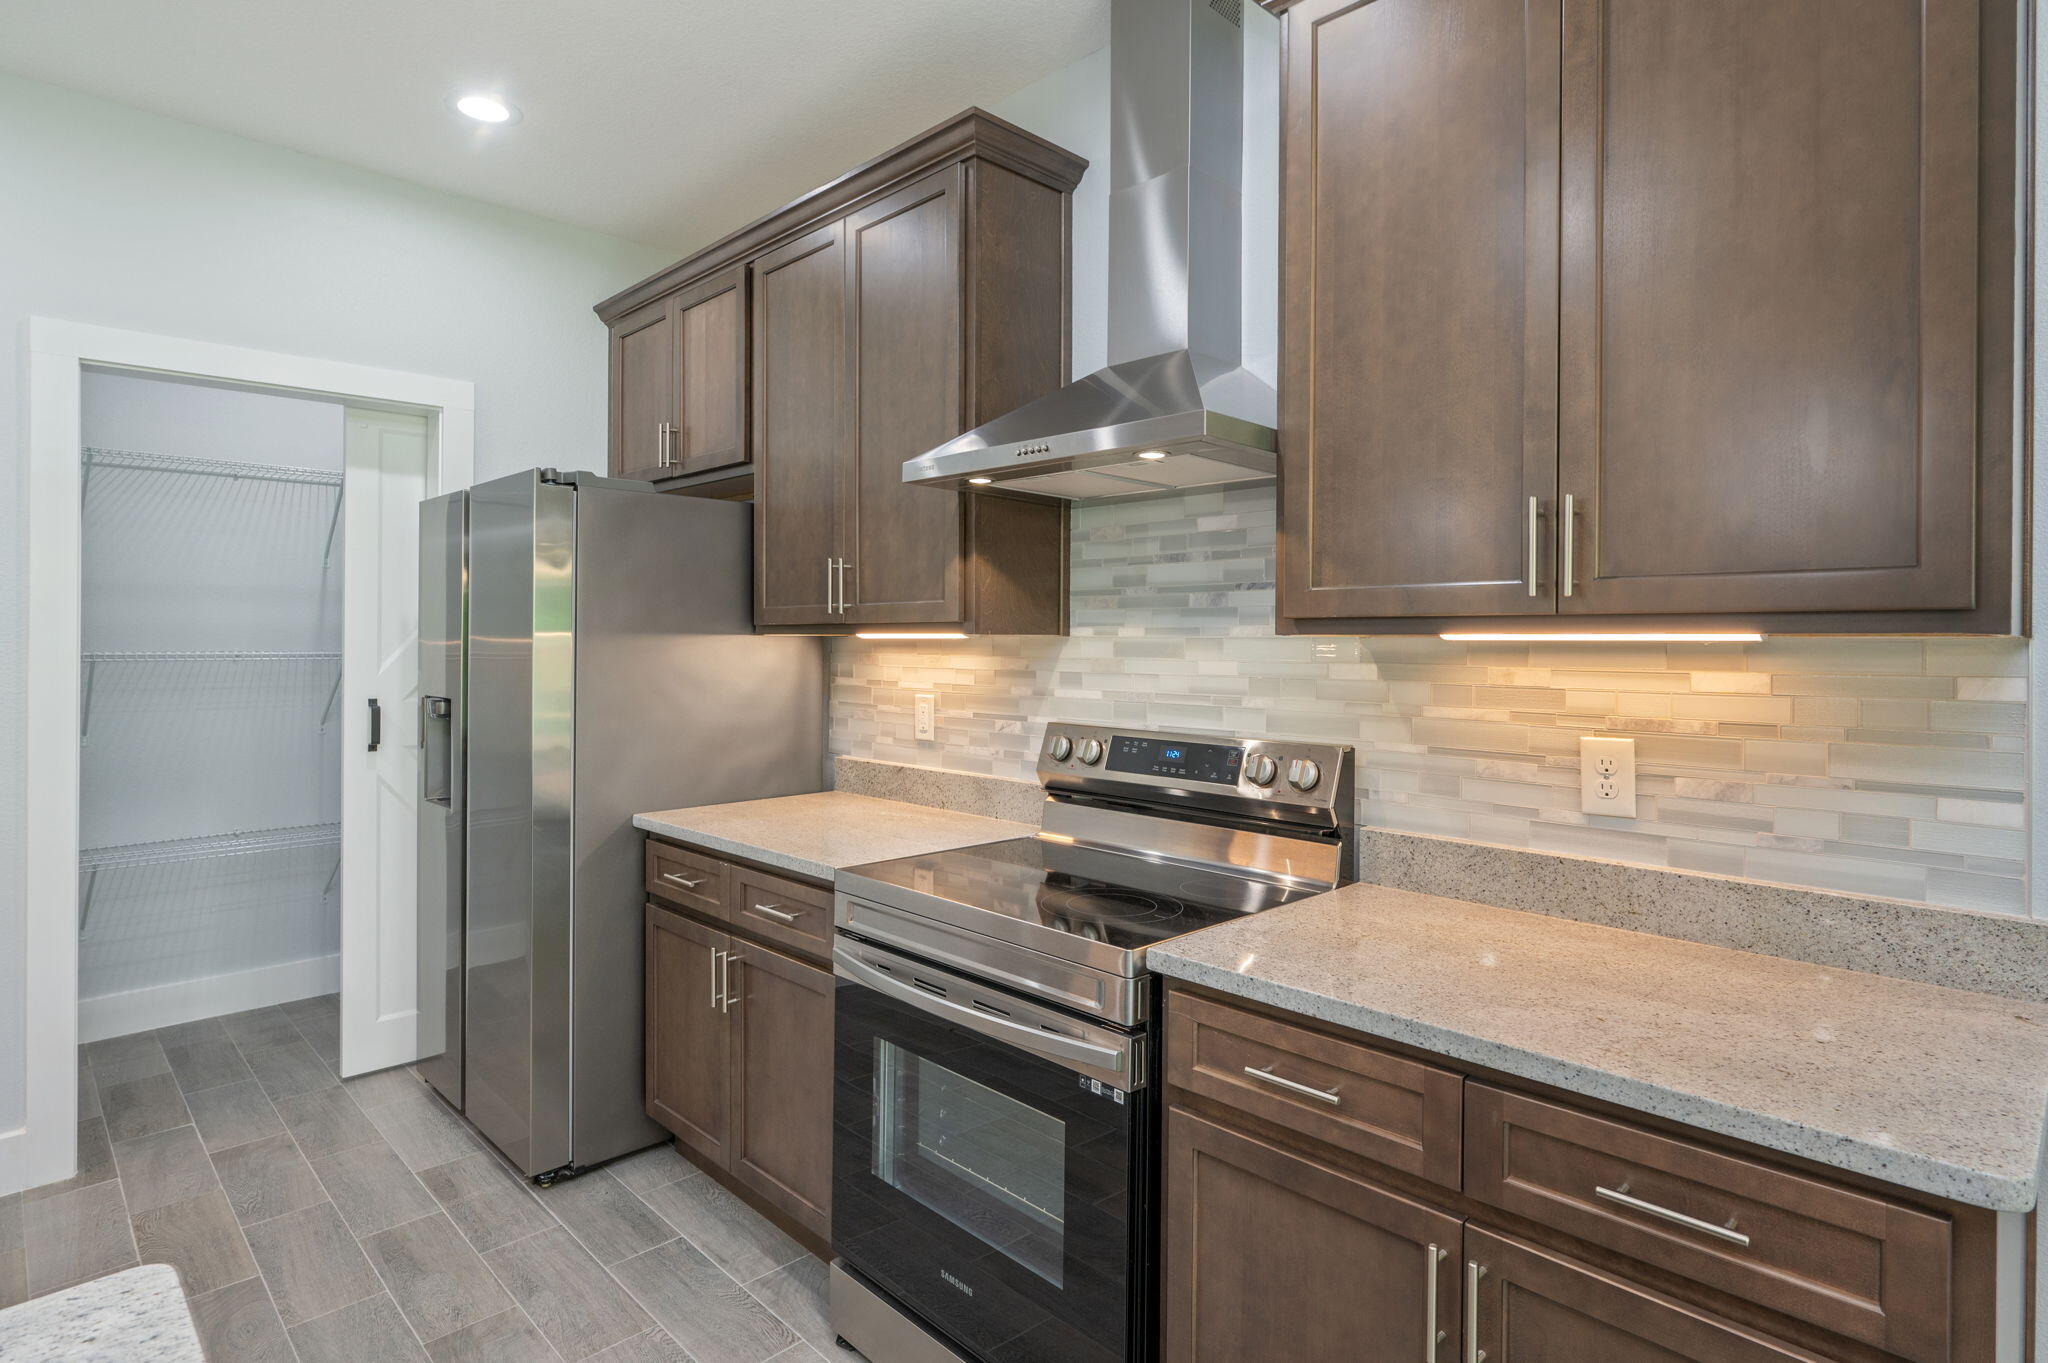
Kitchen with dark wood cabinets, stainless steel appliances, and an open pantry.
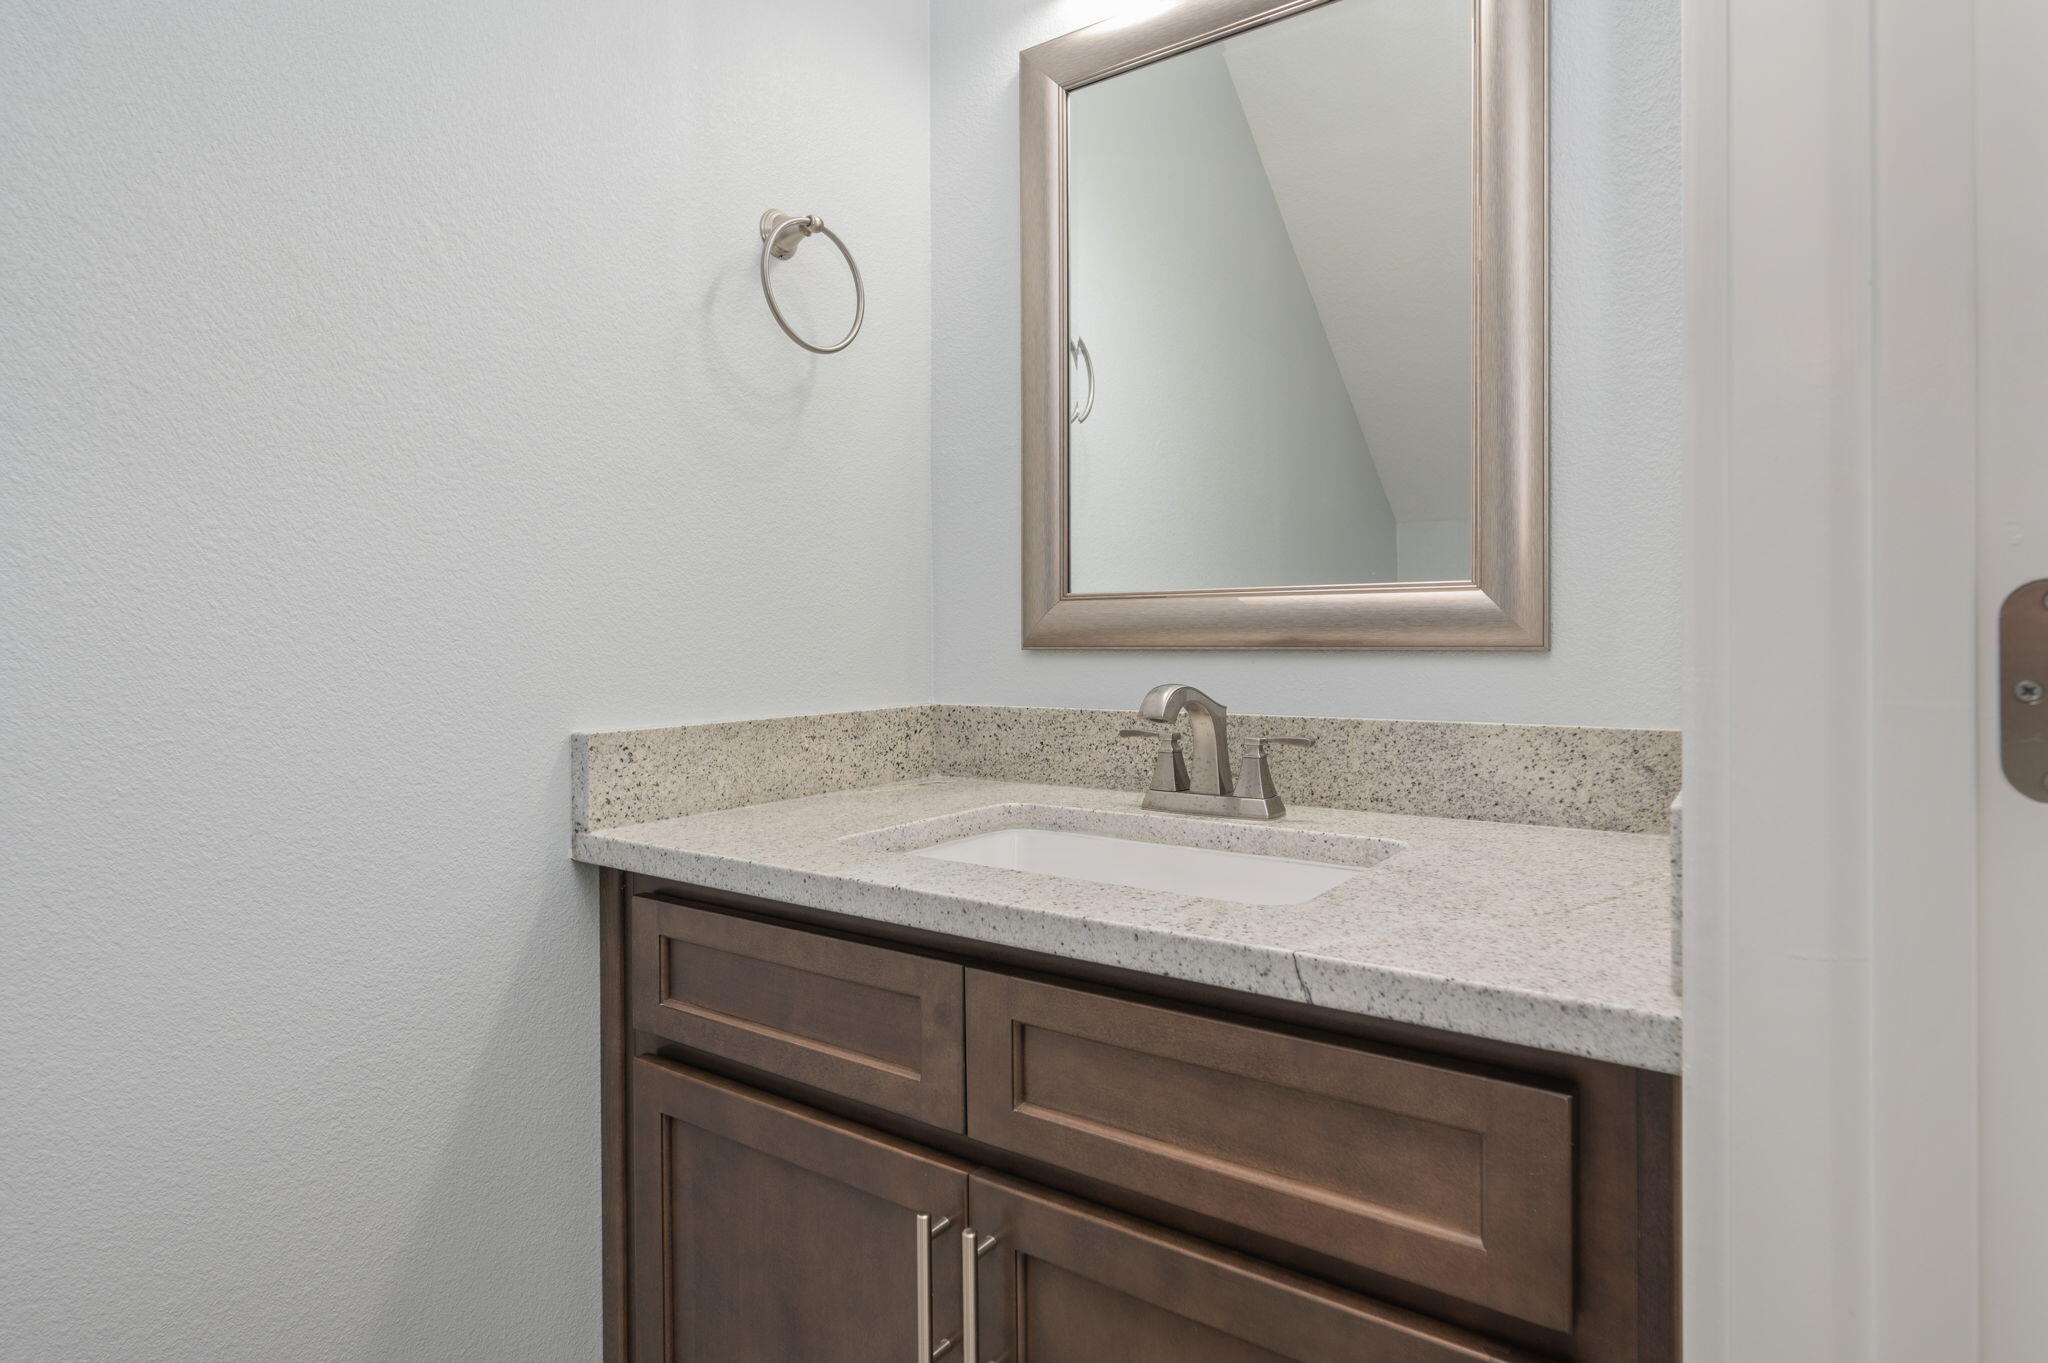
Bathroom vanity with dark wood cabinetry, speckled countertop, inset sink, and framed mirror.
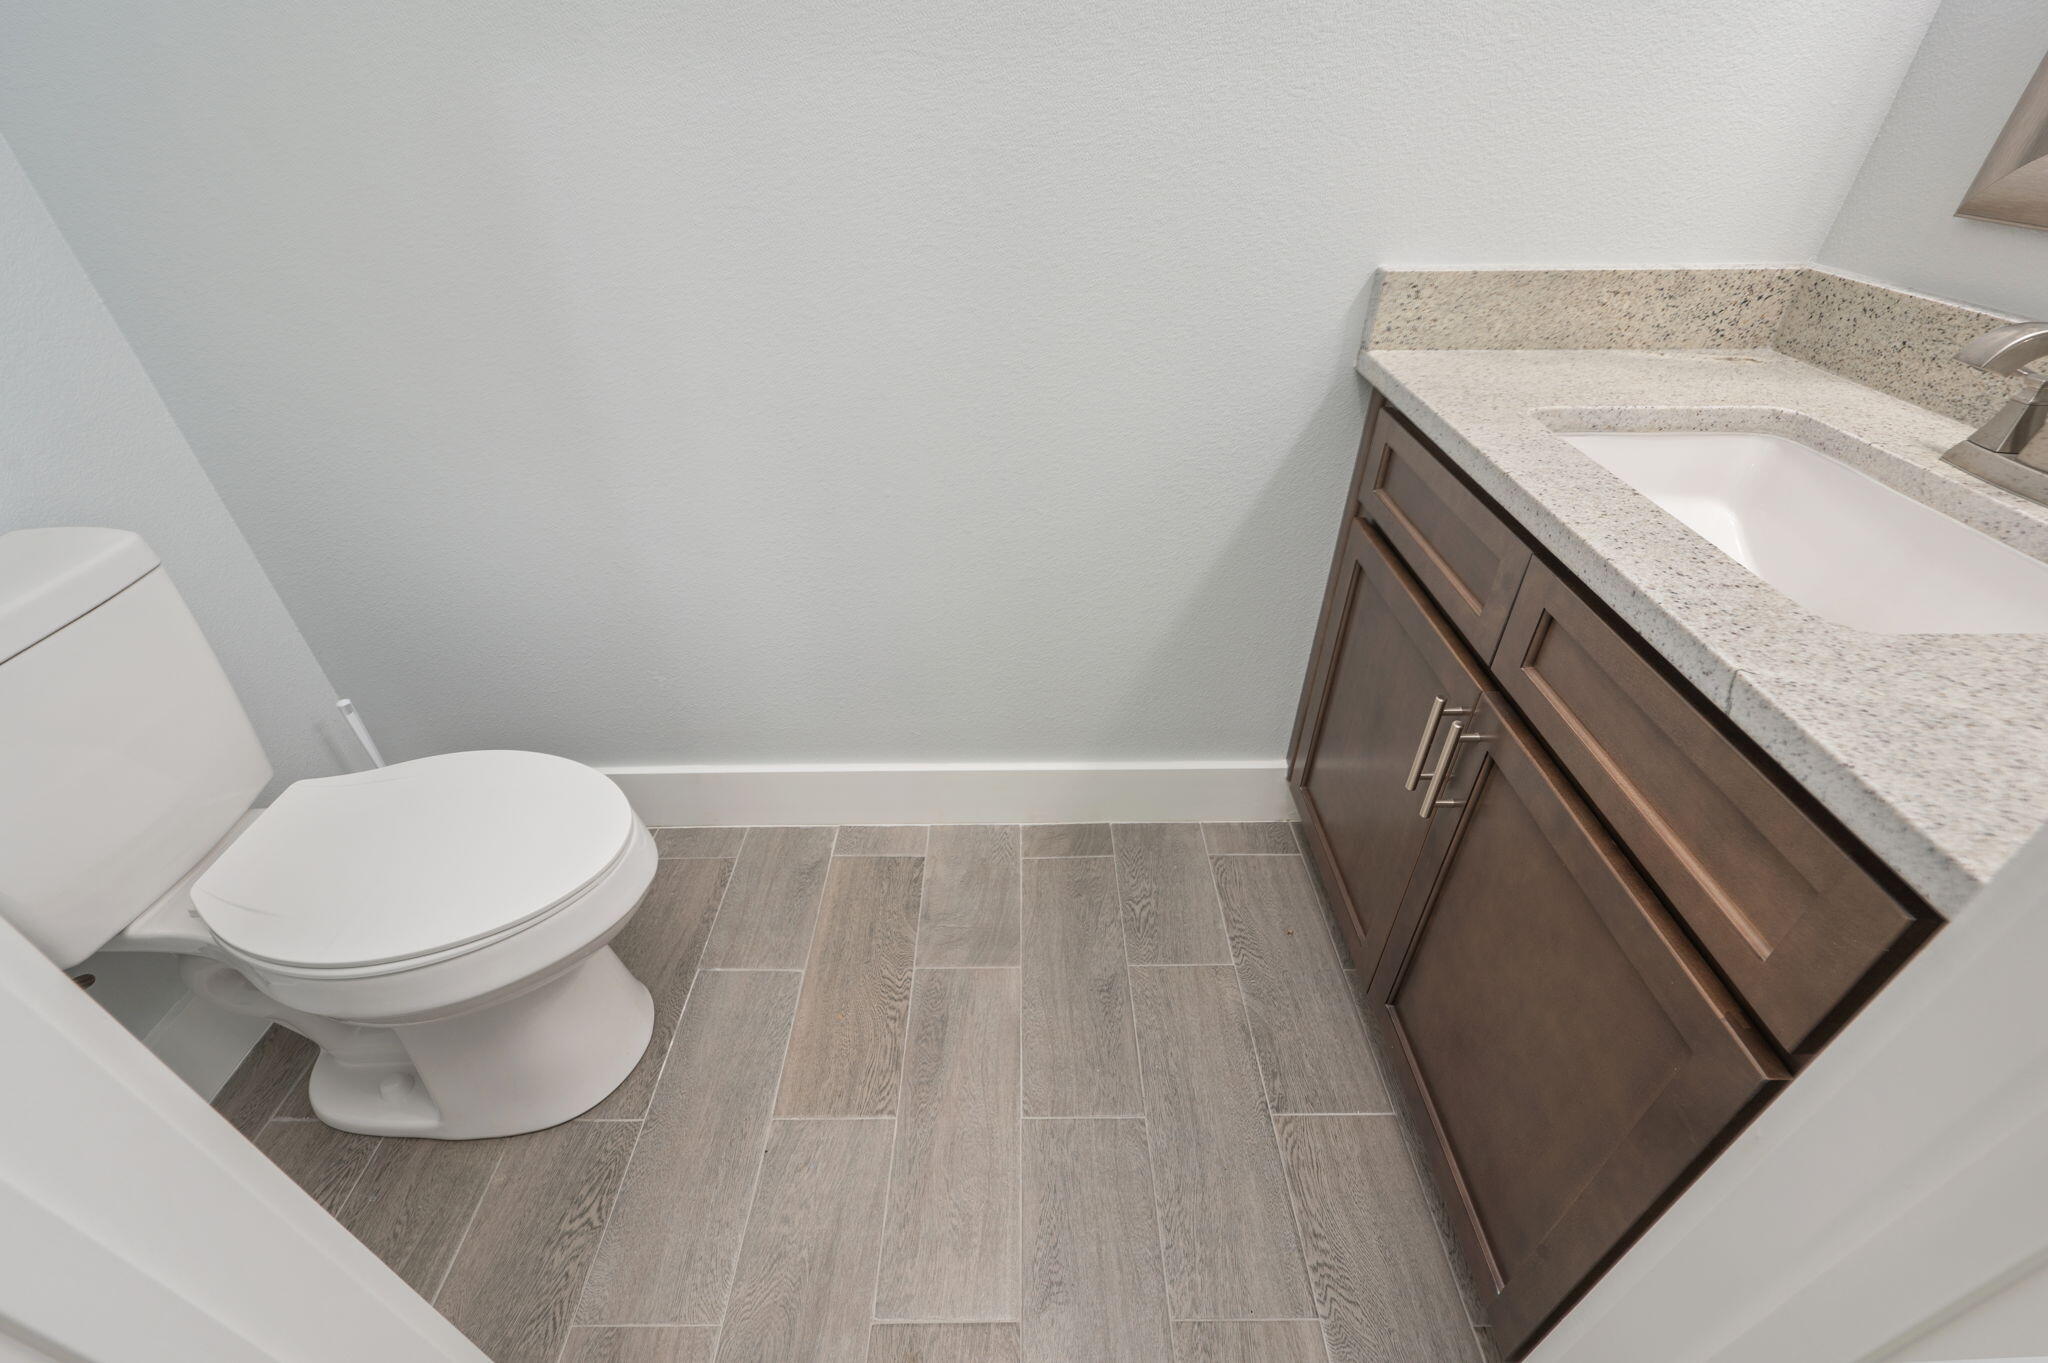
Bathroom with a dark wood vanity, speckled countertop, white toilet, and gray tile floor.
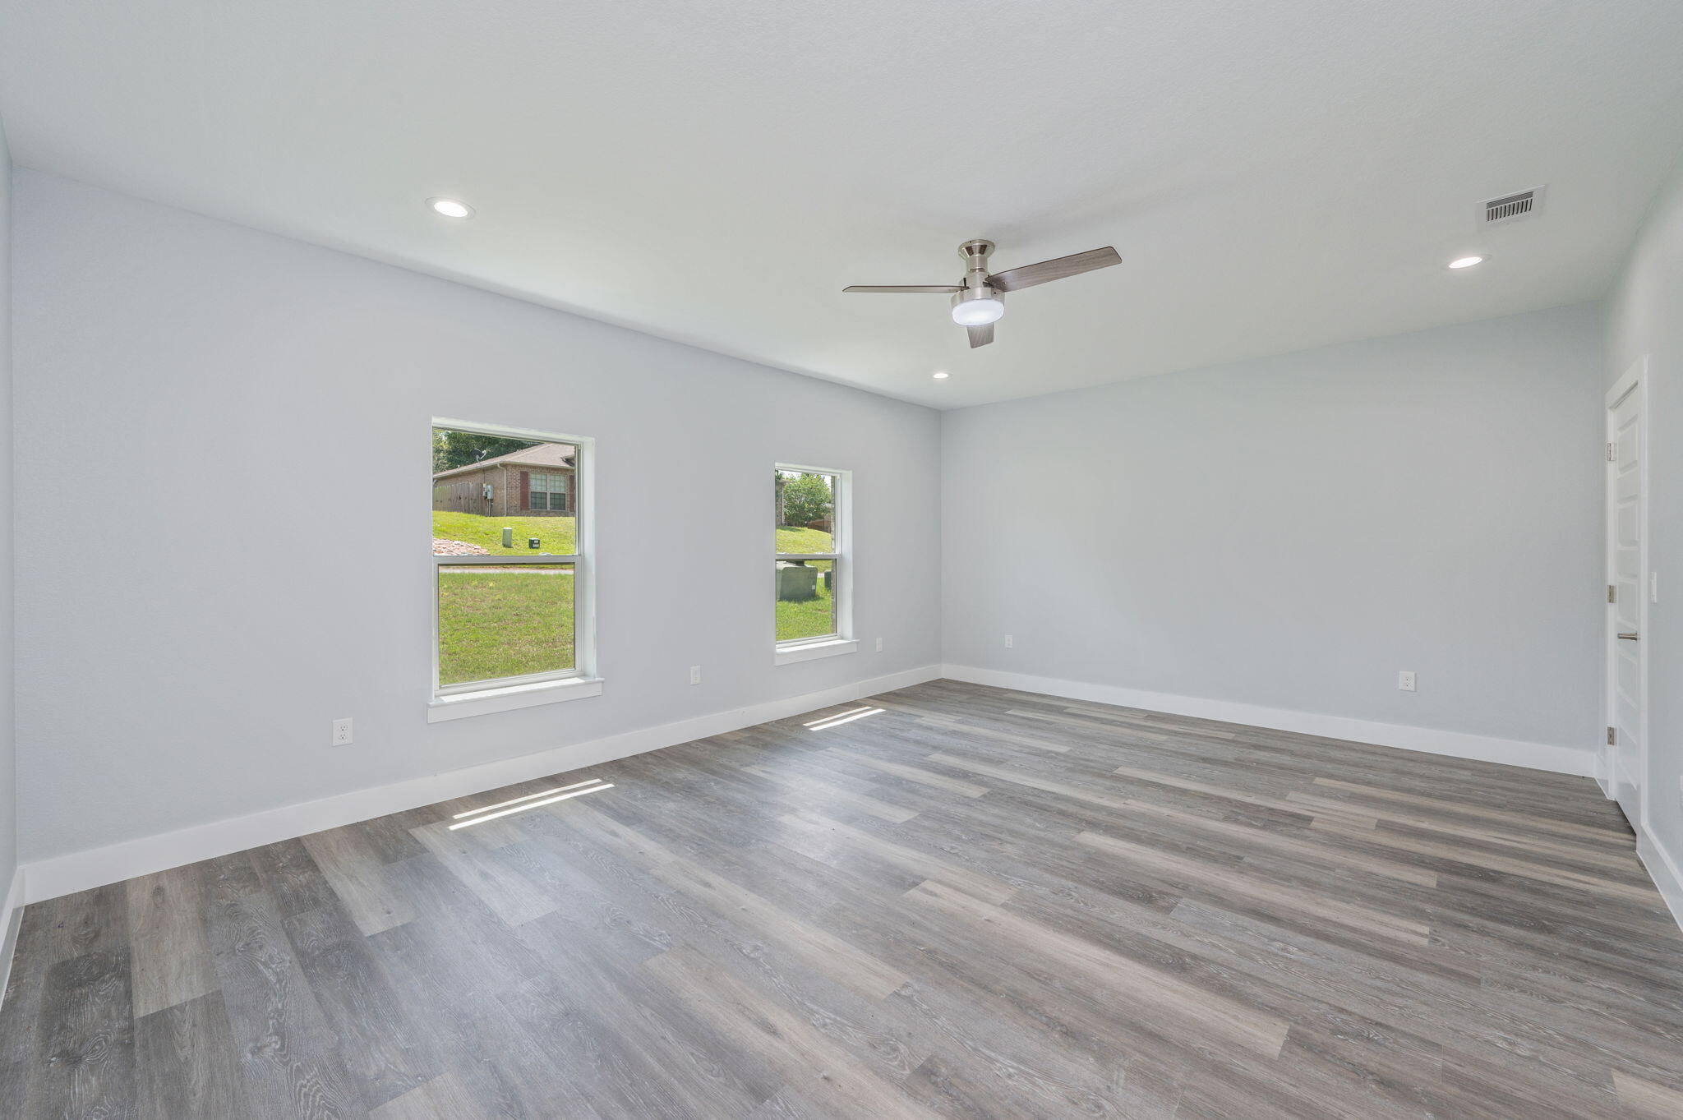
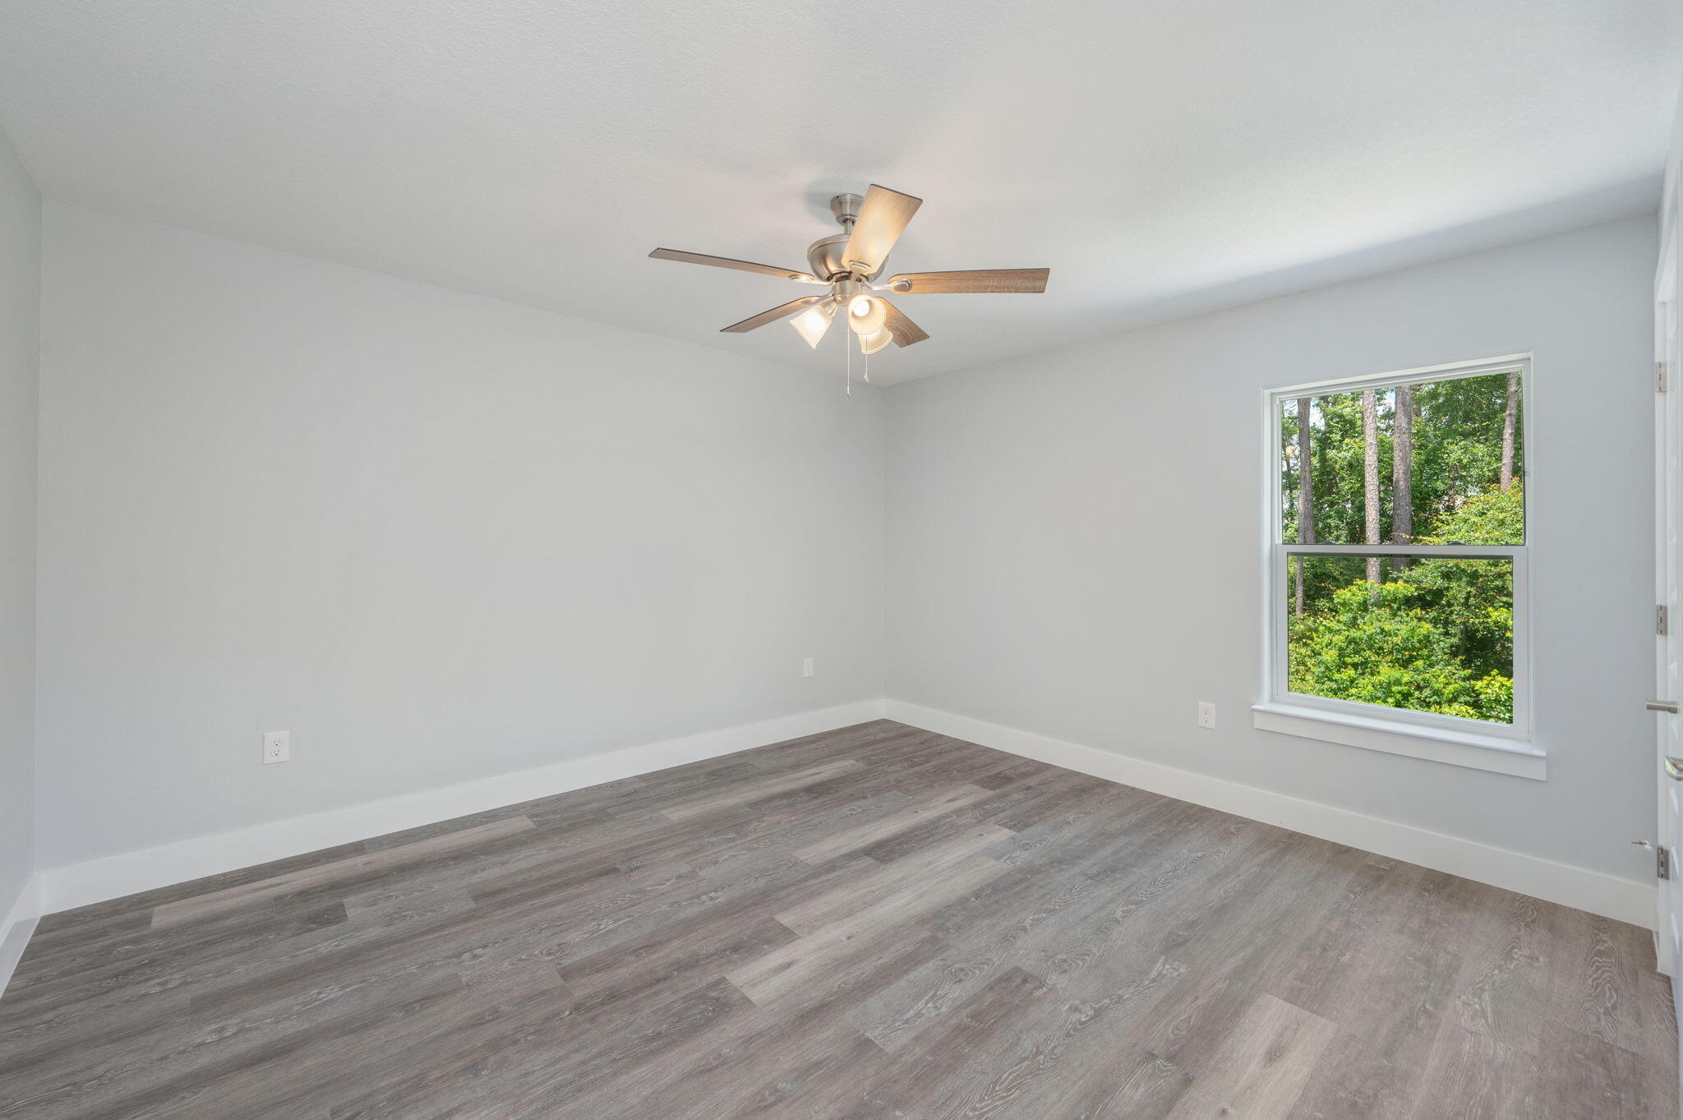
Empty room with gray wood-look flooring, two windows, and a ceiling fan with light.
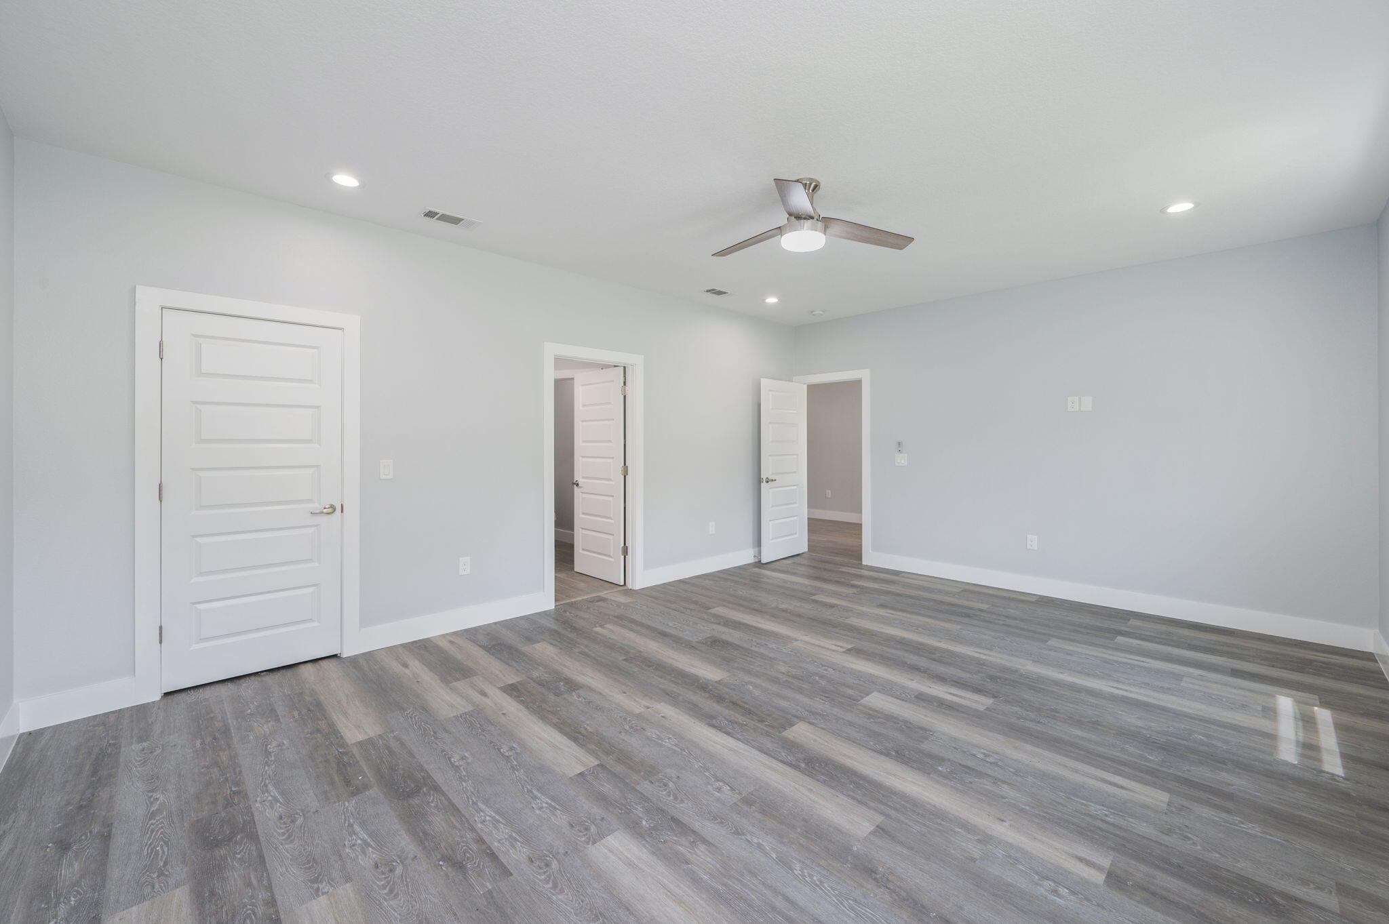
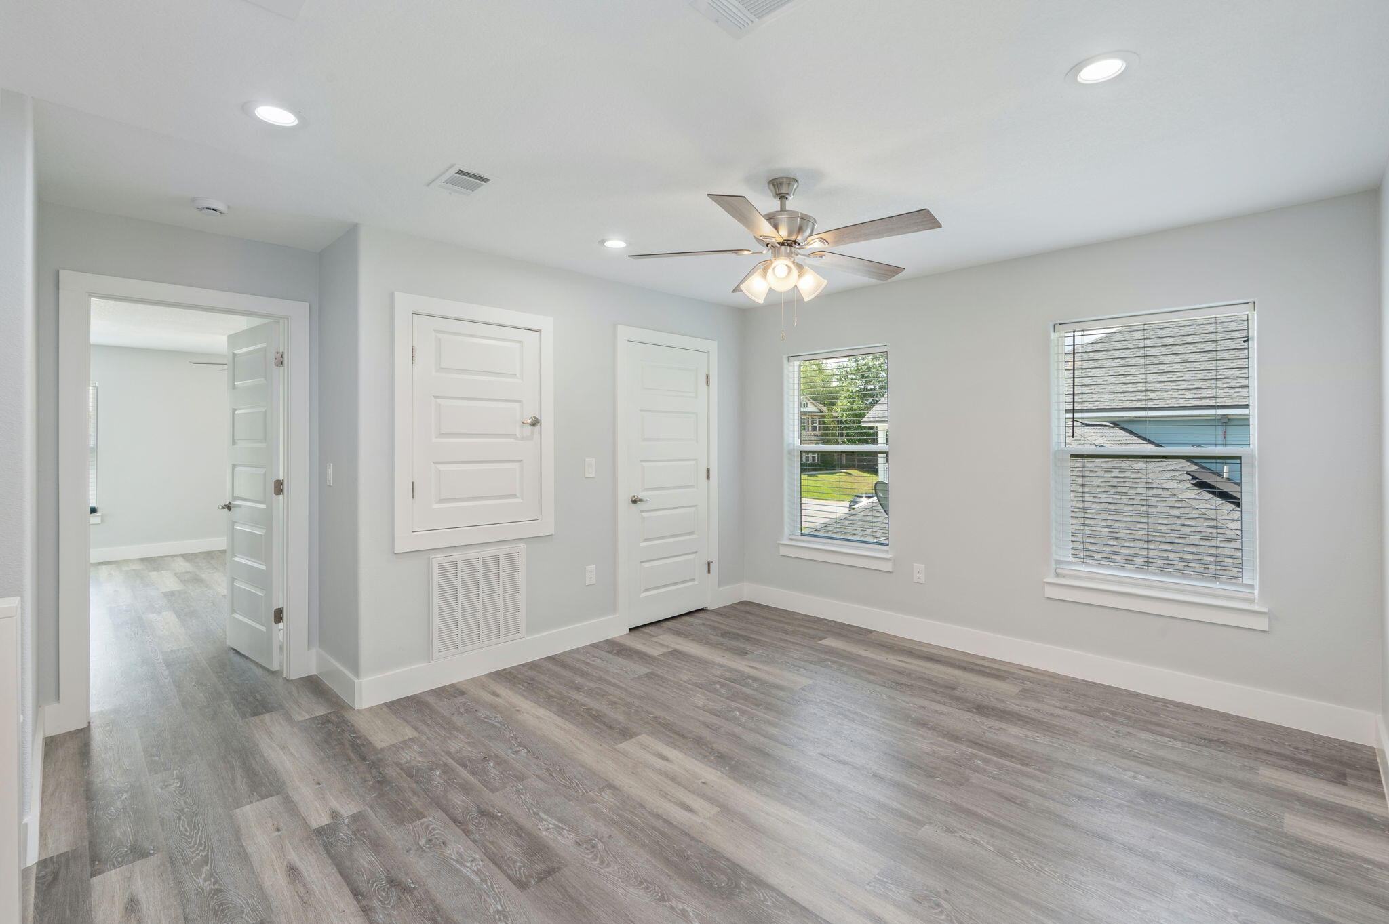
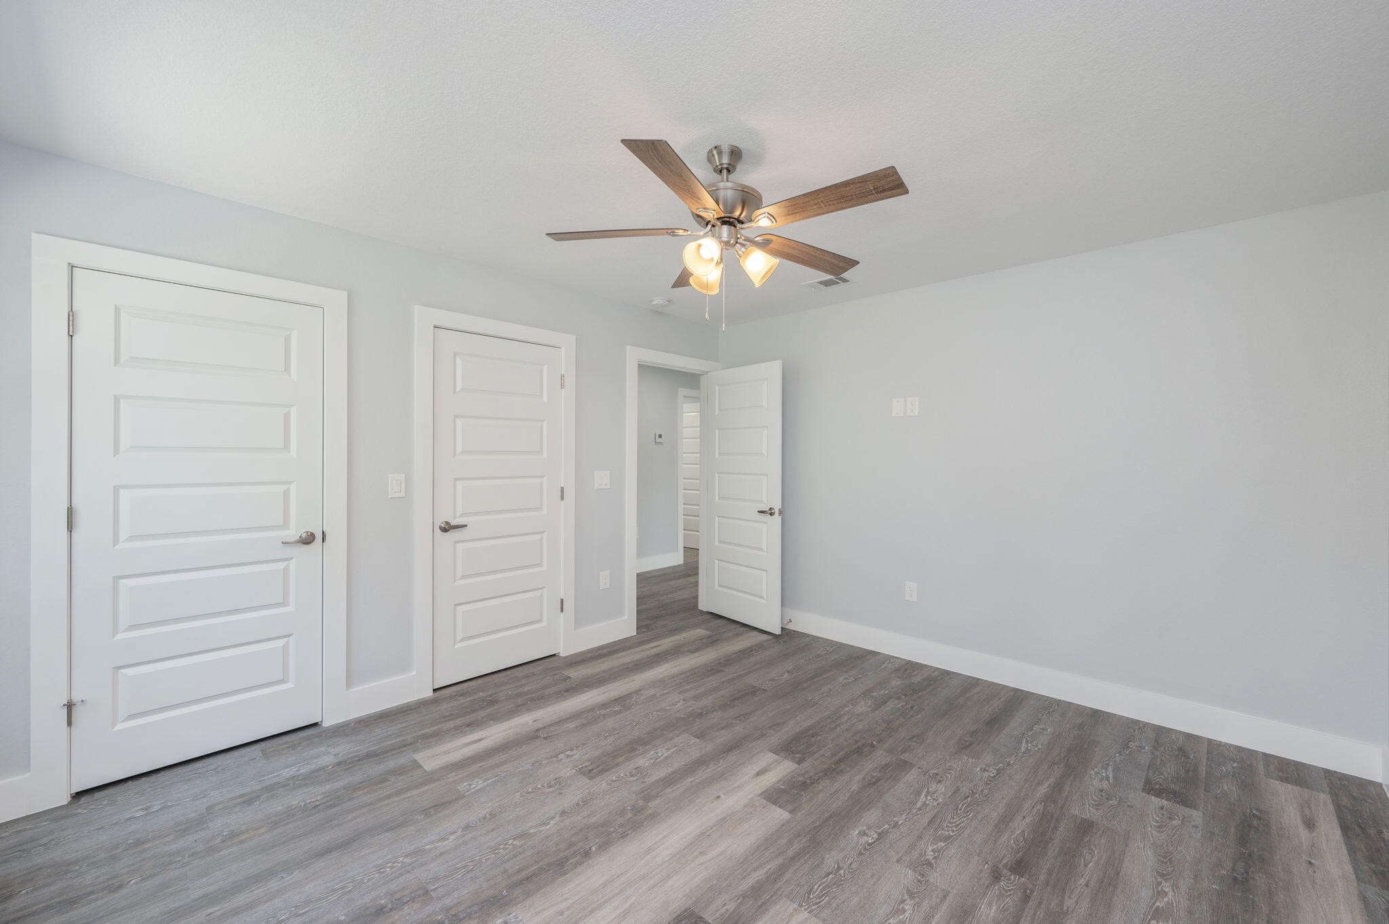
Empty room with gray plank flooring, white paneled doors, and a ceiling fan.
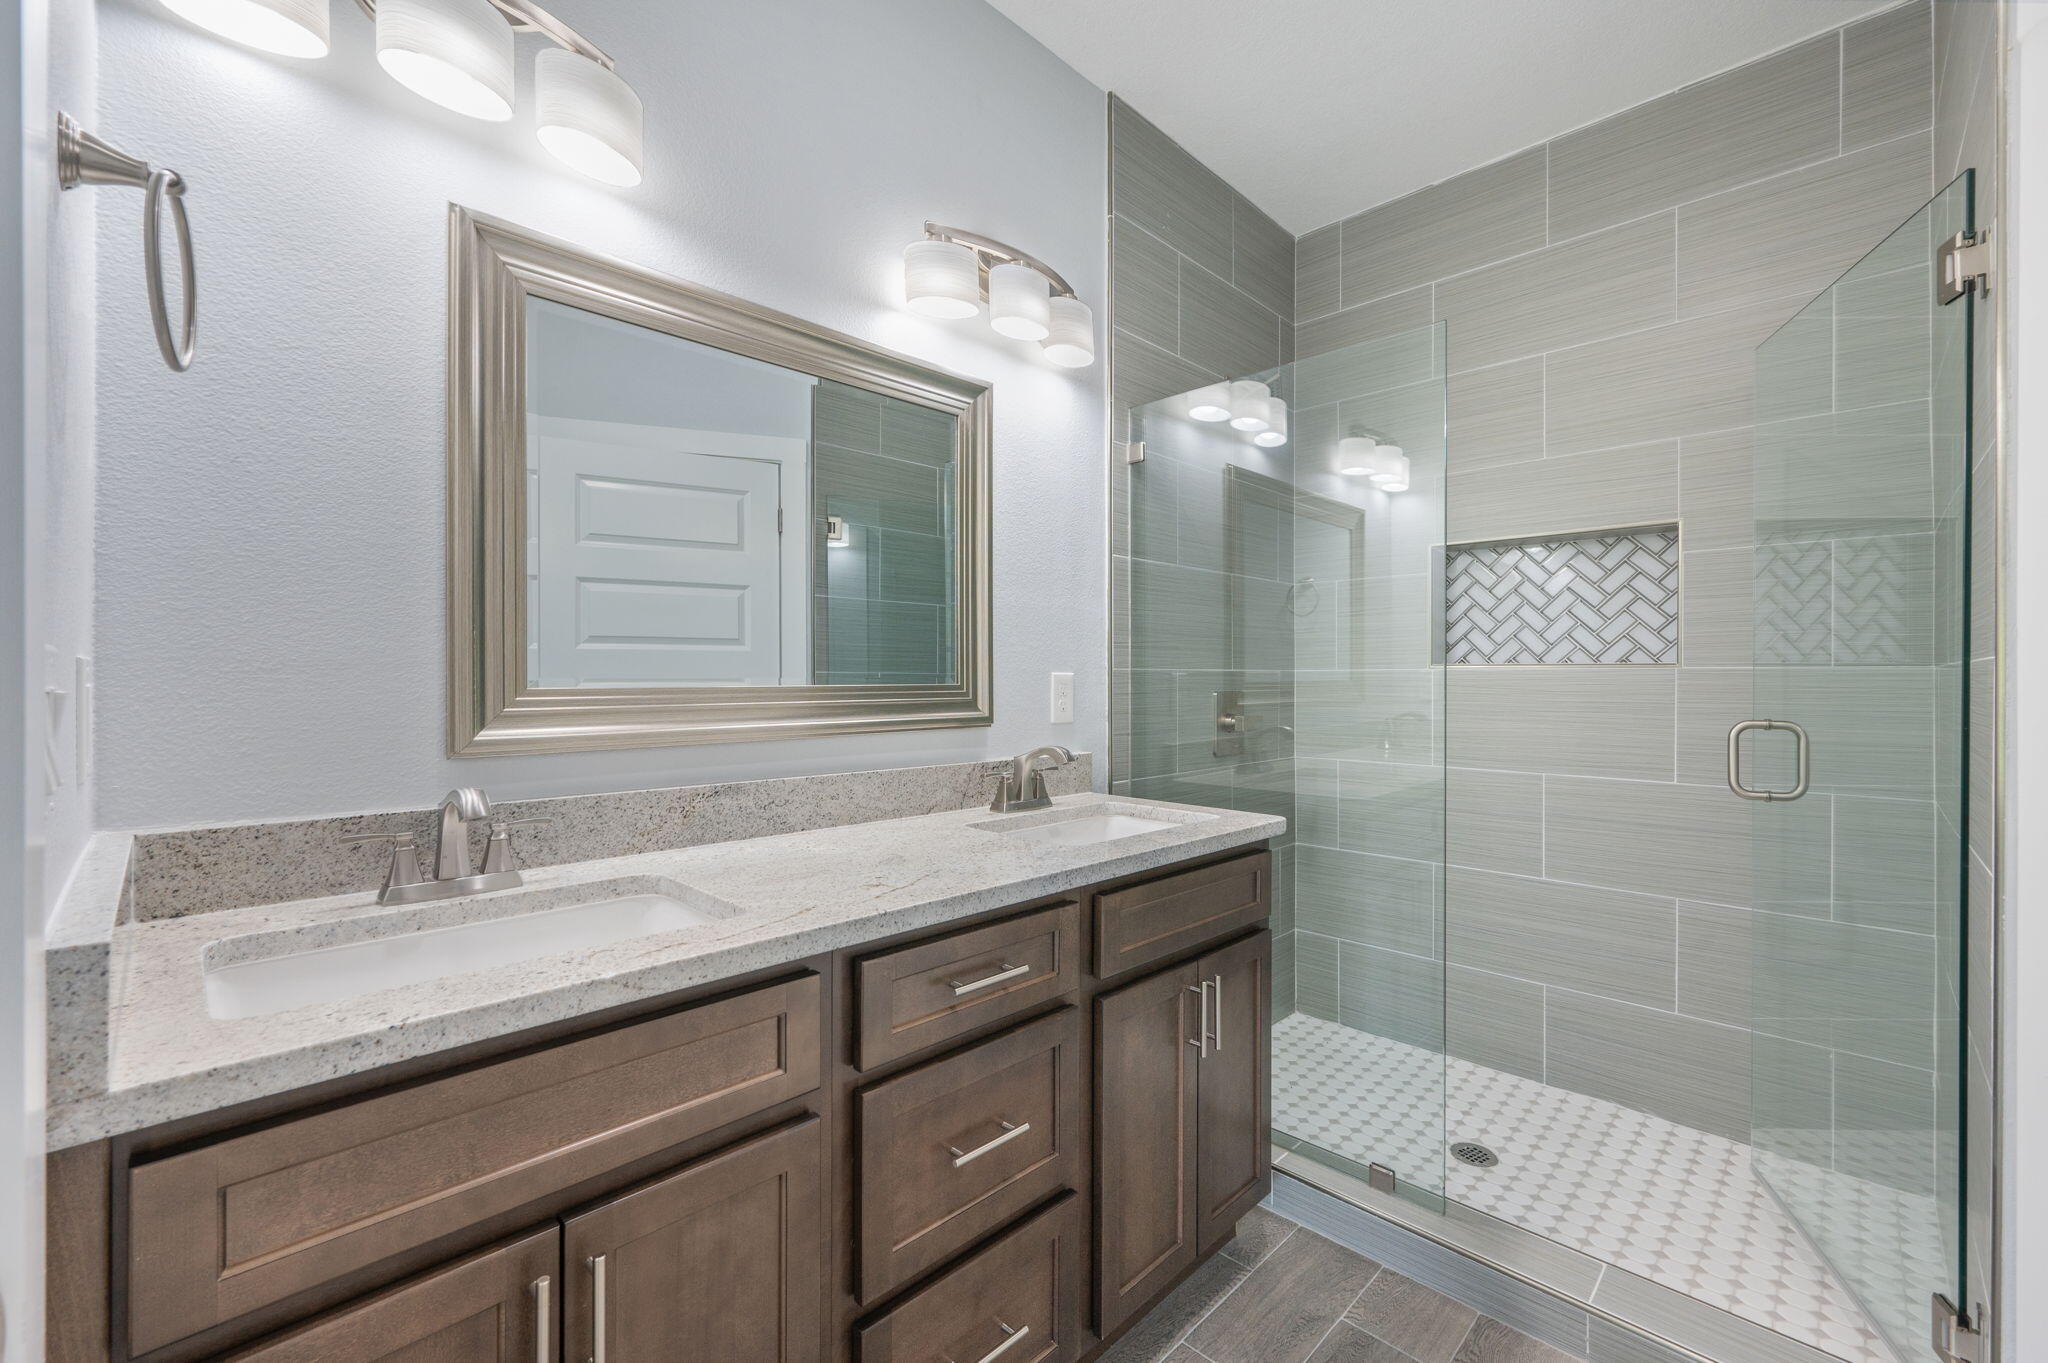
Bathroom with double-sink vanity and glass-enclosed tiled shower with patterned niche.
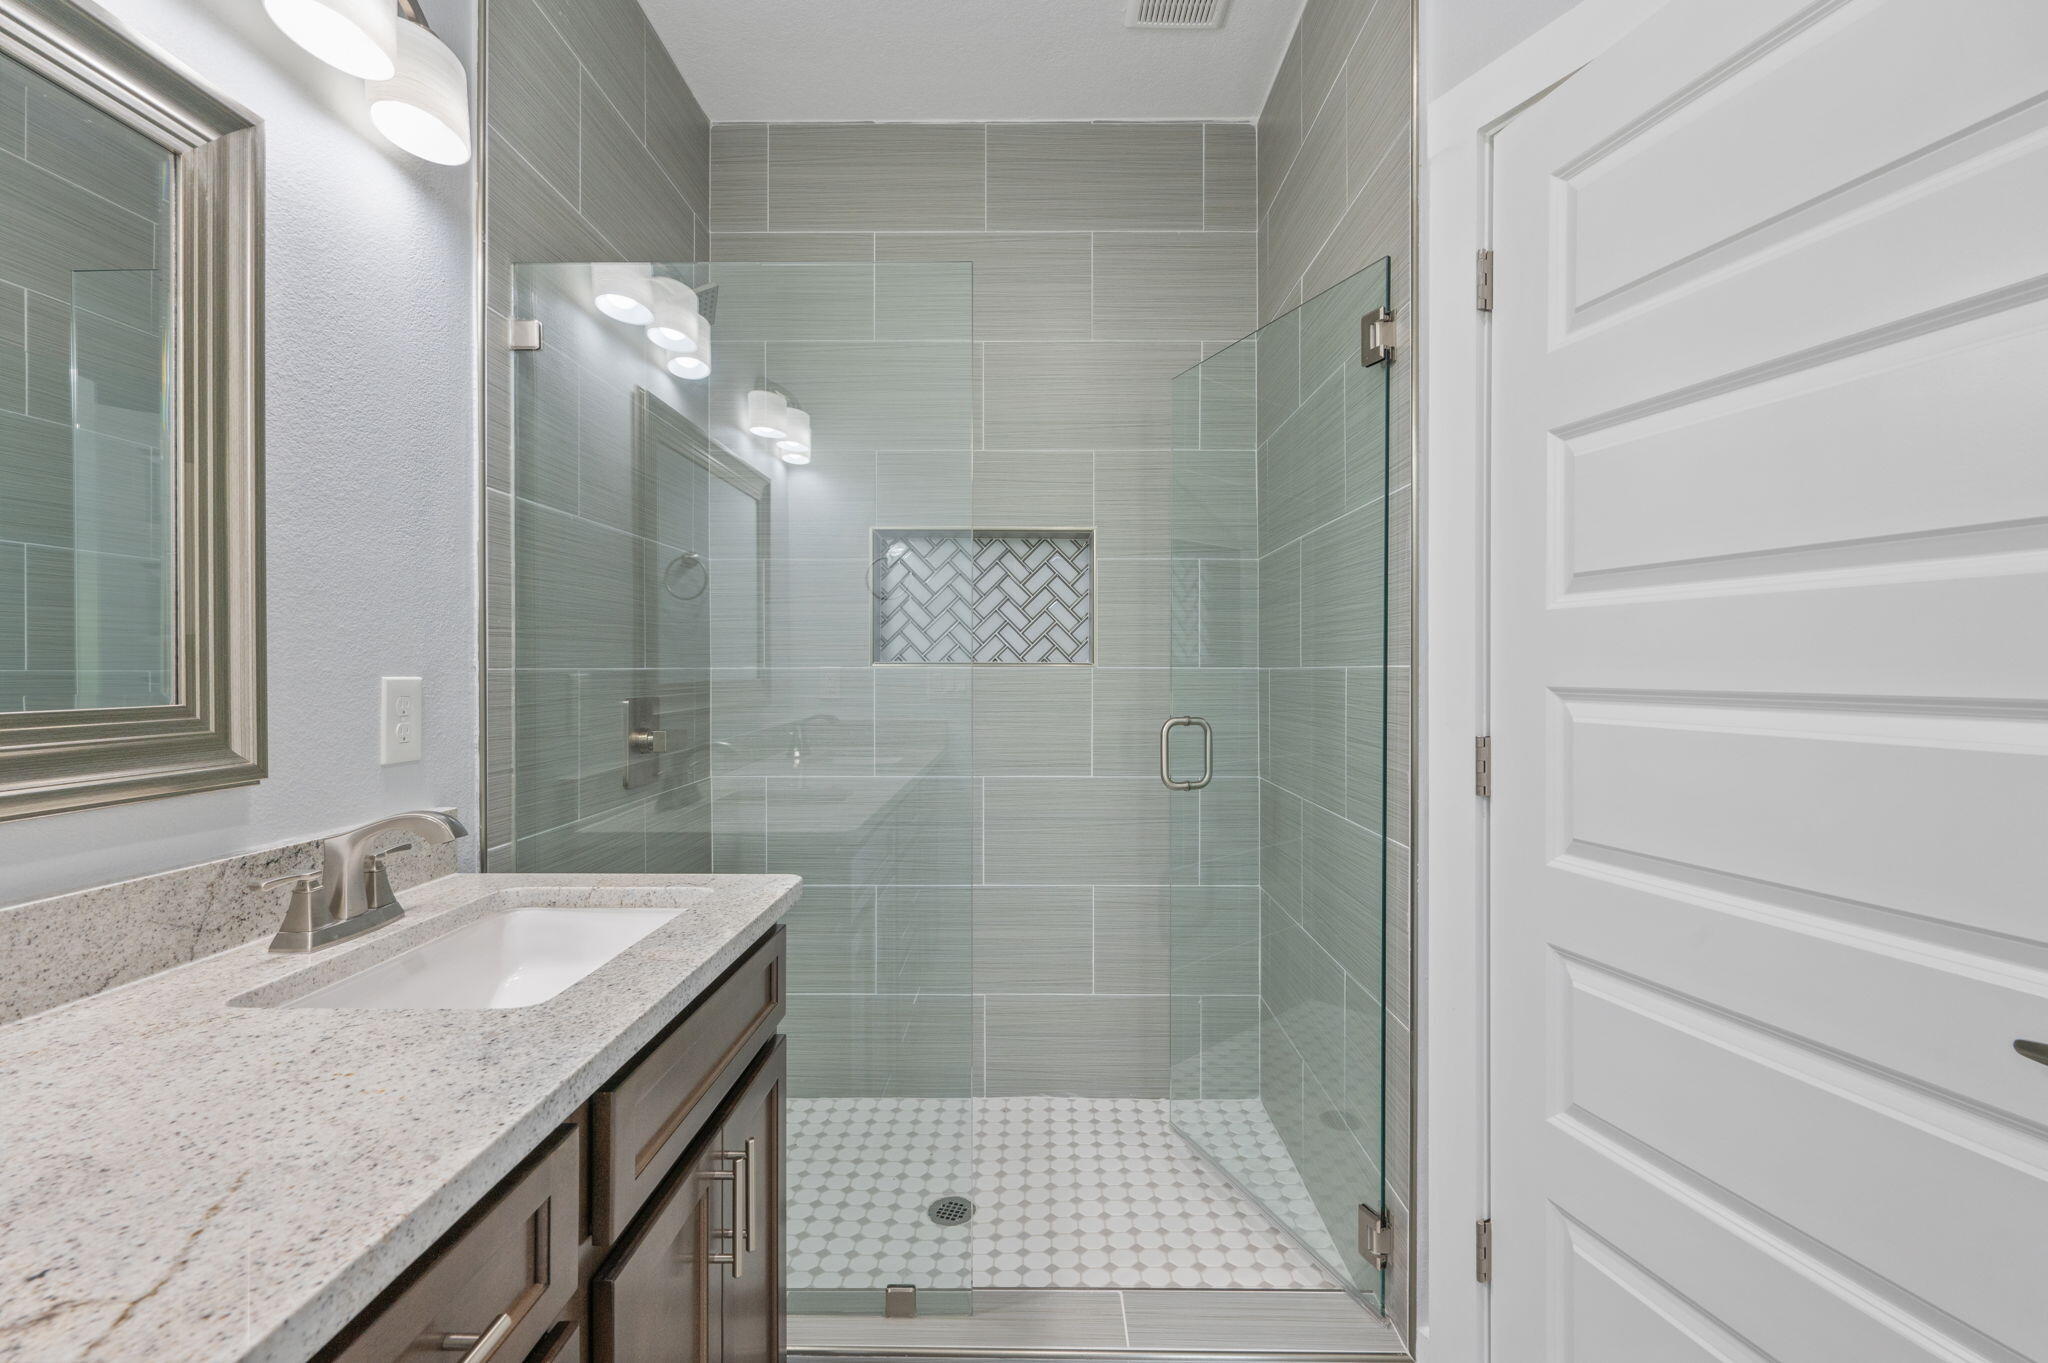
Bathroom with a glass walk-in shower, patterned tile niche, and granite vanity.
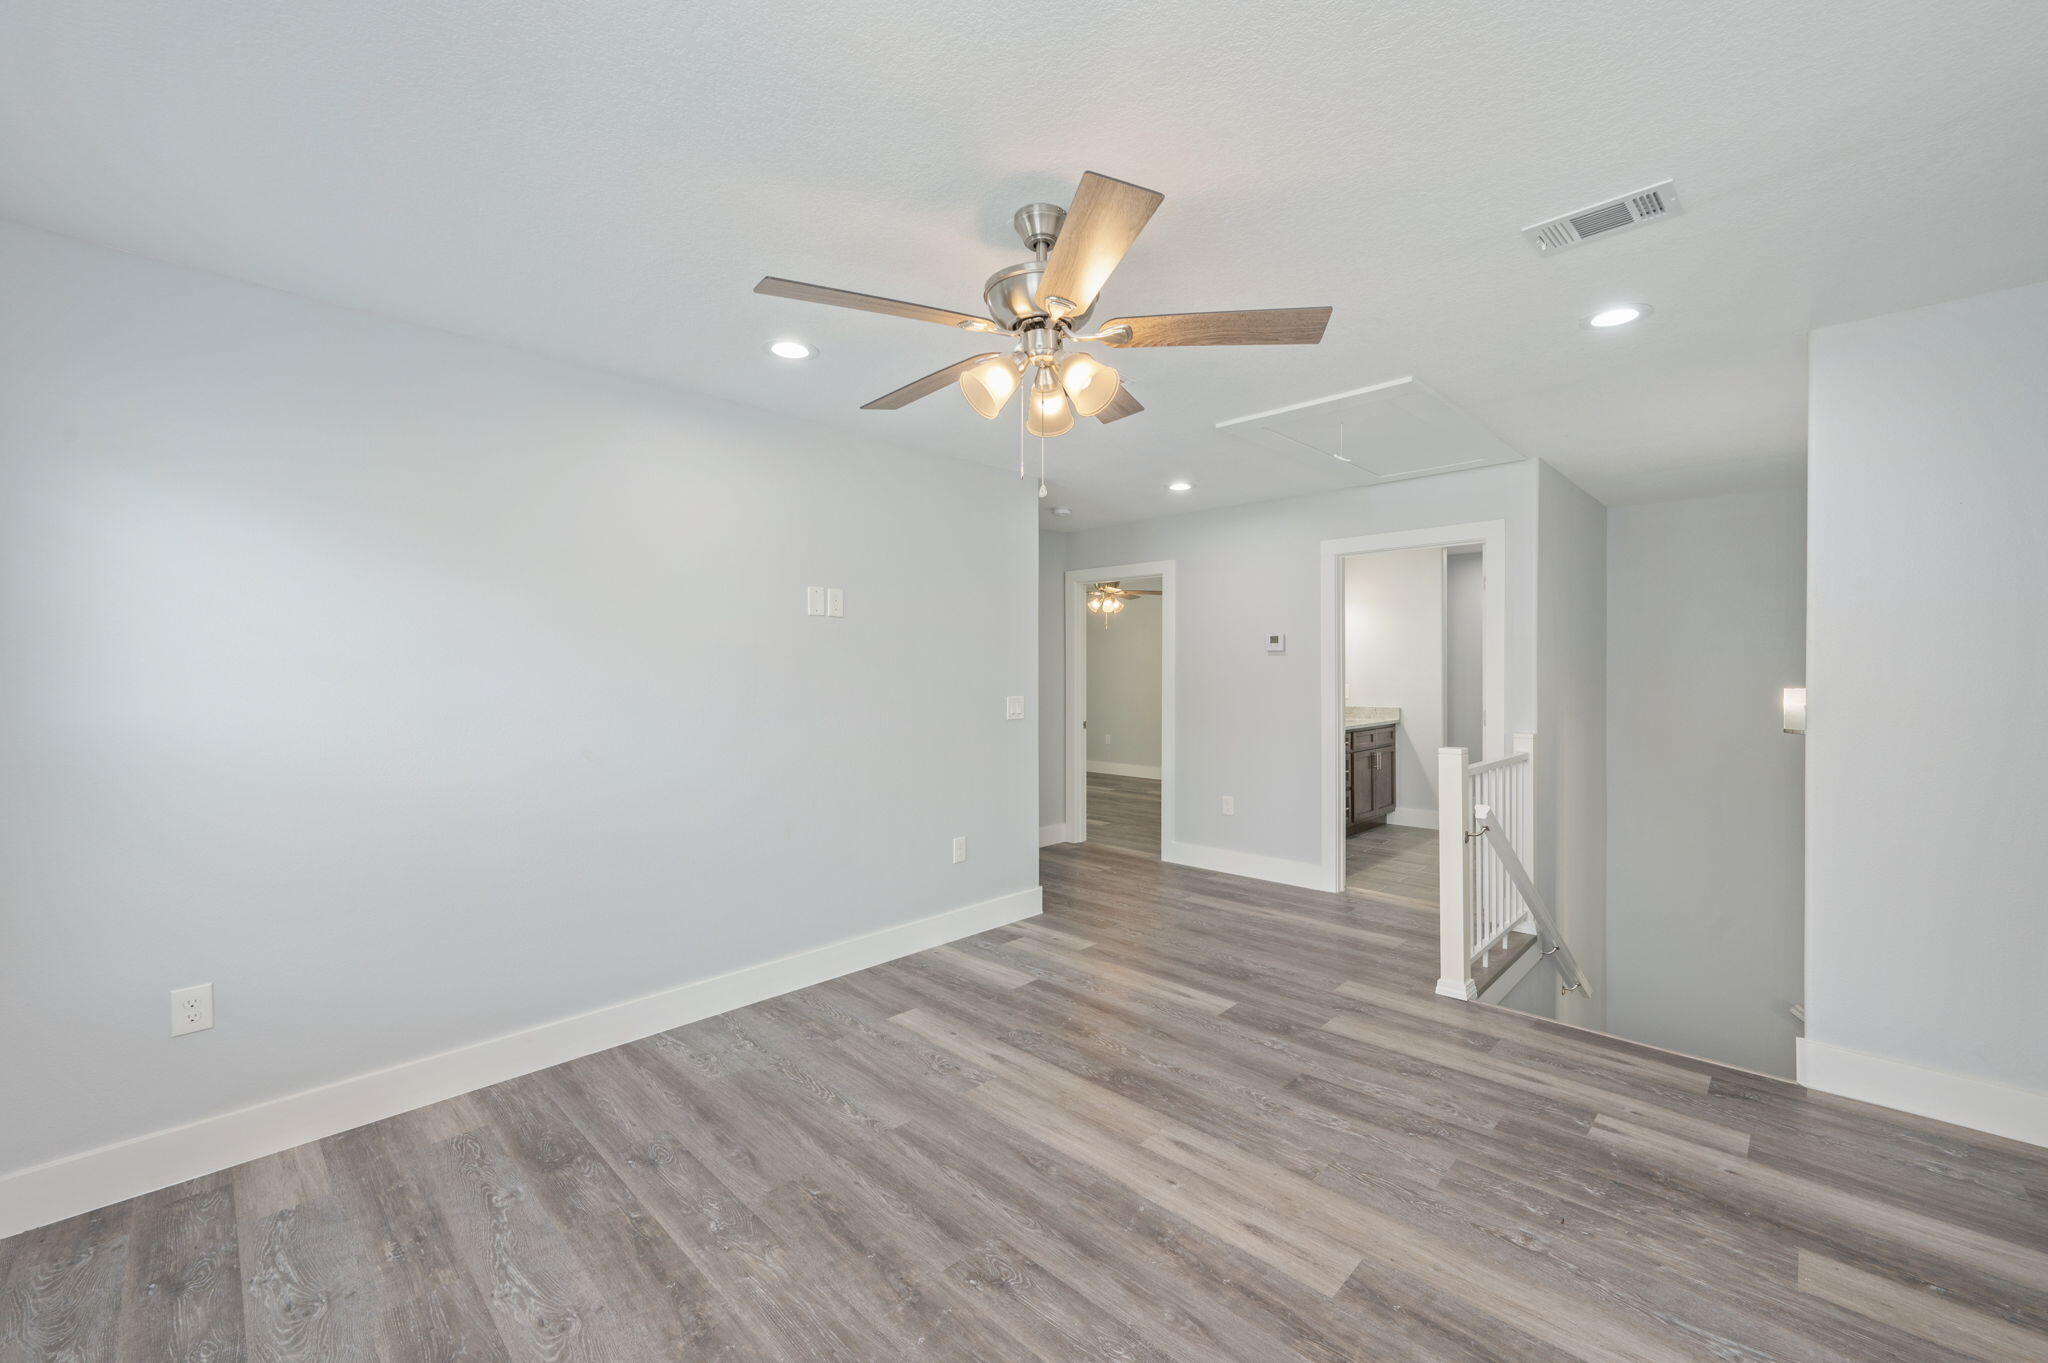
Empty room with gray wood-look flooring, ceiling fan, bathroom doorway, and stairwell railing.
Empty bedroom with gray wood-look floors, two windows, and a ceiling fan with lights.
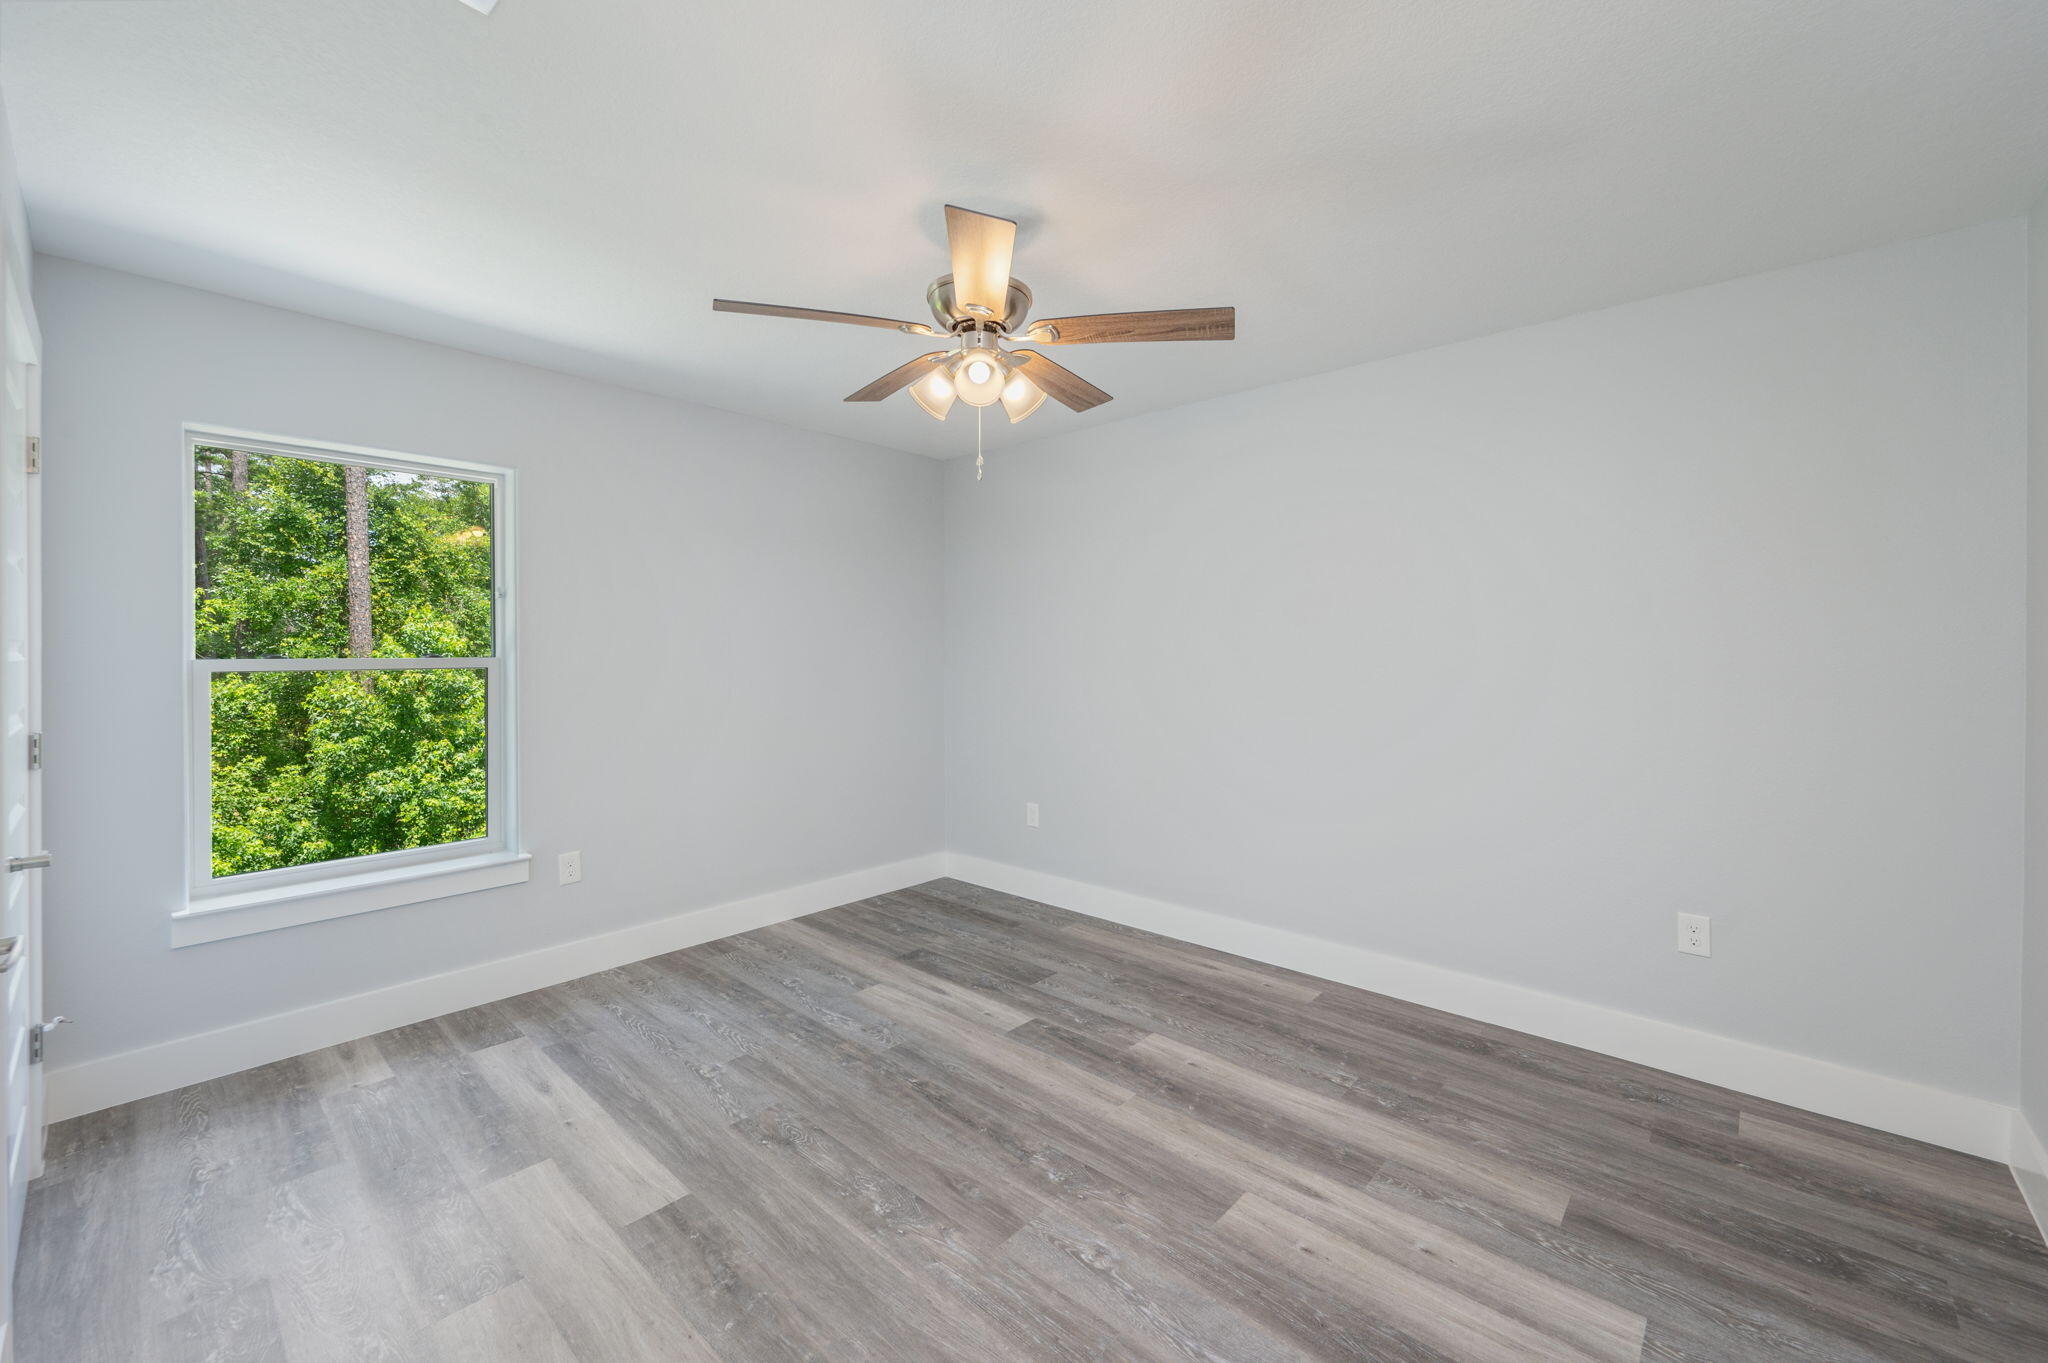
Empty room with gray plank flooring, a ceiling fan, and a window overlooking trees.
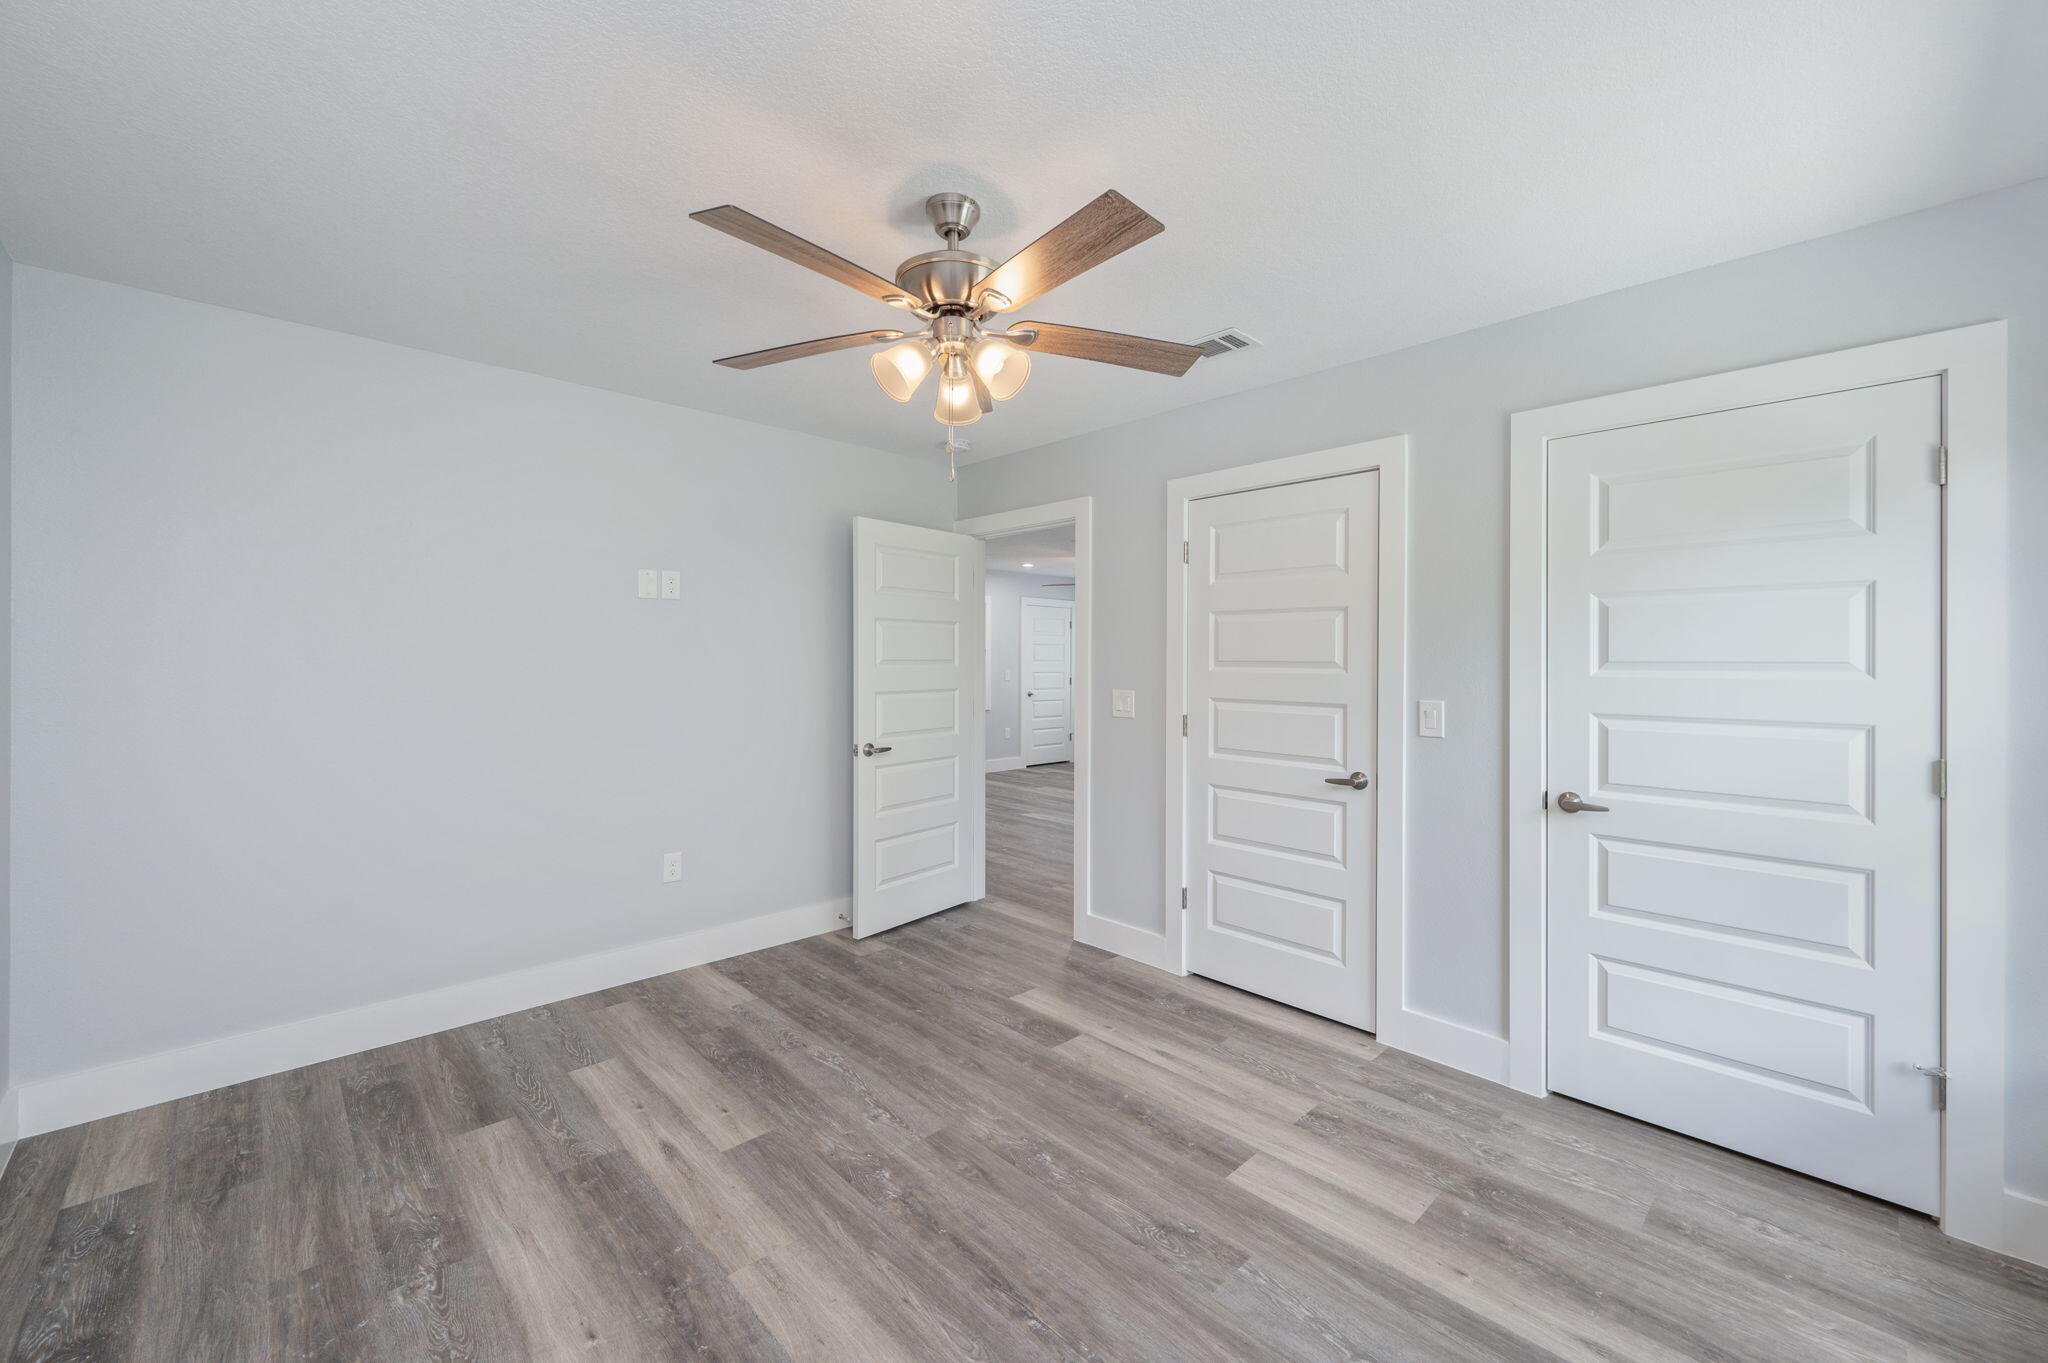
Vacant room with gray plank flooring, white paneled doors, and a lit ceiling fan.
Empty room with gray flooring, a lit ceiling fan, and a window overlooking trees.
Empty bedroom with gray plank flooring, a lit ceiling fan, and several white paneled doors.
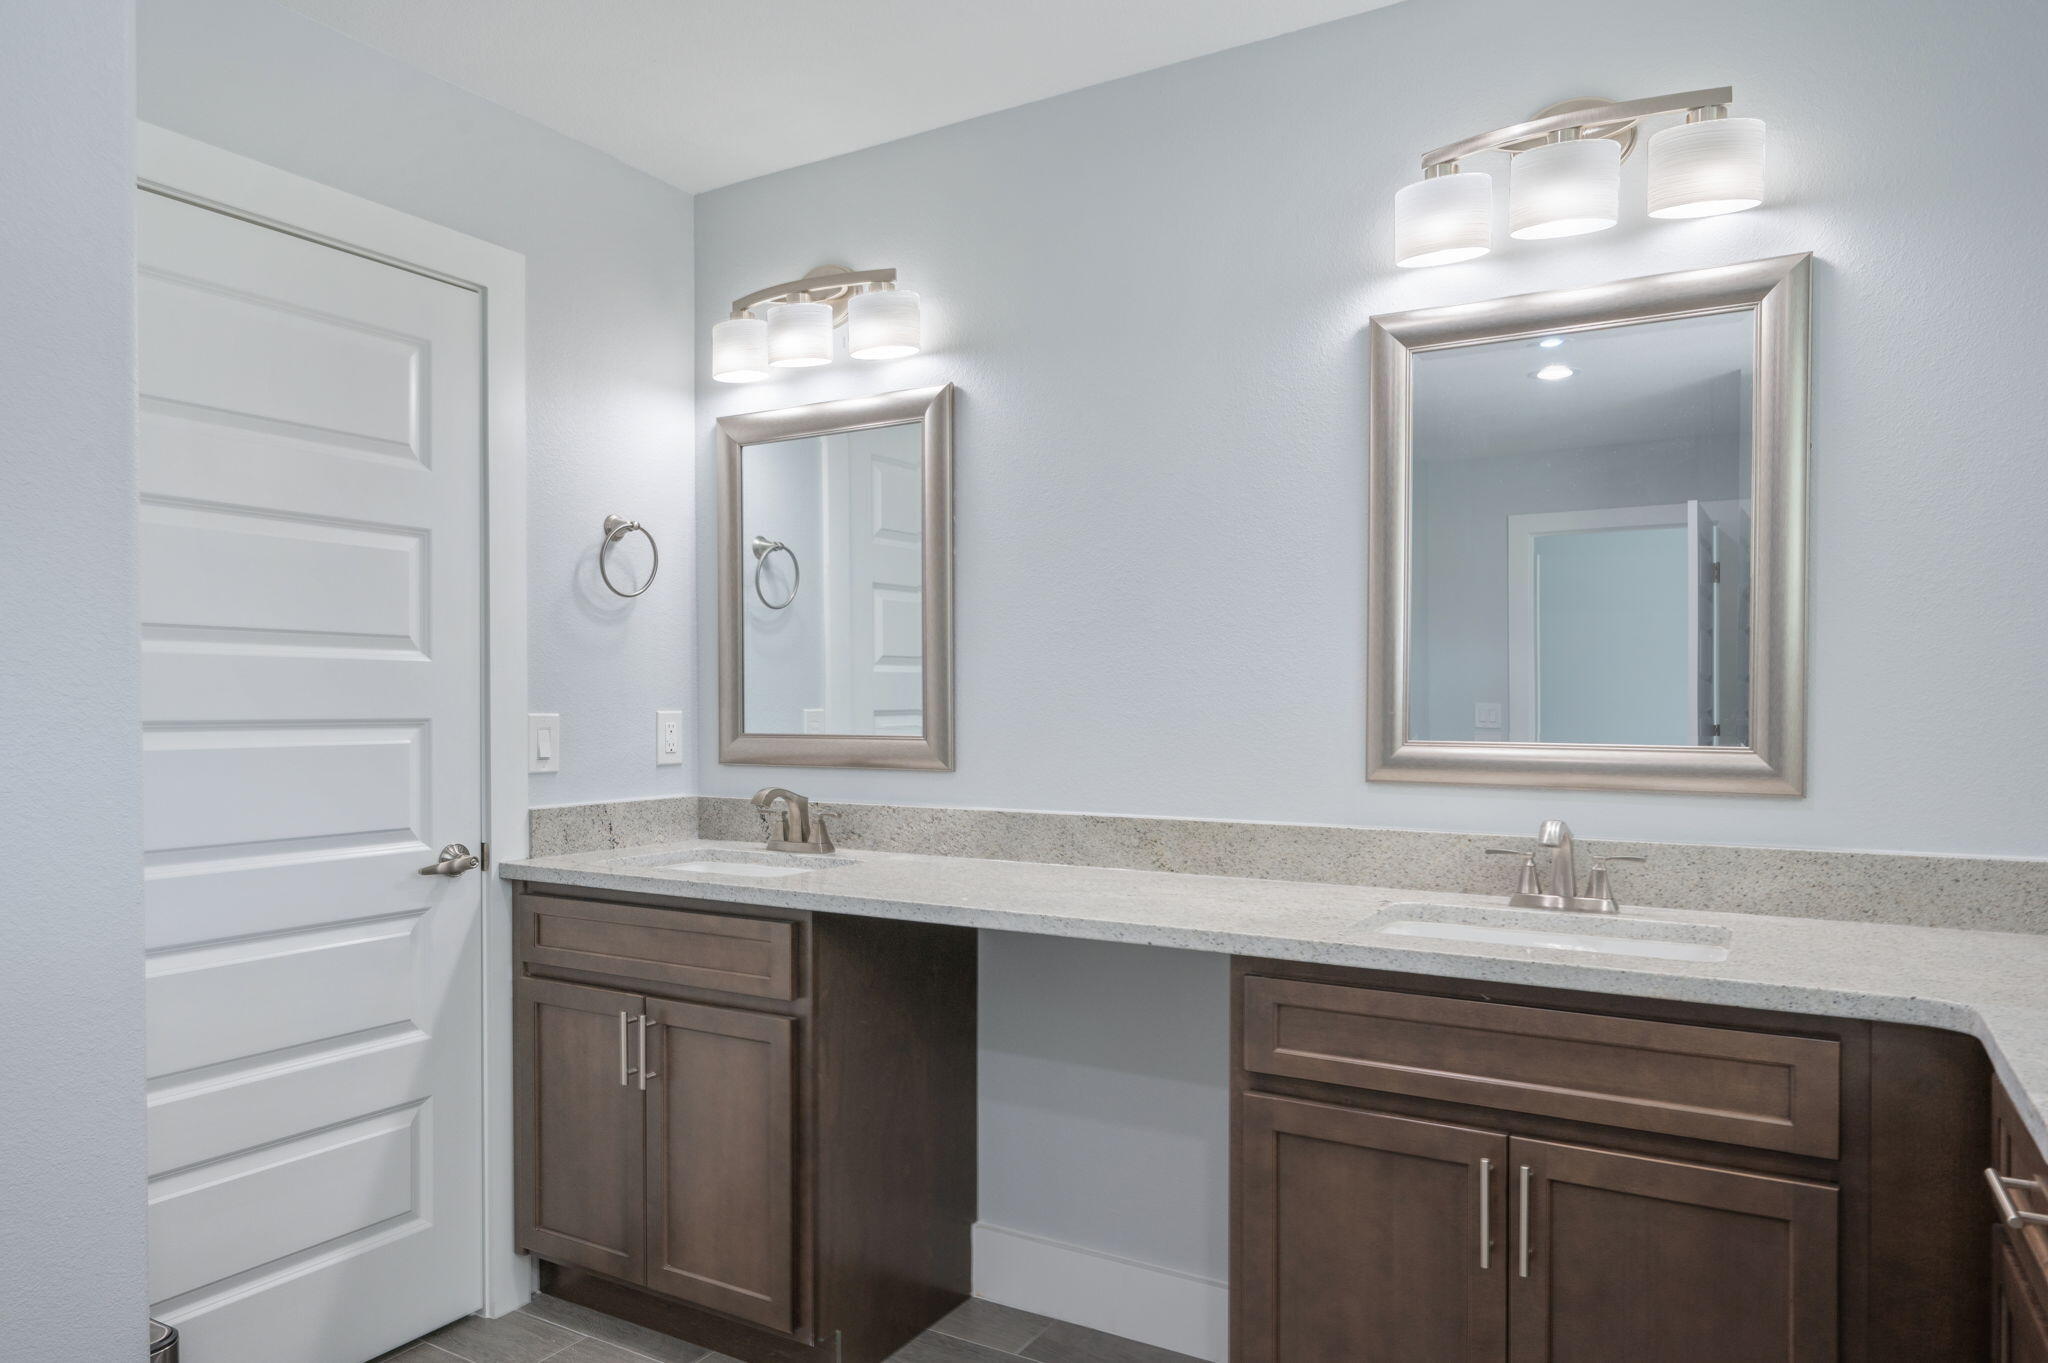
Bathroom with double-sink vanity, dark wood cabinets, and a tiled shower area.
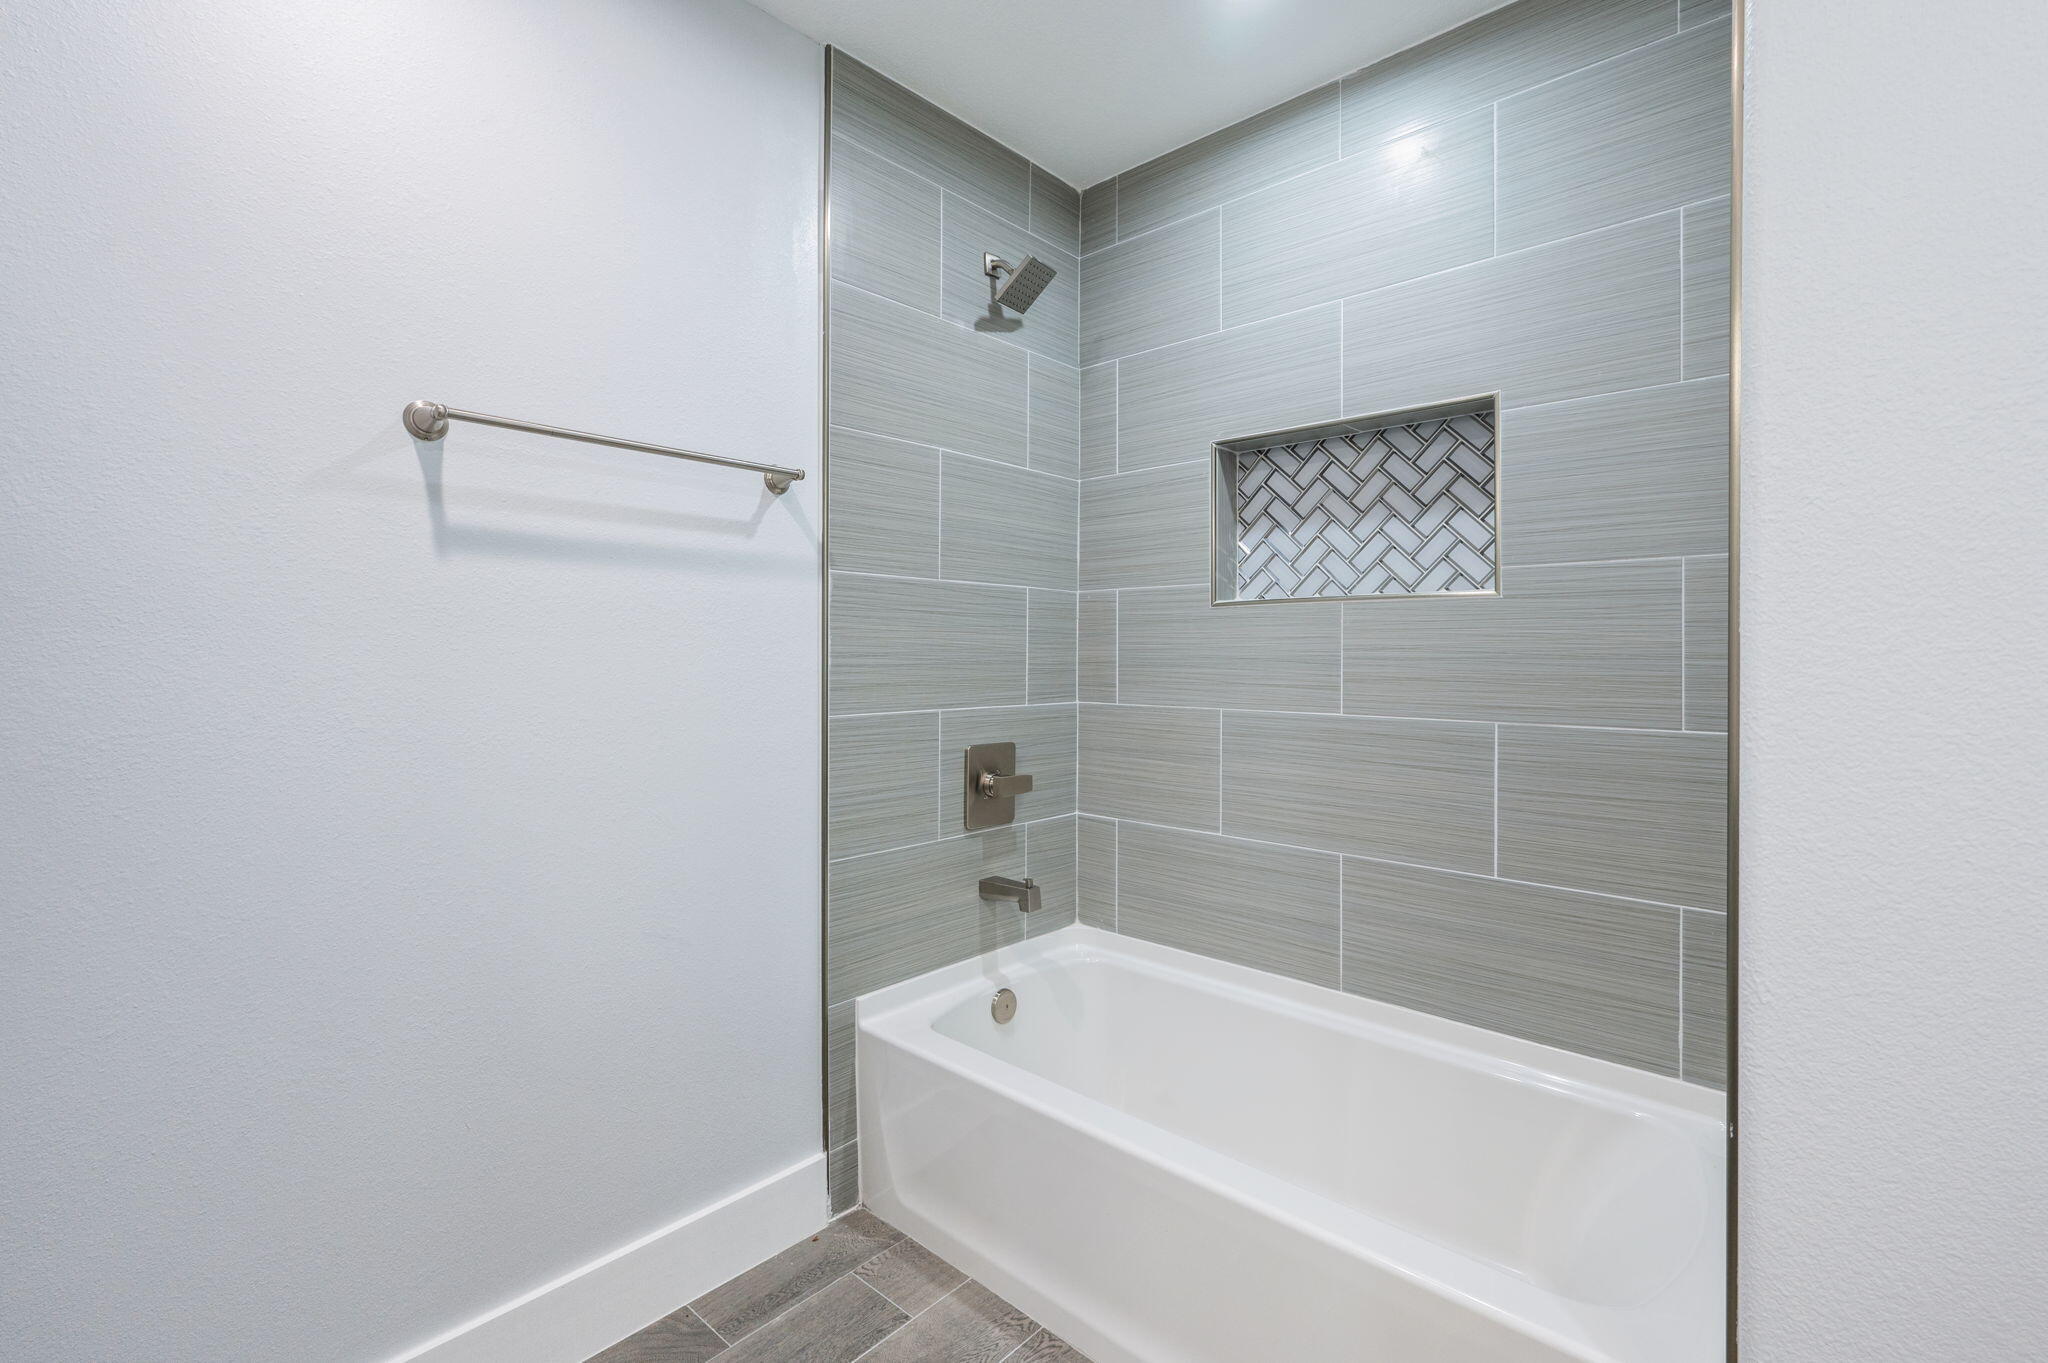
Bathroom tub and shower with gray tile and a patterned recessed niche.
Modern bathroom with a freestanding tub and dark wood double vanity.
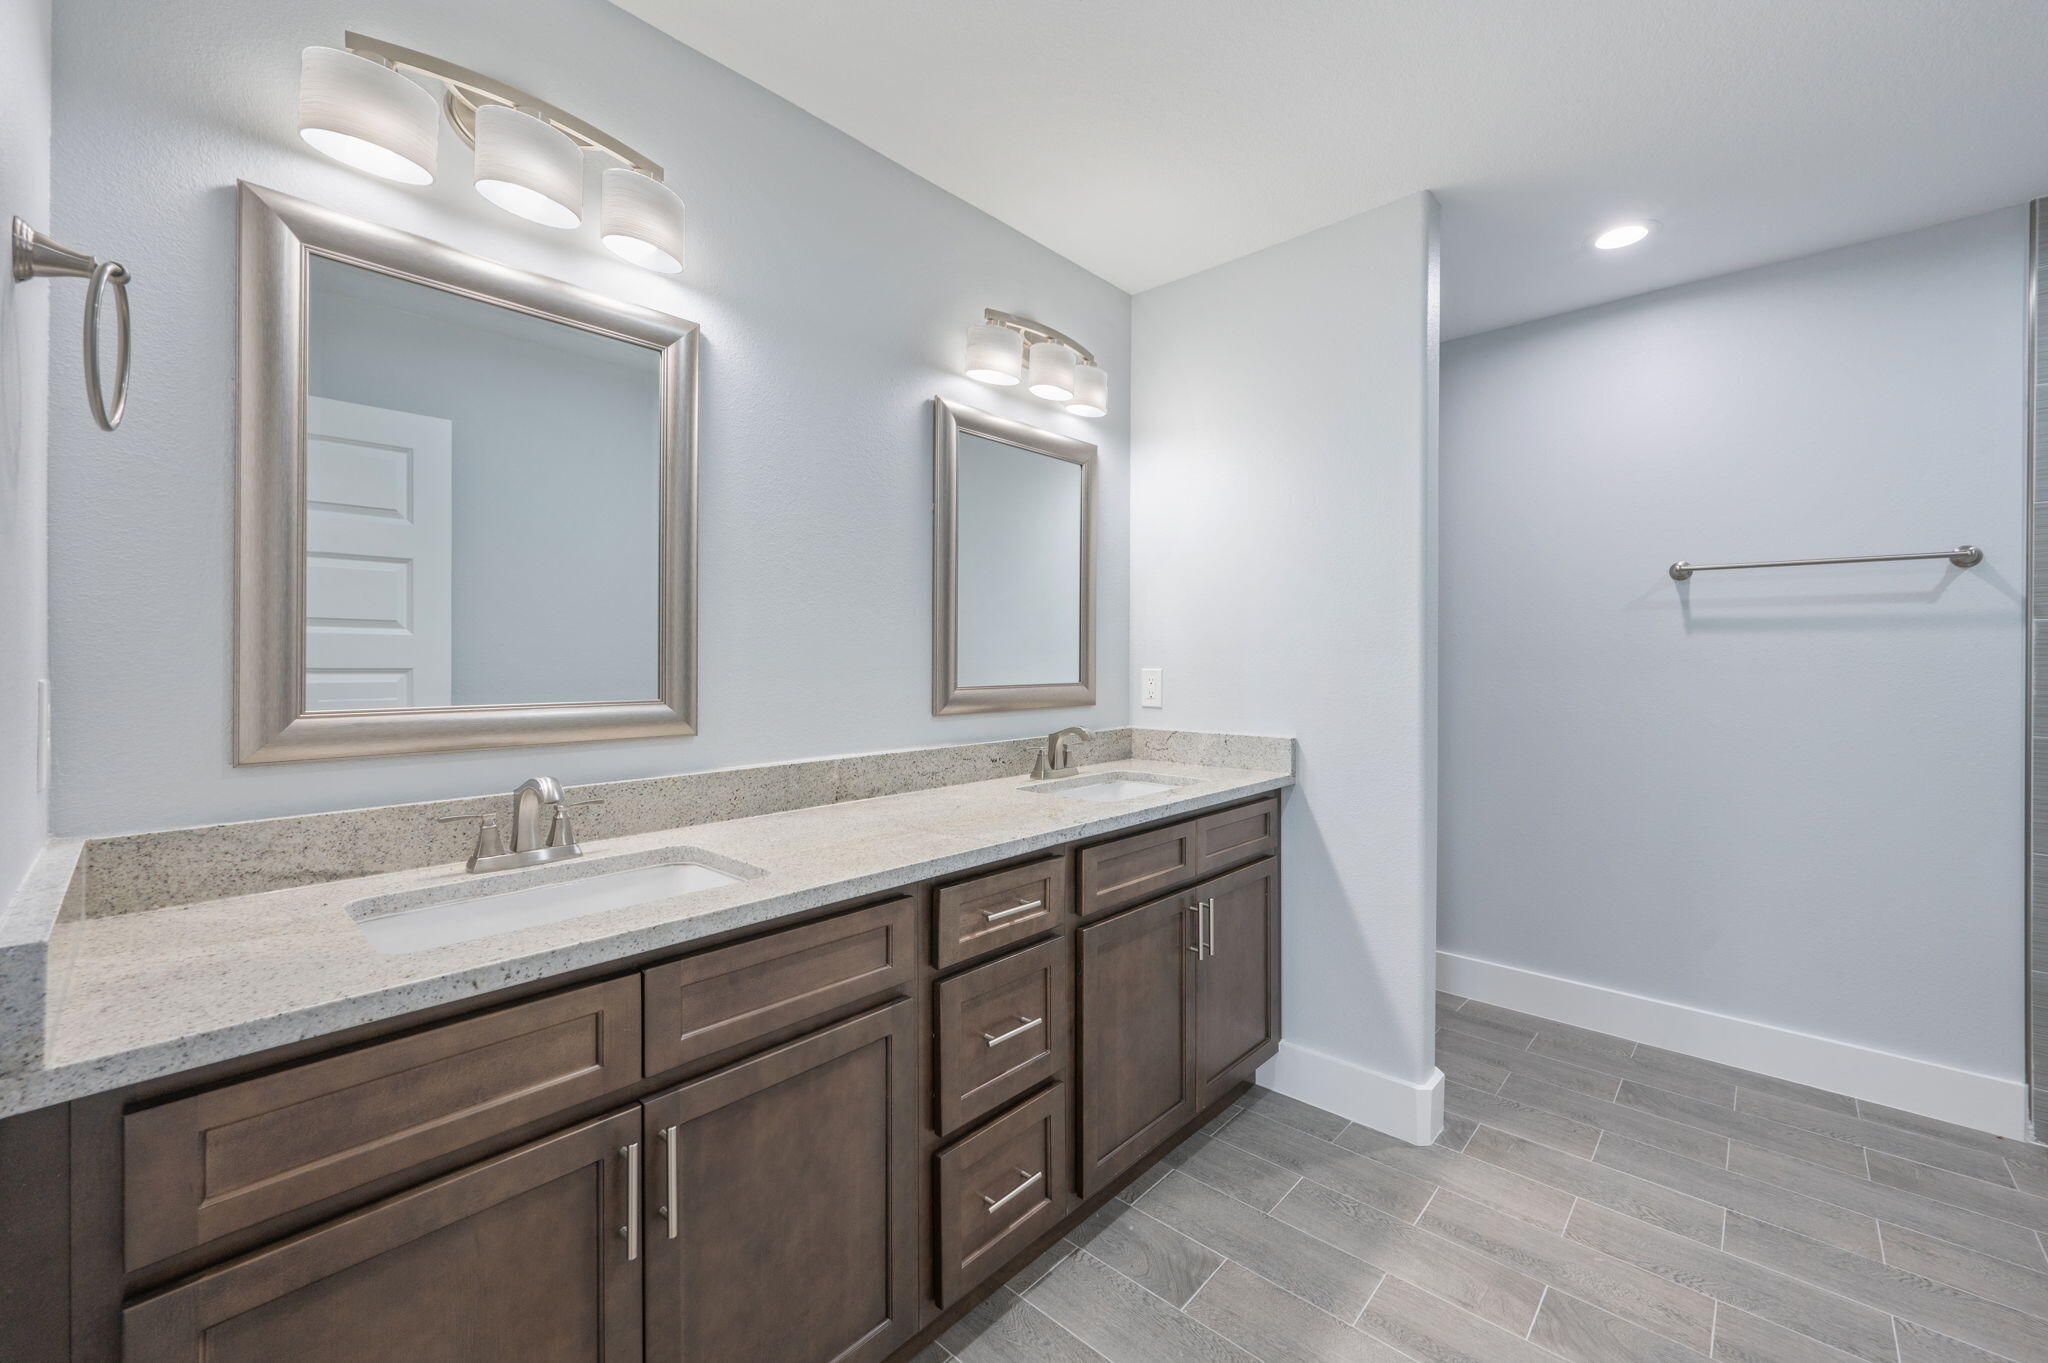
Bathroom with a long double vanity, dark cabinets, light stone countertop, and two framed mirrors.
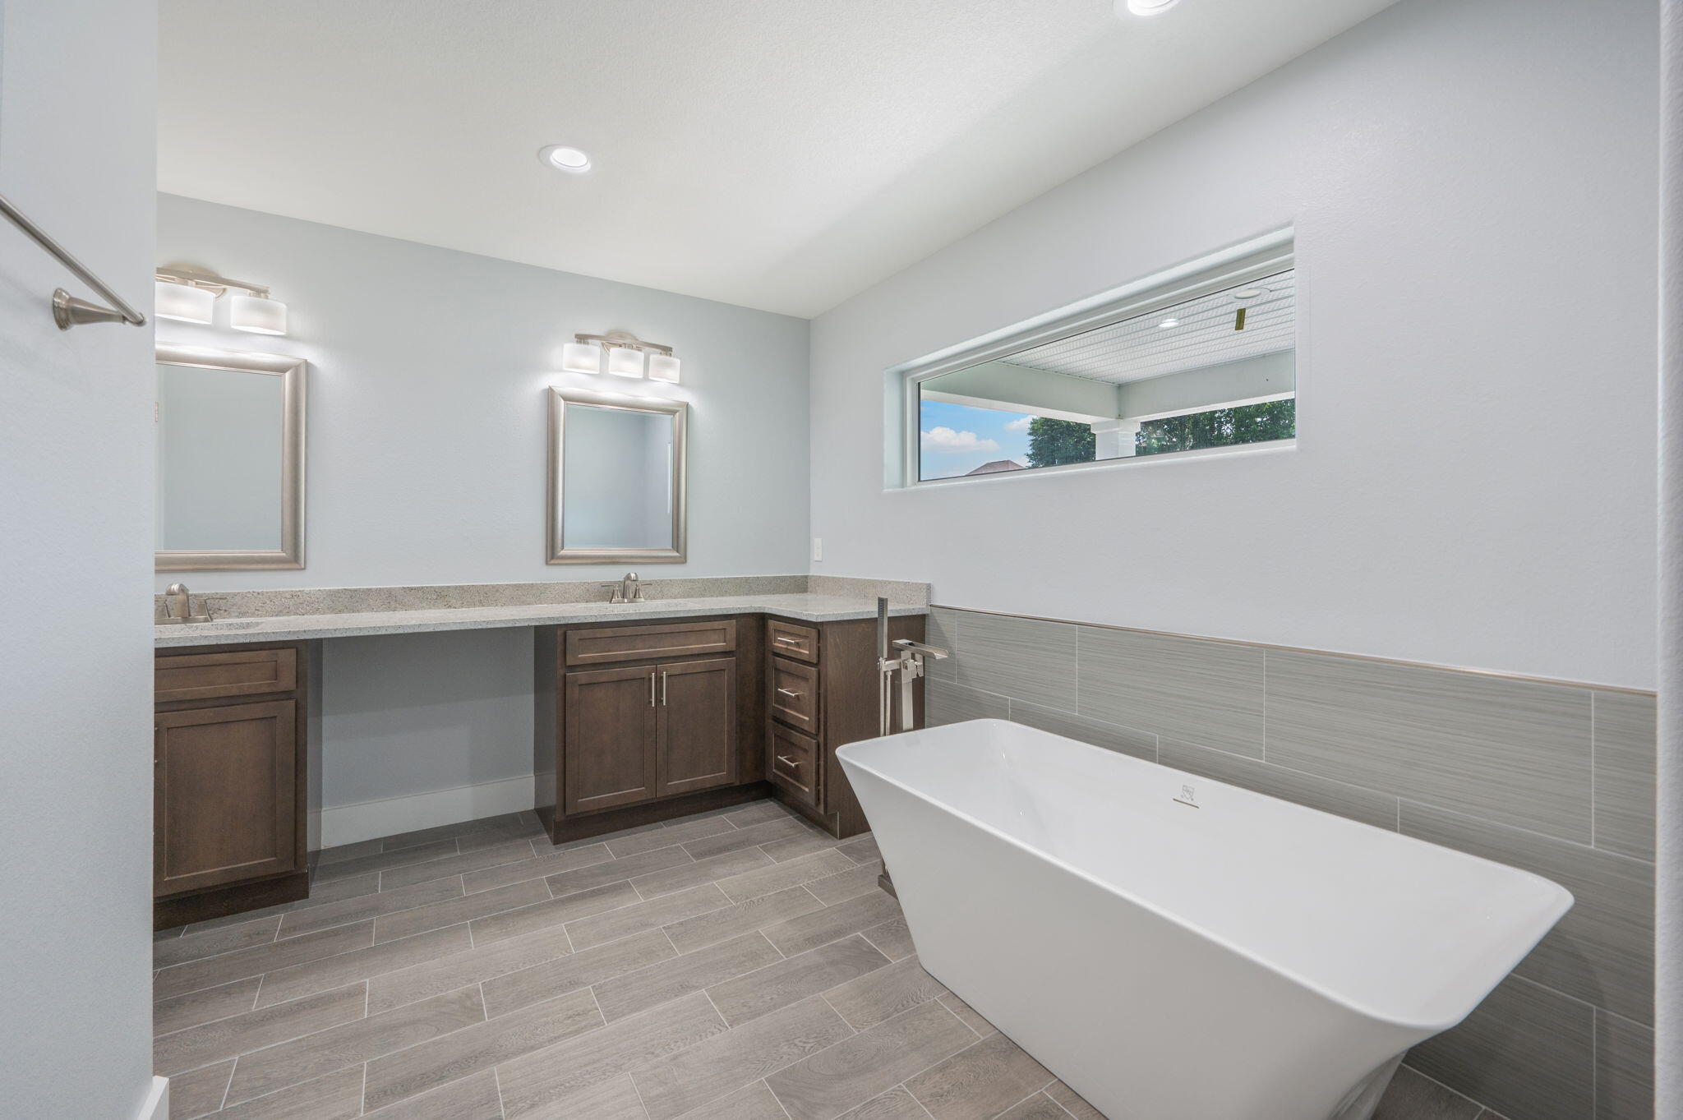
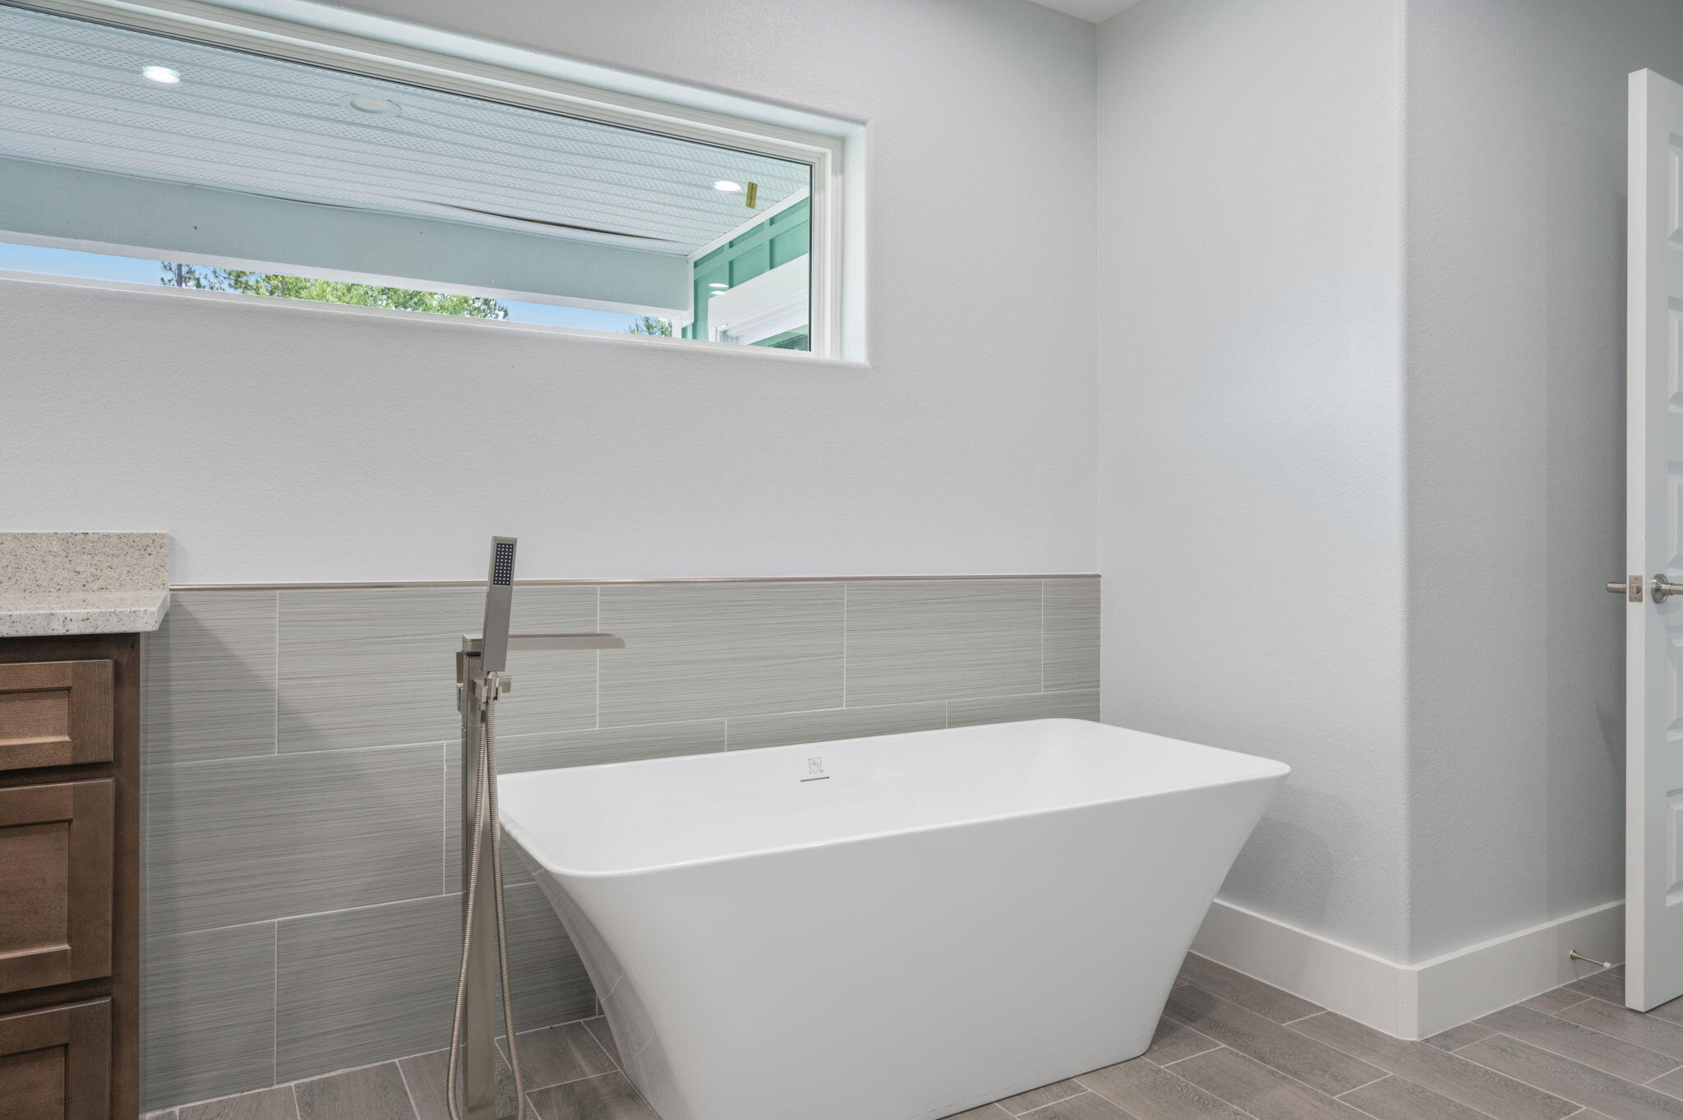
Bathroom with a white freestanding tub and floor-mounted faucet beneath a horizontal window.
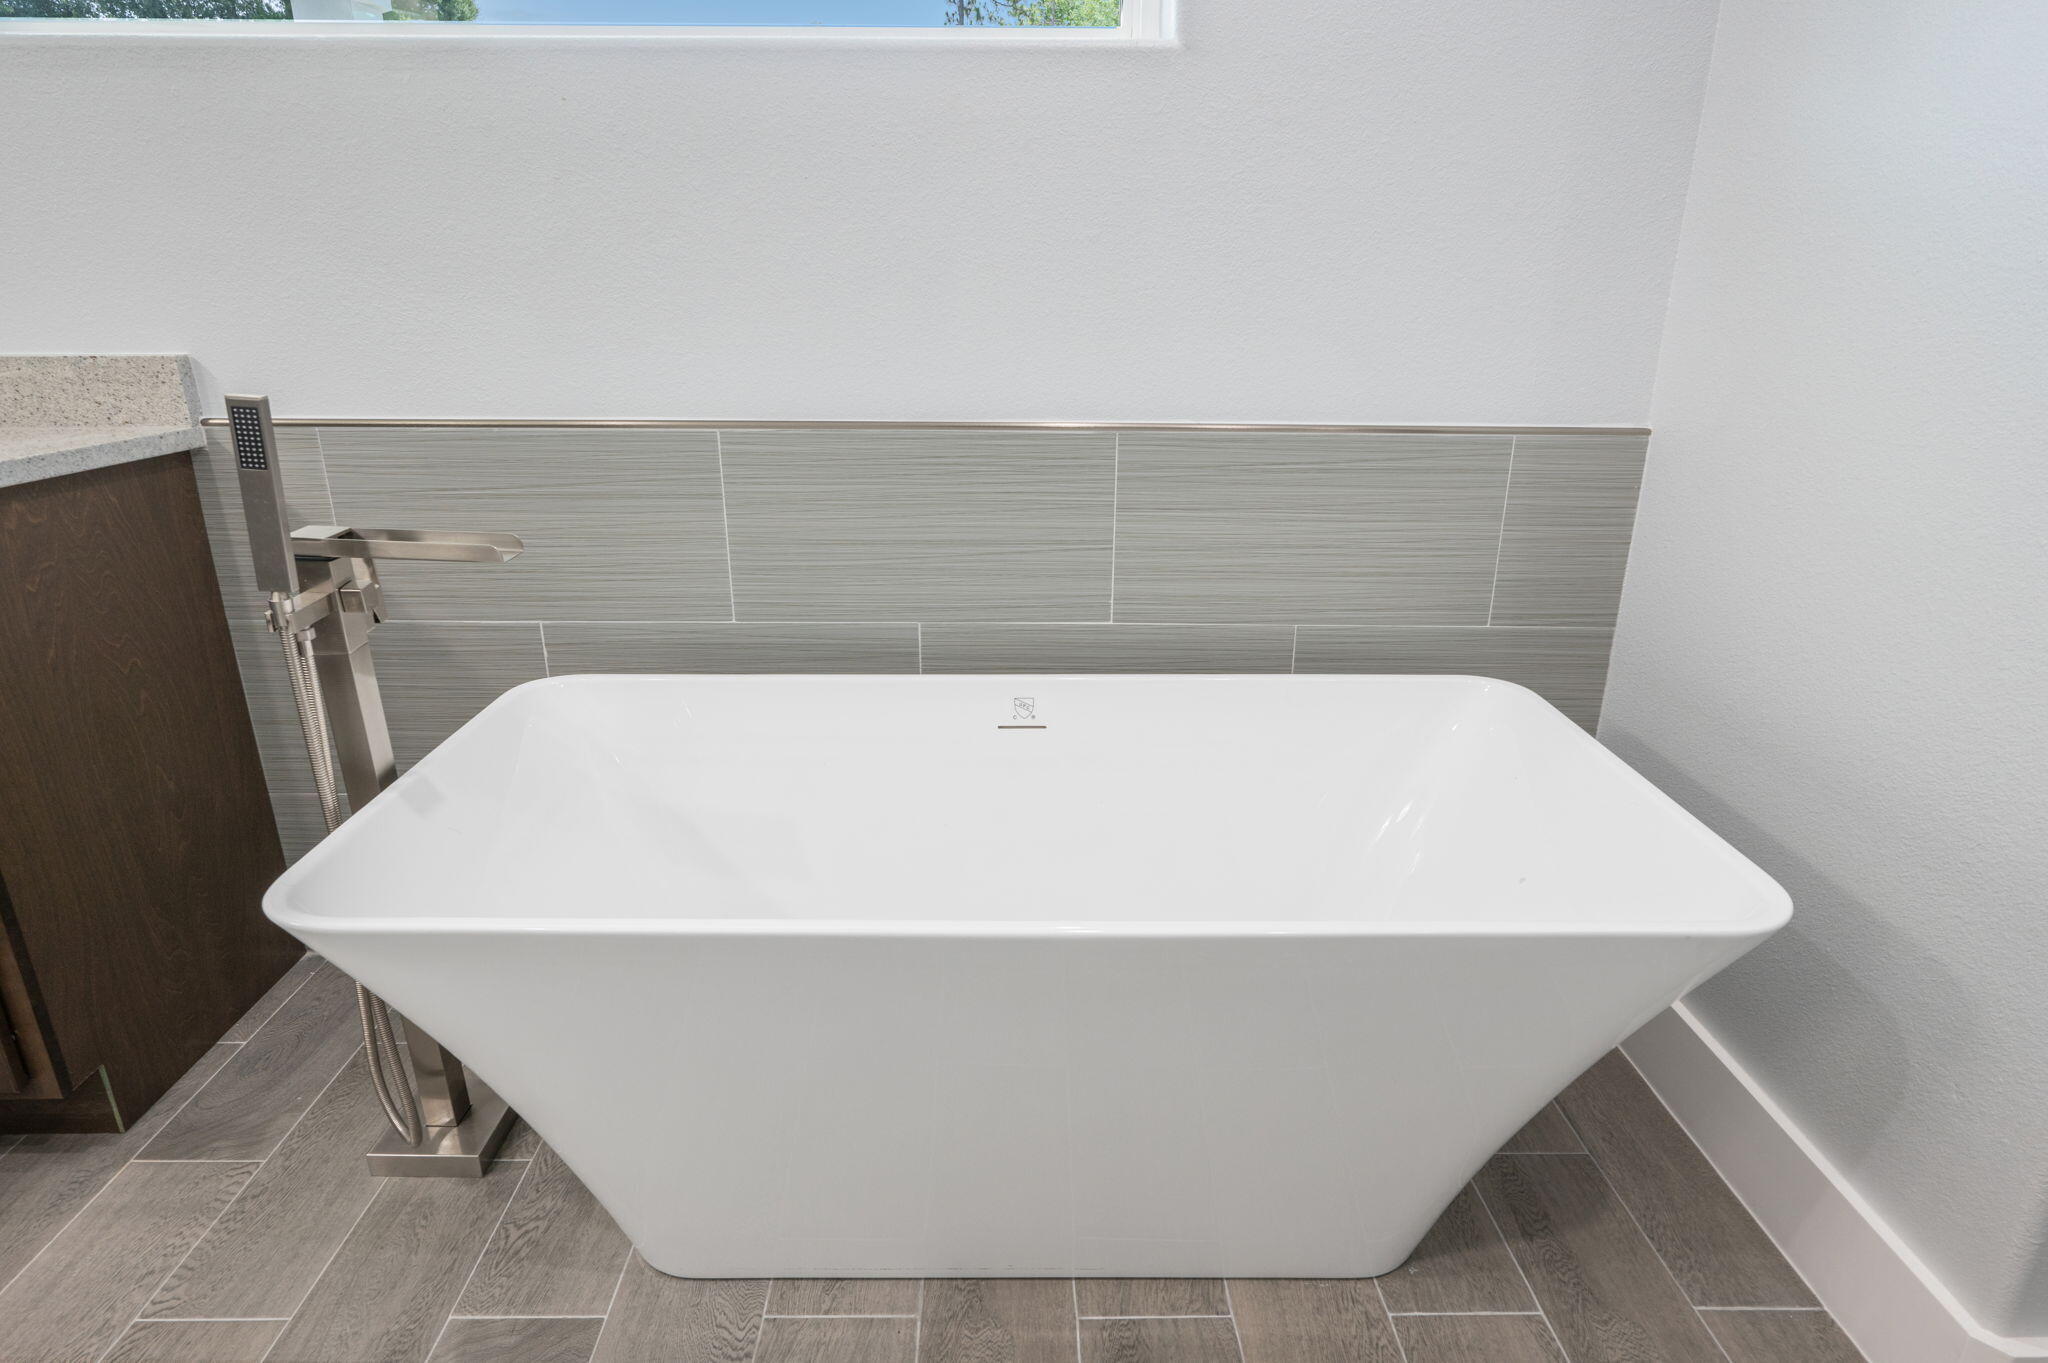
White freestanding soaking tub with a floor-mounted faucet and gray tile surround.
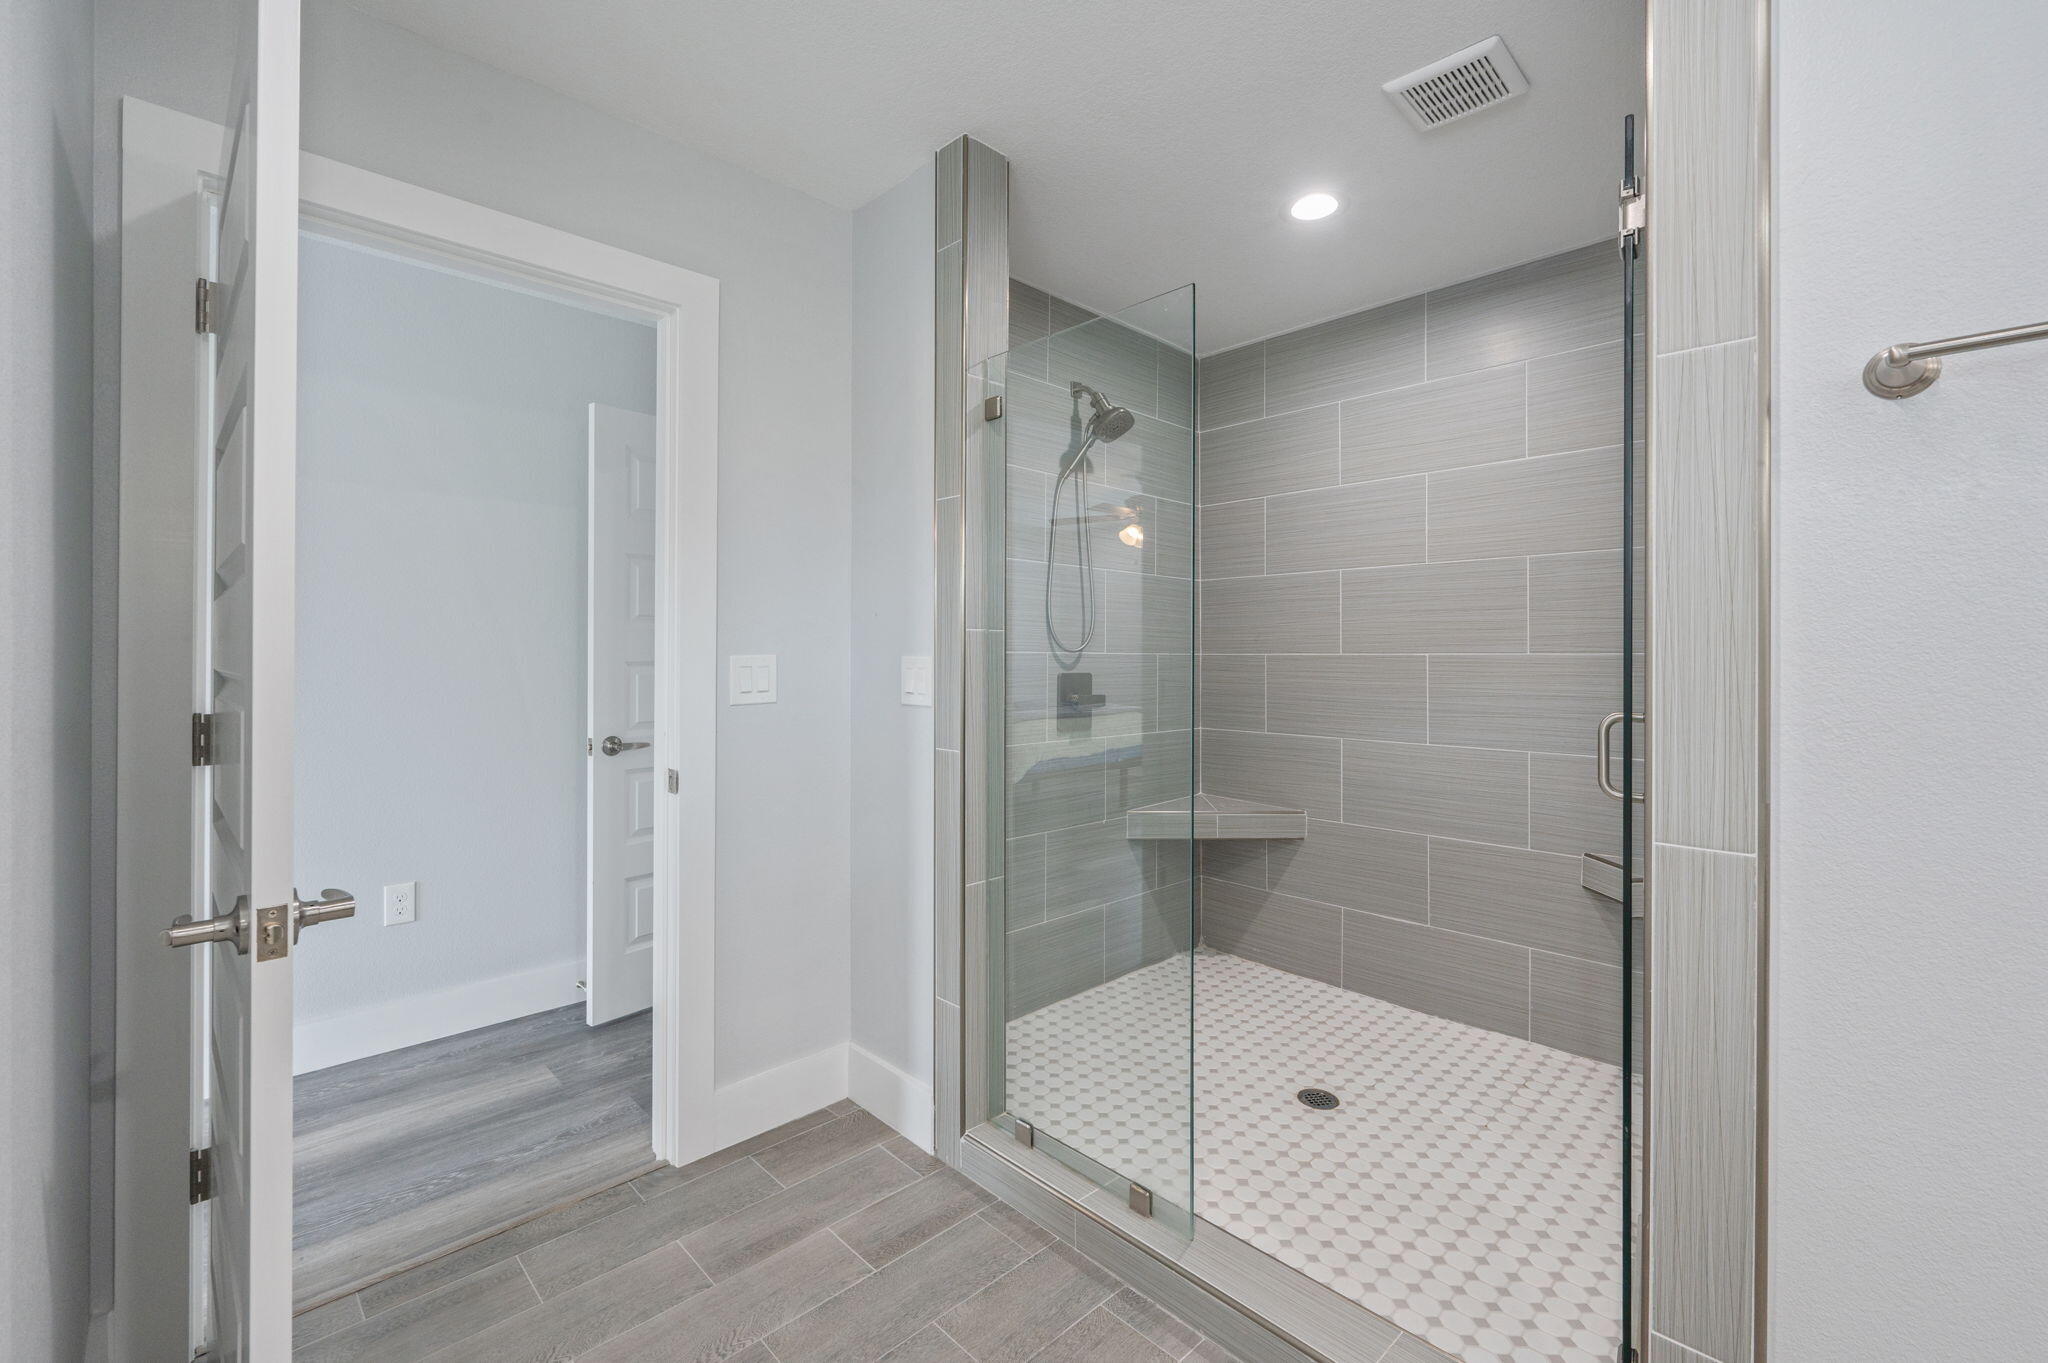
Modern walk-in shower with gray tile walls, clear glass enclosure, and hexagonal floor tiles.
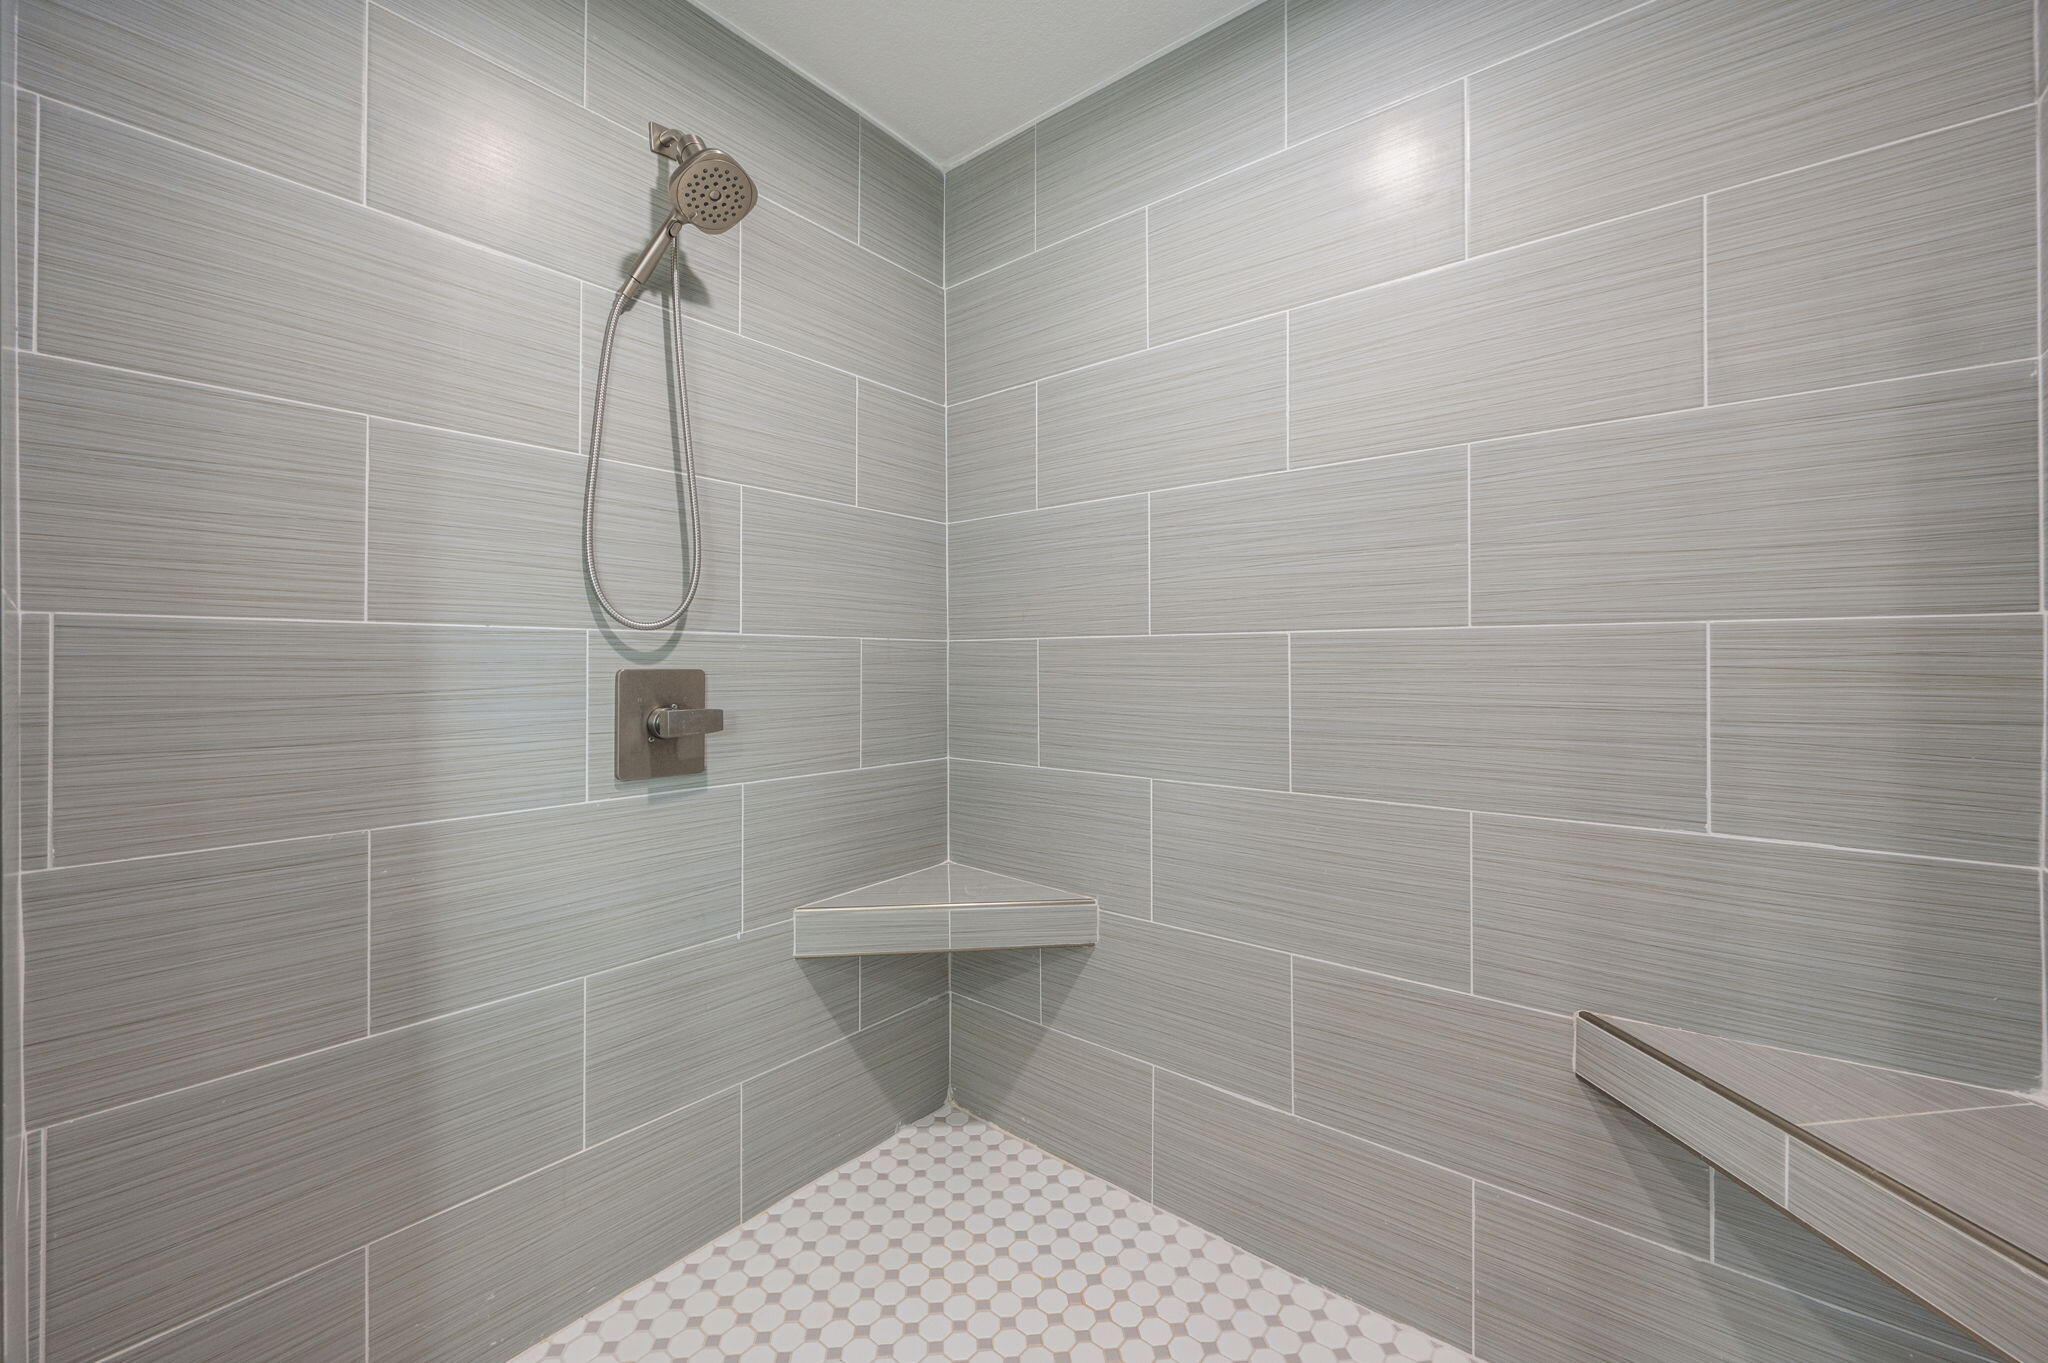
Walk-in shower with gray tile, handheld showerhead, corner bench, and hexagonal mosaic floor.
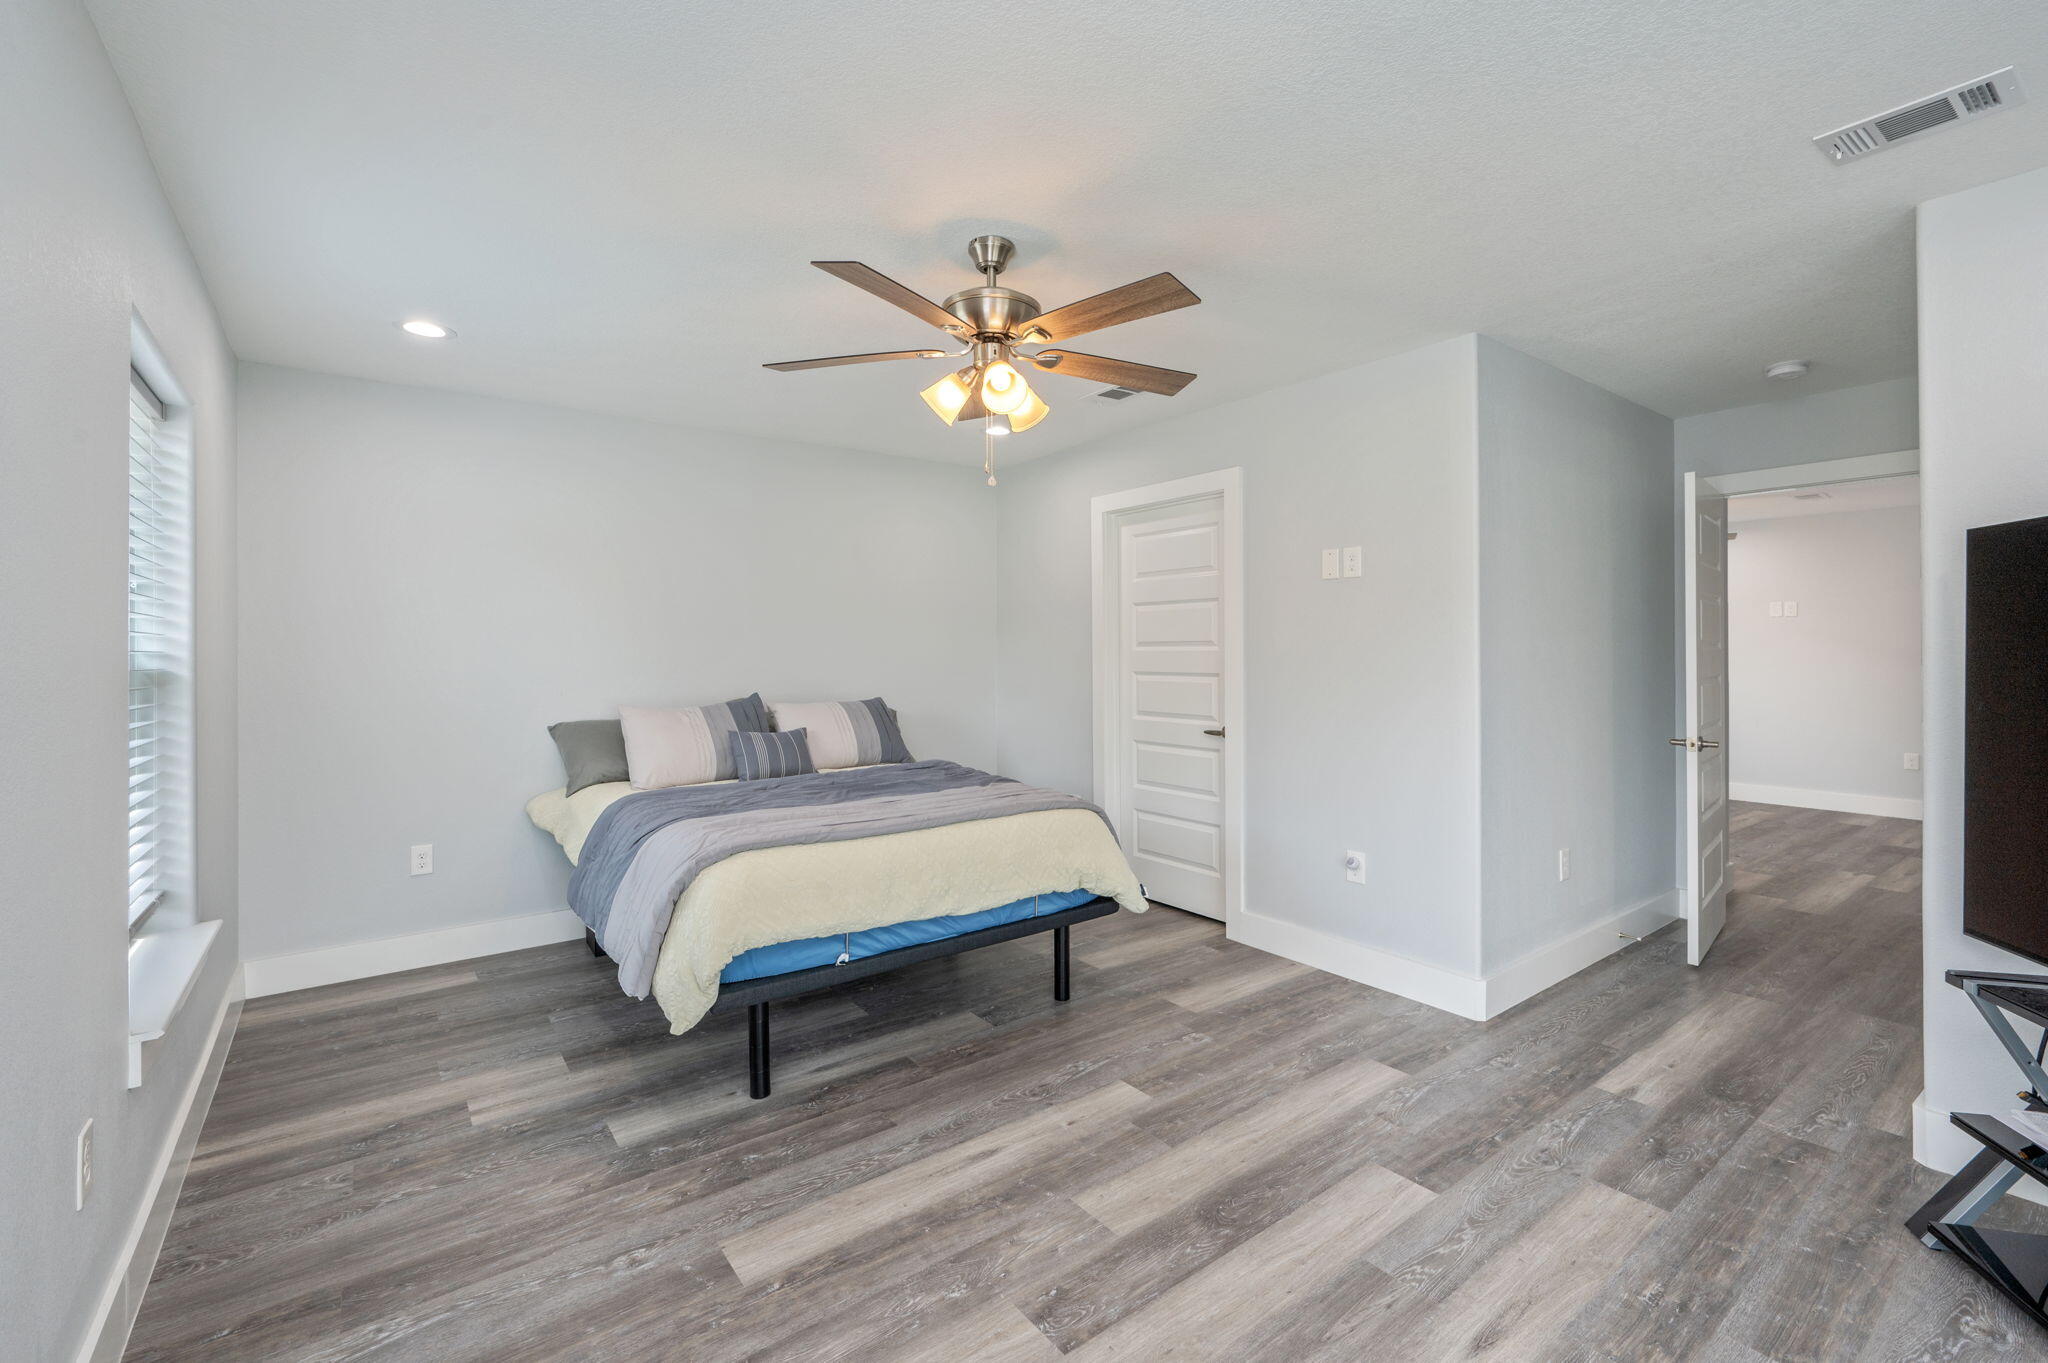
Bedroom with a bed, ceiling fan, gray wood-look floors, and an open doorway.
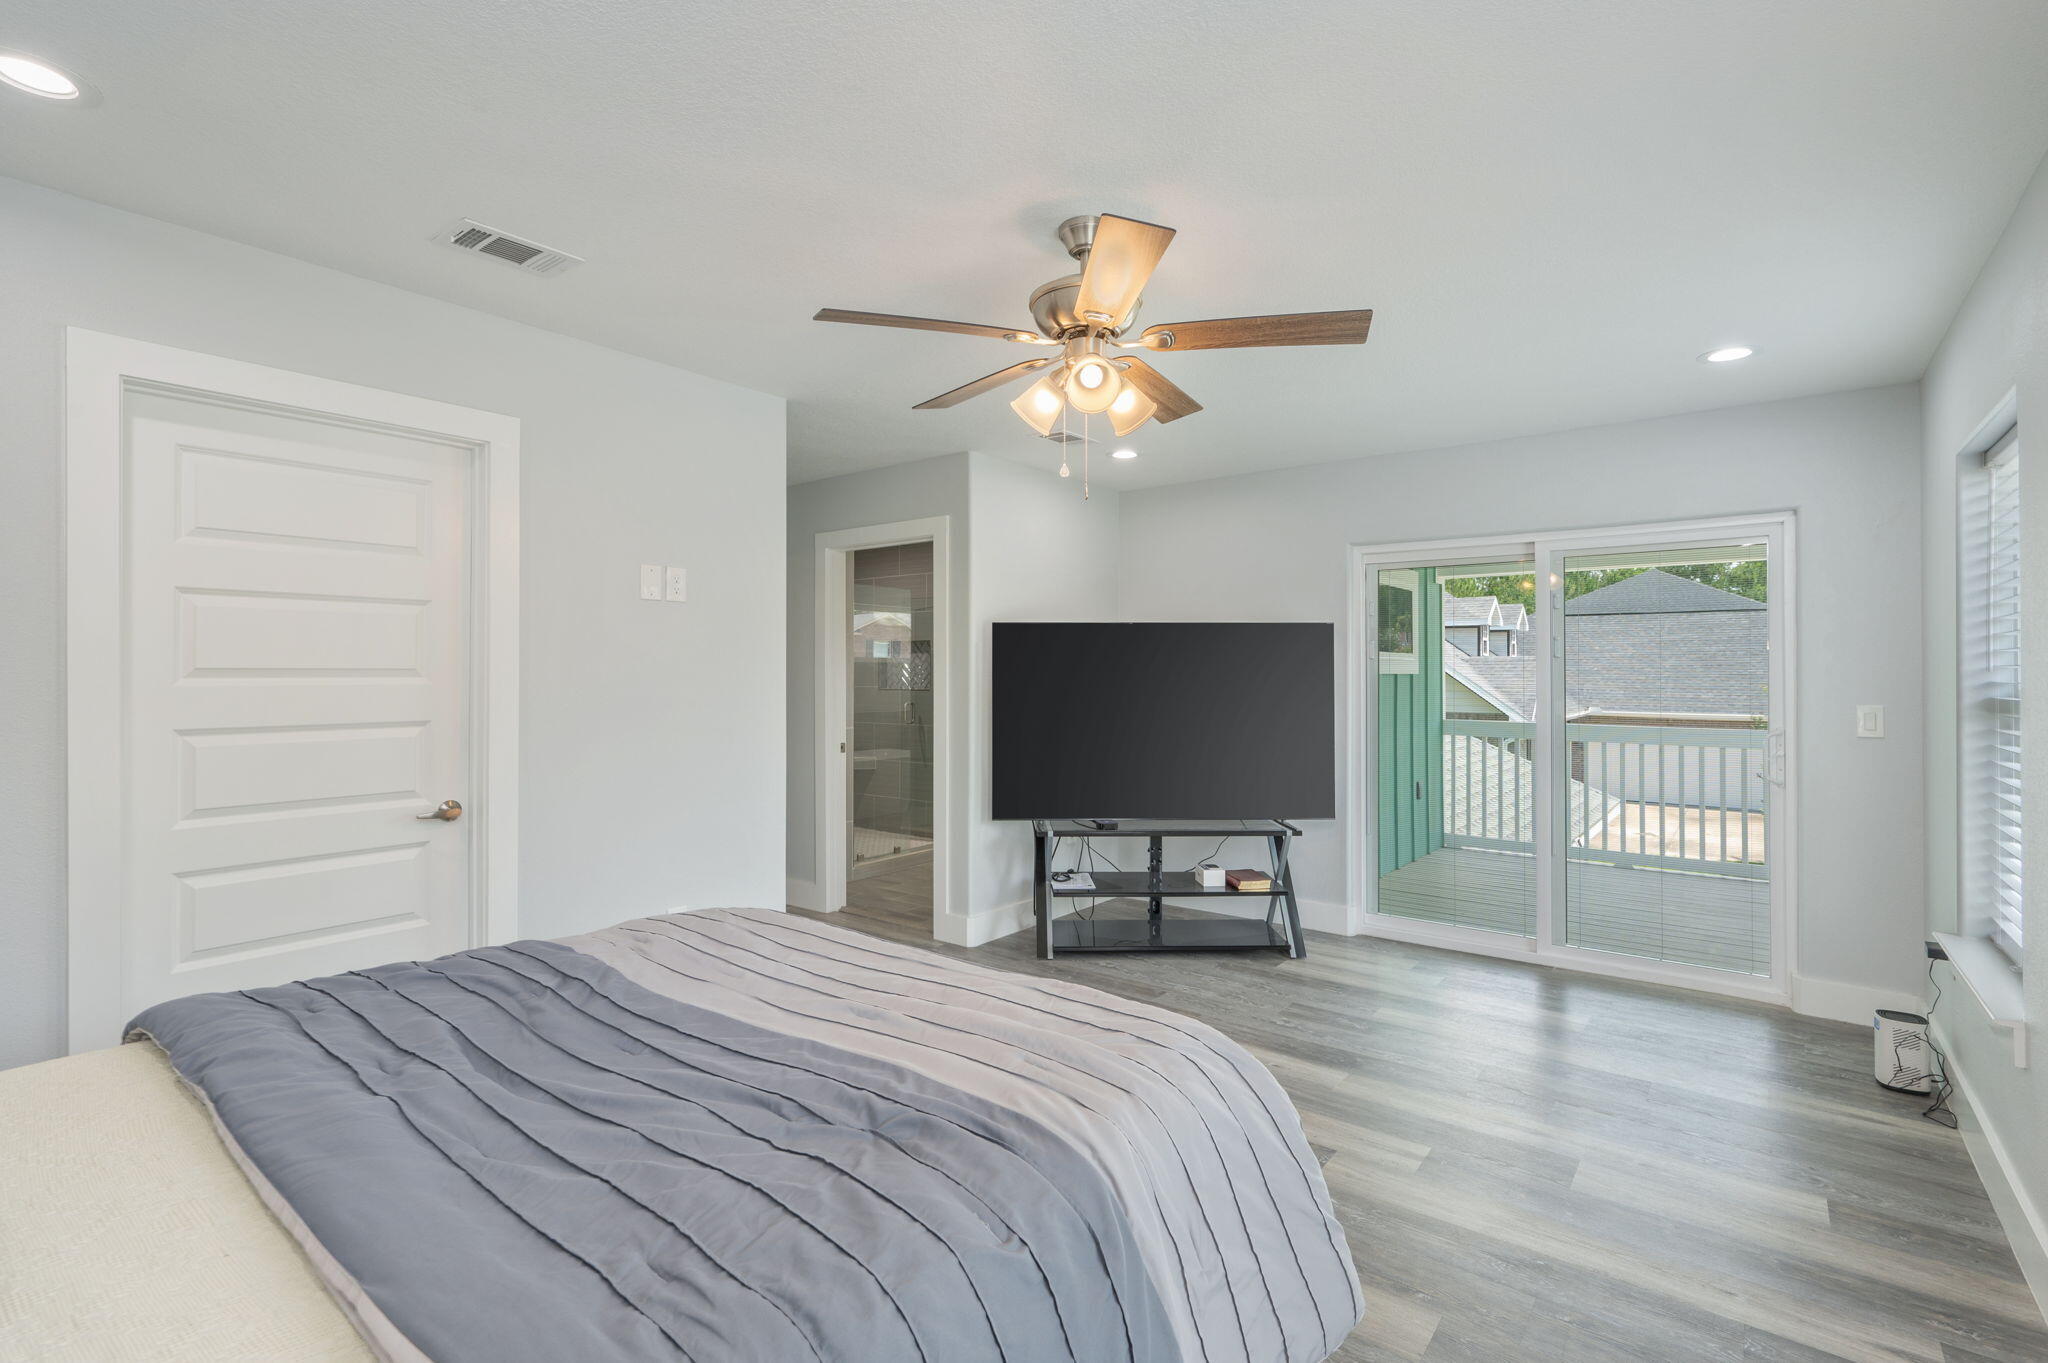
Bedroom with gray bedding, a ceiling fan, and sliding glass doors to a balcony.
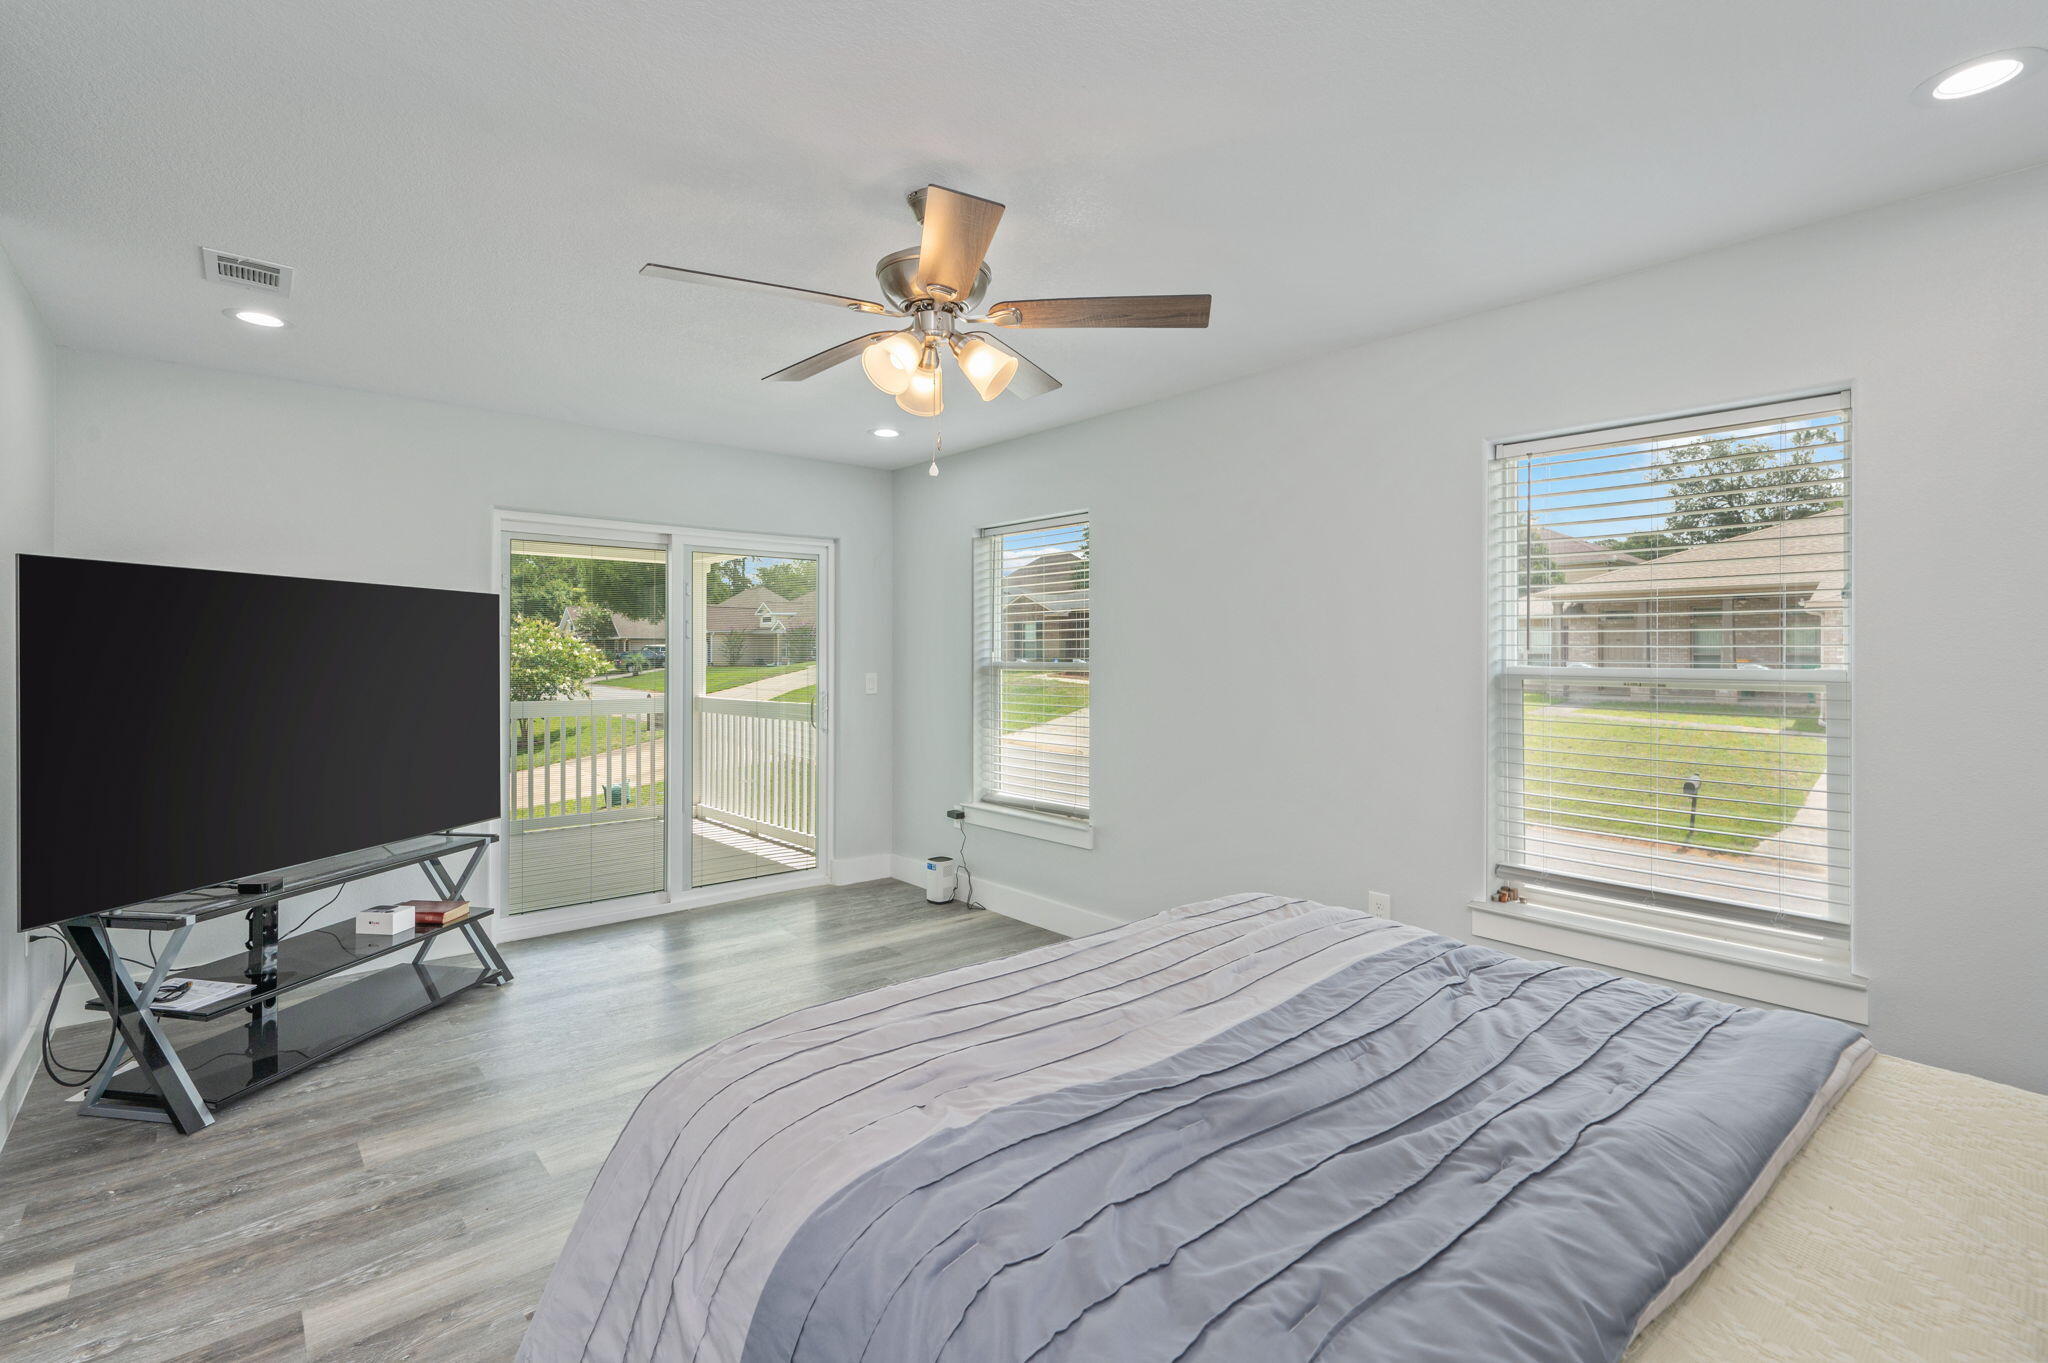
Bedroom with a gray striped bedspread, ceiling fan, and windows beside a sliding glass door.
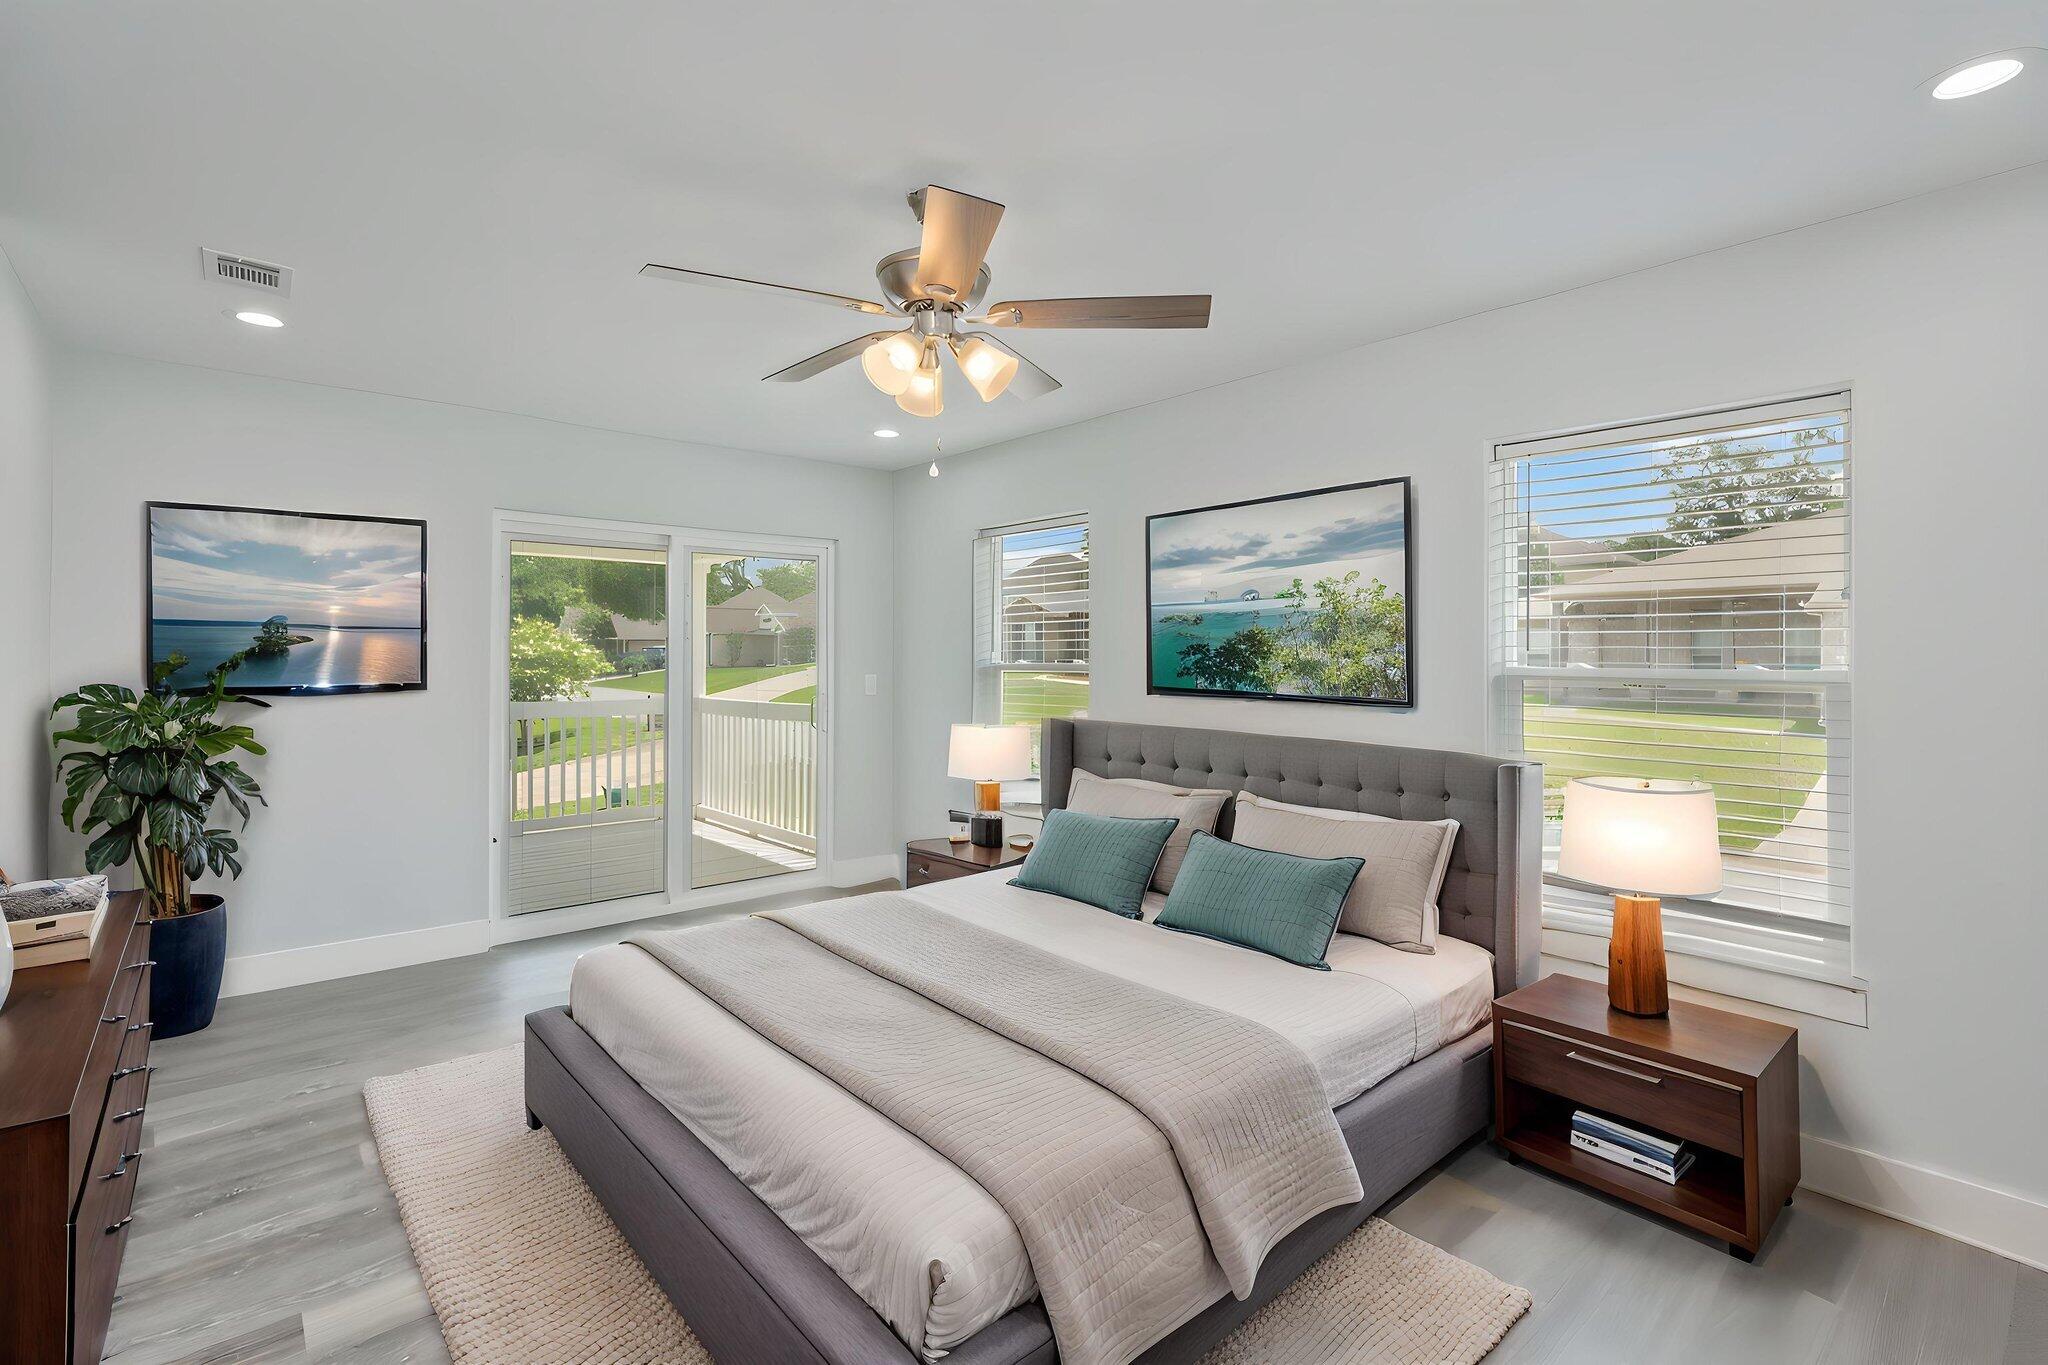
Furnished bedroom with a gray bed, teal pillows, and sliding glass doors to a balcony.
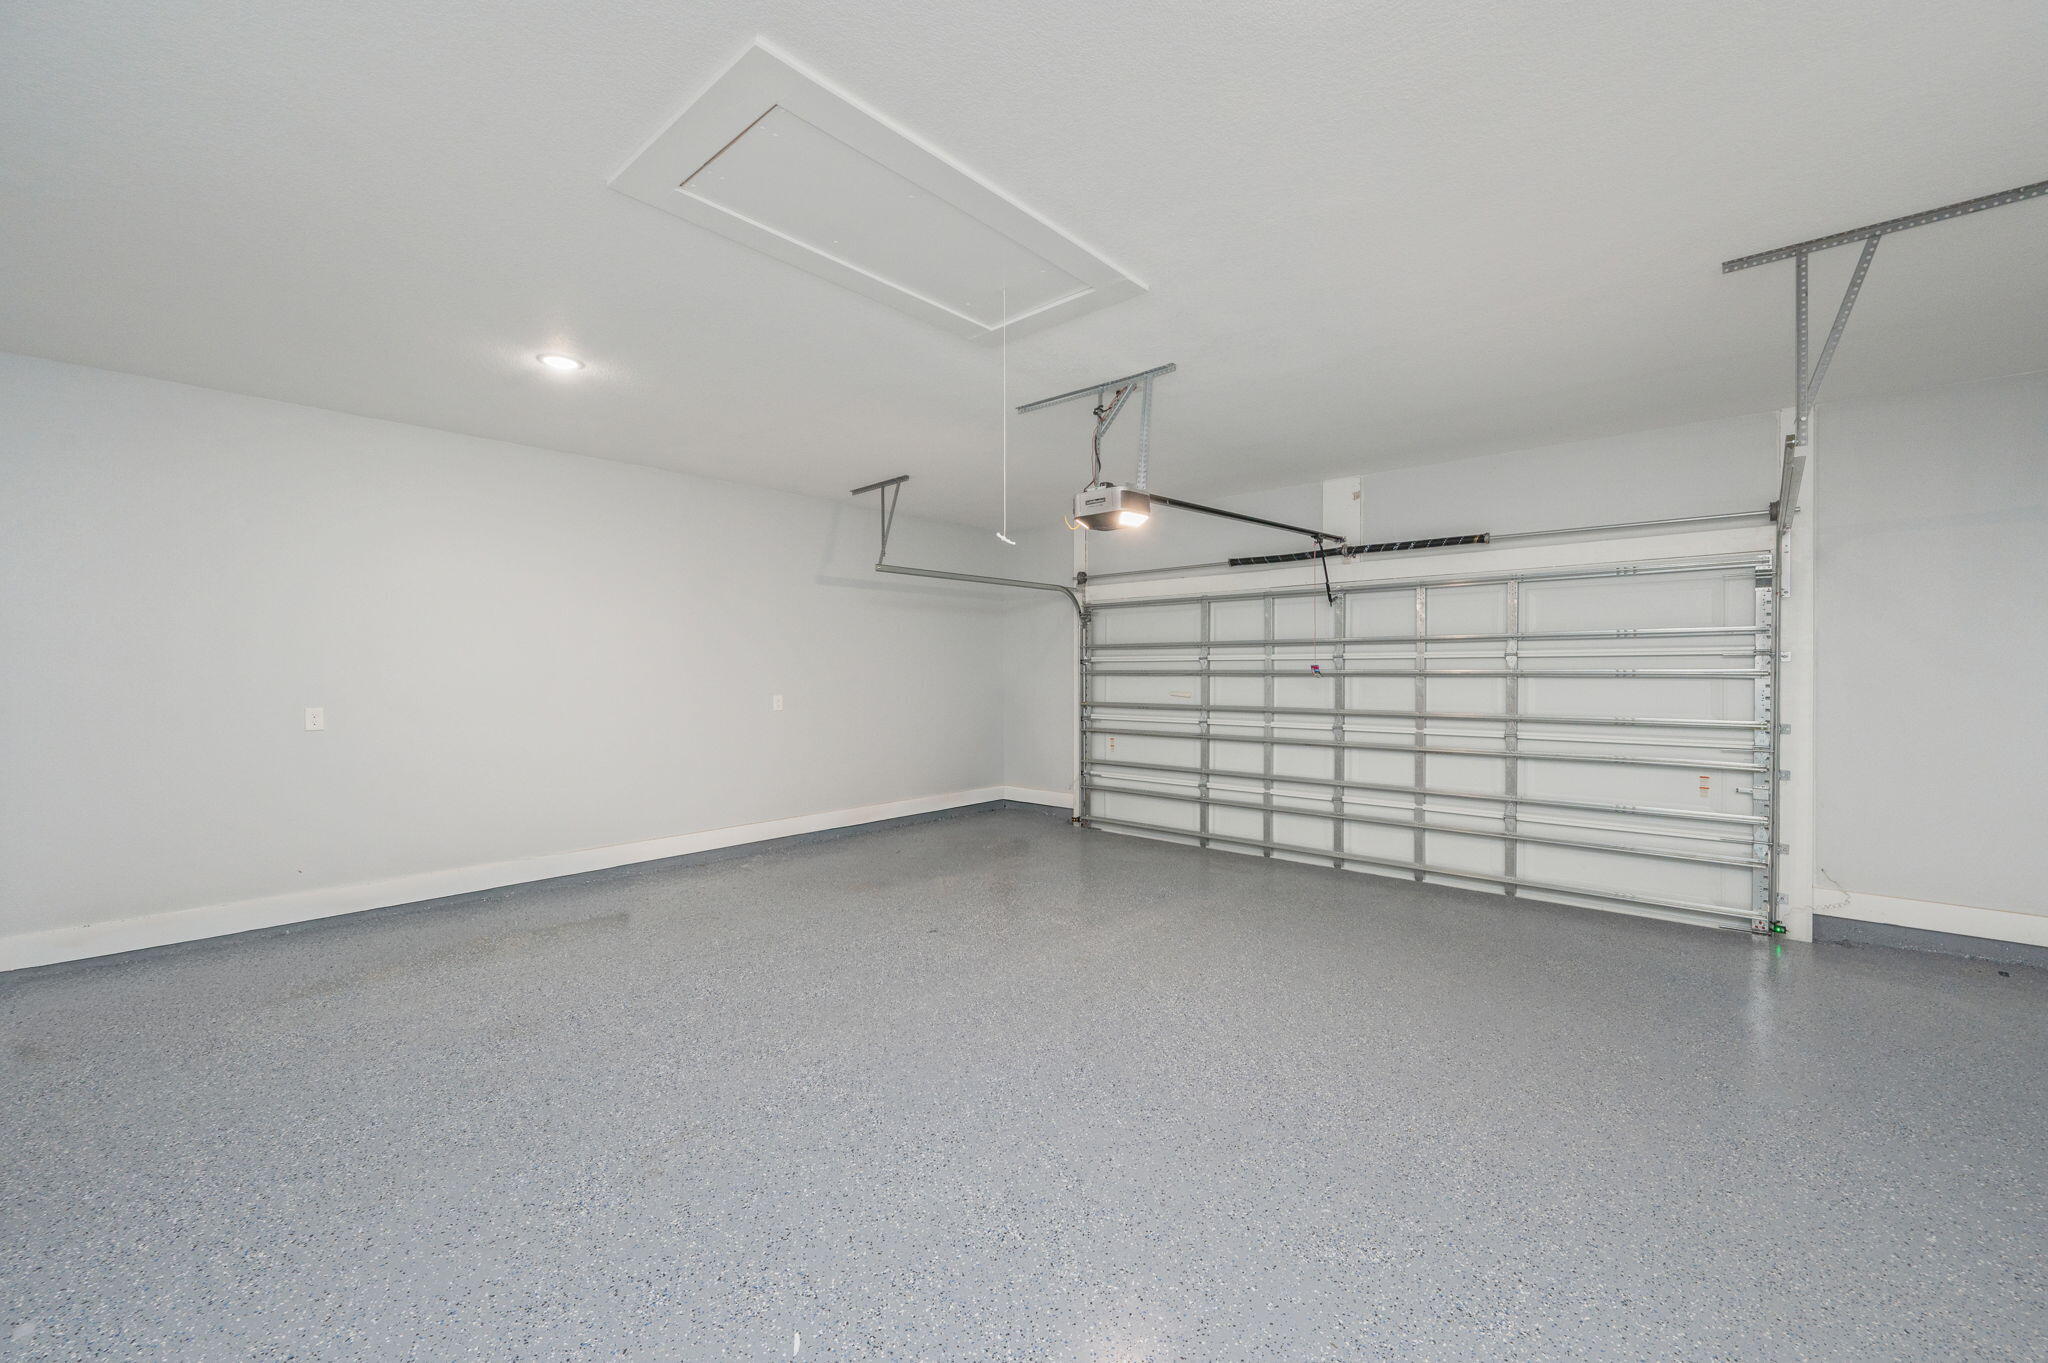
Empty garage with a speckled epoxy floor and closed overhead door.
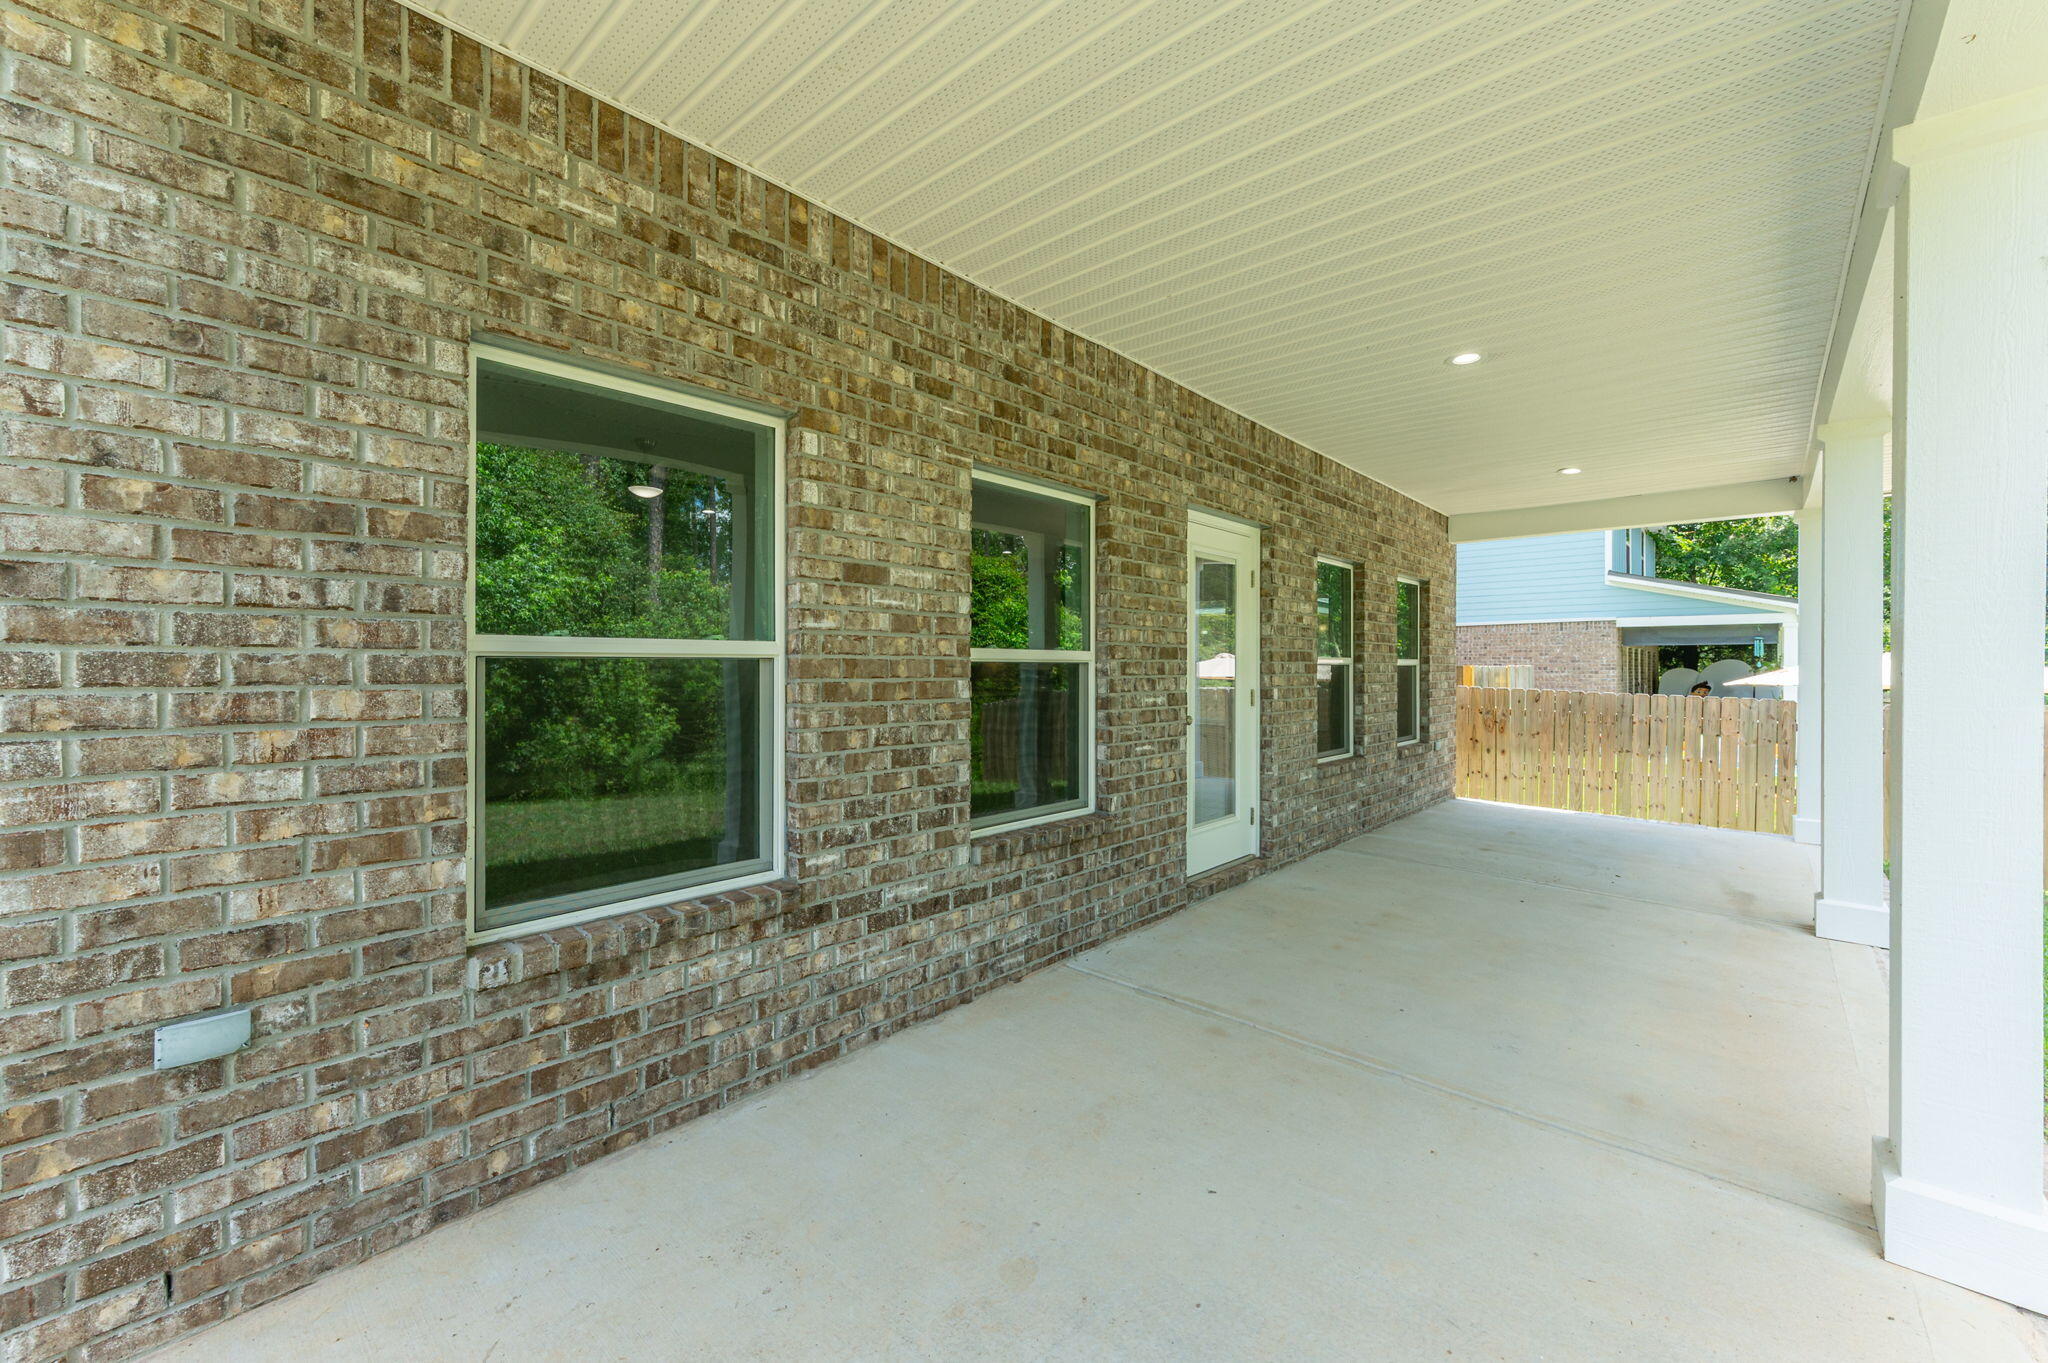
Covered concrete patio beside a brick house, with white ceiling and wooden fence at the far end.
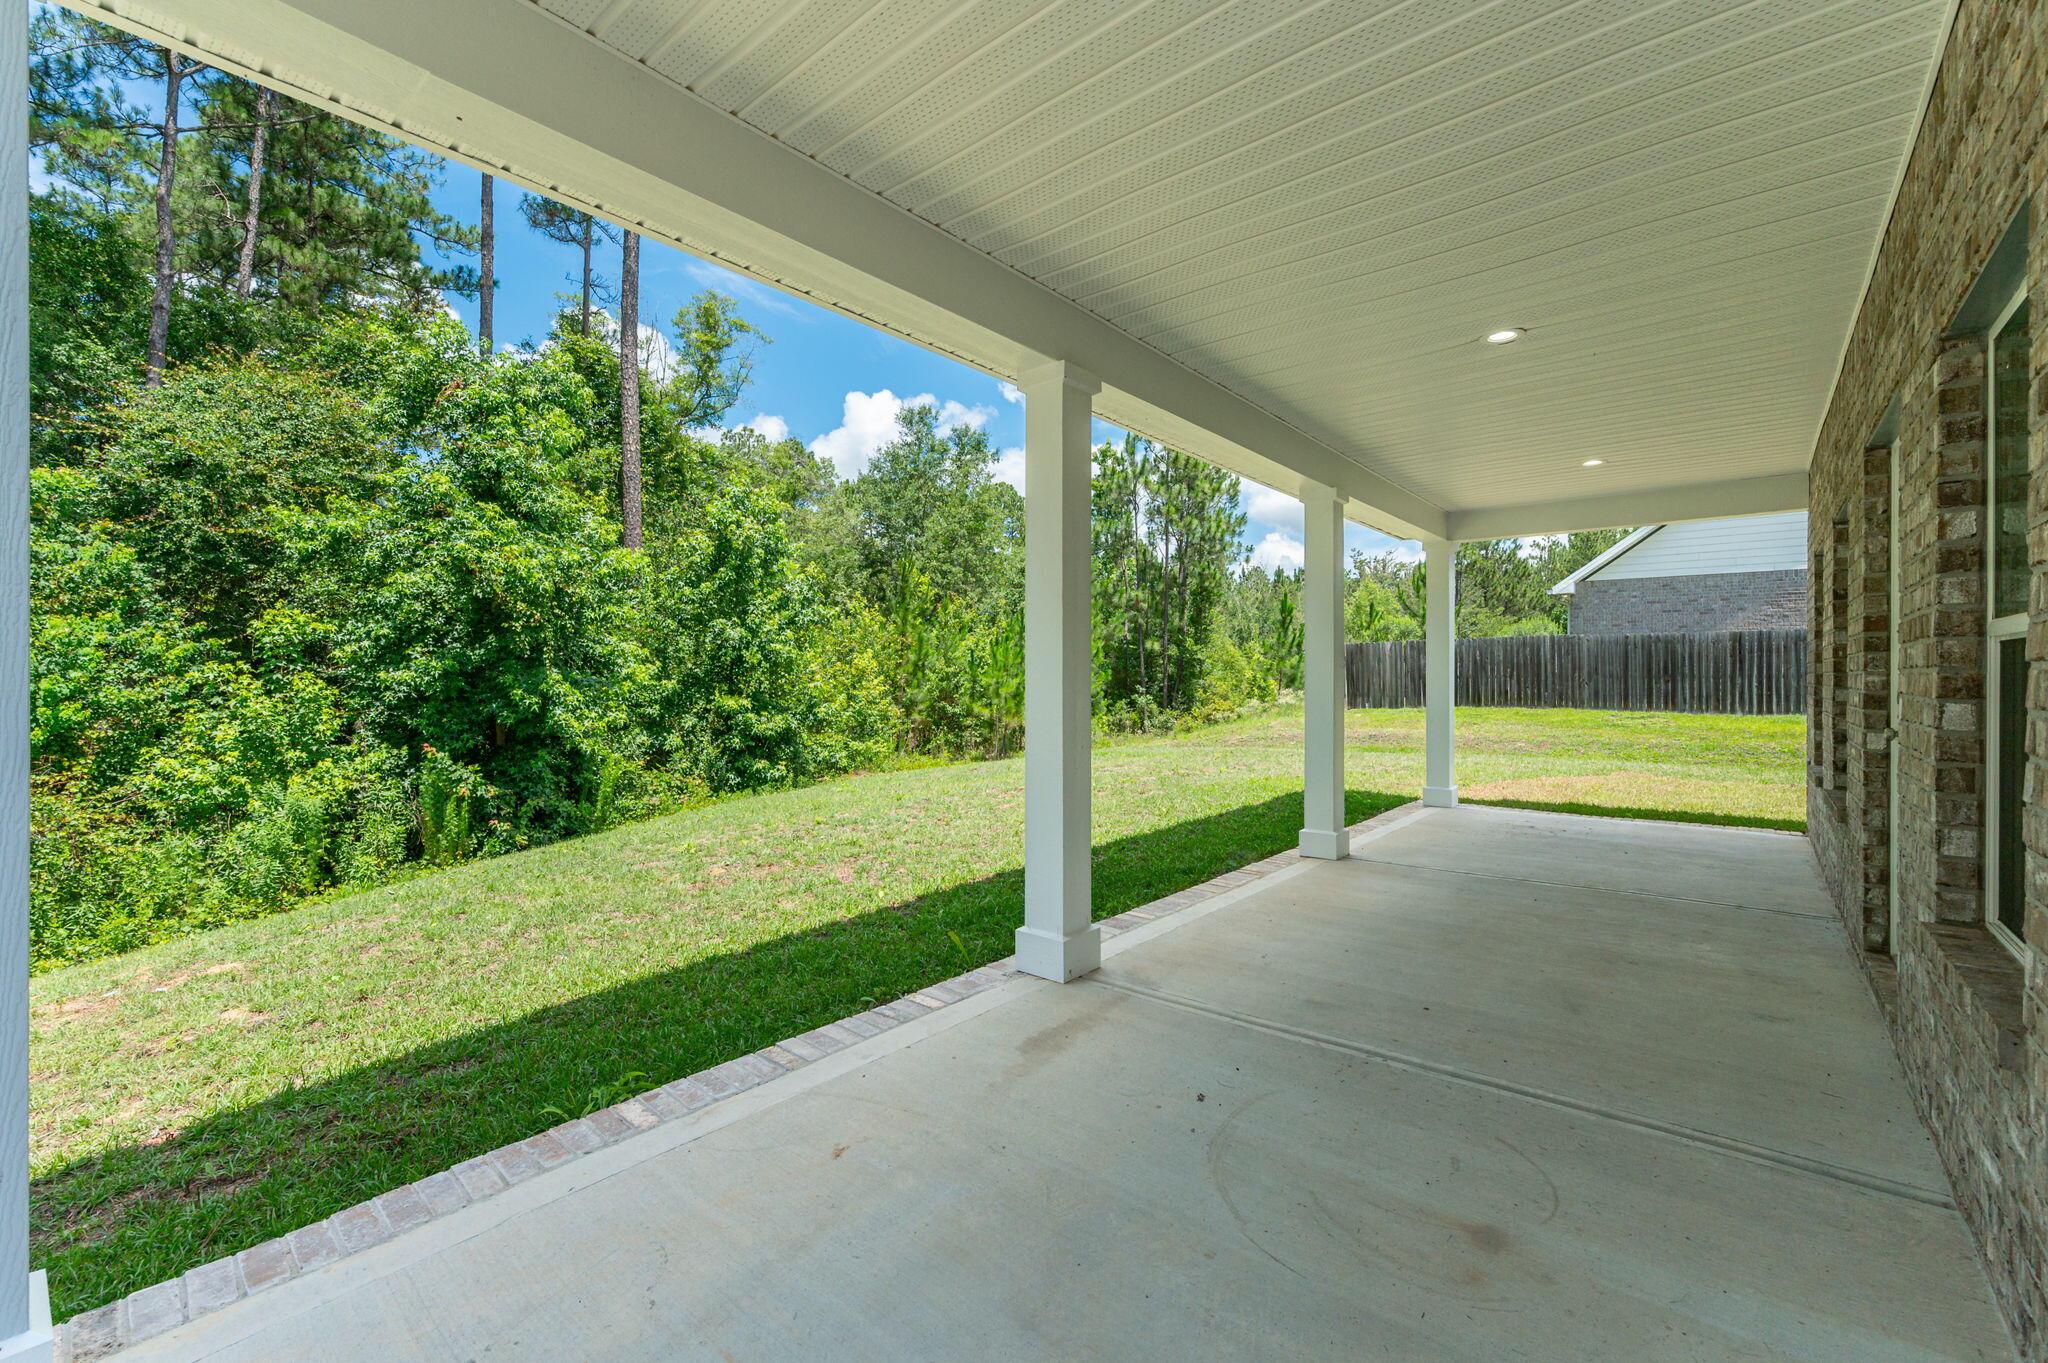
Covered patio with white columns overlooking a sloping lawn and wooded backyard.
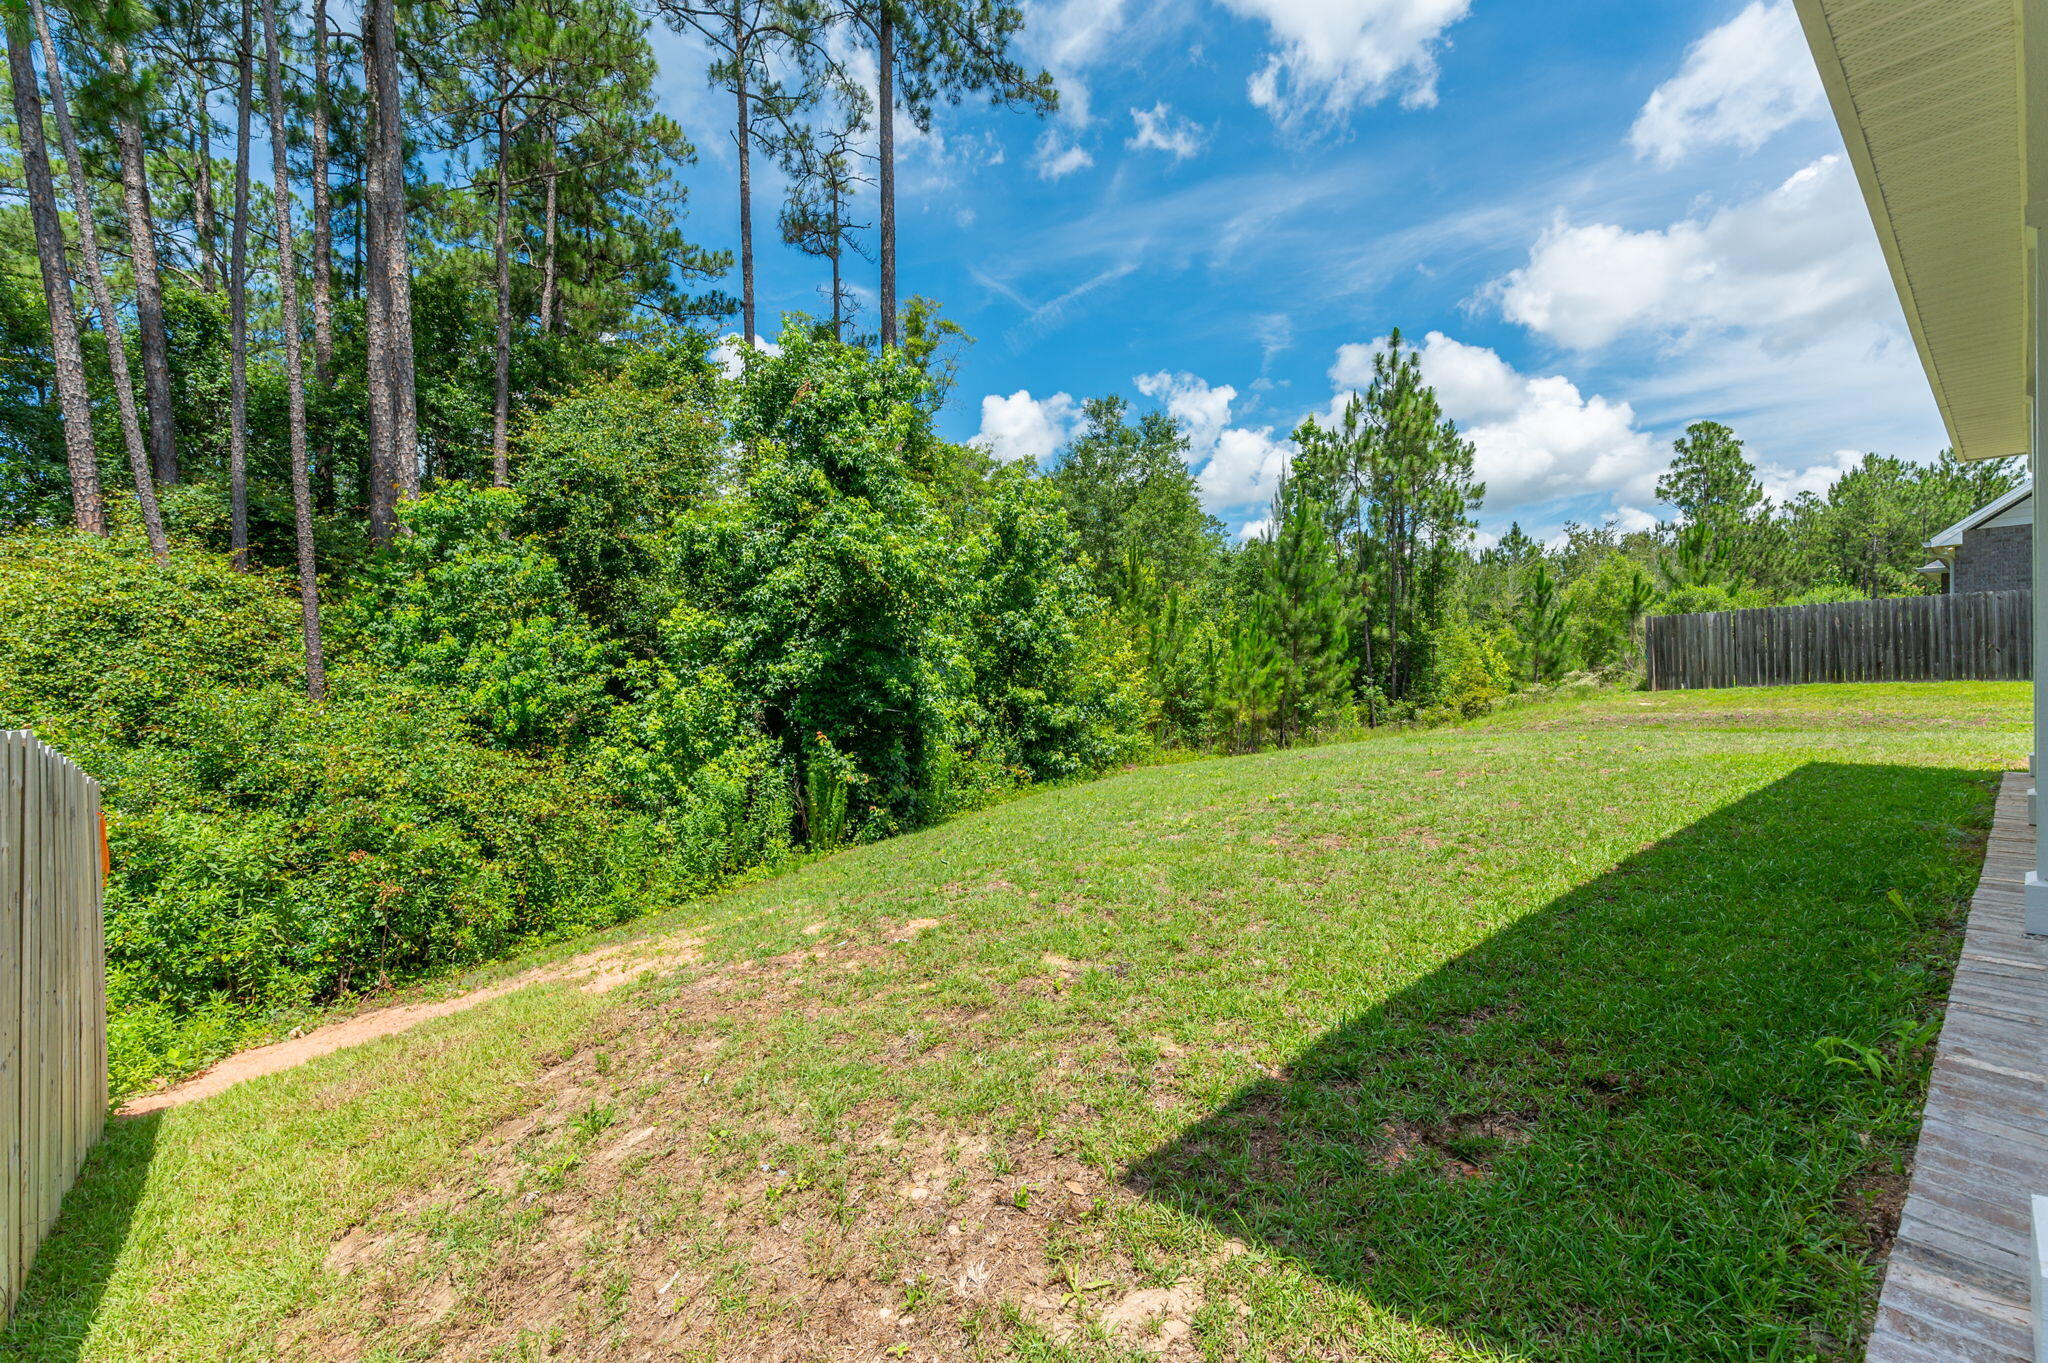
Backyard sloping toward dense shrubs and pine trees, with a wooden fence and house edge.
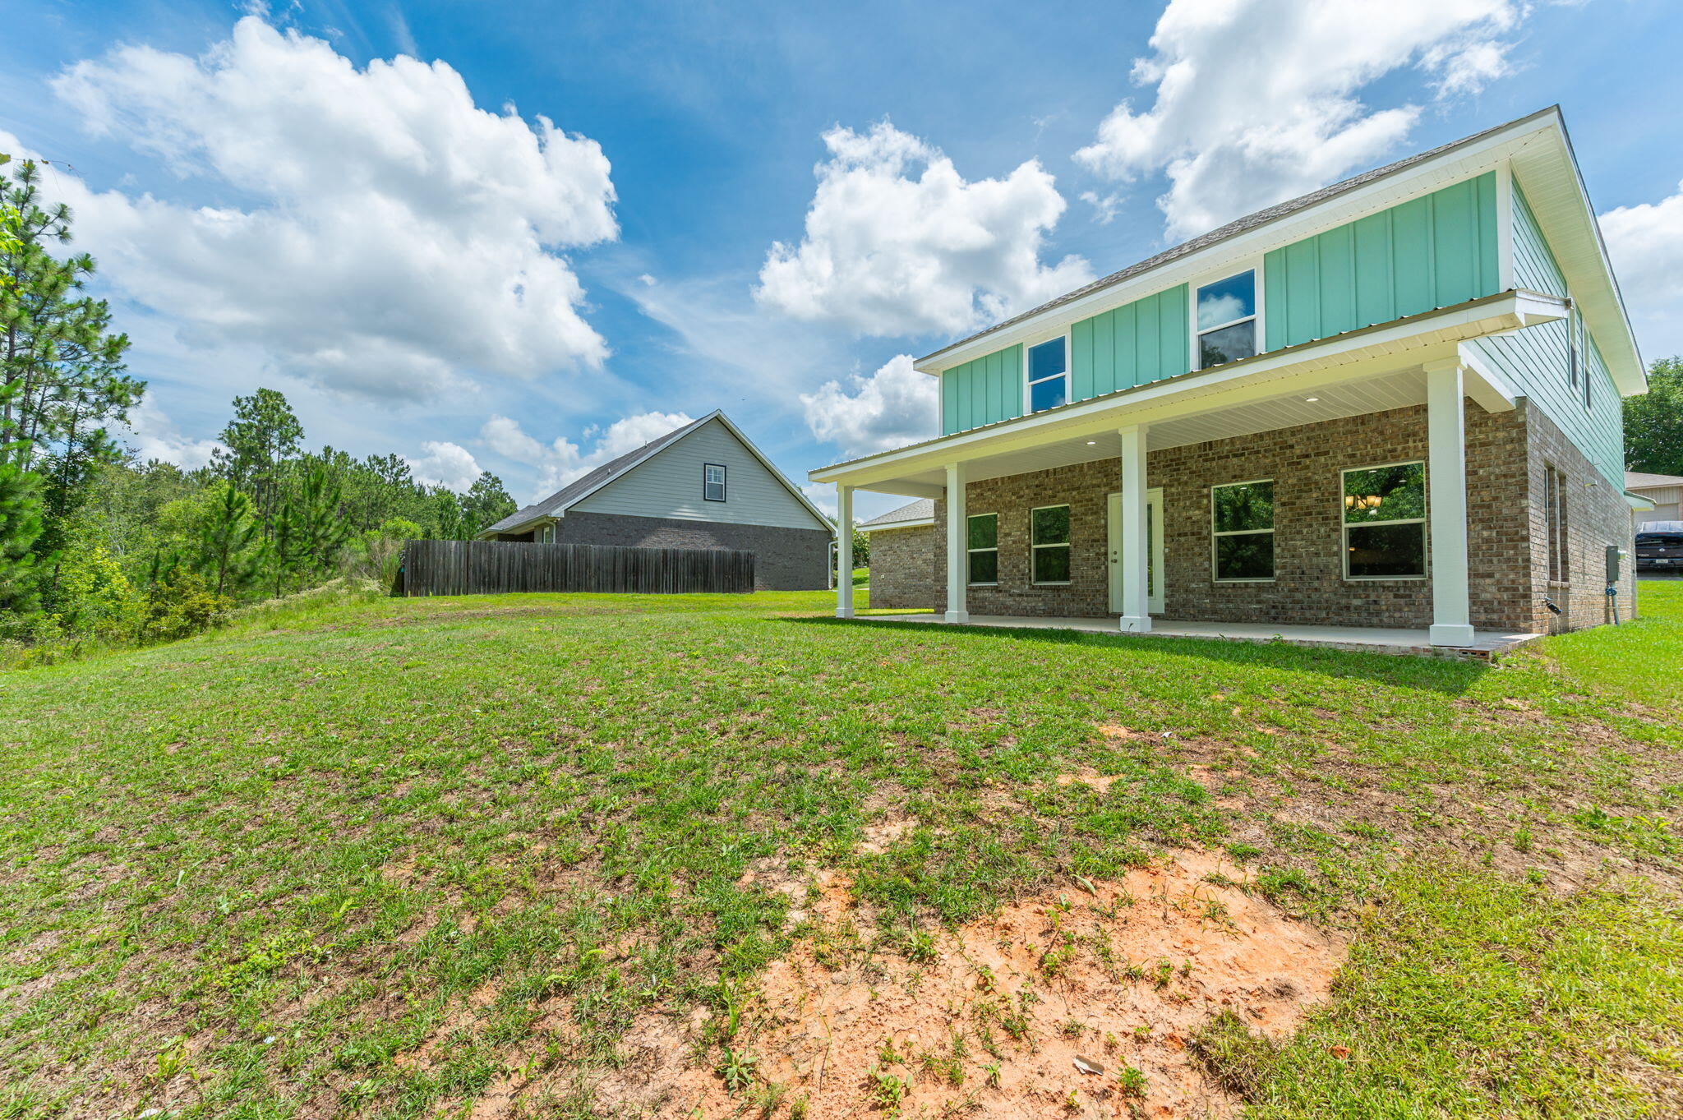
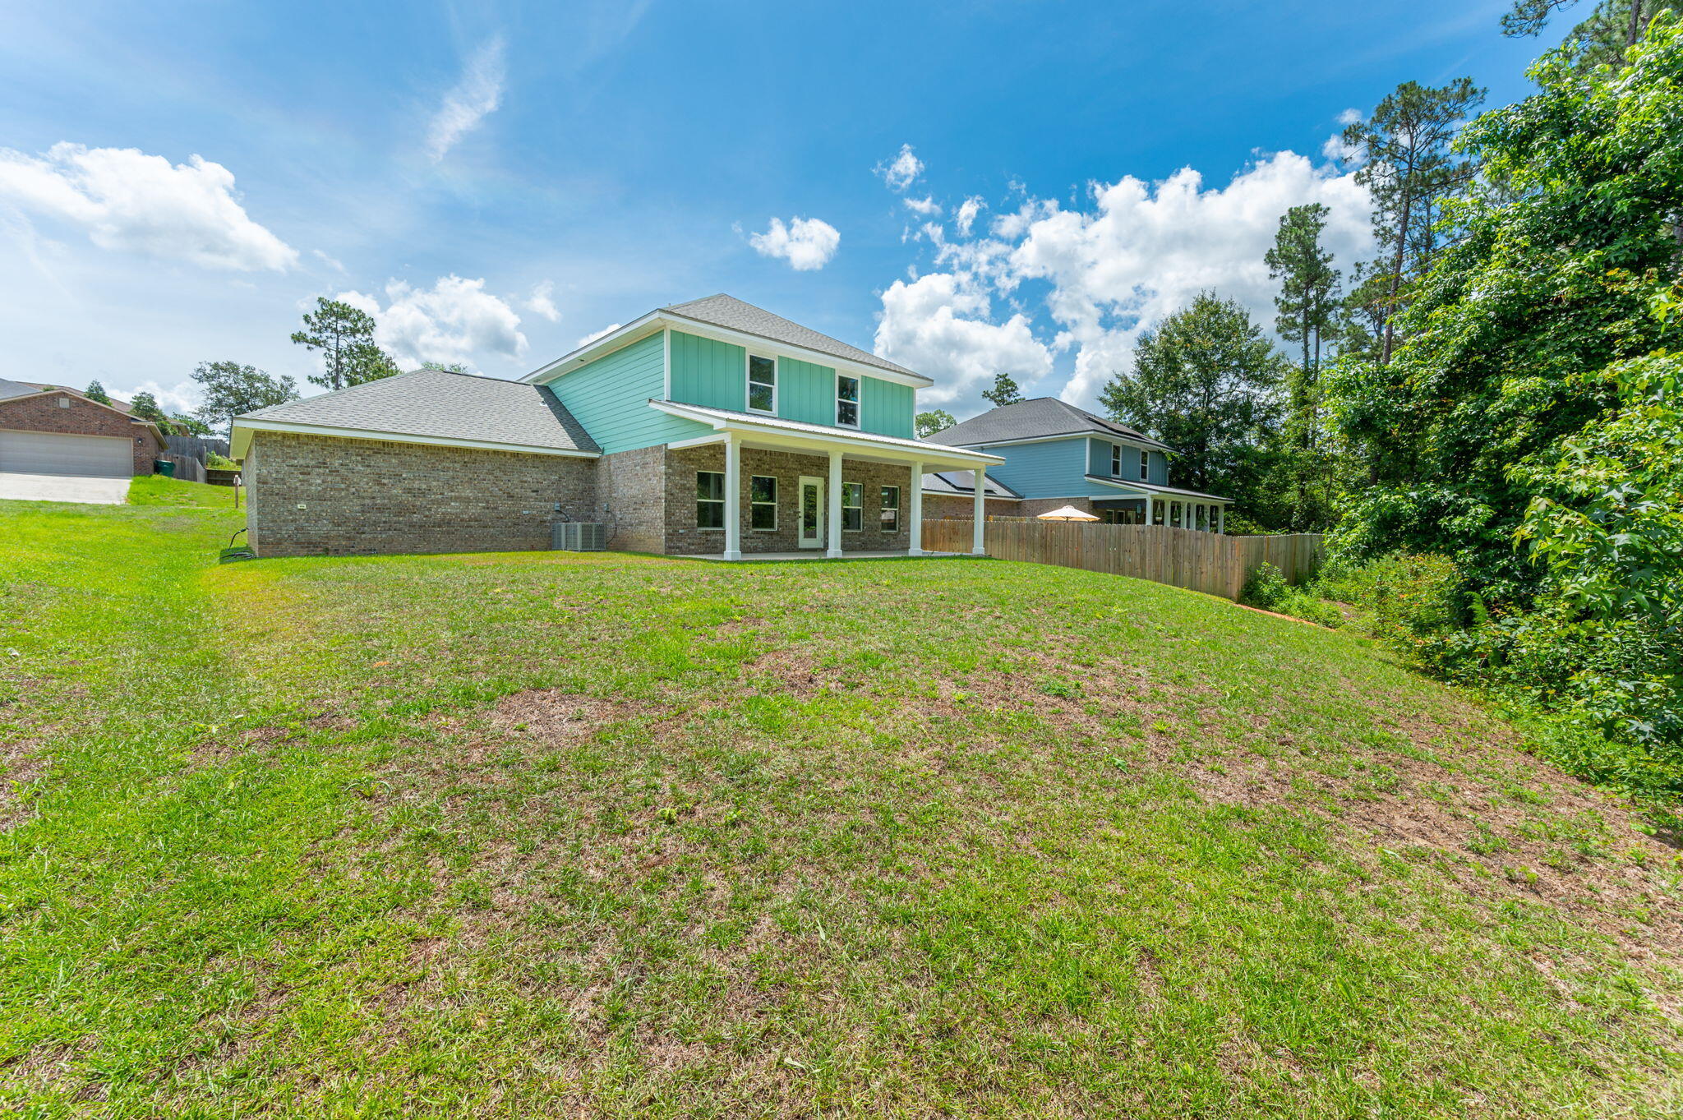
Two-story house with a covered rear patio overlooking a broad grassy backyard.
Two-story brick and turquoise house with a covered patio overlooking a broad grassy backyard.
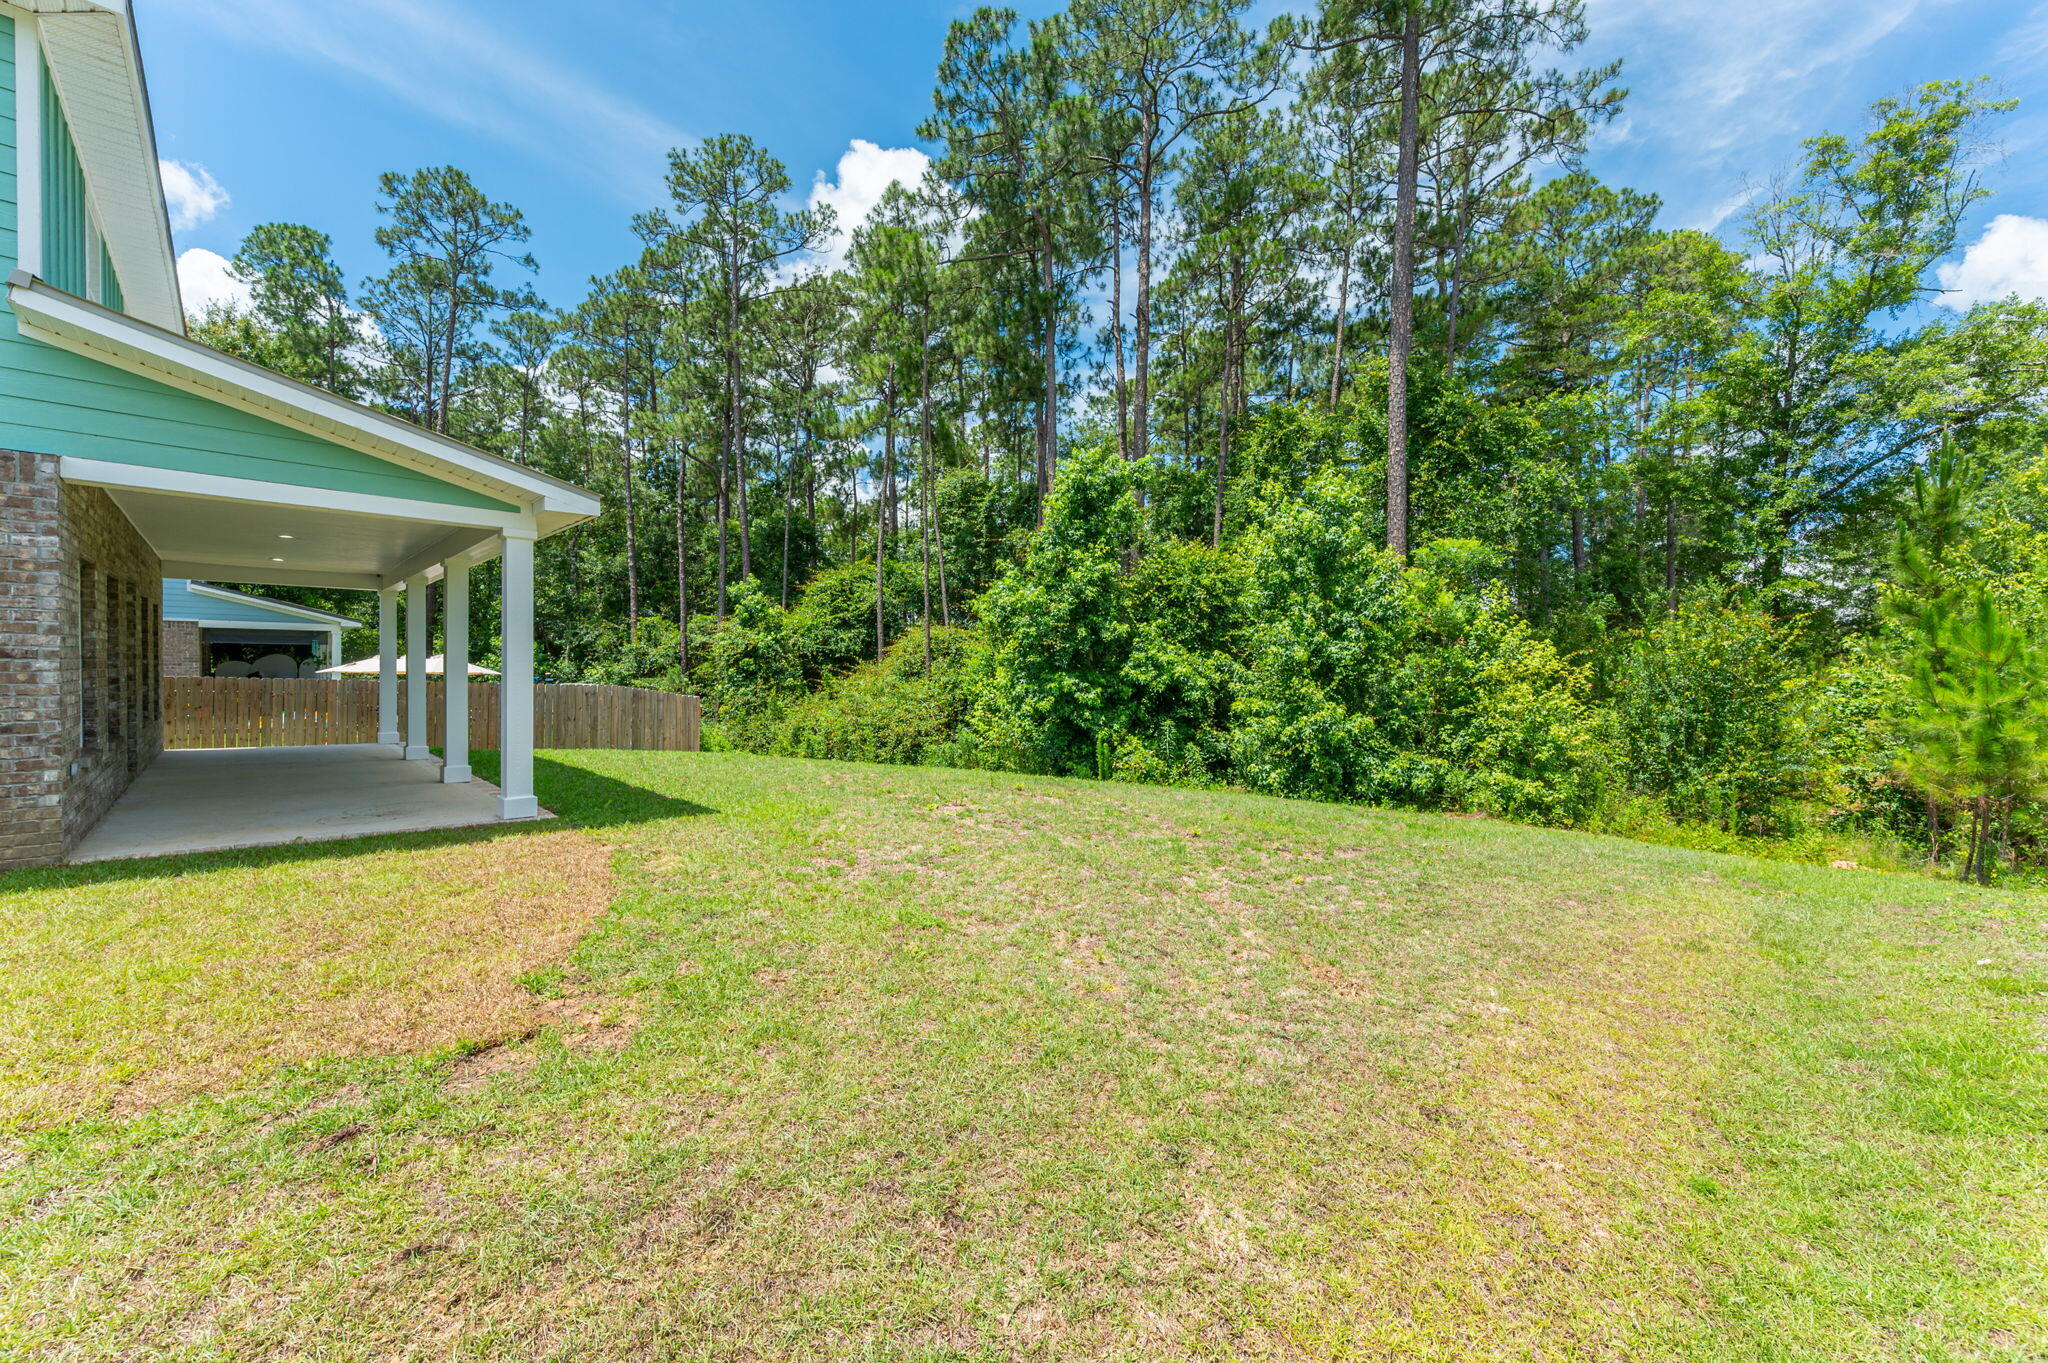
Backyard with a covered patio, broad lawn, and dense trees along the property’s rear edge.
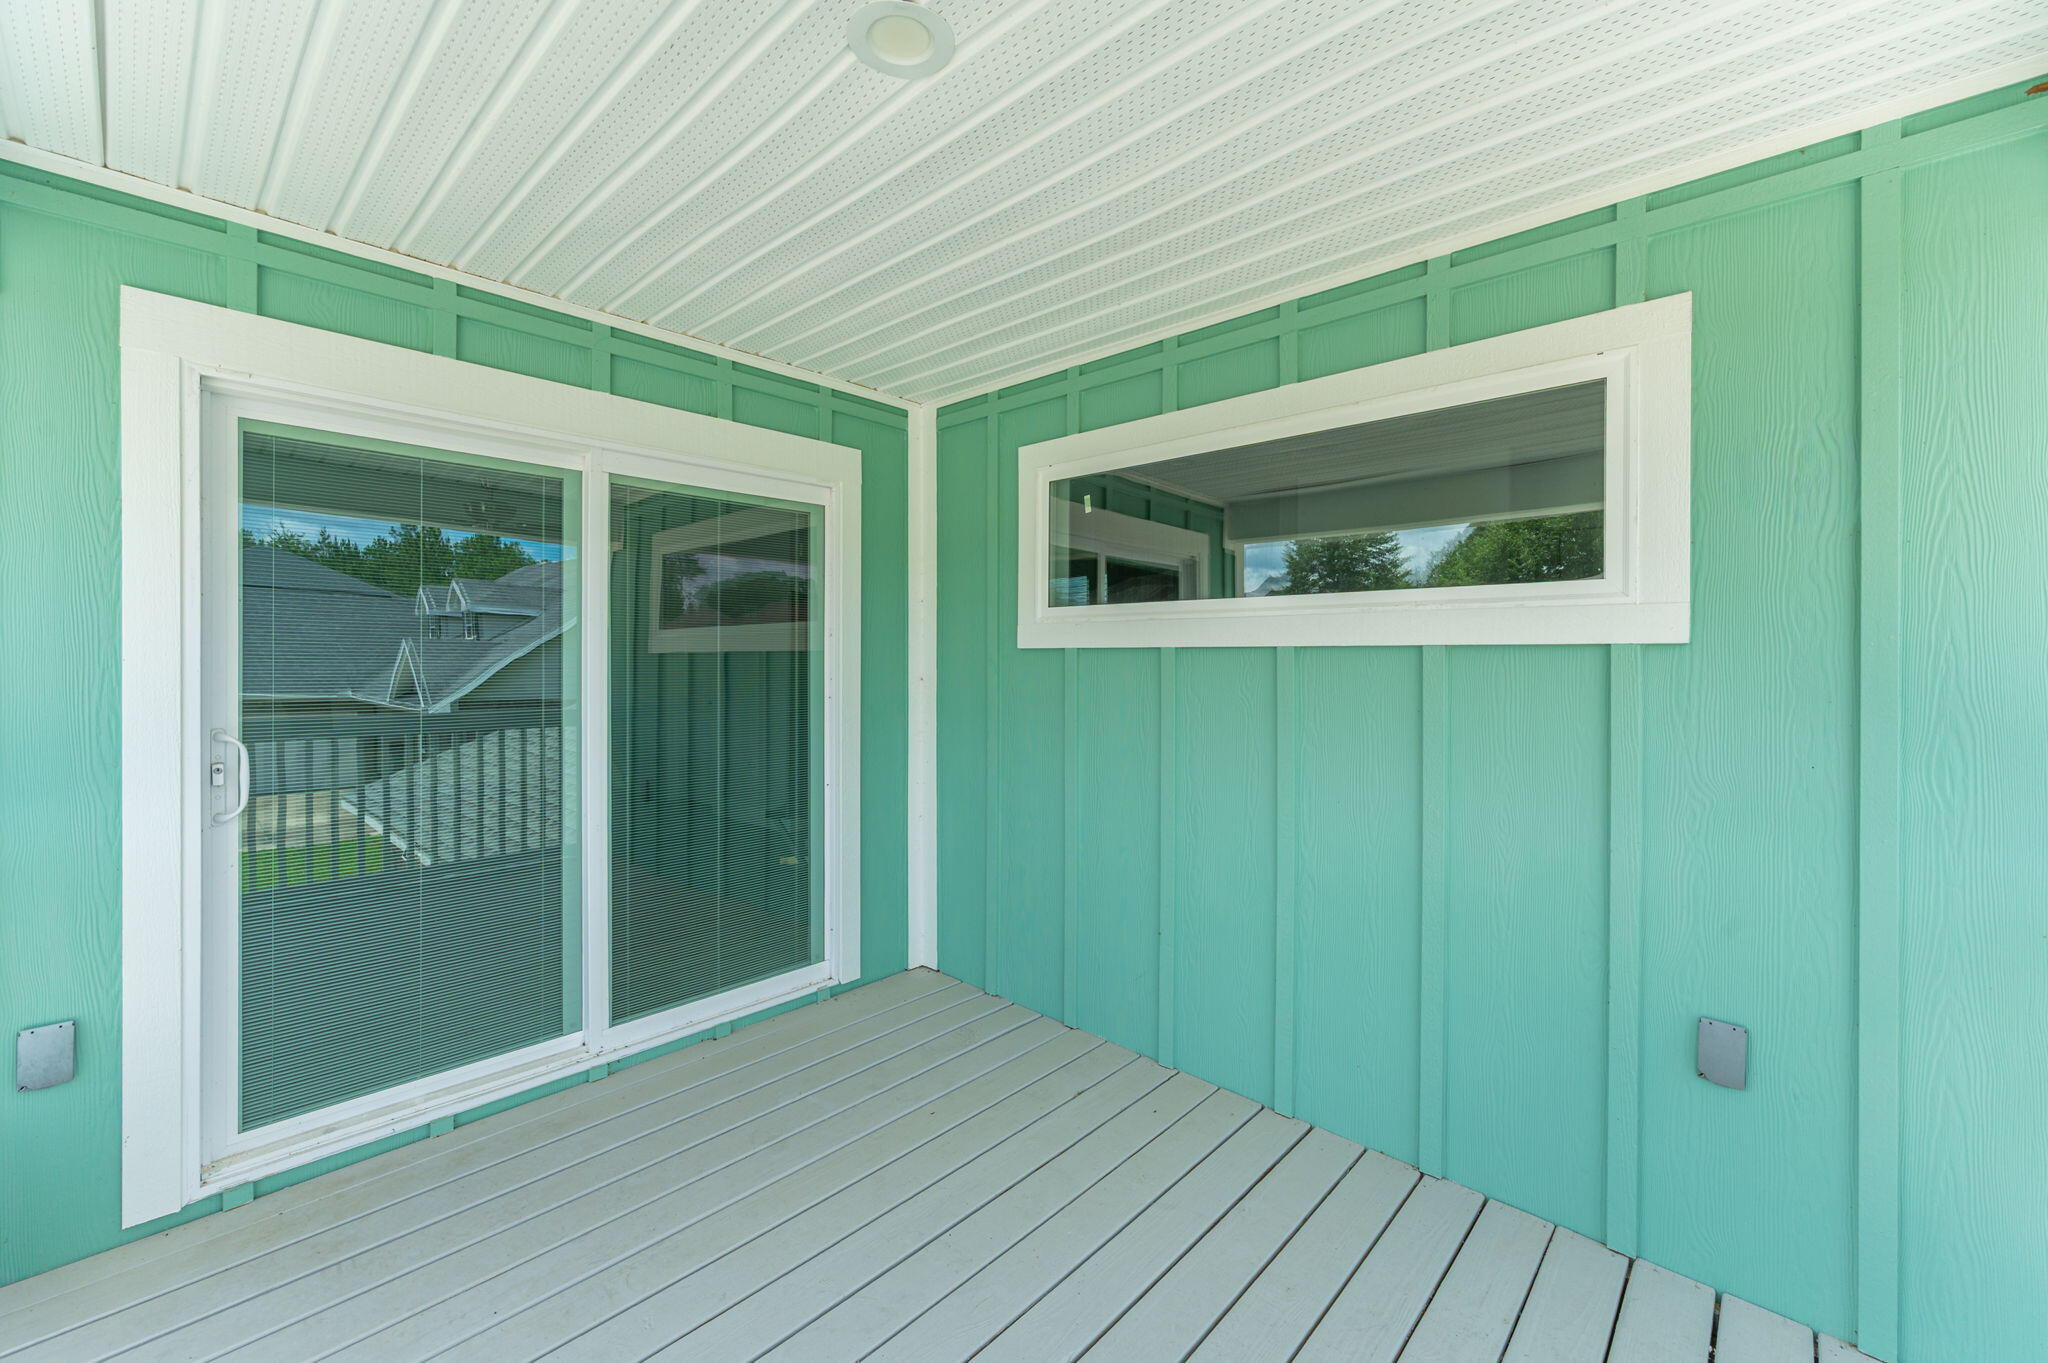
Covered porch with turquoise siding, gray plank flooring, and a sliding glass door beside a narrow window.
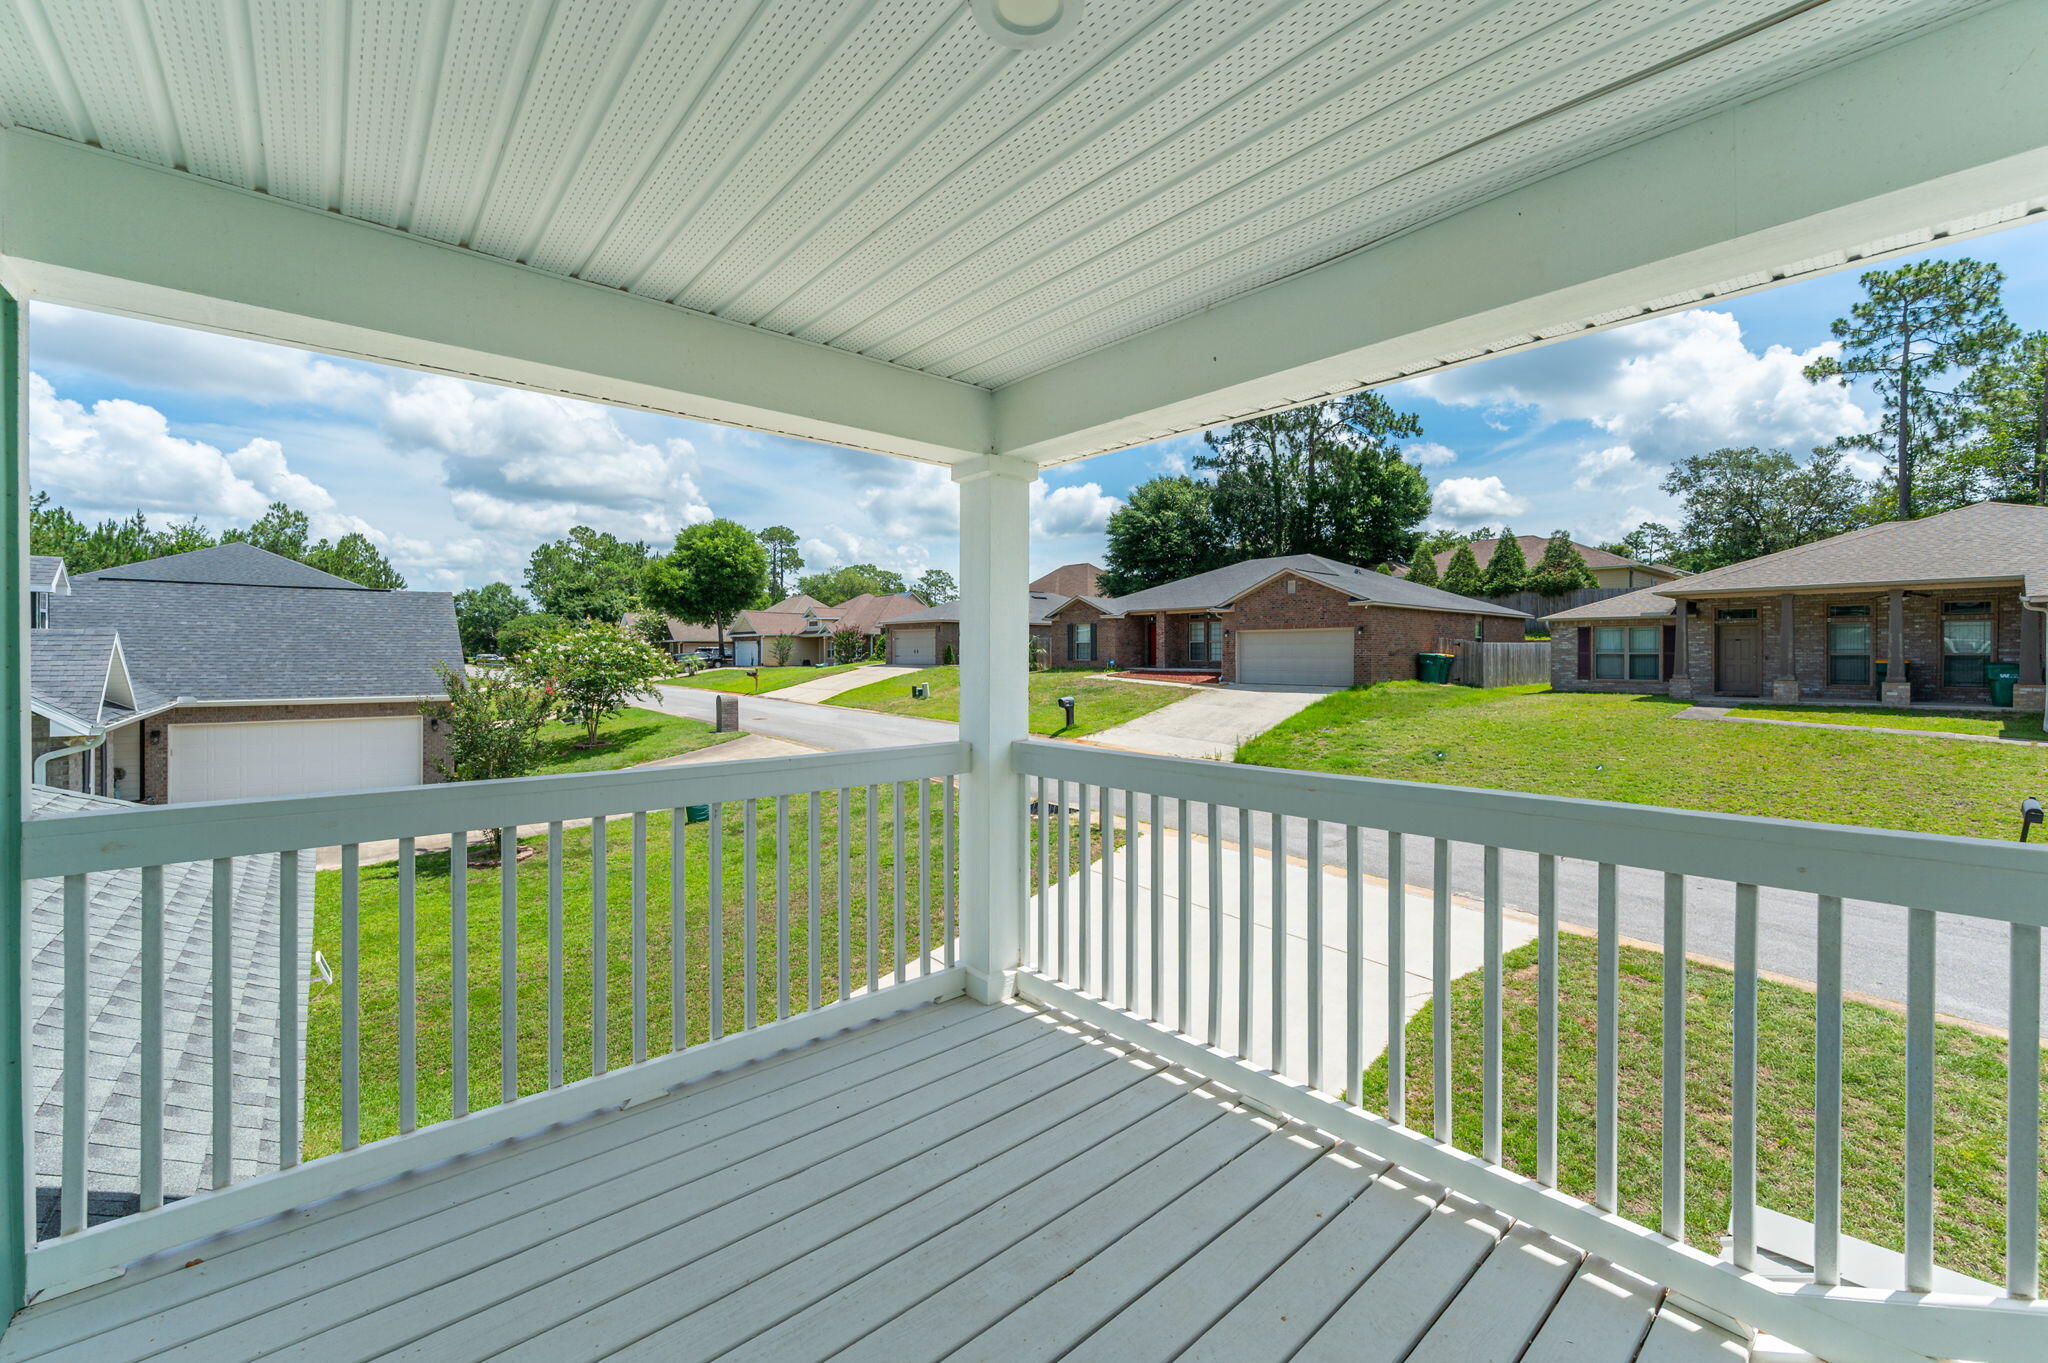
Covered porch overlooking a residential street and neighboring homes.
SEE ALL PHOTOS
Two-story brick and mint-green house with an upper balcony and attached garage.
Two-story brick and turquoise house with a covered balcony and attached two-car garage.
Two-story house with aqua siding, a brick lower level, upper balcony, and attached garage.
White glass-paneled front door and sidelight in a brick entry, with a black lantern and “H♥ME” doormat.
Entryway with gray tile flooring and a white glass-paneled front door.
Hallway with gray tile floors, a staircase, and an adjoining room with windows.
Interior staircase with gray wood-look treads, white railing, and a dark wood cabinet.
Laundry alcove with dark wood cabinets, washer and dryer connections, and gray tile flooring.
Open-plan kitchen and living area with a dark wood breakfast bar, gray tile floors, and large windows.
Empty tiled room with a ceiling fan, glass exterior door, and two windows overlooking greenery.
Furnished living room with gray seating, large windows, and a wall-mounted television.
Empty room with gray wood-look tile floors, a ceiling fan, recessed lights, and two white doors.
Empty dining room with gray tile floors, a chandelier, and large windows facing trees.
Furnished dining room with a set table, modern chandelier, and large windows overlooking trees.
Kitchen with dark wood cabinets, a large stone island, and stainless steel appliances.
Kitchen with dark wood cabinets, a large stone island, stainless steel appliances, and gray tile flooring.
Kitchen with dark wood cabinets, stone counters, a stainless dishwasher, and an open wire-shelved closet.
Kitchen with dark wood cabinets, a large stone island, stainless steel dishwasher, and windows facing greenery.
Kitchen with dark cabinets, stone counters, a tile backsplash, and a stainless steel range and hood.
Kitchen with dark wood cabinets, stainless steel appliances, and an open pantry.
Bathroom vanity with dark wood cabinetry, speckled countertop, inset sink, and framed mirror.
Bathroom with a dark wood vanity, speckled countertop, white toilet, and gray tile floor.
Empty room with gray wood-look flooring, two windows, and a ceiling fan with light.
Empty room with gray plank flooring, white paneled doors, and a ceiling fan.
Bathroom with double-sink vanity and glass-enclosed tiled shower with patterned niche.
Bathroom with a glass walk-in shower, patterned tile niche, and granite vanity.
Empty room with gray wood-look flooring, ceiling fan, bathroom doorway, and stairwell railing.
Empty bedroom with gray wood-look floors, two windows, and a ceiling fan with lights.
Empty room with gray plank flooring, a ceiling fan, and a window overlooking trees.
Vacant room with gray plank flooring, white paneled doors, and a lit ceiling fan.
Empty room with gray flooring, a lit ceiling fan, and a window overlooking trees.
Empty bedroom with gray plank flooring, a lit ceiling fan, and several white paneled doors.
Bathroom with double-sink vanity, dark wood cabinets, and a tiled shower area.
Bathroom tub and shower with gray tile and a patterned recessed niche.
Modern bathroom with a freestanding tub and dark wood double vanity.
Bathroom with a long double vanity, dark cabinets, light stone countertop, and two framed mirrors.
Bathroom with a white freestanding tub and floor-mounted faucet beneath a horizontal window.
White freestanding soaking tub with a floor-mounted faucet and gray tile surround.
Modern walk-in shower with gray tile walls, clear glass enclosure, and hexagonal floor tiles.
Walk-in shower with gray tile, handheld showerhead, corner bench, and hexagonal mosaic floor.
Bedroom with a bed, ceiling fan, gray wood-look floors, and an open doorway.
Bedroom with gray bedding, a ceiling fan, and sliding glass doors to a balcony.
Bedroom with a gray striped bedspread, ceiling fan, and windows beside a sliding glass door.
Furnished bedroom with a gray bed, teal pillows, and sliding glass doors to a balcony.
Empty garage with a speckled epoxy floor and closed overhead door.
Covered concrete patio beside a brick house, with white ceiling and wooden fence at the far end.
Covered patio with white columns overlooking a sloping lawn and wooded backyard.
Backyard sloping toward dense shrubs and pine trees, with a wooden fence and house edge.
Two-story house with a covered rear patio overlooking a broad grassy backyard.
Two-story brick and turquoise house with a covered patio overlooking a broad grassy backyard.
Backyard with a covered patio, broad lawn, and dense trees along the property’s rear edge.
Covered porch with turquoise siding, gray plank flooring, and a sliding glass door beside a narrow window.
Covered porch overlooking a residential street and neighboring homes.
For Sale

4516 Hermosa Road

4516 Hermosa Road, Crestview, FL 32539

$455,000
Check out this gorgeous 2024-built, two-story home featuring 4 bedrooms and 3.5 bathrooms, nestled in a desirable South Crestview neighborhood. Thoughtfully constructed with a durable metal roof and premium finishes throughout, this home offers lasting quality along with the added benefits of lower insurance and maintenance costs.

Conveniently located just 10 minutes from Duke Field and 25 minutes from Eglin AFB, this property is perfectly positioned for an easy commute while still offering a peaceful residential setting.

Inside, you'll find an open-concept floor plan designed for both everyday living and entertaining. The culinary-inspired kitchen features granite countertops, stainless steel appliances, and a spacious pantry, while overlooking the living and dining areas to create the perfect gathering space for family and friends. With two primary suites, this home offers exceptional flexibility for multi-generational living, guests, or growing families.

The bathrooms are equally impressive, featuring beautifully tiled baths and showers that add a touch of luxury and durability throughout the home.

Step outside to a beautifully designed outdoor entertaining area, ideal for relaxing or hosting. Upstairs, the luxurious primary suite features a private balcony, providing the perfect retreat to enjoy your morning coffee or unwind at the end of the day.

Don't miss the opportunity to see this home and see the quality of excellent craftsmanship first hand.

4
beds

4
baths

2,764 Sq.Ft. LIVING AREA

6,969.6 Sq.Ft. lot

Olivia Wolff

Olivia Wolff

Features & Amenities

Interior

  • total bedrooms4
  • Total bathrooms4
  • full bathrooms3
  • half bathroom1
  • APPLIANCES Auto Garage Door Opn, Dishwasher, Disposal, Range Hood, Refrigerator W/Ice Mk, Smoke Detector, Stove/Oven Electric, Water Heater - Elect
  • other interior Features Breakfast Bar, Lighting Recessed, Newly Painted, Pantry, Pull Down Stairs, Washer/Dryer Hookup, Woodwork Painted

Area & Lot

  • Status For Sale
  • Living Area2,764 Sq.Ft.
  • Total Area2,764 Sq.Ft.
  • Lot Area6,969.6 Sq.Ft.
  • MLS® ID1005492
  • TypeResidential
  • YEAR BUILT2024
  • NeighborhoodCrestview
  • Architecture StylesContemporary
  • Elementary SchoolAntioch
  • Middle SchoolShoal River
  • High SchoolCrestview

Exterior

  • STORIES2
  • Garage Space2.0
  • utilitiesElectric, Public Water, Tap Fee Paid, Underground
  • lot featuresCovenants
  • parkingOversized
  • HEAT TYPECentral
  • AIR CONDITIONINGCeiling Fans, Central Air
  • other exterior FeaturesBalcony, Columns

Financial

  • Sales Price$455,000
  • Real Estate Tax $3,718/yr
  • Zoning Resid Single Family
Two-story brick and turquoise house with a covered balcony and attached two-car garage.

Schedule a Showing

I would love to show you this beautiful property. Please select your preferred date and time below. I will be in touch shortly to confirm your appointment.

Schedule a Showing

I would love to show you this beautiful property. Please select your preferred date and time below. I will be in touch shortly to confirm your appointment.

Thank you for your interest in 4516 Hermosa Road, Crestview, FL 32539. We are reviewing your request and will be in touch shortly!

Mortgage Calculator

Estimate your monthly mortgage payment, including the principal and interest, property taxes, and HOA. Adjust the values to generate a more accurate rate.

All estimates are provided for informational purposes only. Actual amounts may vary.
$0,000 Your Payment 20 15 65
$0,000 Your Payment

Crestview

Explore

Let’s Find Your Dream Home

Get assistance in determining the current property value, crafting a competitive offer, writing and negotiating a contract, and much more. Contact me today.

Follow Me on Instagram